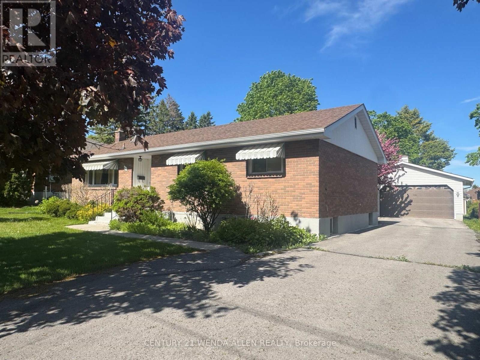
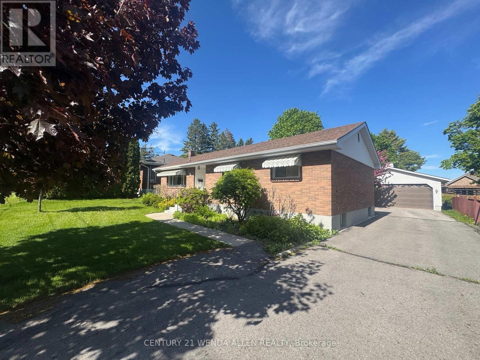
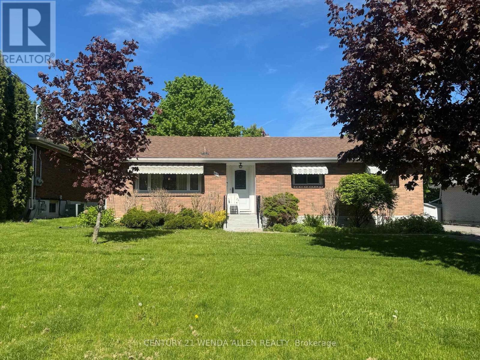
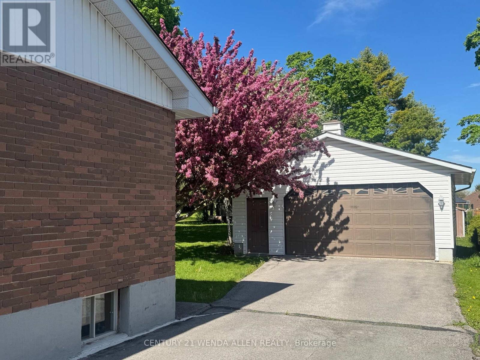
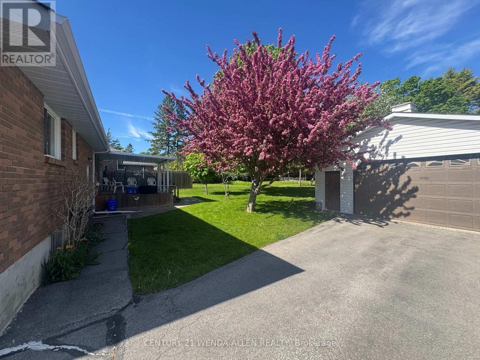
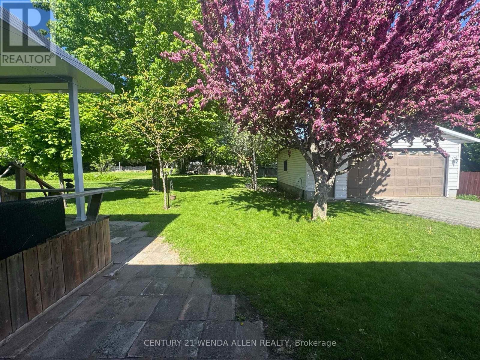
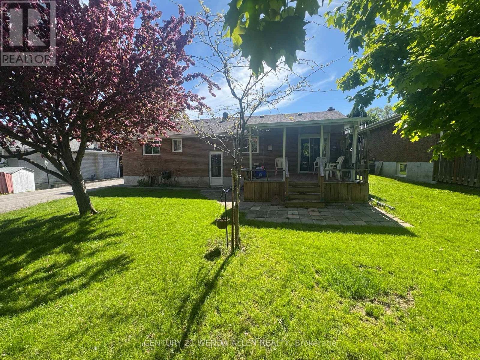
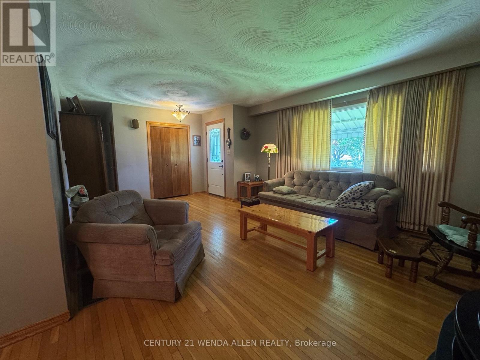
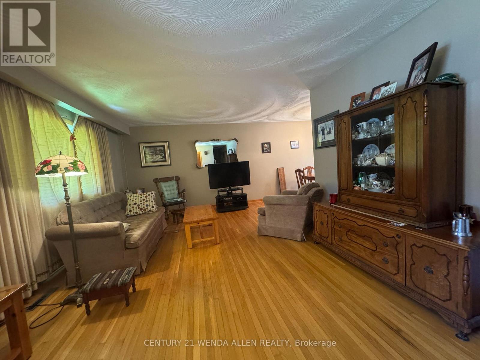
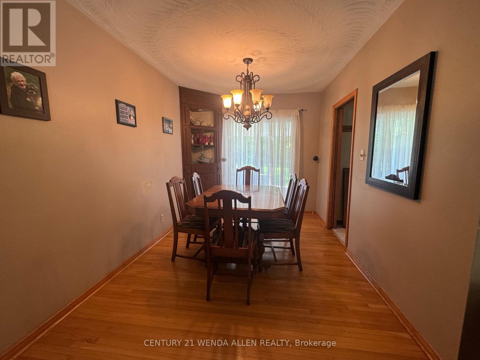
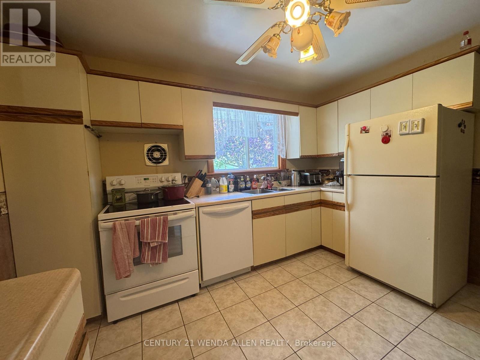
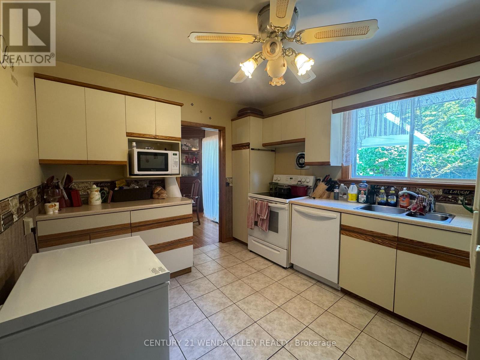
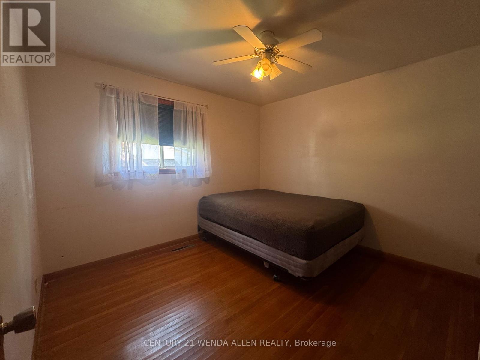
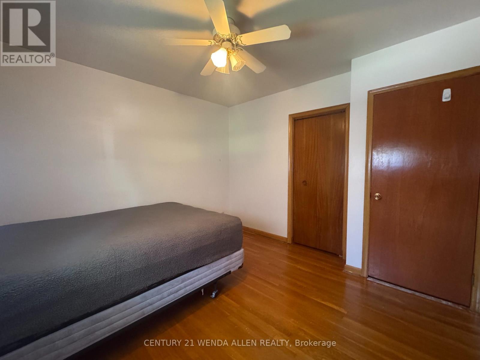
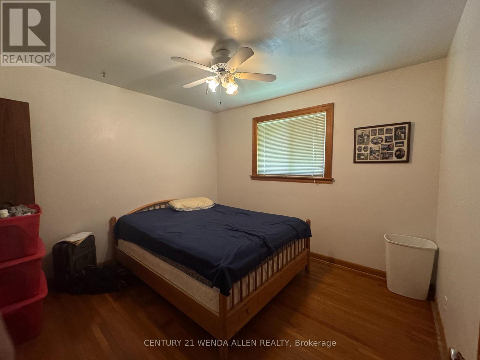
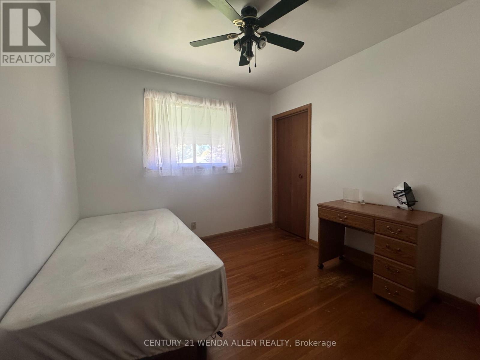
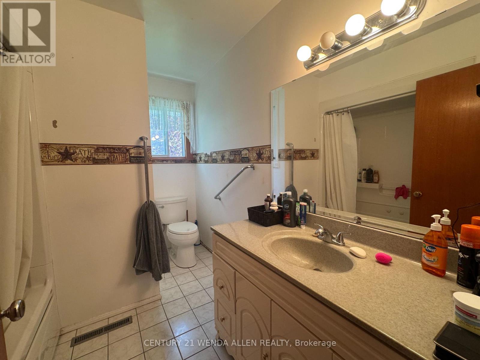
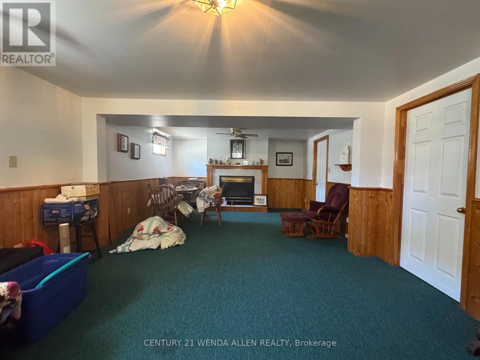
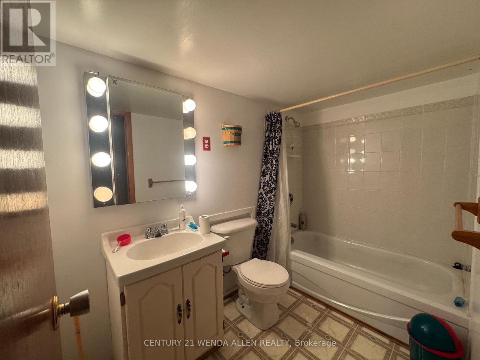
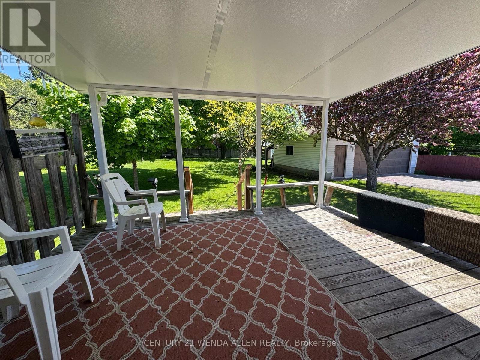
All brick 3+1 Bedroom bungalow with an oversized 2-car garage on a huge park-like lot! Lovingly cared for by the same family for over 40 years, this solid home has a newer roof, newer Soffit/Fascia/Eaves and newer furnace. Classic main floor layout. Walkout to covered deck overlooking the backyard. Finished Basement with in-law potential and separate entrance. Fireplace in rec room. Quiet, mature neighbourhood. Bring your flair for design and make this your families forever home! (id:61852)
| MLS® Number | X13193698 |
| Property Type | Single Family |
| Community Name | Belleville Ward |
| ParkingSpaceTotal | 14 |
| BathroomTotal | 2 |
| BedroomsAboveGround | 3 |
| BedroomsBelowGround | 1 |
| BedroomsTotal | 4 |
| Amenities | Fireplace(s) |
| Appliances | Garage Door Opener Remote(s), Dishwasher, Dryer, Garage Door Opener, Stove, Washer, Refrigerator |
| ArchitecturalStyle | Bungalow |
| BasementDevelopment | Finished |
| BasementFeatures | Separate Entrance |
| BasementType | N/a, N/a (finished) |
| ConstructionStyleAttachment | Detached |
| CoolingType | Central Air Conditioning |
| ExteriorFinish | Brick |
| FireplacePresent | Yes |
| FoundationType | Block |
| HeatingFuel | Natural Gas |
| HeatingType | Forced Air |
| StoriesTotal | 1 |
| SizeInterior | 1100 - 1500 Sqft |
| Type | House |
| UtilityWater | Municipal Water |
| Detached Garage | |
| Garage |
| Acreage | No |
| Sewer | Sanitary Sewer |
| SizeDepth | 163 Ft ,10 In |
| SizeFrontage | 67 Ft |
| SizeIrregular | 67 X 163.9 Ft |
| SizeTotalText | 67 X 163.9 Ft |
| Level | Type | Length | Width | Dimensions |
|---|---|---|---|---|
| Basement | Recreational, Games Room | 6.91 m | 4.27 m | 6.91 m x 4.27 m |
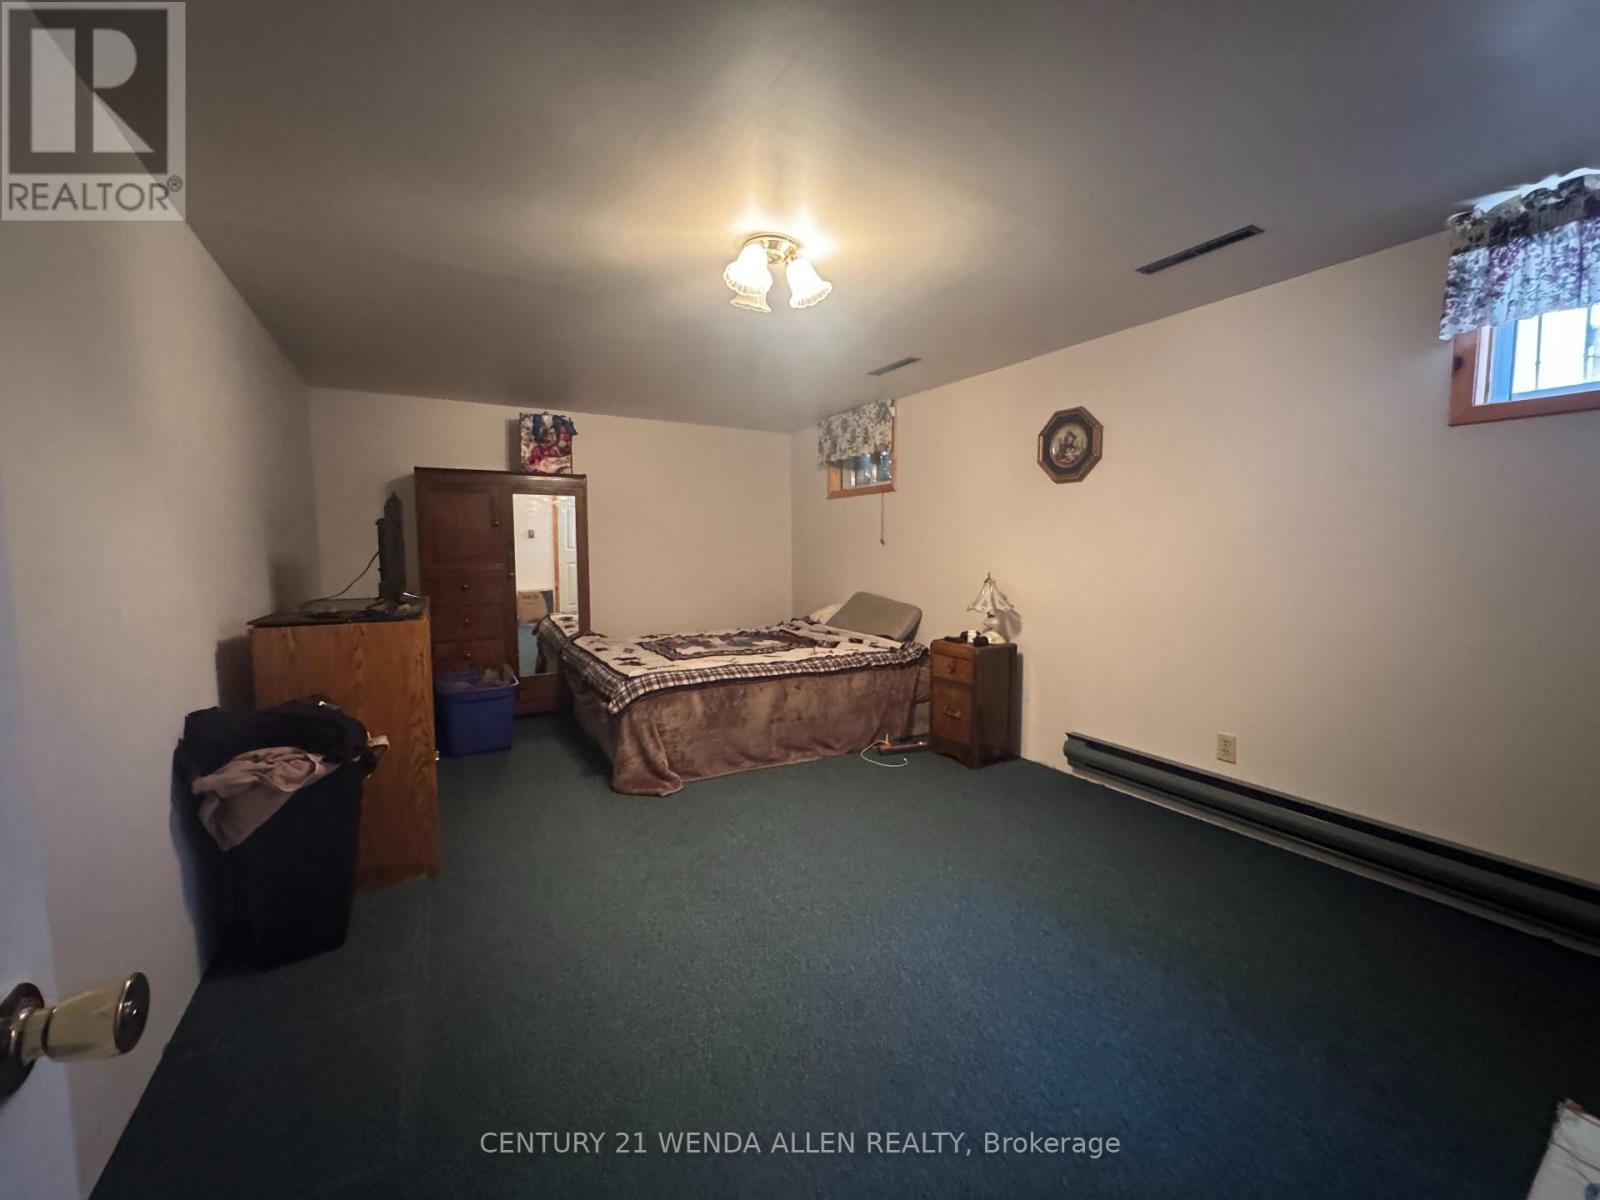
| Basement | Bedroom | 5.19 m | 3.46 m | 5.19 m x 3.46 m |
| Main Level | Living Room | 6.16 m | 4.07 m | 6.16 m x 4.07 m |
| Main Level | Dining Room | 3.13 m | 2.6 m | 3.13 m x 2.6 m |
| Main Level | Kitchen | 3.66 m | 3.04 m | 3.66 m x 3.04 m |
| Main Level | Primary Bedroom | 3.4 m | 3.36 m | 3.4 m x 3.36 m |
| Main Level | Bedroom 2 | 3.36 m | 3.03 m | 3.36 m x 3.03 m |
| Main Level | Bedroom 3 | 2.9 m | 3.03 m | 2.9 m x 3.03 m |
Contact us for more information
Norman Allan Lewis
Salesperson

The trademarks REALTOR®, REALTORS®, and the REALTOR® logo are controlled by The Canadian Real Estate Association (CREA) and identify real estate professionals who are members of CREA. The trademarks MLS®, Multiple Listing Service® and the associated logos are owned by The Canadian Real Estate Association (CREA) and identify the quality of services provided by real estate professionals who are members of CREA. The trademark DDF® is owned by The Canadian Real Estate Association (CREA) and identifies CREA's Data Distribution Facility (DDF®)