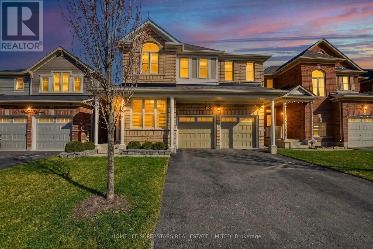
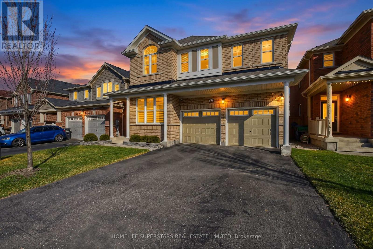
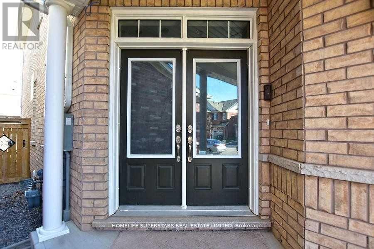
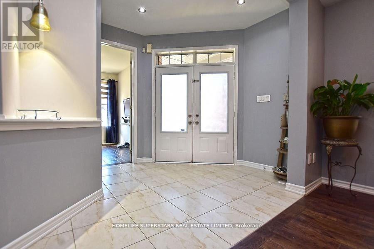
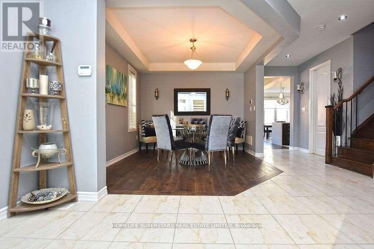
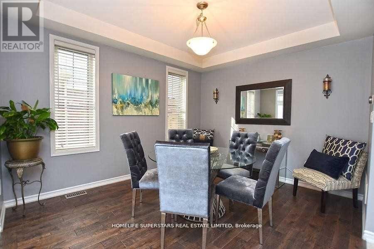
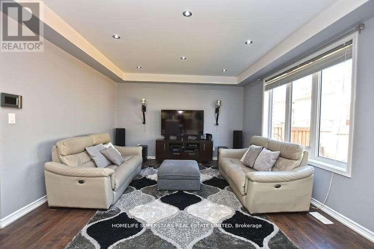
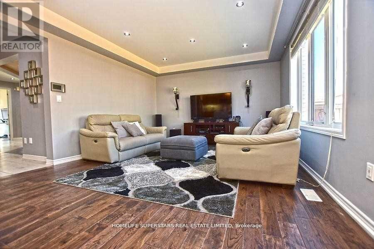
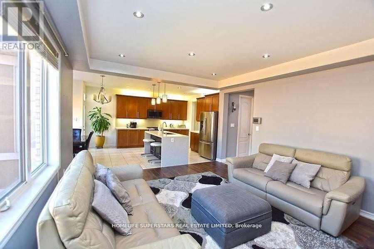
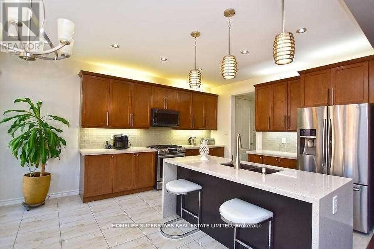
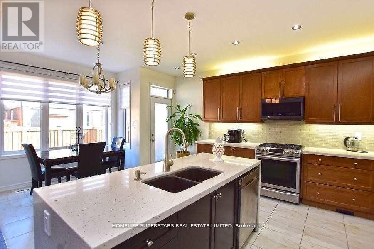
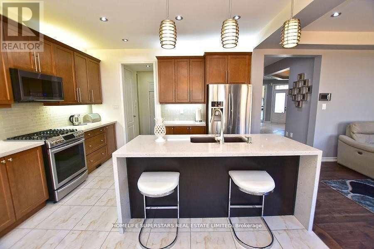
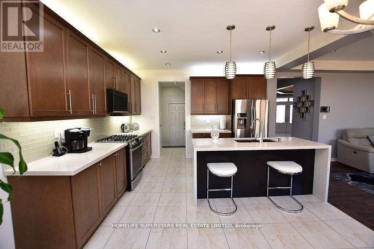
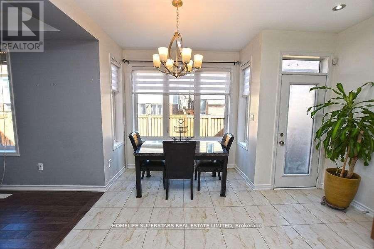
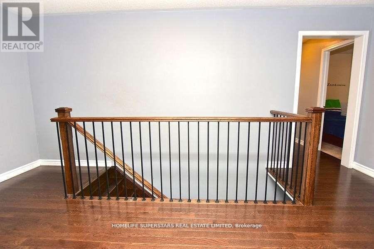
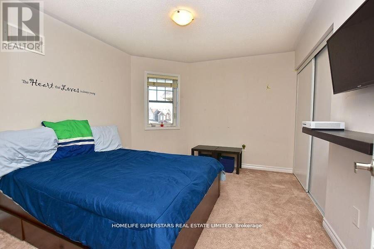
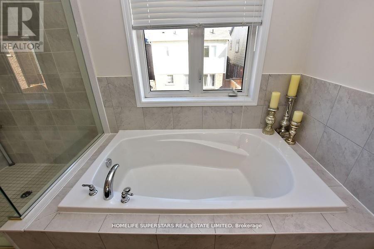
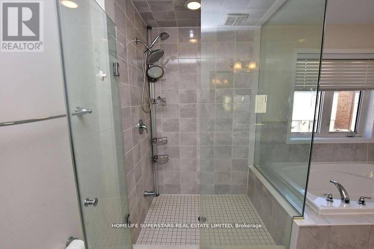
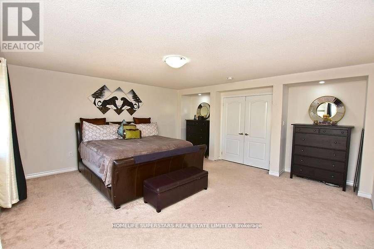
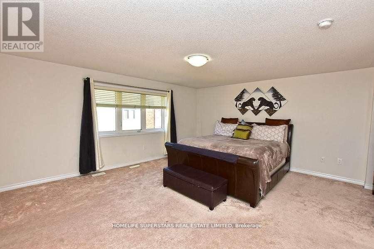
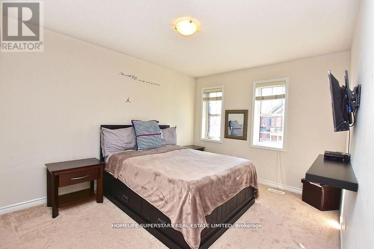
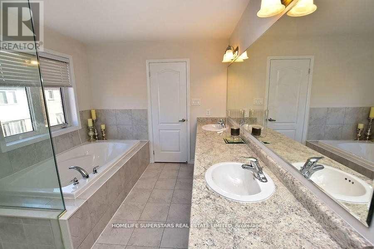
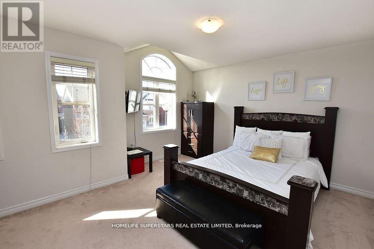
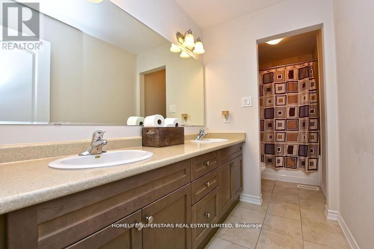
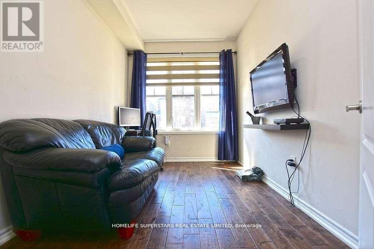
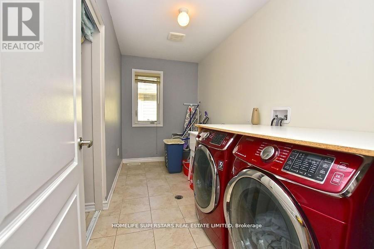
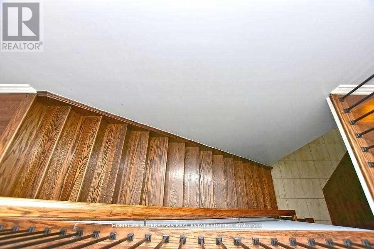
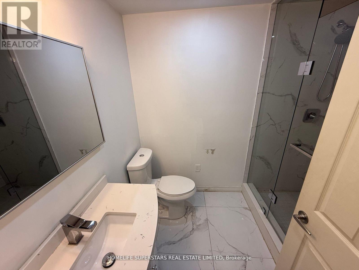
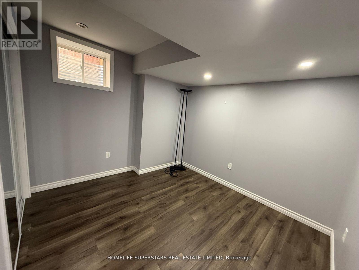
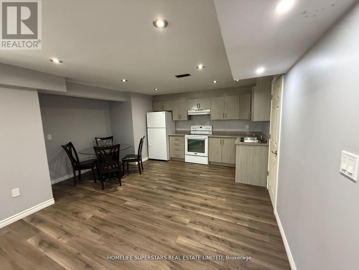
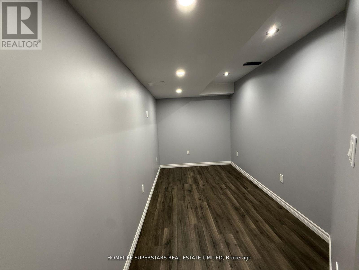
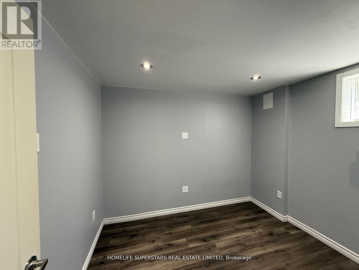
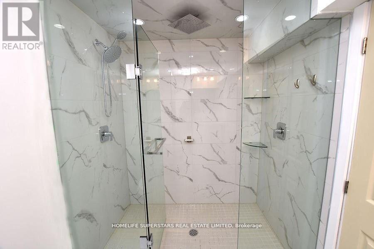
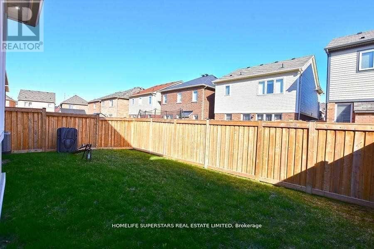
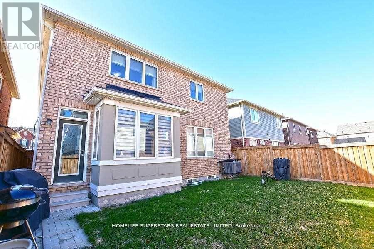
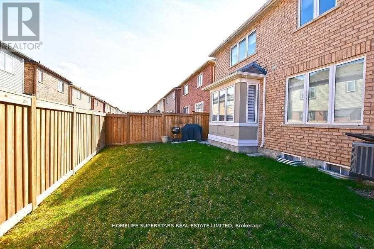
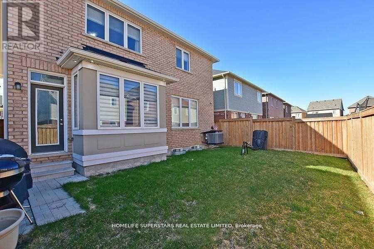
Welcome Home, Your Search Ends Here! This Gorgeous Move-In Ready Home Is Sun-Filled With Natural Light Throughout The Whole Home! Located In A Desirable Neighbourhood of Northwest Brampton. Perfect For Families, First Time Home Buyers, Looking to Upsize! ***Will Be Minutes Away From The Master Planned Costco on Mayfield & Creditview & Proposed Highway 413***Featuring 4 Bedrooms With A 2-Bedroom Finished Basement! All Bedrooms Very Good Size, 4 Car Parking Driveway + 2 Car Garage With No Sidewalk! Double Door Entry, 9 Ft Ceilings, Hardwood Floors, Family & Dining W/Coffered Ceilings, Upgraded Kitchen W/Quartz Countertop, Breakfast Bar, S/S Appliances, Pot Lights, Oak Staircase W/Wrought Iron Pickets. Vibrant Neighbourhood, Short Walk To Essential Amenities, Trails, Playground, Plaza W/ Shops, Restaurants, Daycares, Medical & Groceries, Highways. Make This The Perfect Family Home. Don't Miss Your Chance To Own In This Highly Sought-After Brampton Neighbourhood! (id:67552)
| MLS® Number | W13880214 |
| Property Type | Single Family |
| Neigbourhood | Alloa |
| Community Name | Northwest Brampton |
| Equipment Type | Water Heater |
| Parking Space Total | 6 |
| Rental Equipment Type | Water Heater |
| Bathroom Total | 4 |
| Bedrooms Above Ground | 4 |
| Bedrooms Below Ground | 2 |
| Bedrooms Total | 6 |
| Age | 6 To 15 Years |
| Appliances | Dishwasher, Dryer, Microwave, Stove, Washer, Refrigerator |
| Basement Development | Finished |
| Basement Features | Separate Entrance |
| Basement Type | N/a (finished), N/a |
| Construction Style Attachment | Detached |
| Cooling Type | Central Air Conditioning |
| Exterior Finish | Brick |
| Flooring Type | Ceramic, Laminate, Hardwood, Carpeted |
| Foundation Type | Brick |
| Half Bath Total | 1 |
| Heating Fuel | Natural Gas |
| Heating Type | Forced Air |
| Stories Total | 2 |
| Size Interior | 2,500 - 3,000 Sqft |
| Type | House |
| Utility Water | Municipal Water |
| Garage |
| Acreage | No |
| Sewer | Sanitary Sewer |
| Size Depth | 88 Ft ,7 In |
| Size Frontage | 38 Ft ,1 In |
| Size Irregular | 38.1 X 88.6 Ft |
| Size Total Text | 38.1 X 88.6 Ft |
| Level | Type | Length | Width | Dimensions |
|---|---|---|---|---|
| Second Level | Laundry Room | Measurements not available | ||
| Second Level | Primary Bedroom | 5.3 m | 4.75 m | 5.3 m x 4.75 m |
| Second Level | Bedroom 2 | 4.4 m | 3.2 m | 4.4 m x 3.2 m |
| Second Level | Bedroom 3 | 4.81 m | 4.02 m | 4.81 m x 4.02 m |
| Second Level | Bedroom 4 | 3.8 m | 3.28 m | 3.8 m x 3.28 m |
| Basement | Recreational, Games Room | Measurements not available | ||
| Basement | Bedroom | Measurements not available | ||
| Basement | Bedroom | Measurements not available | ||
| Main Level | Living Room | 3.52 m | 2.46 m | 3.52 m x 2.46 m |
| Main Level | Dining Room | 3.99 m | 3.38 m | 3.99 m x 3.38 m |
| Main Level | Family Room | 5.2 m | 4.28 m | 5.2 m x 4.28 m |
| Main Level | Kitchen | 3.99 m | 2.8 m | 3.99 m x 2.8 m |
| Main Level | Eating Area | 3.99 m | 3.31 m | 3.99 m x 3.31 m |
Contact us for more information
Bobby Sodhi
Salesperson
(416) 740-4000
(416) 740-8314
Rajwinder Singh Sodhi
Salesperson
(905) 792-7800
(905) 792-9092

The trademarks REALTOR®, REALTORS®, and the REALTOR® logo are controlled by The Canadian Real Estate Association (CREA) and identify real estate professionals who are members of CREA. The trademarks MLS®, Multiple Listing Service® and the associated logos are owned by The Canadian Real Estate Association (CREA) and identify the quality of services provided by real estate professionals who are members of CREA. The trademark DDF® is owned by The Canadian Real Estate Association (CREA) and identifies CREA's Data Distribution Facility (DDF®)