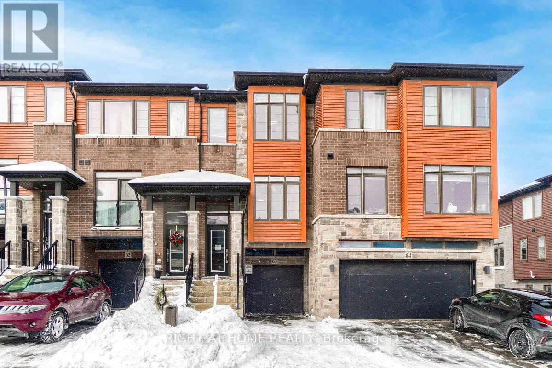
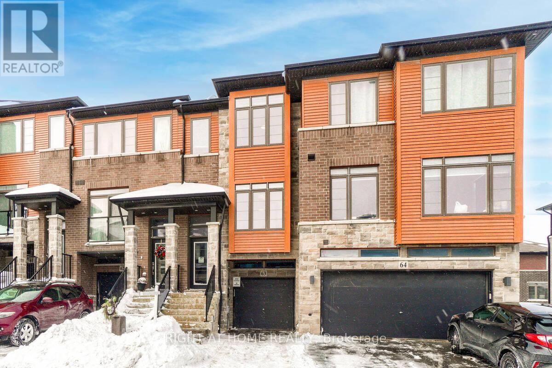
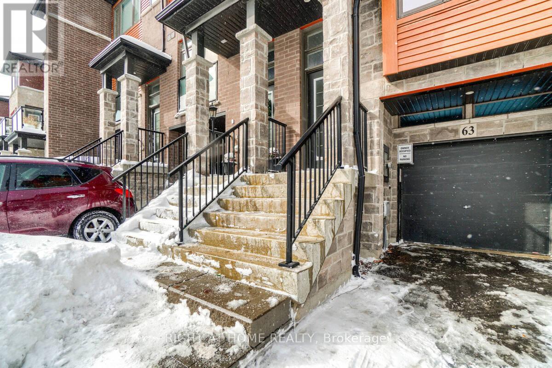
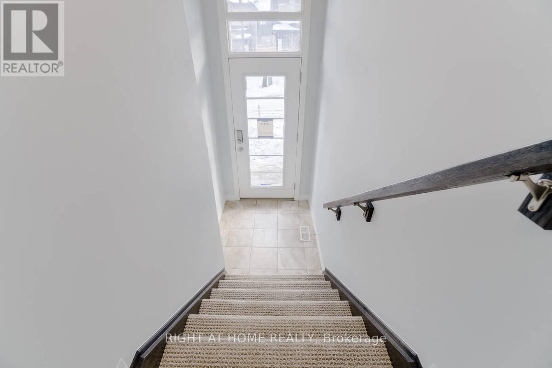
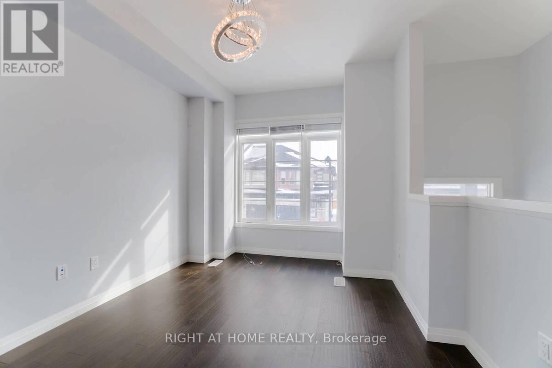
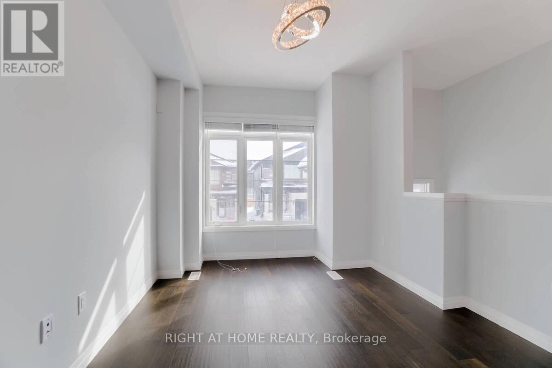
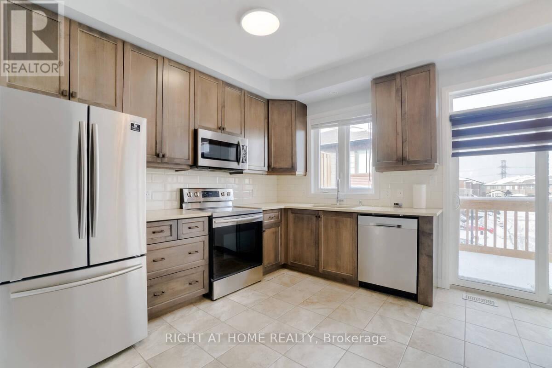
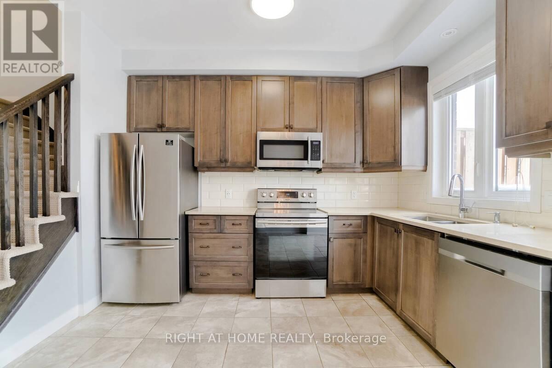
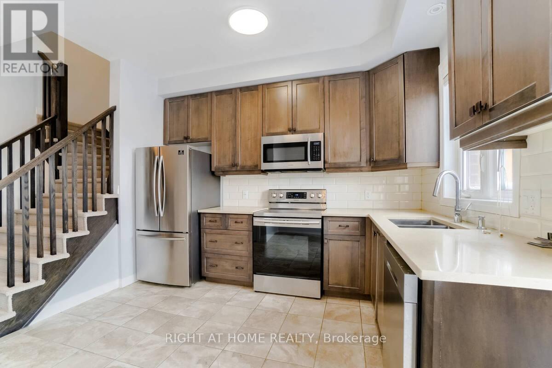
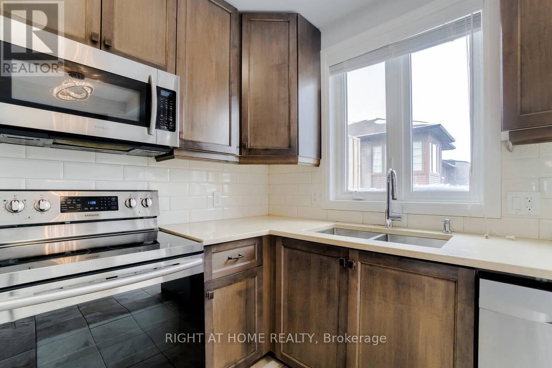
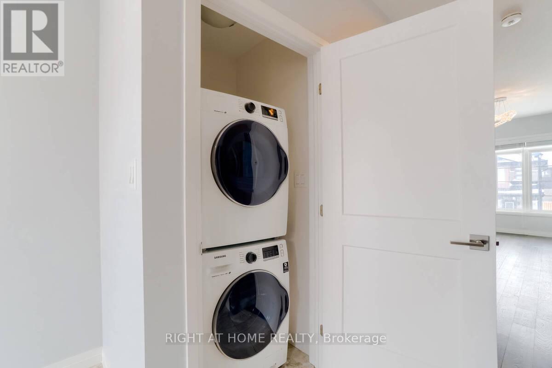
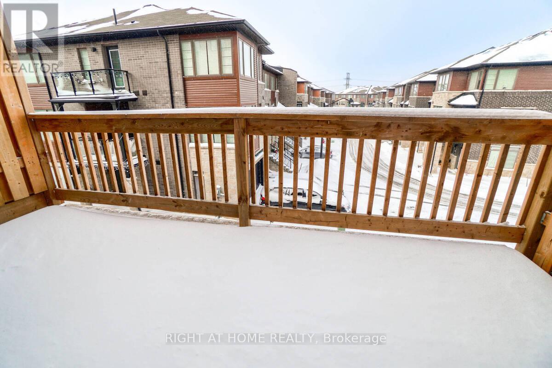
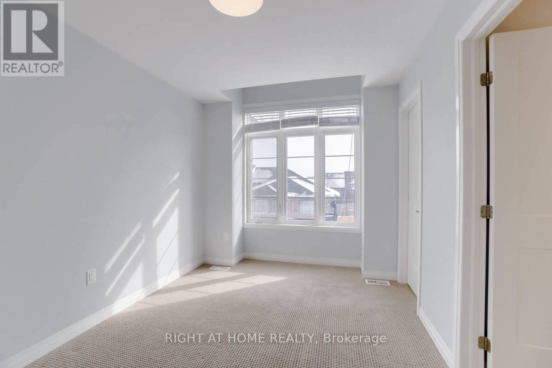
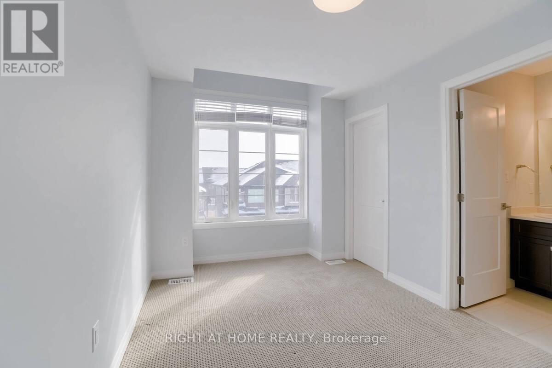
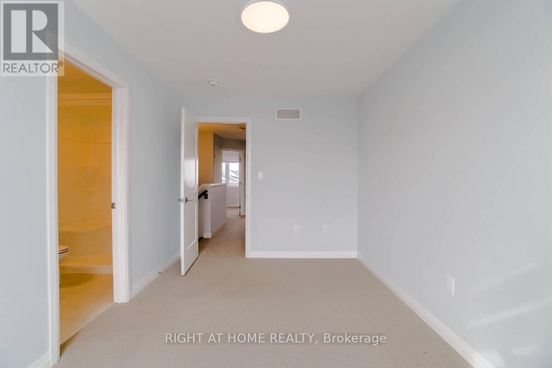
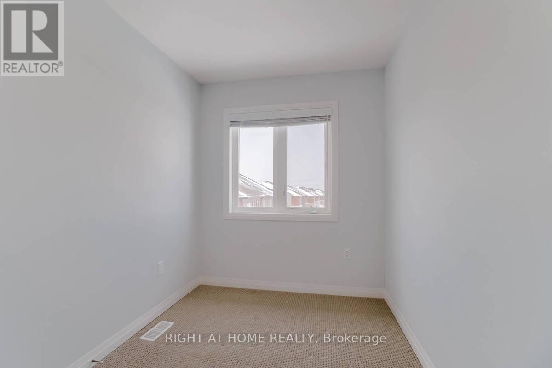
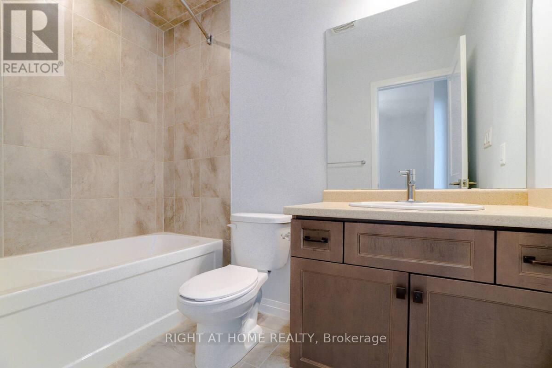
Beautiful and bright all around 3Beds Town You Call Home. 9Ft Ceiling And Sun filled Kitchen. A Den In First Floor Can Be Used As Home Office. Quick Access To Highways And Plaza And Perfect Neighborhood For Young Prof Or Couples. S/S Kitchen Appliances And Washer/Dryer. (id:61852)
| MLS® Number | X13150948 |
| Property Type | Single Family |
| Community Name | Stoney Creek |
| ParkingSpaceTotal | 2 |
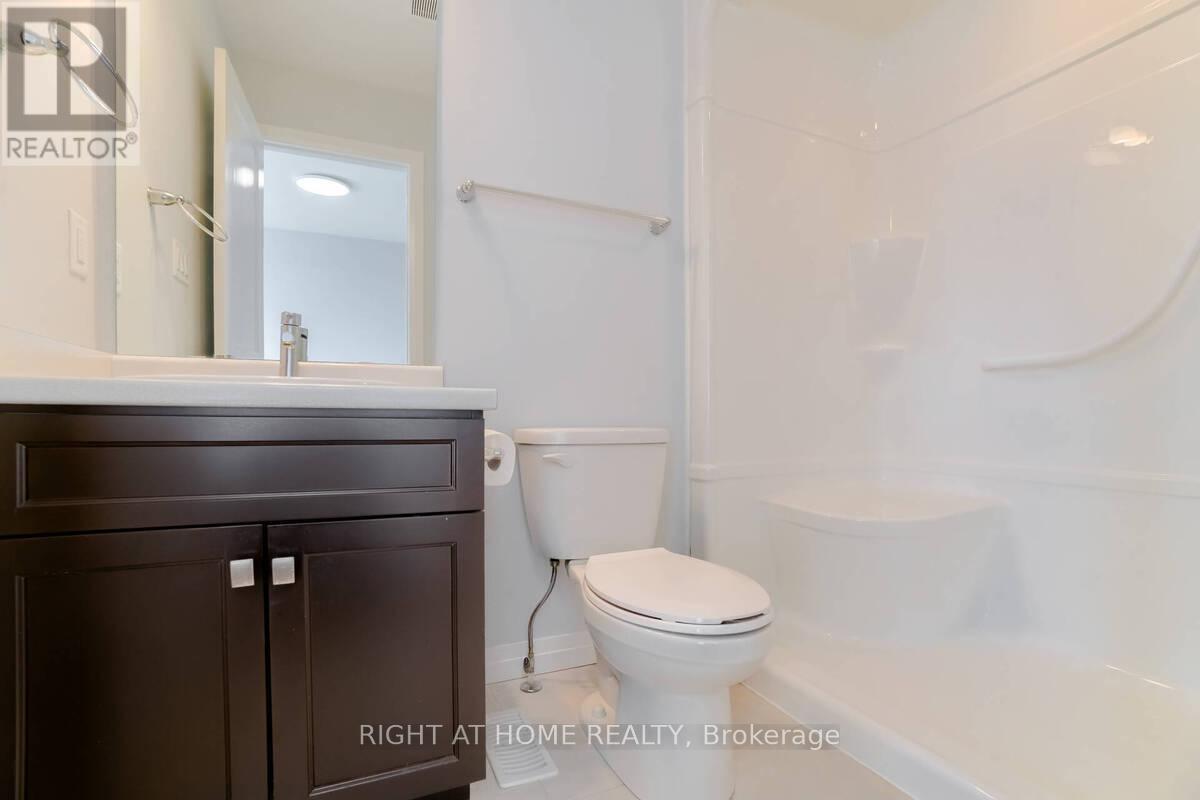
| BathroomTotal | 3 |
| BedroomsAboveGround | 3 |
| BedroomsBelowGround | 1 |
| BedroomsTotal | 4 |
| Age | 0 To 5 Years |
| Appliances | Water Heater |
| BasementDevelopment | Finished |
| BasementFeatures | Walk Out |
| BasementType | N/a (finished) |
| ConstructionStyleAttachment | Attached |
| CoolingType | Central Air Conditioning |
| ExteriorFinish | Brick |
| FlooringType | Carpeted, Hardwood |
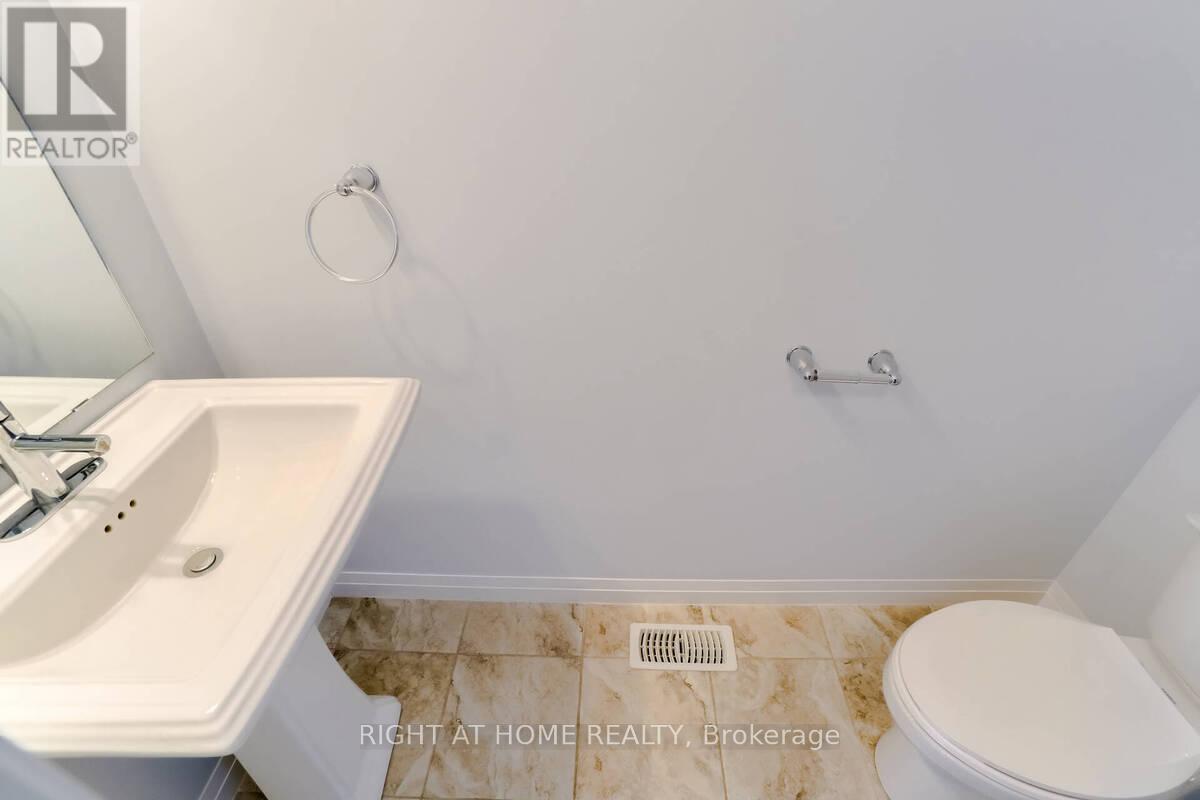
| HalfBathTotal | 1 |
| HeatingFuel | Natural Gas |
| HeatingType | Forced Air |
| StoriesTotal | 3 |
| SizeInterior | 1100 - 1500 Sqft |
| Type | Row / Townhouse |
| Attached Garage | |
| Garage |
| Acreage | No |
| Sewer | Sanitary Sewer |
| SizeDepth | 79 Ft ,2 In |
| SizeFrontage | 15 Ft ,1 In |
| SizeIrregular | 15.1 X 79.2 Ft |
| SizeTotalText | 15.1 X 79.2 Ft |
| Level | Type | Length | Width | Dimensions |
|---|---|---|---|---|
| Second Level | Great Room | 3.15 m | 4.01 m | 3.15 m x 4.01 m |
| Second Level | Kitchen | 2.28 m | 3.6 m | 2.28 m x 3.6 m |
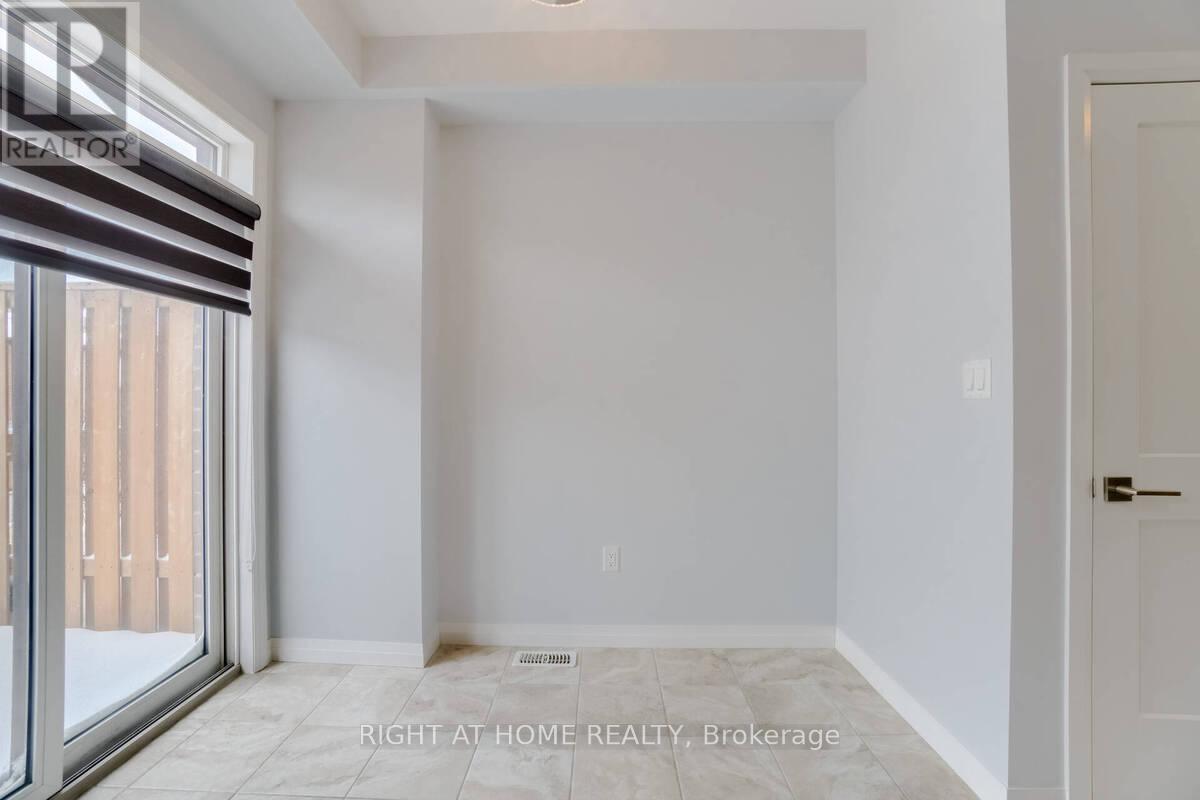
| Second Level | Eating Area | 2.06 m | 2.74 m | 2.06 m x 2.74 m |
| Third Level | Primary Bedroom | 3.76 m | 2.74 m | 3.76 m x 2.74 m |
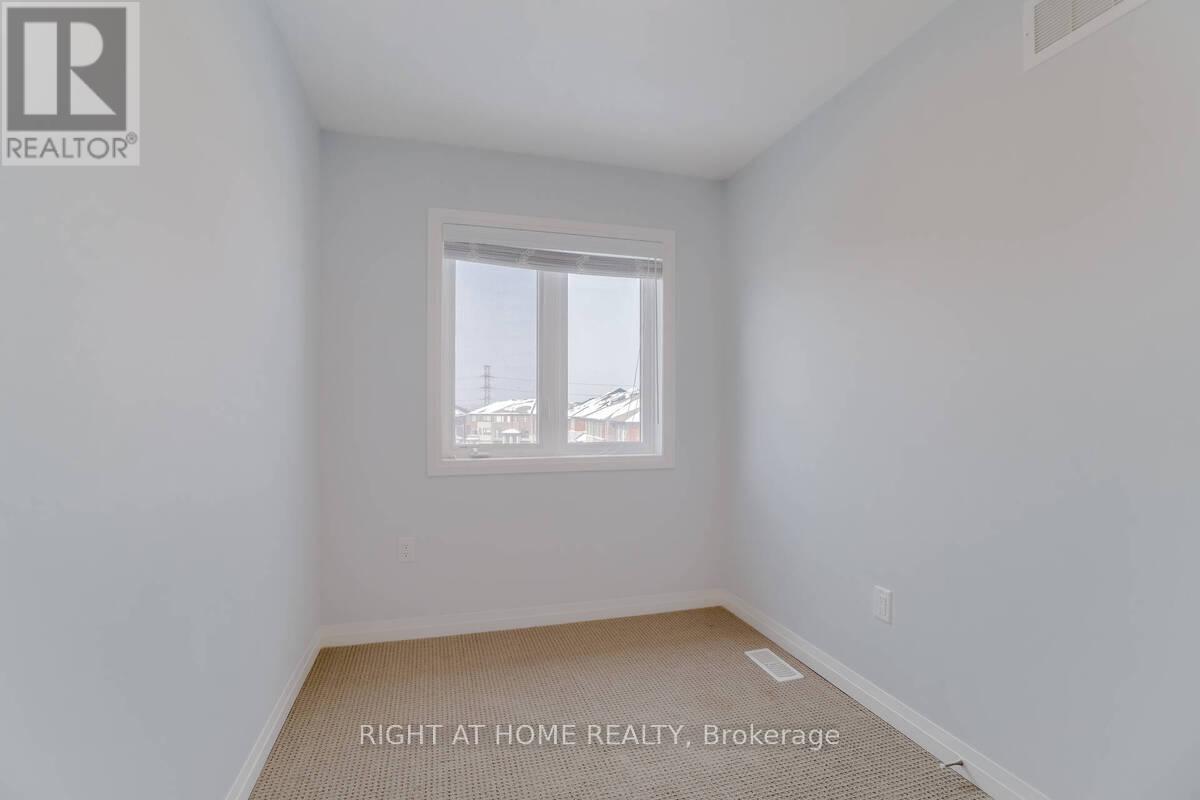
| Third Level | Bedroom 2 | 2.97 m | 2.1 m | 2.97 m x 2.1 m |
| Third Level | Bedroom 3 | 2.97 m | 2.13 m | 2.97 m x 2.13 m |
| Ground Level | Den | 3.35 m | 2.49 m | 3.35 m x 2.49 m |
Contact us for more information
Michael Elraheb
Salesperson

The trademarks REALTOR®, REALTORS®, and the REALTOR® logo are controlled by The Canadian Real Estate Association (CREA) and identify real estate professionals who are members of CREA. The trademarks MLS®, Multiple Listing Service® and the associated logos are owned by The Canadian Real Estate Association (CREA) and identify the quality of services provided by real estate professionals who are members of CREA. The trademark DDF® is owned by The Canadian Real Estate Association (CREA) and identifies CREA's Data Distribution Facility (DDF®)