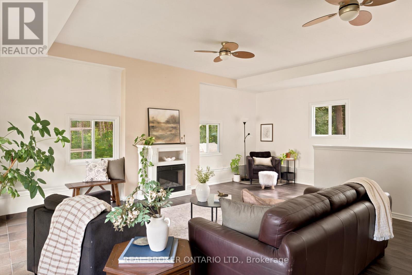
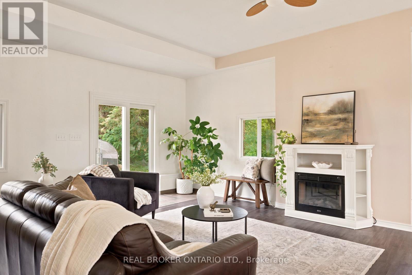
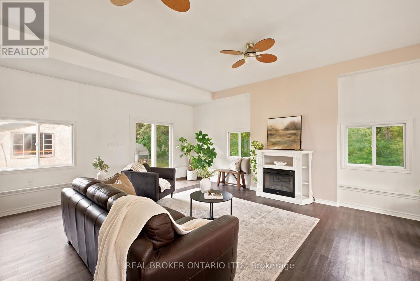
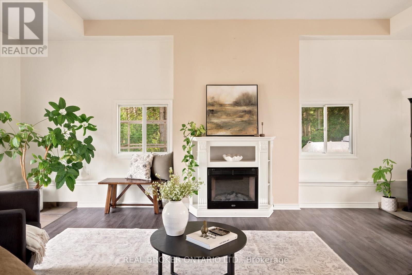
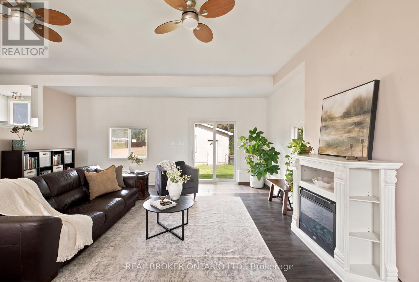
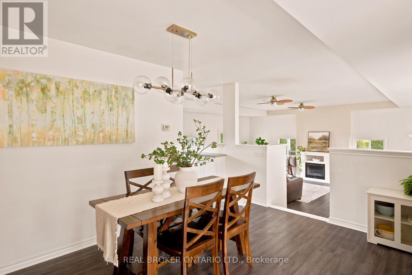
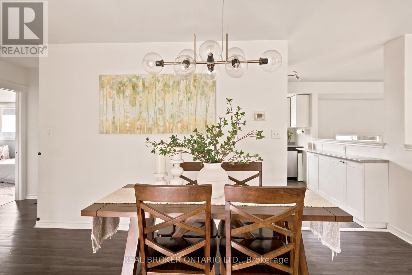
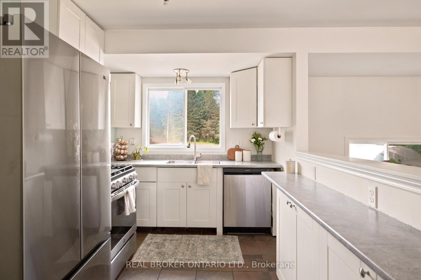
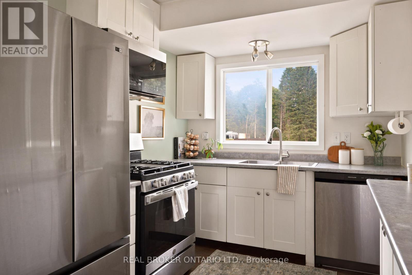
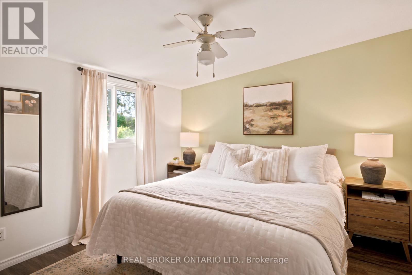
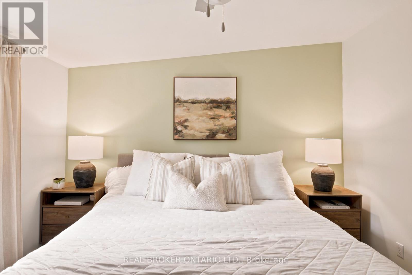
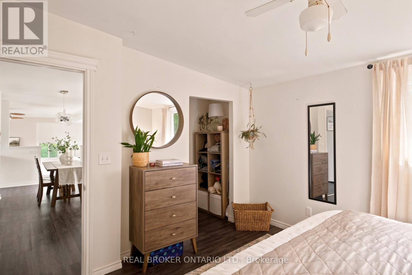
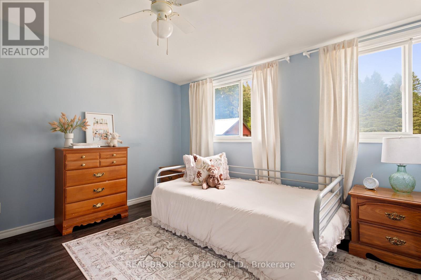
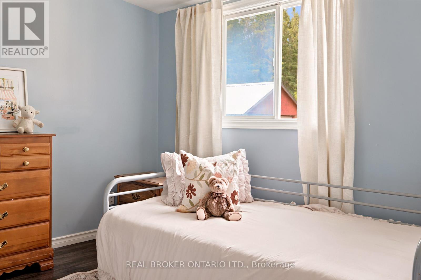
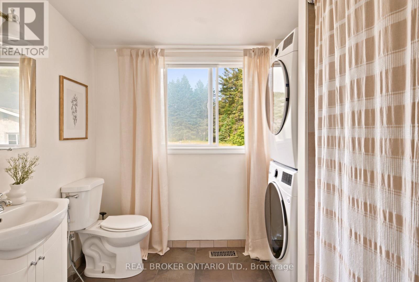
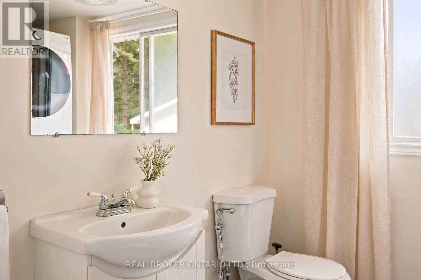
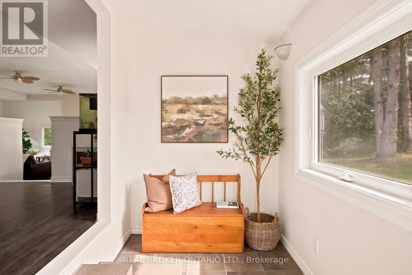
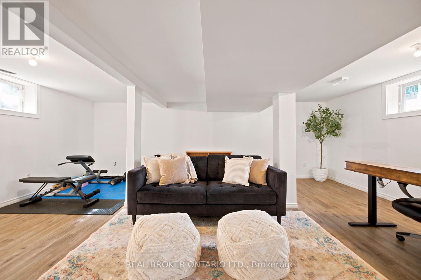
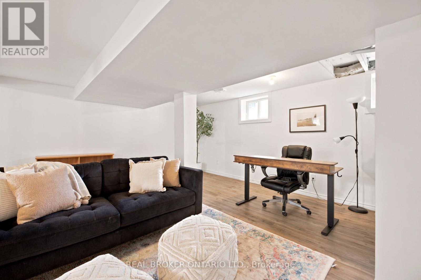
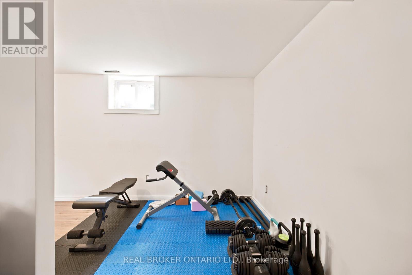
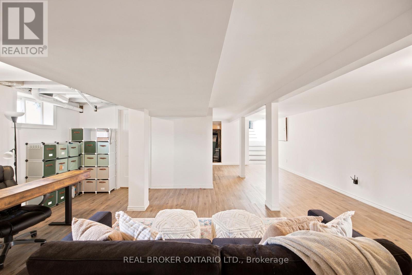
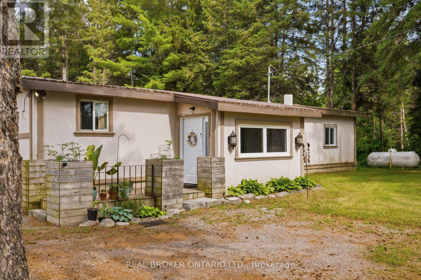
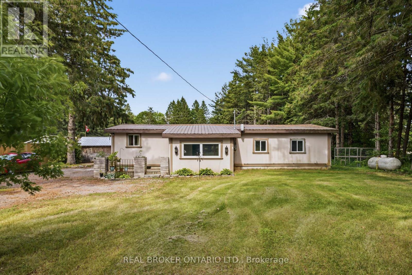
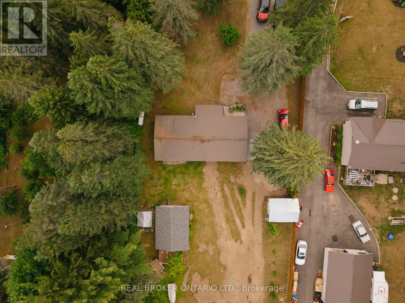
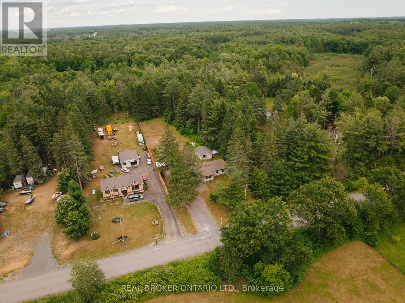
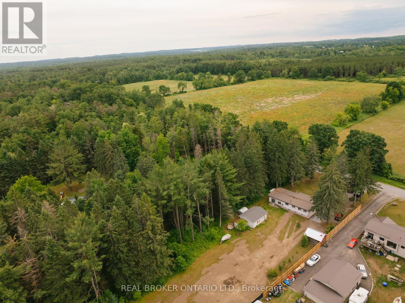
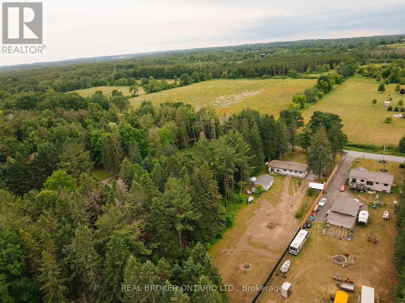
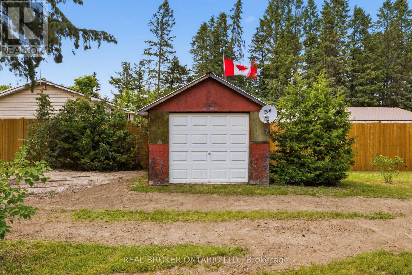
Practical updates and plenty of possibility. Just outside Havelock, a two-bedroom side-split sits on nearly two acres, framed by century-old pine trees and open green space. Over the past few years, this home has been improved with meaningful upgrades: a new septic system installed this year, plus finished basement, new front window and sliding glass door, all-new appliances, a water filtration system, pressure tank, fencing, and gravel driveway. The home has some unfinished projects: The yard is in the process of recovering from the septic installation, portions of the stucco remain unpainted, and the garage and shed show their age. The upside is that many of the costly improvements are already taken care of. Inside, the main level is built around a sunken family room with access to the backyard. A few steps up, the dining area and kitchen overlook the space, with a half wall that creates separation without closing things off. Beside the dining room, a sunken nook is a spot that naturally gets claimed for a desk or your favourite chair. The bedrooms are just beyond, as well as a bathroom with washer and dryer so laundry gets done while you keep an eye on dinner. The basement adds another layer of usable living space, whether that's a rec room, workout area, or workshop. Between the basement, detached garage, and shed, there's room to keep things you use daily and store what you need tucked away. The garage can also double as a workspace, while the outbuilding can continue as a chicken coop. Outside, there's room to shape the property around how you want to use it, whether that's planting a garden, hosting BBQs with family and friends, gathering around a bonfire, or simply enjoying some peace when you need it. The hard work has been done, leaving plenty of possibilities for what's next. (id:61852)
| MLS® Number | X13465368 |
| Property Type | Single Family |
| Community Name | Belmont-Methuen |
| AmenitiesNearBy | Place Of Worship |
| CommunityFeatures | School Bus |
| EquipmentType | Propane Tank |
| Features | Irregular Lot Size, Flat Site, Conservation/green Belt, Carpet Free |
| ParkingSpaceTotal | 5 |
| RentalEquipmentType | Propane Tank |
| Structure | Shed |
| BathroomTotal | 1 |
| BedroomsAboveGround | 2 |
| BedroomsTotal | 2 |
| Age | 51 To 99 Years |
| Appliances | Water Heater, Water Purifier, Dishwasher, Dryer, Microwave, Stove, Washer, Window Coverings, Refrigerator |
| BasementDevelopment | Finished |
| BasementType | N/a (finished) |
| ConstructionStyleAttachment | Detached |
| ConstructionStyleSplitLevel | Sidesplit |
| CoolingType | None |
| ExteriorFinish | Stucco |
| FlooringType | Vinyl, Tile, Concrete |
| FoundationType | Concrete |
| HeatingFuel | Propane |
| HeatingType | Forced Air |
| SizeInterior | 1100 - 1500 Sqft |
| Type | House |
| UtilityWater | Drilled Well |
| Detached Garage | |
| Garage |
| Acreage | No |
| LandAmenities | Place Of Worship |
| Sewer | Septic System |
| SizeDepth | 774 Ft ,6 In |
| SizeFrontage | 100 Ft |
| SizeIrregular | 100 X 774.5 Ft ; 99.98'x803.85'x77.97'x26.63'x774.46' |
| SizeTotalText | 100 X 774.5 Ft ; 99.98'x803.85'x77.97'x26.63'x774.46'|1/2 - 1.99 Acres |
| ZoningDescription | Rural |
| Level | Type | Length | Width | Dimensions |
|---|---|---|---|---|
| Basement | Recreational, Games Room | 9.18 m | 6.49 m | 9.18 m x 6.49 m |
| Basement | Furnace | 3.54 m | 3.39 m | 3.54 m x 3.39 m |
| Main Level | Living Room | 5.82 m | 7.25 m | 5.82 m x 7.25 m |
| Main Level | Dining Room | 5.88 m | 3.57 m | 5.88 m x 3.57 m |
| Main Level | Kitchen | 2.47 m | 3.63 m | 2.47 m x 3.63 m |
| Main Level | Primary Bedroom | 4.3 m | 3.72 m | 4.3 m x 3.72 m |
| Main Level | Bedroom 2 | 3.93 m | 3.38 m | 3.93 m x 3.38 m |
| Cable | Available |
| Electricity | Available |
| Wireless | Available |
| Telephone | Nearby |
Contact us for more information
Cd Moon
Salesperson
Roger Travassos
Salesperson

The trademarks REALTOR®, REALTORS®, and the REALTOR® logo are controlled by The Canadian Real Estate Association (CREA) and identify real estate professionals who are members of CREA. The trademarks MLS®, Multiple Listing Service® and the associated logos are owned by The Canadian Real Estate Association (CREA) and identify the quality of services provided by real estate professionals who are members of CREA. The trademark DDF® is owned by The Canadian Real Estate Association (CREA) and identifies CREA's Data Distribution Facility (DDF®)