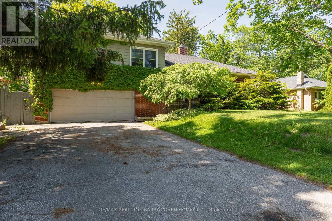
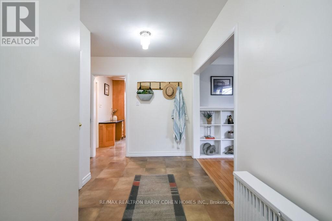
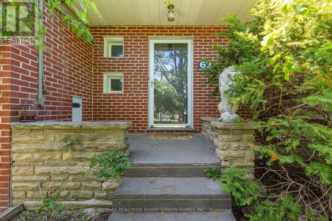
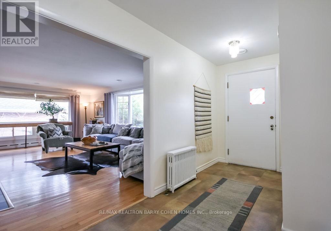
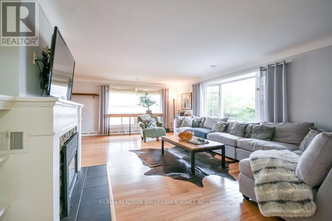
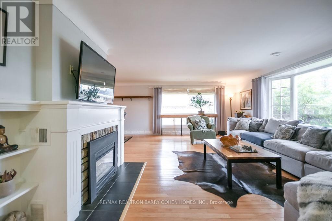
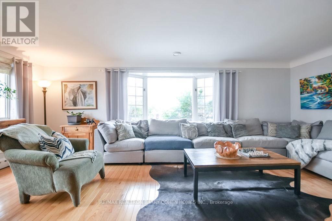
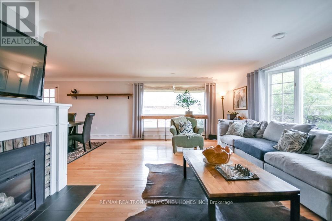
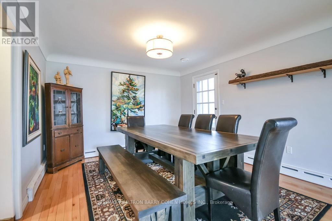
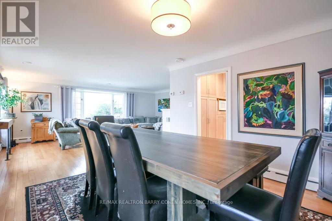
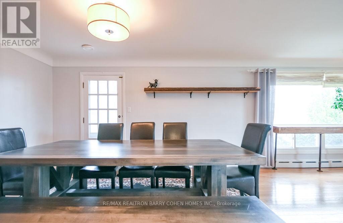
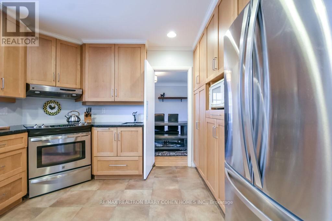
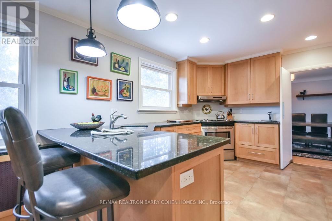
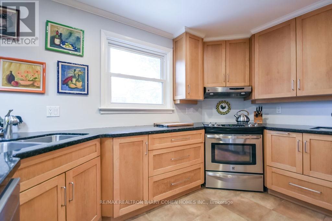
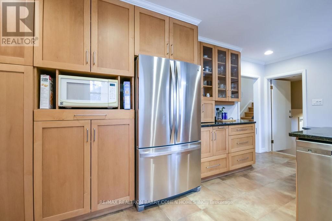
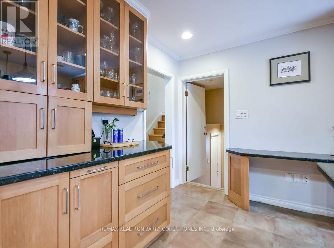
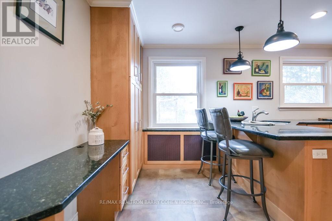
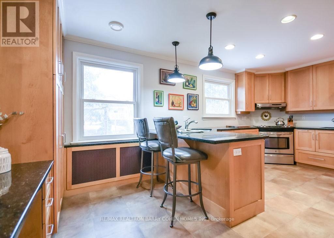
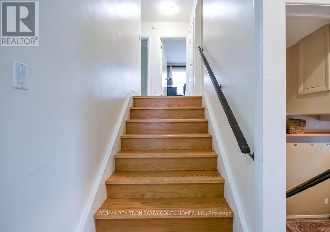
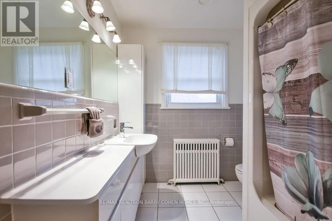
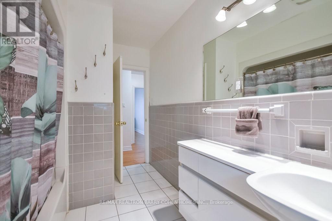
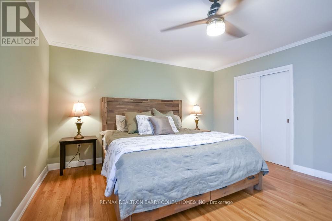
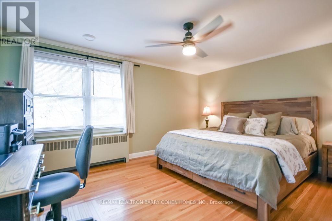
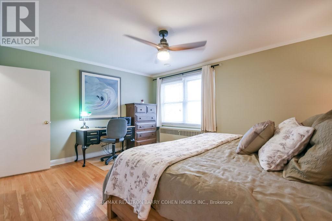
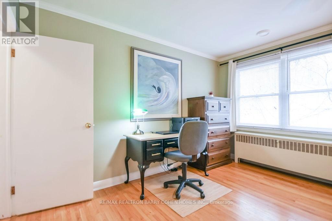
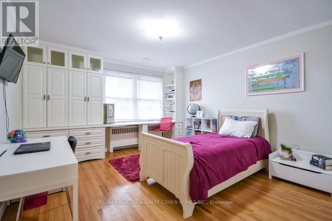
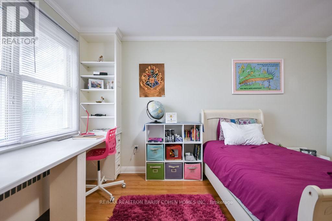
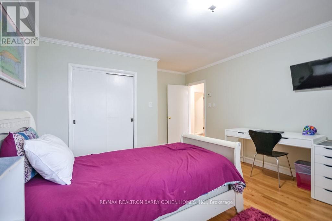
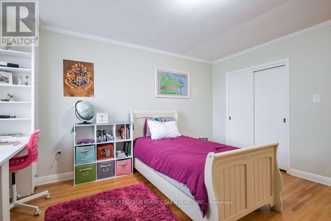
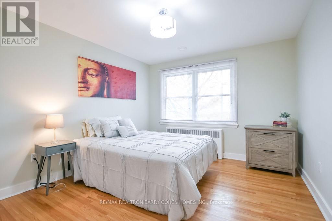
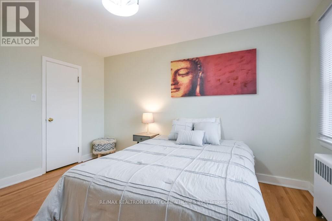

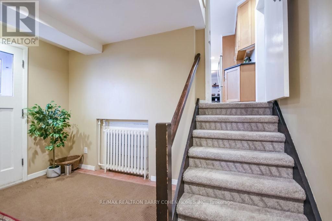
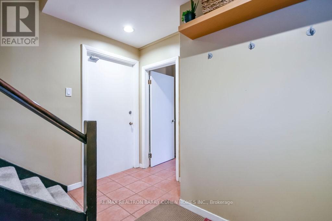
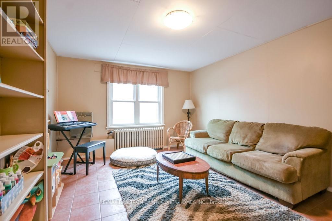
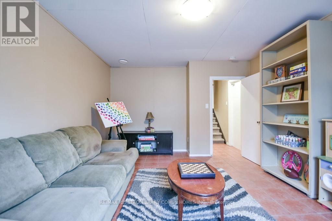
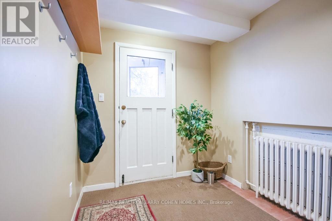
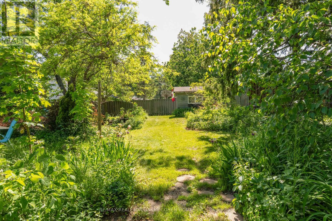
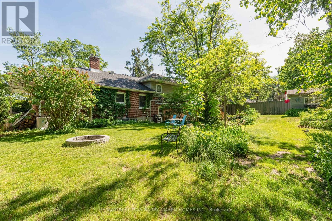
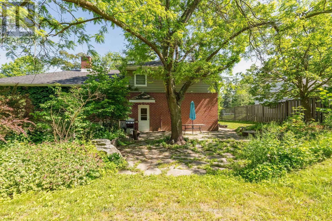
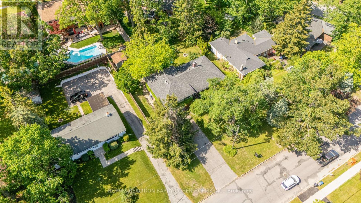
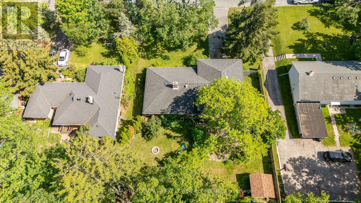
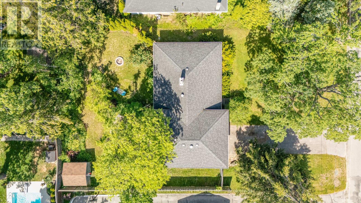
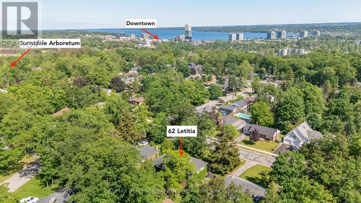
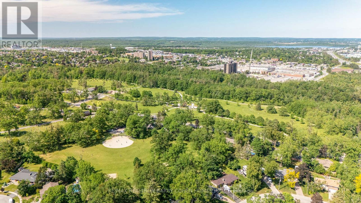
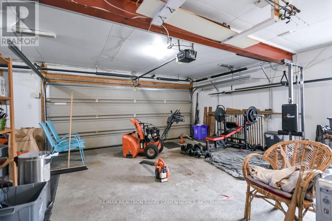
A rare find in high-demand Sunnidale! 62 Letitia Street offers an unmatched combination of Mid-Century charm and a massive 90 x 131 ft fully fenced lot-offering the kind of privacy and mature greenery you simply cannot find in modern developments. Boasting over 2,000 sq ft (+/-) of bright living space, this versatile side-split features 3 bedrooms (with 4th bed potential), 2.5 bathrooms, hardwood flooring, a gas fireplace, and a chef's kitchen. Savvy buyers and investors will love the separate entrance, offering a seamless setup for an income-generating rental or private in-law suite. Oversized, attached, heated, and insulated two-car garage - could be converted into a workshop, gym or more living space! Located just steps from the scenic trails of Sunnidale Park and Arboretum, this property perfectly balances a quiet, community-oriented lifestyle with the convenience of a quick commute to the GTA via Highway 400 and the nearby GO Station. Come and explore what life is like at 62 Letitia St! (id:61852)
| MLS® Number | S12948992 |
| Property Type | Single Family |
| Neigbourhood | Letitia Heights |
| Community Name | Sunnidale |
| AmenitiesNearBy | Park, Public Transit |
| Features | Level Lot |
| ParkingSpaceTotal | 8 |
| BathroomTotal | 3 |
| BedroomsAboveGround | 3 |
| BedroomsTotal | 3 |
| Age | 51 To 99 Years |
| Amenities | Fireplace(s) |
| Appliances | Dishwasher, Dryer, Range, Stove, Washer, Refrigerator |
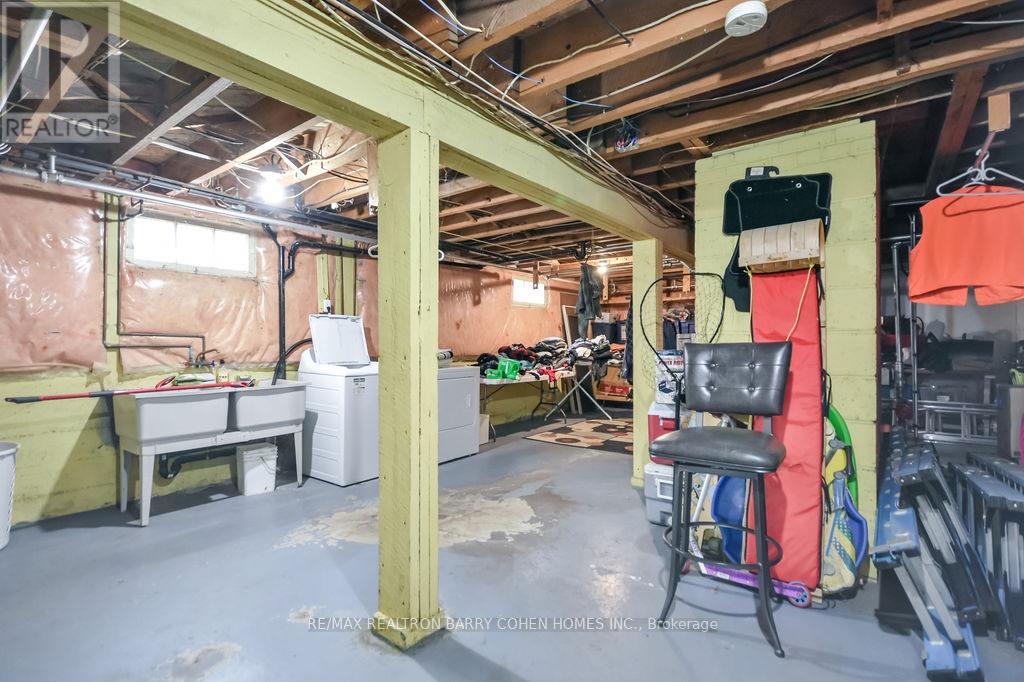
| BasementDevelopment | Unfinished |
| BasementType | Full (unfinished) |
| ConstructionStyleAttachment | Detached |
| ConstructionStyleSplitLevel | Sidesplit |
| CoolingType | Central Air Conditioning |
| ExteriorFinish | Brick, Vinyl Siding |
| FireplacePresent | Yes |
| FireplaceTotal | 1 |
| FoundationType | Block |
| HalfBathTotal | 1 |
| HeatingFuel | Natural Gas |
| HeatingType | Radiant Heat |
| SizeInterior | 2000 - 2500 Sqft |
| Type | House |
| UtilityWater | Municipal Water |
| Attached Garage | |
| Garage |
| Acreage | No |
| LandAmenities | Park, Public Transit |
| Sewer | Sanitary Sewer |
| SizeDepth | 131 Ft ,10 In |
| SizeFrontage | 90 Ft |
| SizeIrregular | 90 X 131.9 Ft |
| SizeTotalText | 90 X 131.9 Ft |
| ZoningDescription | R2 |
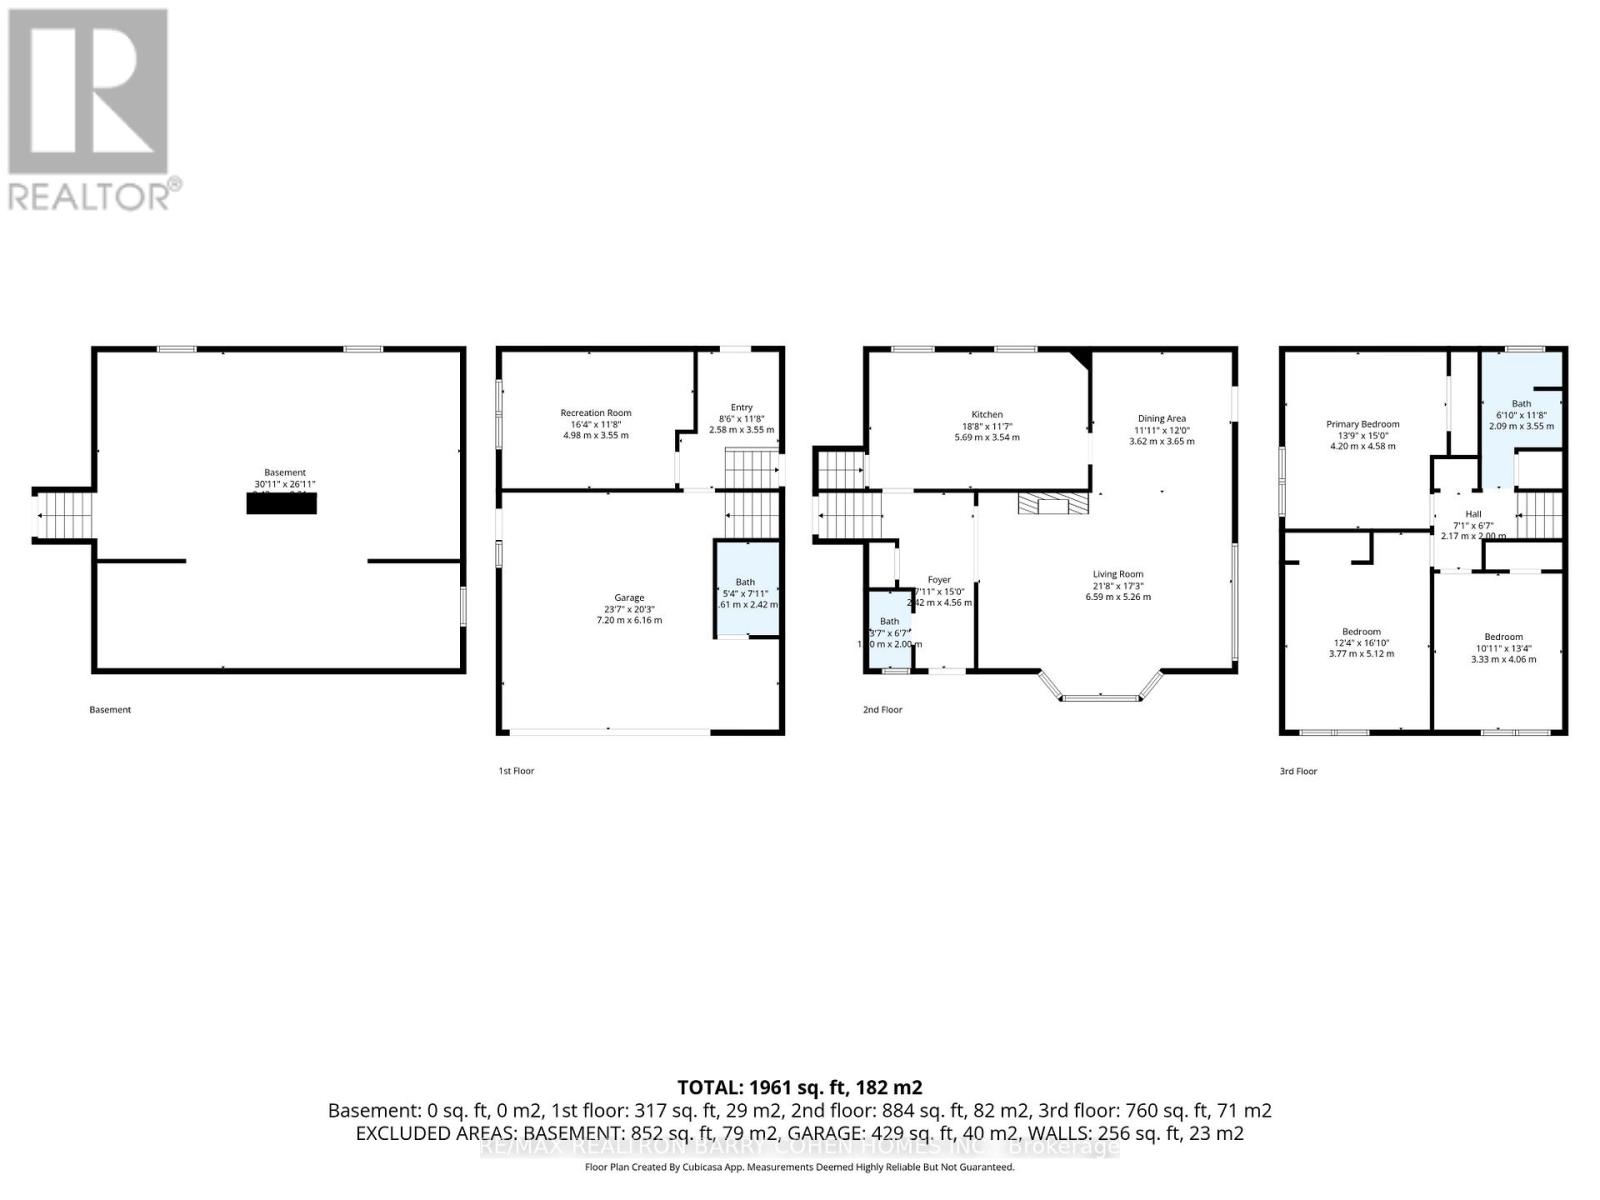
| Level | Type | Length | Width | Dimensions |
|---|---|---|---|---|
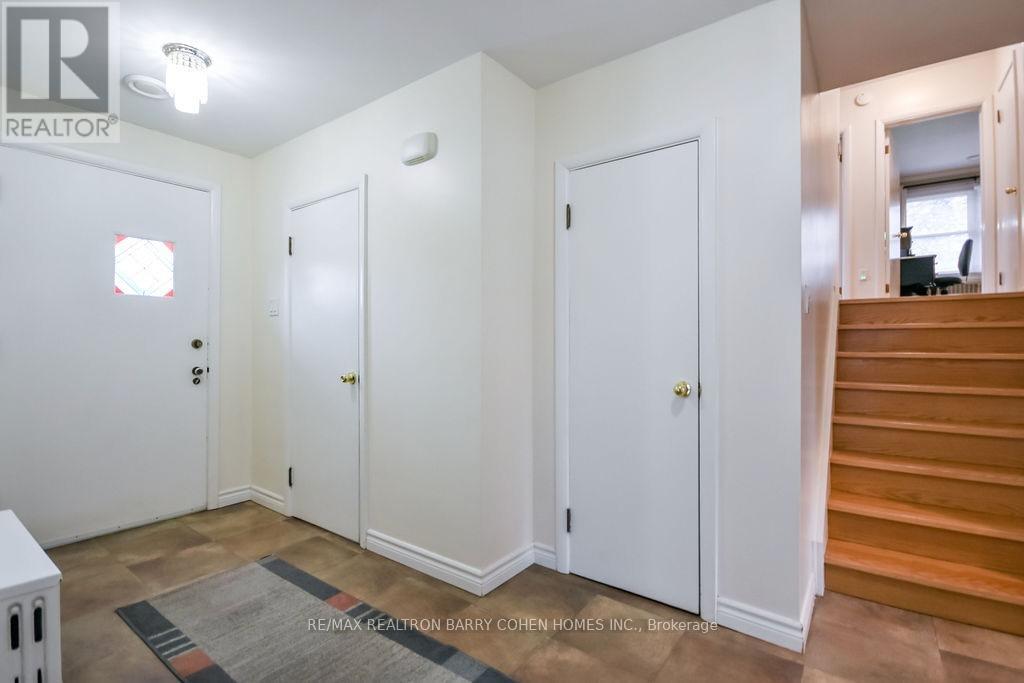
| Lower Level | Foyer | 2.58 m | 3.55 m | 2.58 m x 3.55 m |
| Lower Level | Recreational, Games Room | 4.98 m | 3.55 m | 4.98 m x 3.55 m |
| Lower Level | Bathroom | 1.62 m | 2.42 m | 1.62 m x 2.42 m |
| Main Level | Living Room | 6.59 m | 5.26 m | 6.59 m x 5.26 m |
| Main Level | Dining Room | 3.62 m | 3.65 m | 3.62 m x 3.65 m |
| Main Level | Kitchen | 5.69 m | 3.54 m | 5.69 m x 3.54 m |
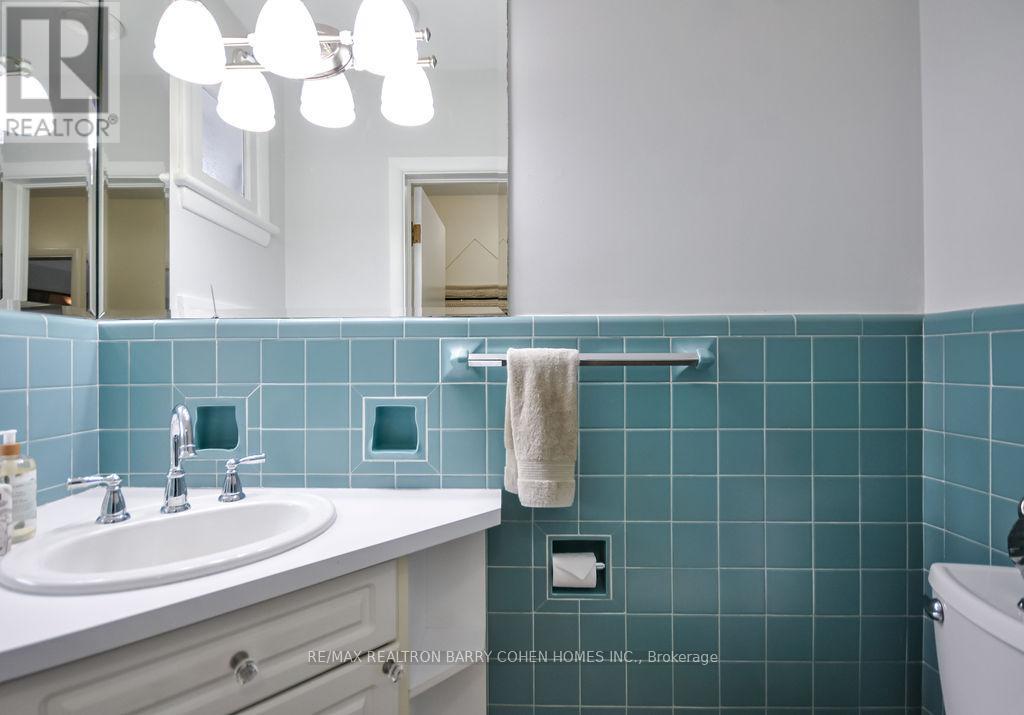
| Main Level | Bathroom | 1.09 m | 2 m | 1.09 m x 2 m |
| Upper Level | Primary Bedroom | 4.2 m | 4.58 m | 4.2 m x 4.58 m |
| Upper Level | Bedroom | 3.77 m | 5.12 m | 3.77 m x 5.12 m |
| Upper Level | Bedroom | 3.33 m | 4.06 m | 3.33 m x 4.06 m |
| Upper Level | Bathroom | 2.09 m | 3.55 m | 2.09 m x 3.55 m |
https://www.realtor.ca/real-estate/29548367/62-letitia-street-barrie-sunnidale-sunnidale
Contact us for more information
Melissa Heffernan
Broker
Lance Stoute
Broker of Record

The trademarks REALTOR®, REALTORS®, and the REALTOR® logo are controlled by The Canadian Real Estate Association (CREA) and identify real estate professionals who are members of CREA. The trademarks MLS®, Multiple Listing Service® and the associated logos are owned by The Canadian Real Estate Association (CREA) and identify the quality of services provided by real estate professionals who are members of CREA. The trademark DDF® is owned by The Canadian Real Estate Association (CREA) and identifies CREA's Data Distribution Facility (DDF®)