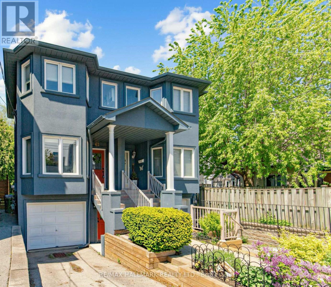
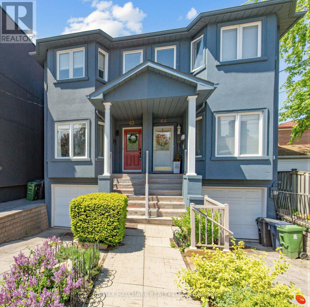
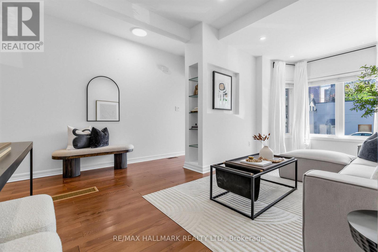
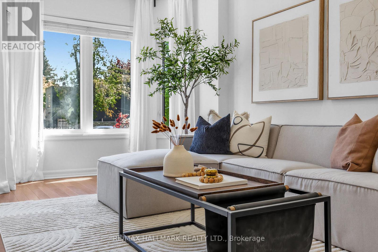
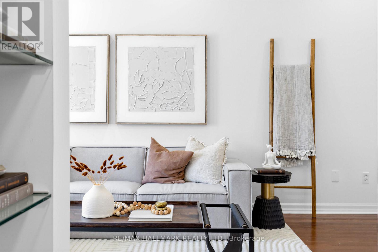
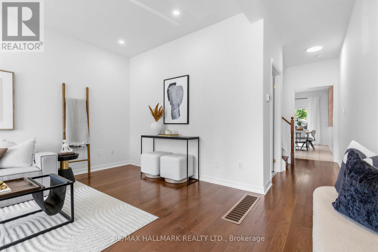
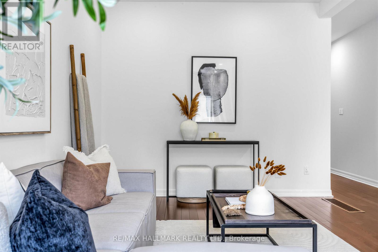
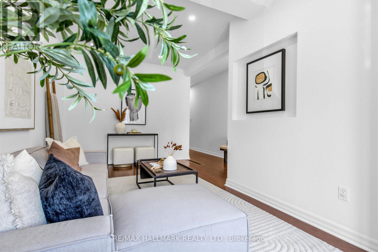
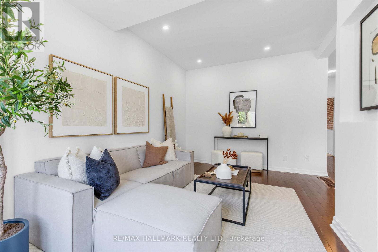
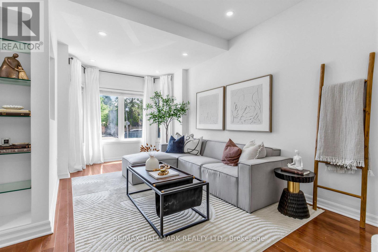
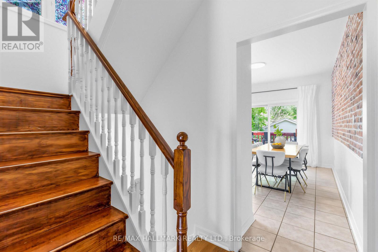
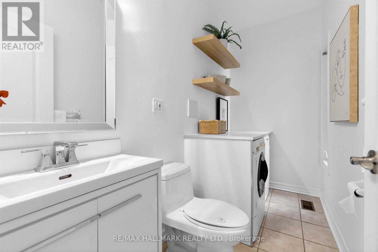
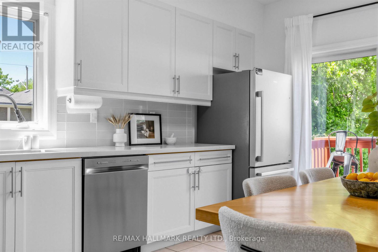
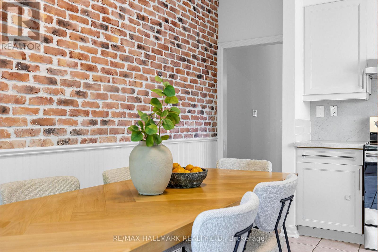
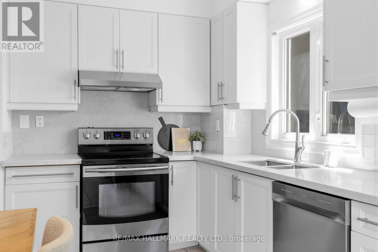
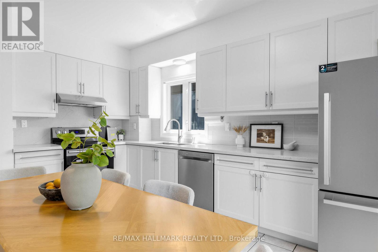
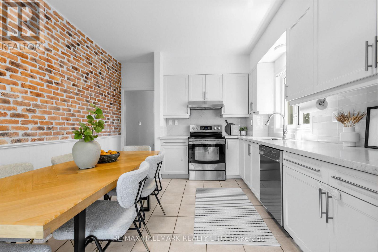
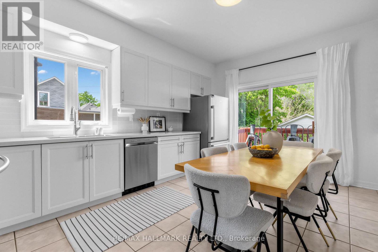
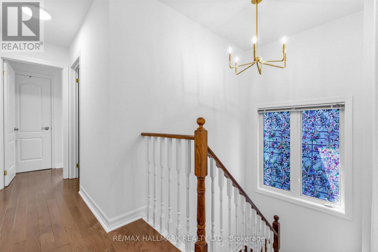
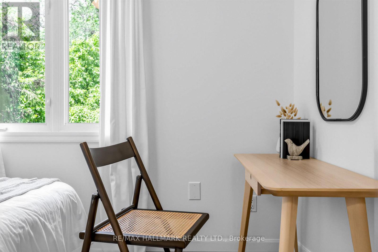
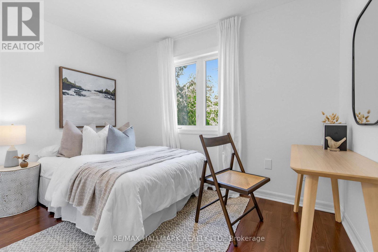
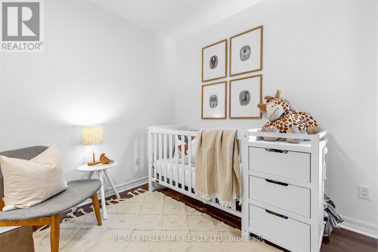
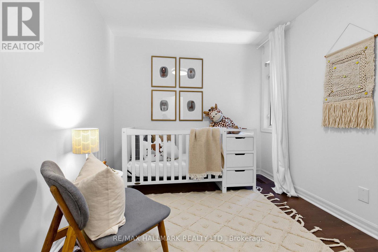
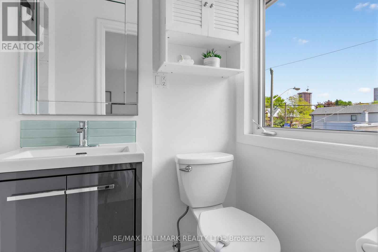
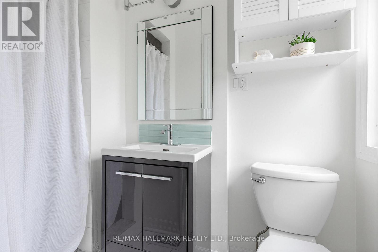
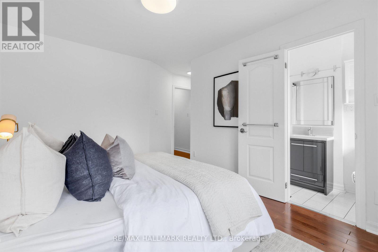
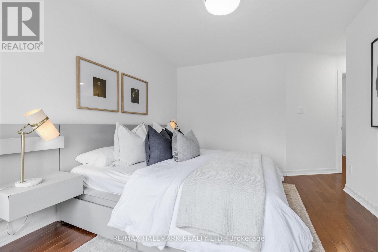
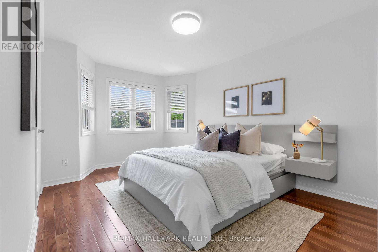
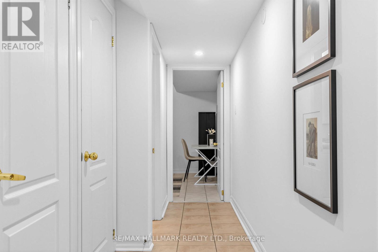
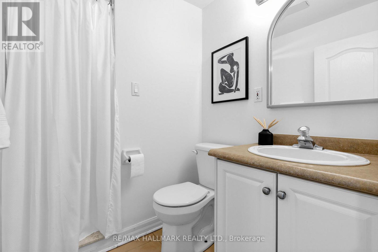
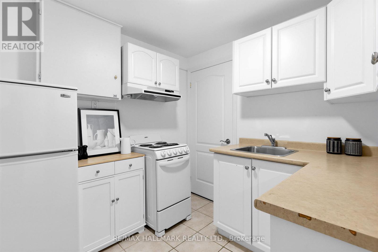
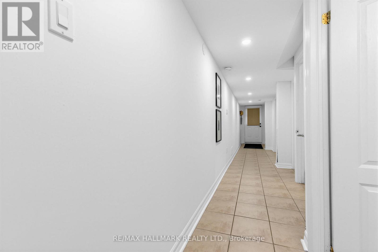
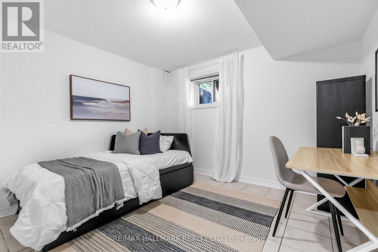
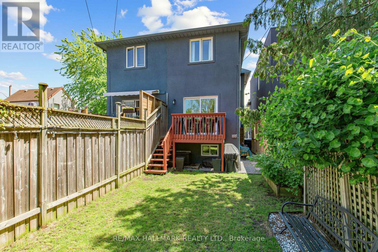
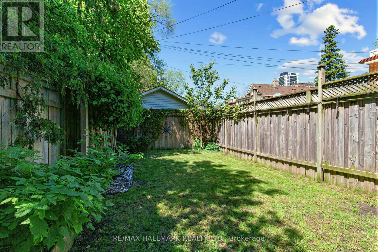
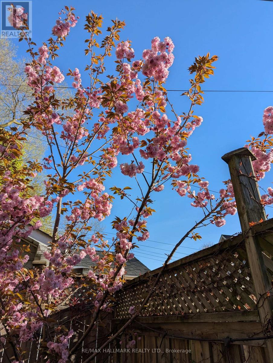
Rarely offered and beautifully updated semi-detached home in one of the east end's most sought-after family neighbourhoods. Featuring soaring 9' ceilings, hardwood floors throughout, elegant open-concept living and dining areas, and a sophisticated modern kitchen with quartz countertops and walkout to a private fully fenced backyard retreat.Thoughtfully designed for modern family living with 3 spacious bedrooms, 4 bathrooms, main floor laundry, and a stunning finished walk-out lower level with separate entrance, second kitchen, additional bedroom, and exceptional in-law or income potential. Professionally painted and meticulously maintained with extensive upgrades and $$$ spent throughout. Bright, artistic, and filled with natural light, this home shows beautifully and offers the perfect blend of comfort, style, and functionality.Rare for the area, this property also features a private driveway with 2-car parking plus built-in garage.I deally located on a quiet tree-lined street just minutes to Main Subway Station, Danforth GO, excellent schools, parks, cafés, restaurants, shopping, and all the charm of the Danforth community.A truly exceptional opportunity for families, investors, or anyone seeking turnkey living in a prime location. (id:61852)
2:00 pm
Ends at:4:00 pm
2:00 pm
Ends at:4:00 pm
| MLS® Number | E13210850 |
| Property Type | Single Family |
| Community Name | Woodbine-Lumsden |
| AmenitiesNearBy | Park, Place Of Worship, Public Transit, Schools |
| Features | In-law Suite |
| ParkingSpaceTotal | 1 |
| BathroomTotal | 4 |
| BedroomsAboveGround | 3 |
| BedroomsBelowGround | 1 |
| BedroomsTotal | 4 |
| Age | 16 To 30 Years |
| Appliances | Blinds |
| BasementDevelopment | Finished |
| BasementFeatures | Walk Out, Separate Entrance |
| BasementType | N/a (finished), N/a |
| ConstructionStyleAttachment | Semi-detached |
| CoolingType | Central Air Conditioning |
| ExteriorFinish | Stucco |
| FlooringType | Hardwood, Ceramic |
| FoundationType | Unknown |
| HalfBathTotal | 1 |
| HeatingFuel | Natural Gas |
| HeatingType | Forced Air |
| StoriesTotal | 2 |
| SizeInterior | 700 - 1100 Sqft |
| Type | House |
| UtilityWater | Municipal Water |
| Garage |
| Acreage | No |
| FenceType | Fenced Yard |
| LandAmenities | Park, Place Of Worship, Public Transit, Schools |
| Sewer | Sanitary Sewer |
| SizeDepth | 100 Ft |
| SizeFrontage | 18 Ft ,1 In |
| SizeIrregular | 18.1 X 100 Ft |
| SizeTotalText | 18.1 X 100 Ft |
| Level | Type | Length | Width | Dimensions |
|---|---|---|---|---|
| Second Level | Primary Bedroom | 4.4 m | 4.3 m | 4.4 m x 4.3 m |
| Second Level | Bedroom 2 | 3.5 m | 2.43 m | 3.5 m x 2.43 m |
| Second Level | Bedroom 3 | 3.3 m | 2.6 m | 3.3 m x 2.6 m |
| Basement | Kitchen | 2.5 m | 2.3 m | 2.5 m x 2.3 m |
| Basement | Bedroom | 3.5 m | 2.5 m | 3.5 m x 2.5 m |
| Ground Level | Living Room | 5.8 m | 4.3 m | 5.8 m x 4.3 m |
| Ground Level | Dining Room | 5.8 m | 4.3 m | 5.8 m x 4.3 m |
| Ground Level | Kitchen | 4.95 m | 3.43 m | 4.95 m x 3.43 m |
Contact us for more information
Teuta Guci
Salesperson

The trademarks REALTOR®, REALTORS®, and the REALTOR® logo are controlled by The Canadian Real Estate Association (CREA) and identify real estate professionals who are members of CREA. The trademarks MLS®, Multiple Listing Service® and the associated logos are owned by The Canadian Real Estate Association (CREA) and identify the quality of services provided by real estate professionals who are members of CREA. The trademark DDF® is owned by The Canadian Real Estate Association (CREA) and identifies CREA's Data Distribution Facility (DDF®)