Maintenance, Common Area Maintenance, Insurance, Parking
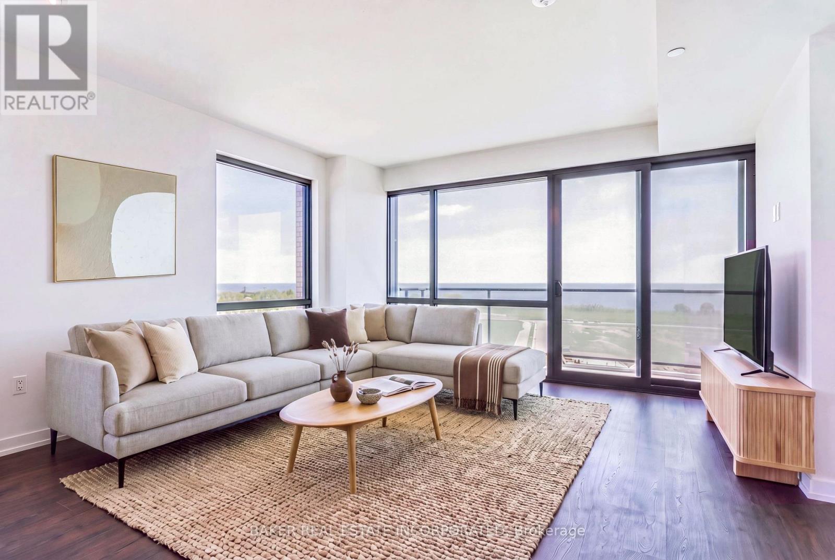
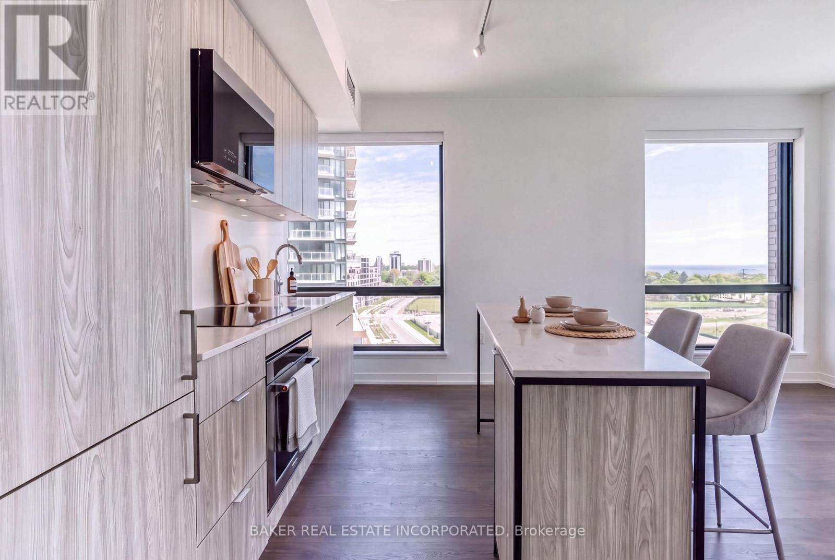
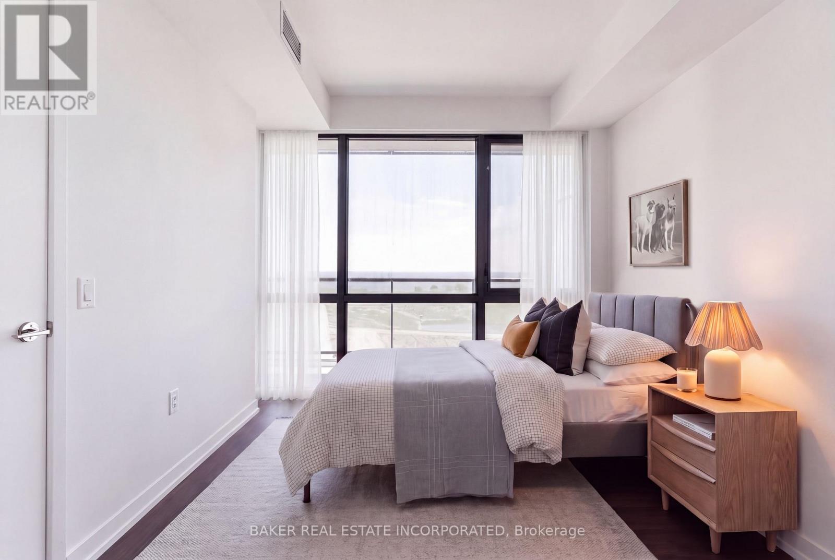
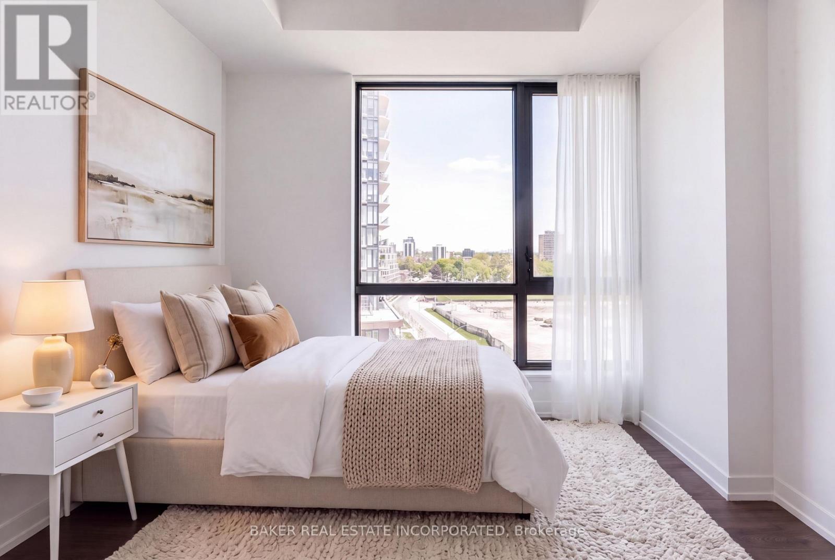
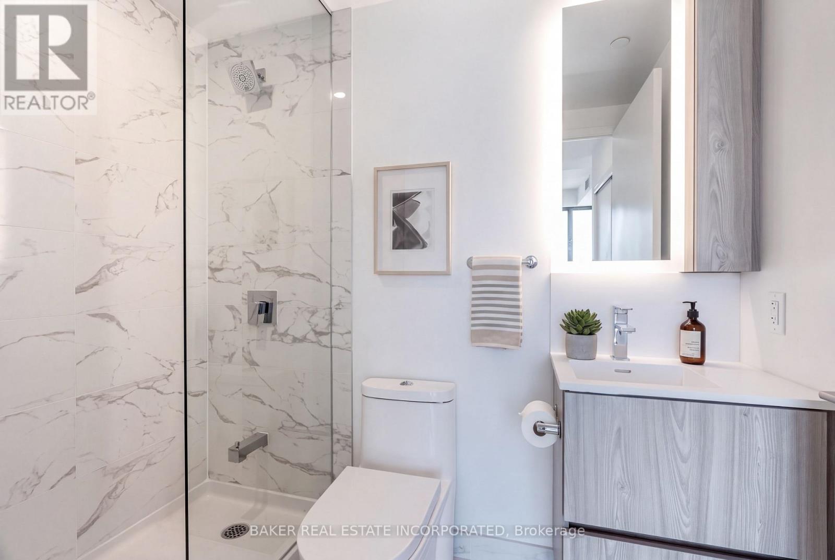
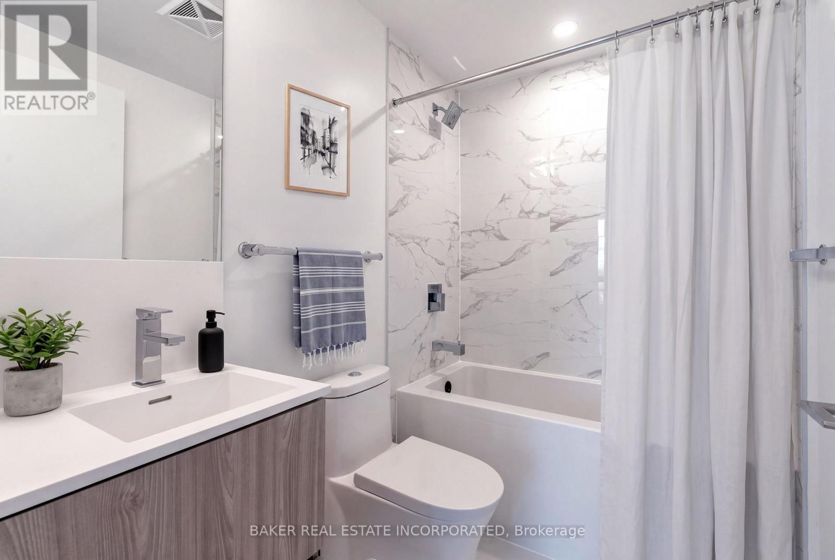
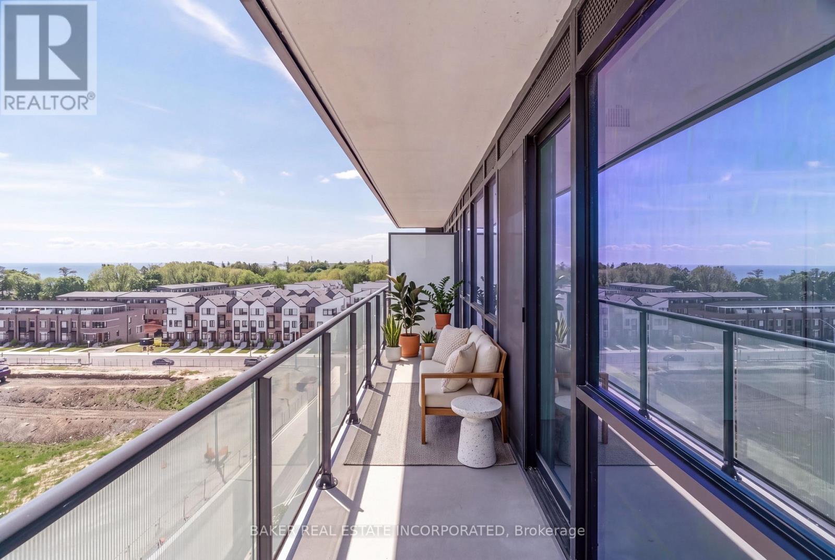
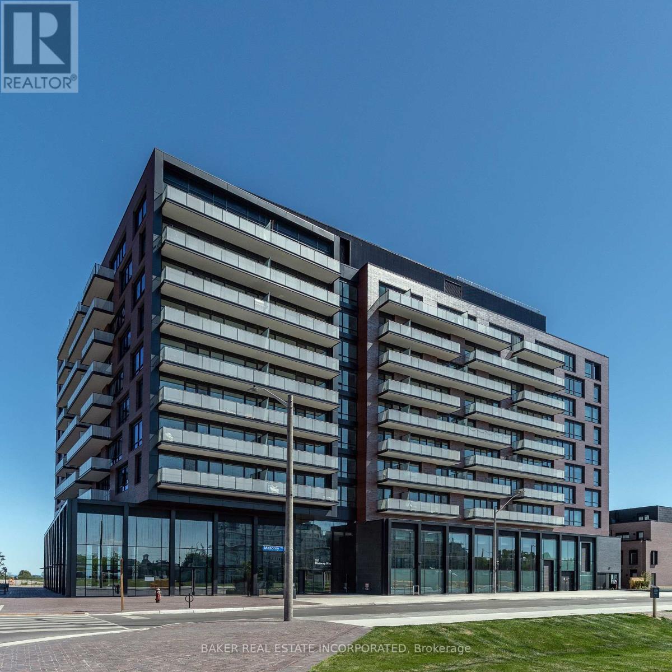
$700.65 MonthlyDiscover contemporary waterfront living at The Mason, a boutique condominium in the heart of Brightwater's vibrant Port Credit community. Suite 616 is a beautifully designed, south-facing, 2-bed, 2-bath corner suite. It offers 816 sq. ft. of interior space, plus a generous 125 sq. ft. private balcony. A functional split-bedroom layout, laminate flooring throughout, 9 ft. ceilings with smooth finishes, and floor-to-ceiling windows create a bright and inviting setting. The sleek kitchen features paneled appliances, quartz countertops with a matching backsplash, and a practical island that connects seamlessly to the open-concept living and dining area. Retreat to the primary bedroom, complete with a walk-in closet and 3-piece ensuite, or unwind outdoors while taking in peaceful water views! Enjoy life within Brightwater's thoughtfully planned waterfront community, with the lake, parks, trails, Farm Boy, LCBO, and everyday conveniences just steps away. Explore Port Credit's charming shops, cafés, and restaurants, and stay connected with a private, residents-only shuttle to Port Credit GO Station. A beautiful blend of boutique living, waterfront surroundings, and everyday convenience! (id:67552)
| MLS® Number | W14140236 |
| Property Type | Single Family |
| Community Name | Port Credit |
| Amenities Near By | Marina, Park, Public Transit |
| Community Features | Pets Allowed With Restrictions |
| Features | Balcony, Carpet Free, In Suite Laundry |
| Parking Space Total | 1 |
| View Type | City View |
| Water Front Type | Waterfront |
| Bathroom Total | 2 |
| Bedrooms Above Ground | 2 |
| Bedrooms Total | 2 |
| Age | New Building |
| Amenities | Security/concierge, Exercise Centre, Party Room, Visitor Parking, Storage - Locker |
| Appliances | Dishwasher, Dryer, Microwave, Range, Washer, Refrigerator |
| Basement Type | None |
| Cooling Type | Central Air Conditioning |
| Exterior Finish | Brick, Concrete |
| Flooring Type | Laminate |
| Heating Fuel | Natural Gas |
| Heating Type | Forced Air |
| Size Interior | 800 - 899 Sqft |
| Type | Apartment |
| Underground | |
| Garage |
| Acreage | No |
| Land Amenities | Marina, Park, Public Transit |
| Level | Type | Length | Width | Dimensions |
|---|---|---|---|---|
| Main Level | Living Room | 5.51 m | 4.32 m | 5.51 m x 4.32 m |
| Main Level | Kitchen | 5.51 m | 4.32 m | 5.51 m x 4.32 m |
| Main Level | Dining Room | 5.51 m | 4.32 m | 5.51 m x 4.32 m |
| Main Level | Primary Bedroom | 2.95 m | 3.04 m | 2.95 m x 3.04 m |
| Main Level | Bedroom 2 | 3.04 m | 2.62 m | 3.04 m x 2.62 m |
https://www.realtor.ca/real-estate/30469692/616-251-masonry-way-mississauga-port-credit-port-credit
Contact us for more information
Cristina Victoria Ion
Salesperson
(416) 923-4621
(416) 924-5321
www.baker-re.com/

The trademarks REALTOR®, REALTORS®, and the REALTOR® logo are controlled by The Canadian Real Estate Association (CREA) and identify real estate professionals who are members of CREA. The trademarks MLS®, Multiple Listing Service® and the associated logos are owned by The Canadian Real Estate Association (CREA) and identify the quality of services provided by real estate professionals who are members of CREA. The trademark DDF® is owned by The Canadian Real Estate Association (CREA) and identifies CREA's Data Distribution Facility (DDF®)