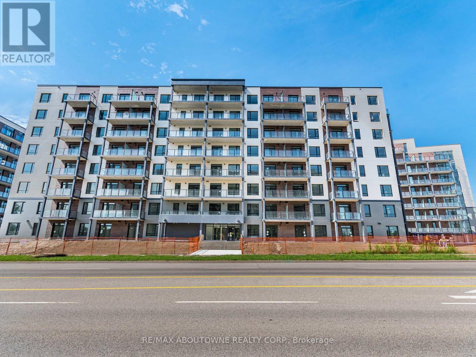
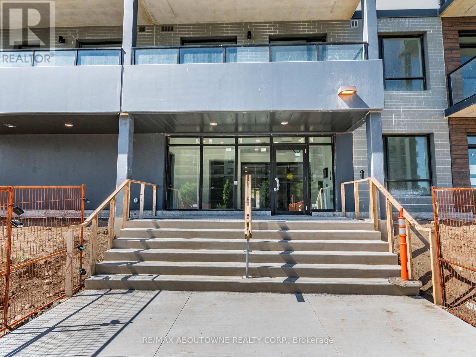
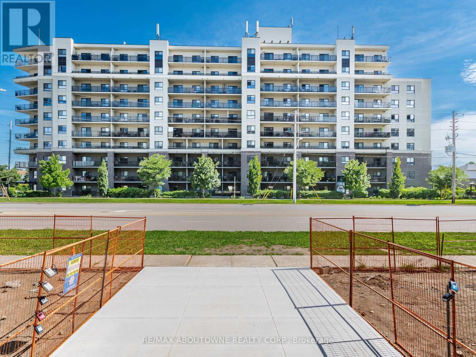
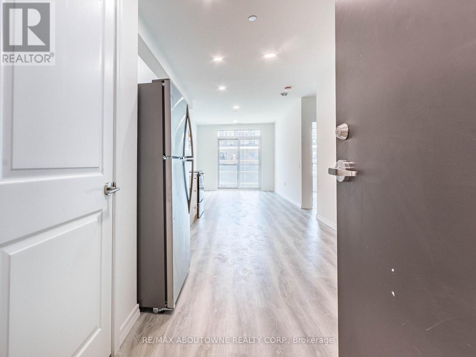
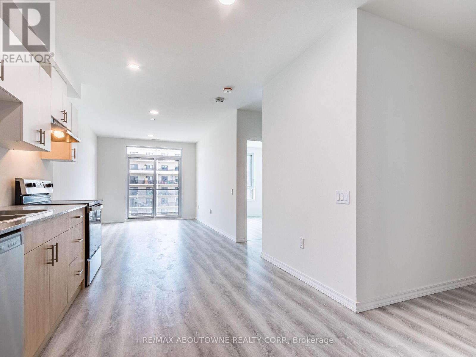
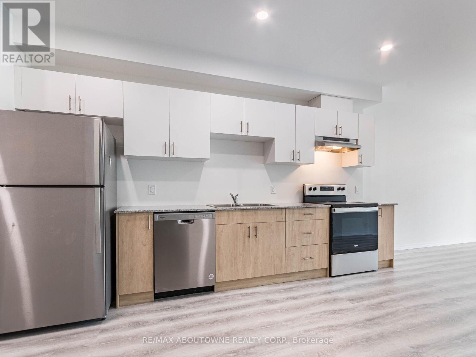
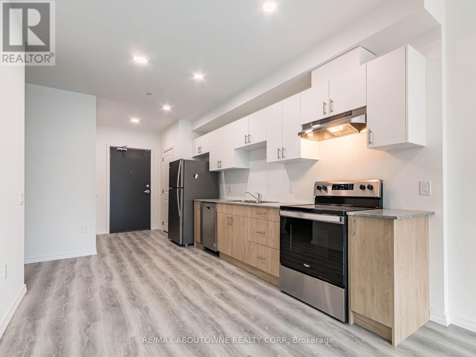
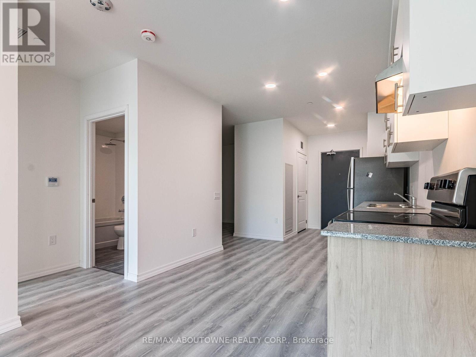
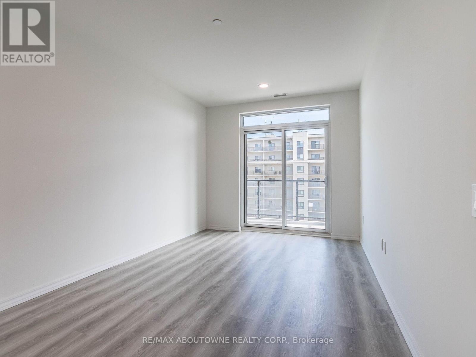
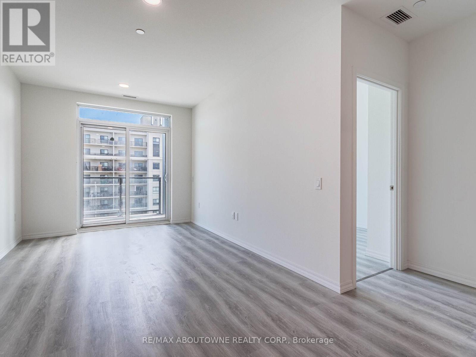
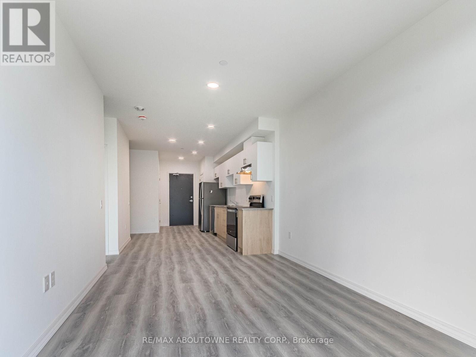
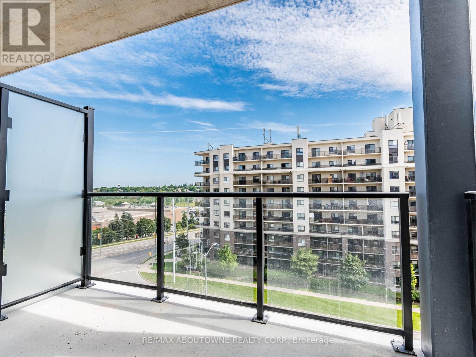
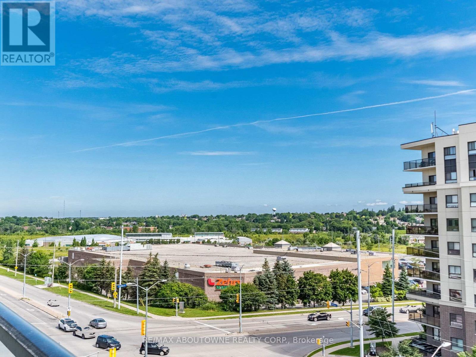
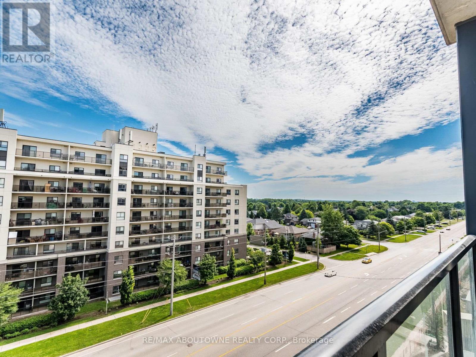
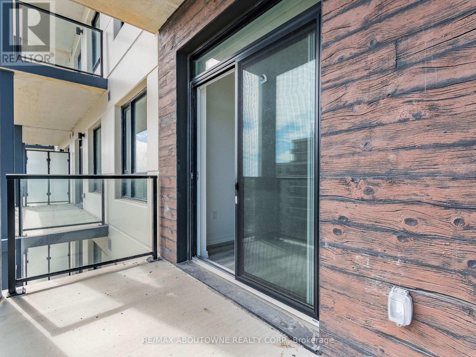
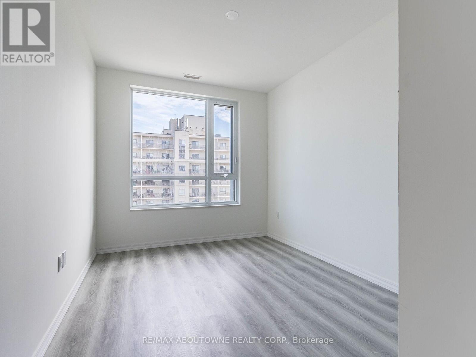
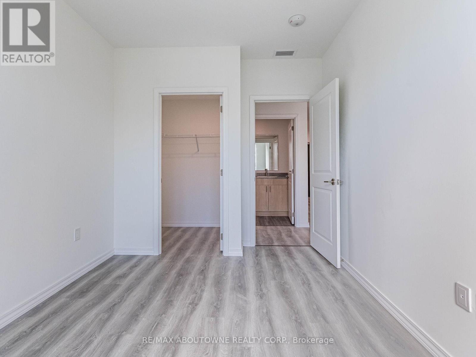
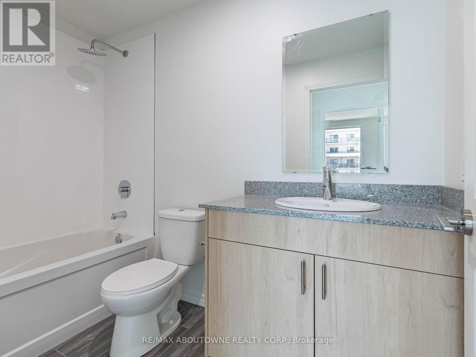
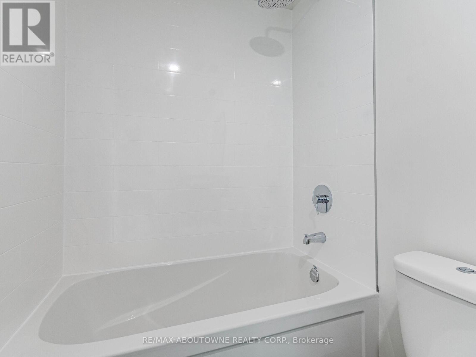
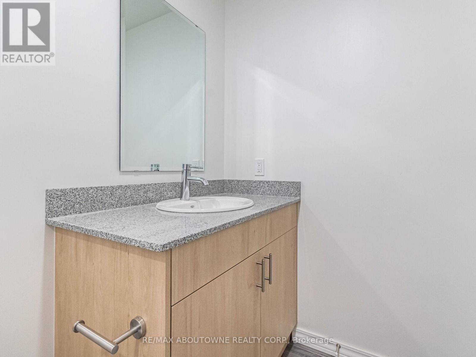
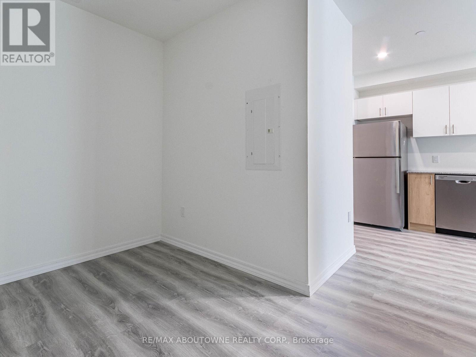
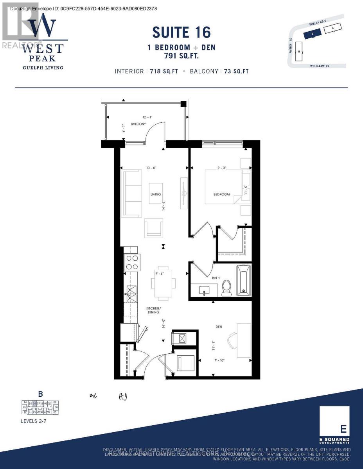
Bright and modern 1+1 bedroom, 1 bathroom condo at the corner of Paisley Road West and Elmira Road in Guelph's Willow West / Sugarbush / West Acres neighbourhood. Open-concept layout featuring laminate flooring throughout, kitchen with stainless steel appliances and quartz countertops, primary bedroom with walk-in closet, and a spacious den ideal for a home office. Modern bathroom with quartz countertops. Building amenities include exercise room, party room, and visitor parking. Convenient location near Hwy 6, shopping centers, schools, and daily essentials. Parking included. (id:61852)
| MLS® Number | X13163548 |
| Property Type | Single Family |
| Community Name | Willow West/Sugarbush/West Acres |
| AmenitiesNearBy | Park, Place Of Worship, Public Transit, Schools |
| CommunityFeatures | Pets Allowed With Restrictions |
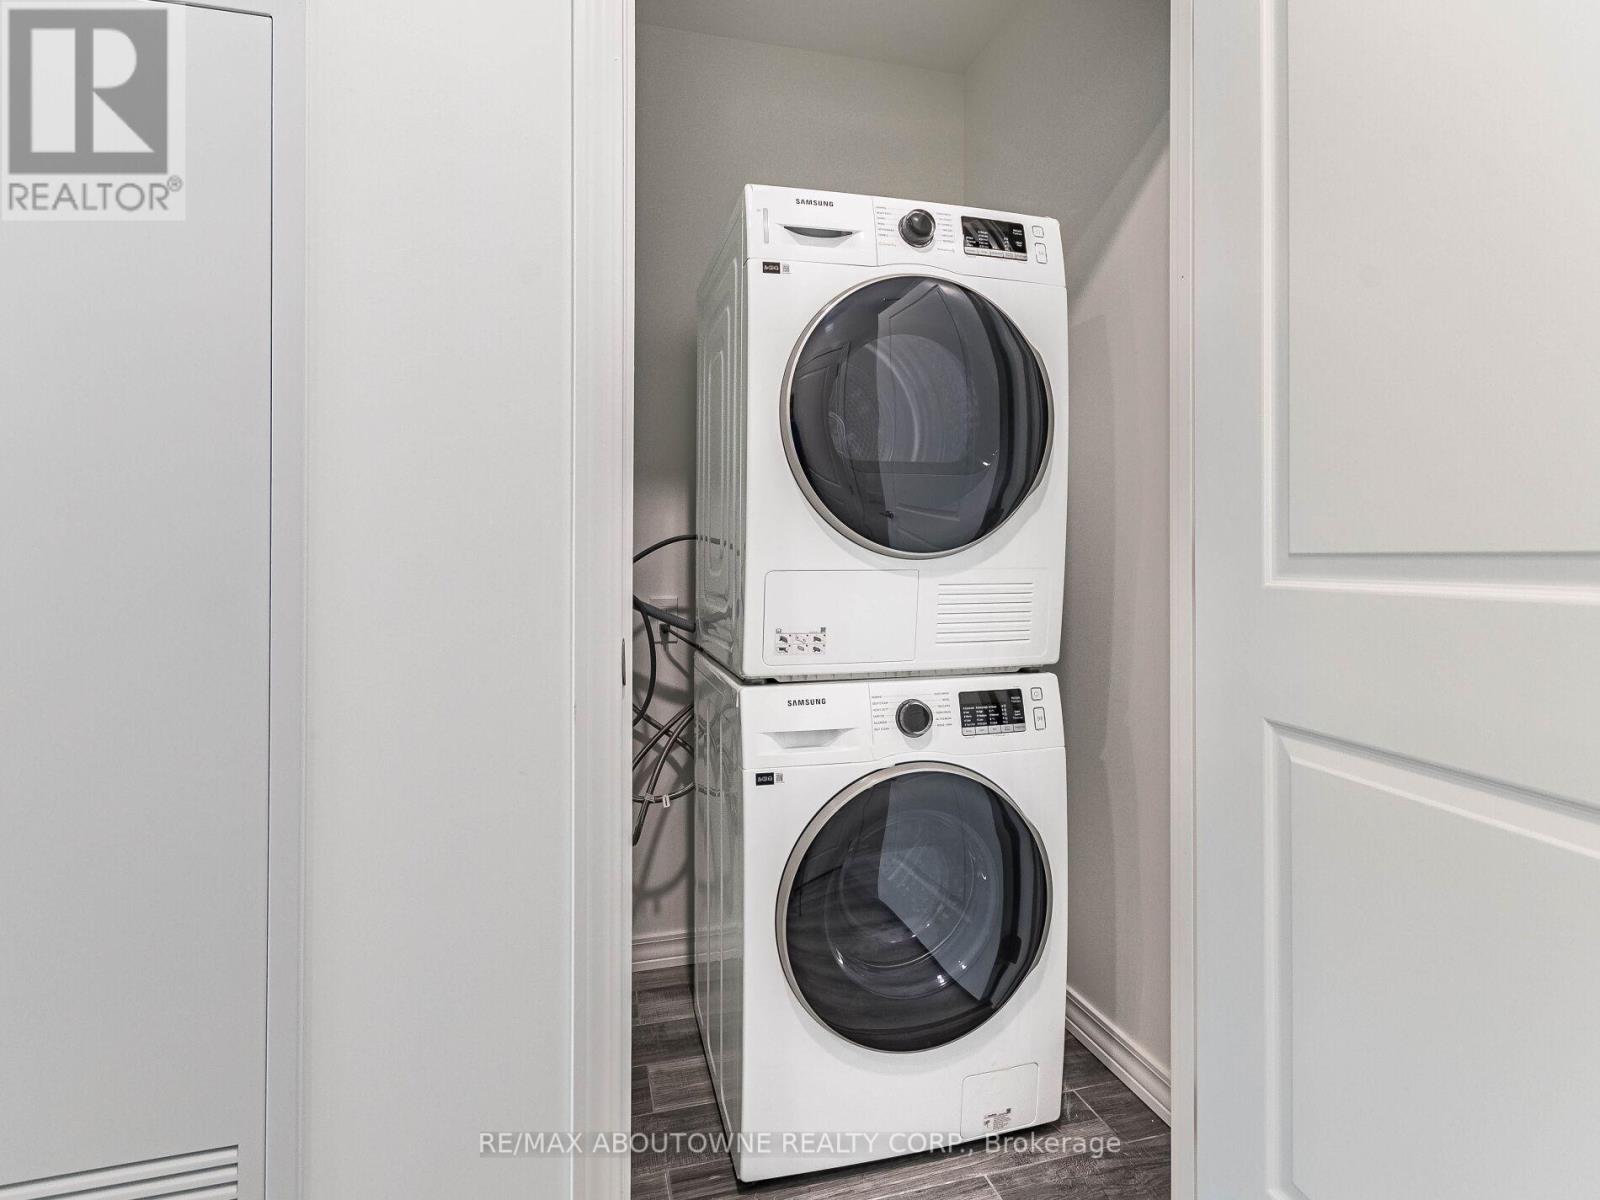
| Features | Balcony, Carpet Free, In Suite Laundry |
| ParkingSpaceTotal | 1 |
| BathroomTotal | 1 |
| BedroomsAboveGround | 1 |
| BedroomsTotal | 1 |
| Age | 0 To 5 Years |
| Amenities | Storage - Locker |
| BasementType | None |
| CoolingType | Central Air Conditioning |
| ExteriorFinish | Brick |
| FireProtection | Smoke Detectors |
| FlooringType | Laminate |
| HeatingFuel | Natural Gas |
| HeatingType | Forced Air |
| SizeInterior | 700 - 799 Sqft |
| Type | Apartment |
| No Garage |
| Acreage | No |
| LandAmenities | Park, Place Of Worship, Public Transit, Schools |
| Level | Type | Length | Width | Dimensions |
|---|---|---|---|---|
| Flat | Kitchen | 2.9 m | 4.27 m | 2.9 m x 4.27 m |
| Flat | Den | 3.38 m | 2.39 m | 3.38 m x 2.39 m |
| Flat | Living Room | 4.42 m | 3.05 m | 4.42 m x 3.05 m |
| Flat | Primary Bedroom | 3.48 m | 2.74 m | 3.48 m x 2.74 m |
Contact us for more information
Tony Sidrak
Salesperson

The trademarks REALTOR®, REALTORS®, and the REALTOR® logo are controlled by The Canadian Real Estate Association (CREA) and identify real estate professionals who are members of CREA. The trademarks MLS®, Multiple Listing Service® and the associated logos are owned by The Canadian Real Estate Association (CREA) and identify the quality of services provided by real estate professionals who are members of CREA. The trademark DDF® is owned by The Canadian Real Estate Association (CREA) and identifies CREA's Data Distribution Facility (DDF®)