Maintenance, Common Area Maintenance, Insurance
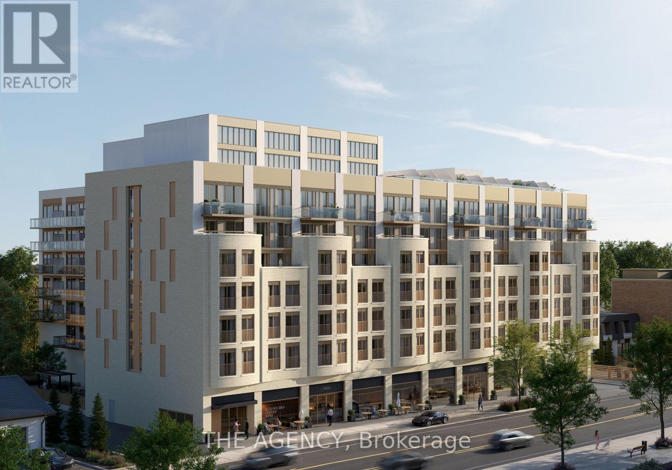
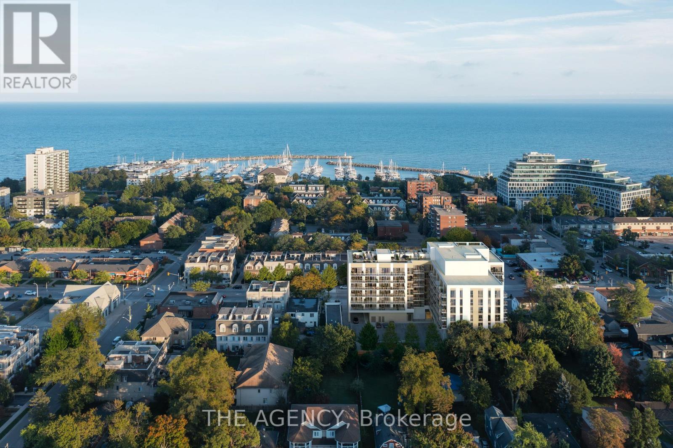
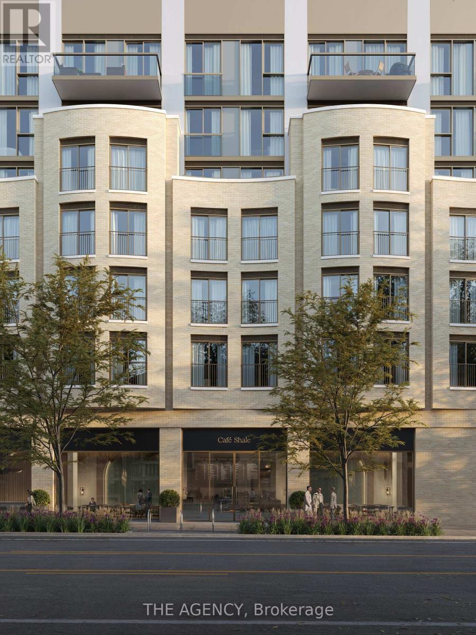
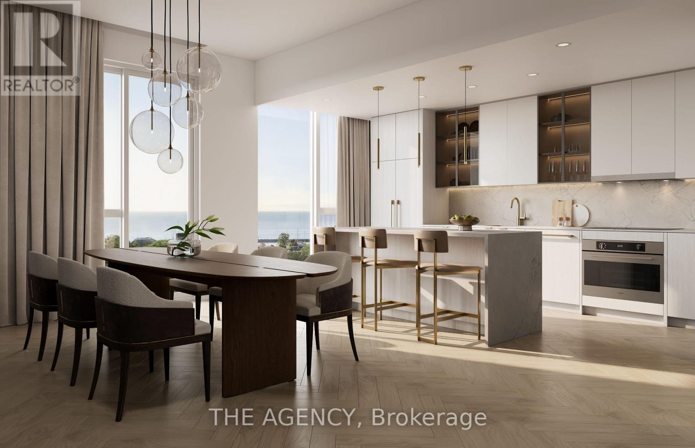
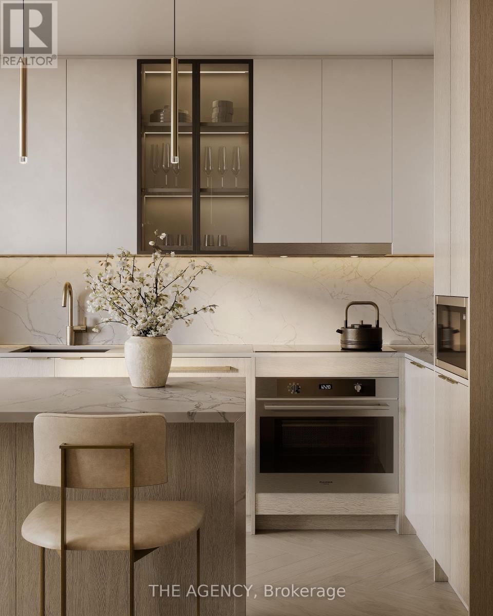
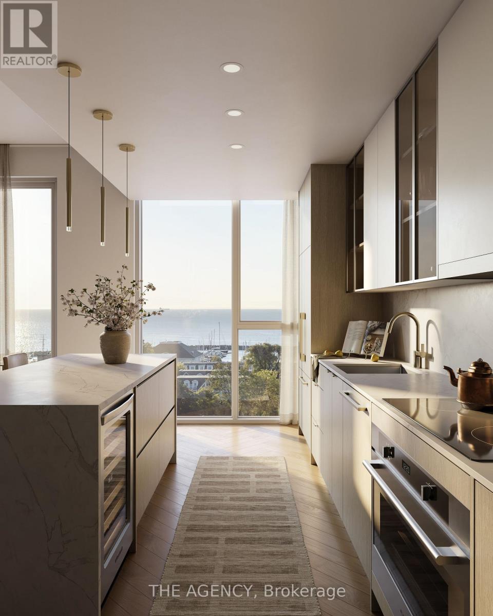
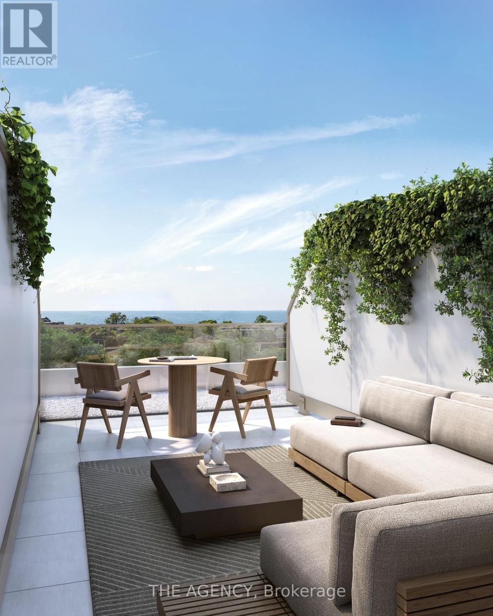
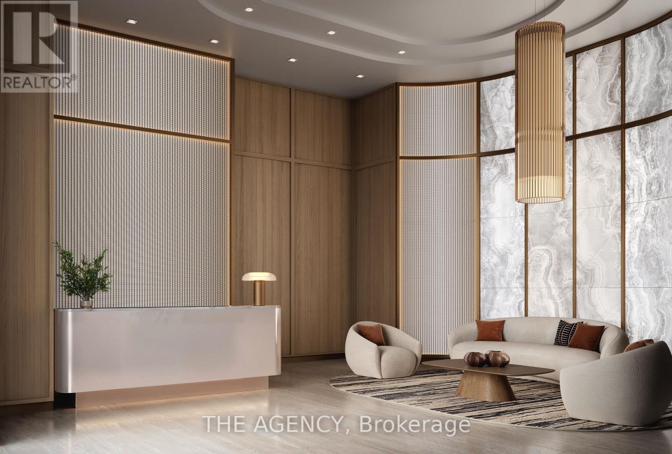
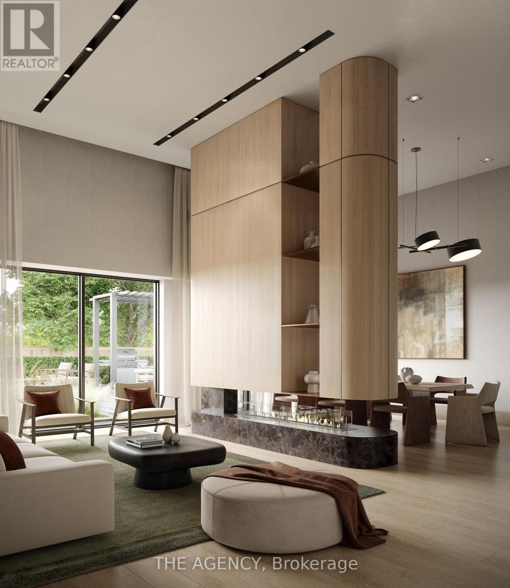
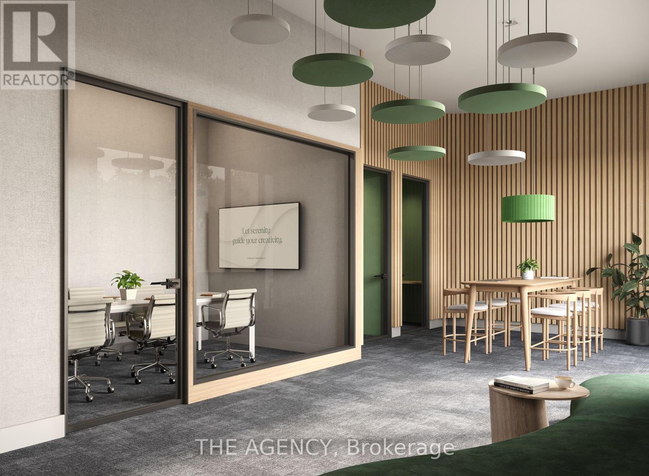
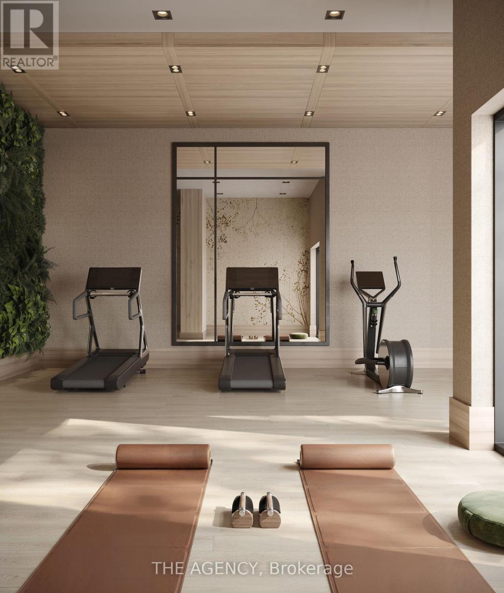
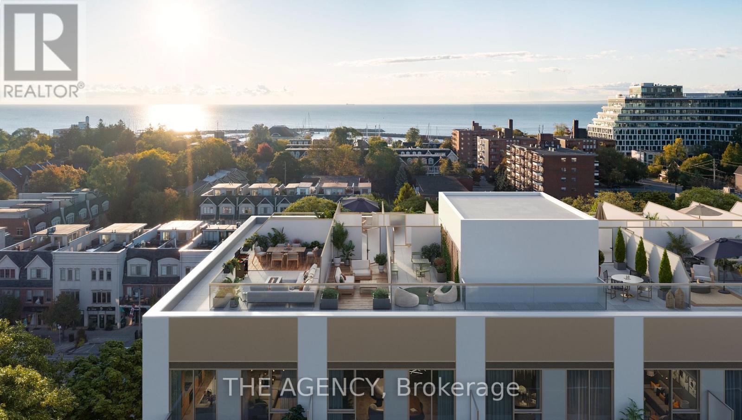
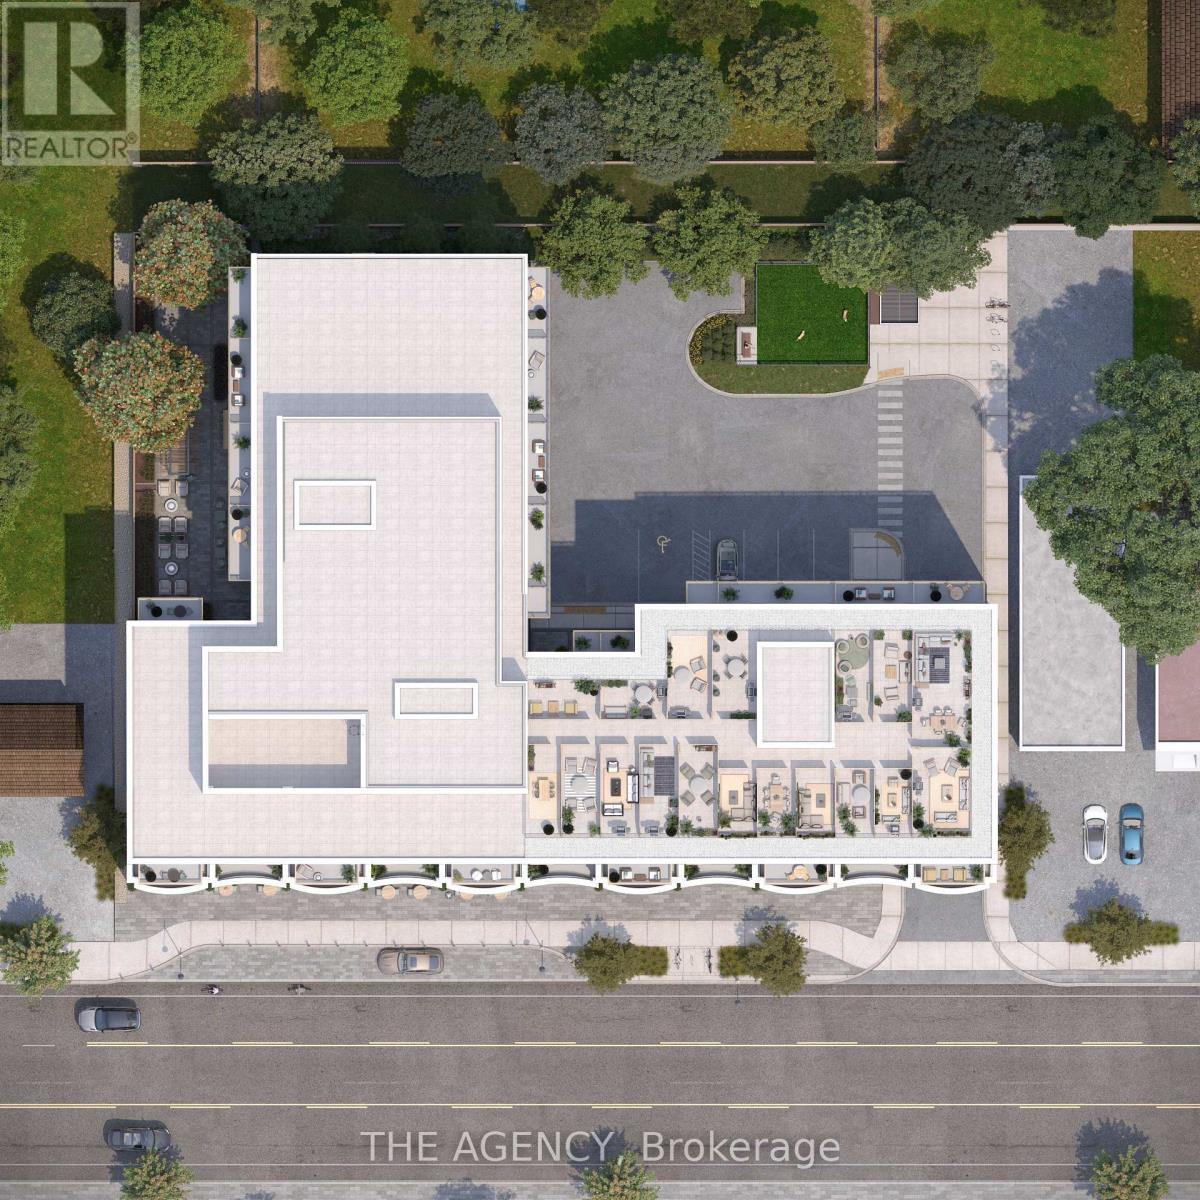
$895.40 MonthlyPRE-CONSTRUCTION DIRECT FROM BUILDER. Price is net of HST rebate and builder incentives, offering brand new pricing comparable to resale. Construction beginning November 2026. Total 1460 sqft: 1210 sqft interior plus 250 sqft balcony. Capturing the essence of Lakeshore living, Claystone is located at 2375 Lakeshore Rd. W in the heart of Bronte Village in South Oakville, a prime address that pairs small-town charm with the convenience of urban amenities. Rising seven storeys, this boutique condominium with just 105 units is the work of award-winning Diamond Schmitt Architects and features thoughtfully designed floor plans across a full collection of 1 + den, 2 bedroom, 2 + den, and 3 bedroom + den residences. Additional floor plans are available beyond those listed. Amenities blend lakeside elegance with modern comfort, including welcoming social spaces, a state-of-the-art fitness studio, a versatile party and gathering room for every occasion, a dog park, an outdoor BBQ area, and only a five-minute walk to the lake. Private rooftop terraces with BBQ hookups are also available for purchase. An unbeatable location in one of Ontario's most coveted communities. Integrated fridge and dishwasher, wine fridge, stove, hood fan, microwave, washer, dryer. (id:67552)
| MLS® Number | W14176338 |
| Property Type | Single Family |
| Community Name | 1001 - BR Bronte |
| Community Features | Pets Allowed With Restrictions |
| Features | Elevator, Balcony, Carpet Free |
| Parking Space Total | 1 |
| Structure | Patio(s) |
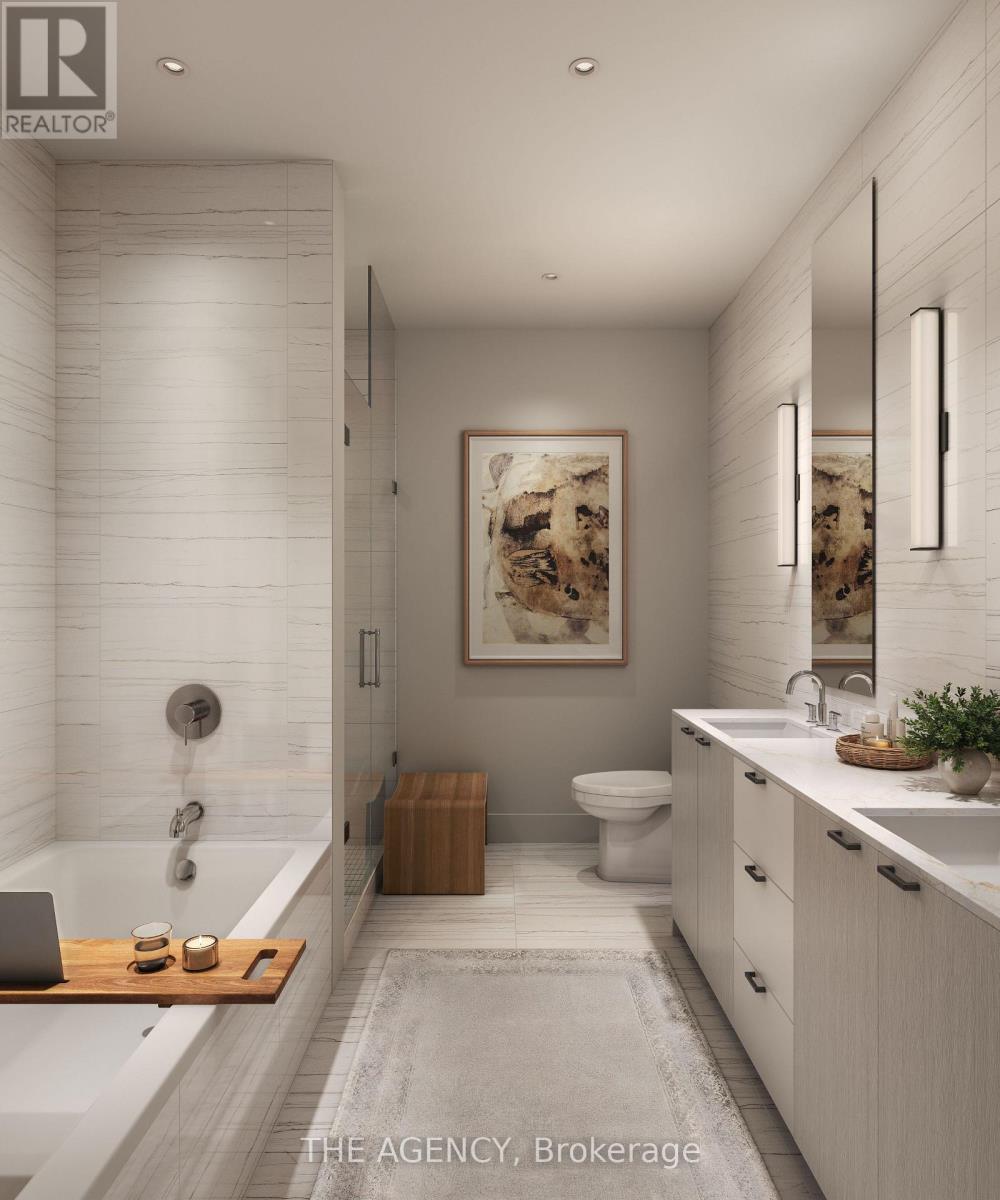
| Bathroom Total | 2 |
| Bedrooms Above Ground | 2 |
| Bedrooms Total | 2 |
| Age | New Building |
| Amenities | Security/concierge, Exercise Centre |
| Appliances | Garage Door Opener Remote(s), Dishwasher, Dryer, Hood Fan, Microwave, Stove, Washer, Wine Fridge, Refrigerator |
| Basement Type | None |
| Cooling Type | Central Air Conditioning, Ventilation System |
| Exterior Finish | Brick |
| Foundation Type | Poured Concrete |
| Heating Fuel | Electric |
| Heating Type | Coil Fan |
| Size Interior | 1,200 - 1,399 Sqft |
| Type | Apartment |
| Underground | |
| Garage | |
| Inside Entry |
| Acreage | No |
| Landscape Features | Landscaped |
| Level | Type | Length | Width | Dimensions |
|---|---|---|---|---|
| Second Level | Primary Bedroom | 3.33 m | 3.07 m | 3.33 m x 3.07 m |
| Main Level | Living Room | 3.28 m | 3.51 m | 3.28 m x 3.51 m |
| Main Level | Kitchen | 3.12 m | 4.8 m | 3.12 m x 4.8 m |
| Main Level | Dining Room | 3.05 m | 4.8 m | 3.05 m x 4.8 m |
| Main Level | Den | 3.25 m | 2.49 m | 3.25 m x 2.49 m |
| Main Level | Bathroom | Measurements not available | ||
| Main Level | Bedroom 2 | 3.18 m | 2.9 m | 3.18 m x 2.9 m |
| Main Level | Bathroom | Measurements not available |
Contact us for more information

Katia Bailey
Broker of Record
(519) 623-6090
www.theagencyre.com/

The trademarks REALTOR®, REALTORS®, and the REALTOR® logo are controlled by The Canadian Real Estate Association (CREA) and identify real estate professionals who are members of CREA. The trademarks MLS®, Multiple Listing Service® and the associated logos are owned by The Canadian Real Estate Association (CREA) and identify the quality of services provided by real estate professionals who are members of CREA. The trademark DDF® is owned by The Canadian Real Estate Association (CREA) and identifies CREA's Data Distribution Facility (DDF®)