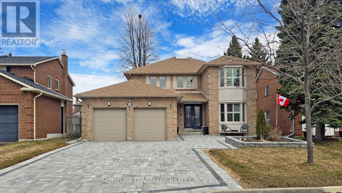
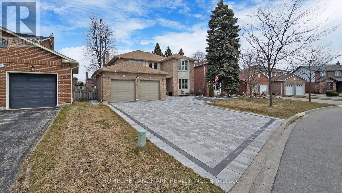
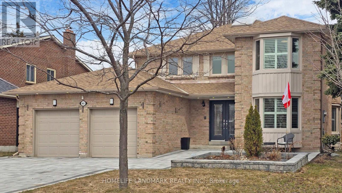
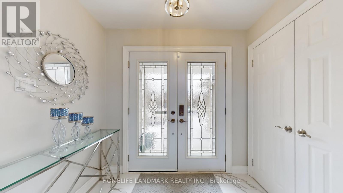
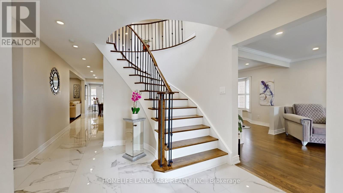
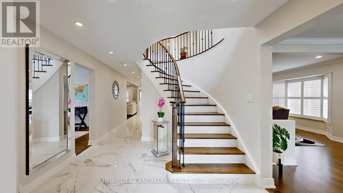
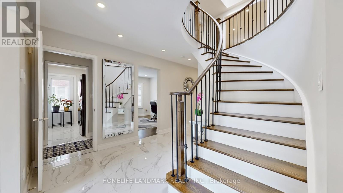
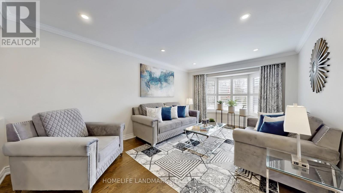
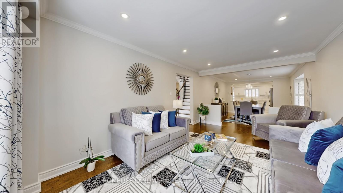
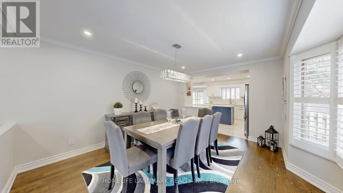
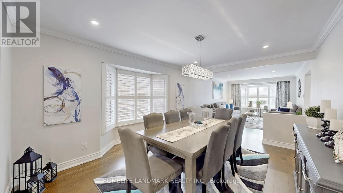
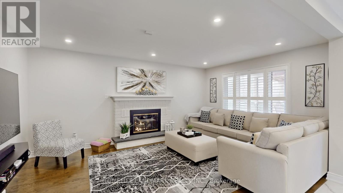
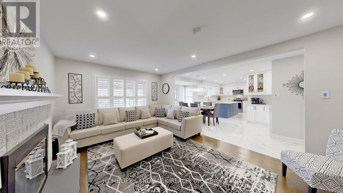
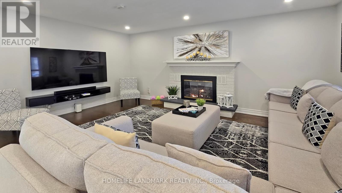
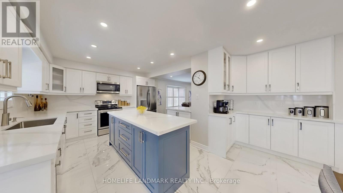
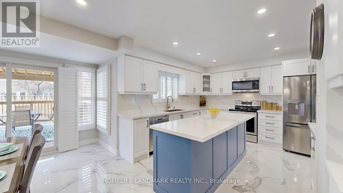
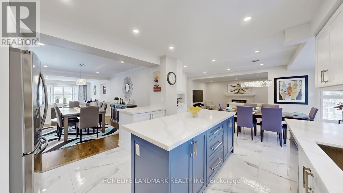
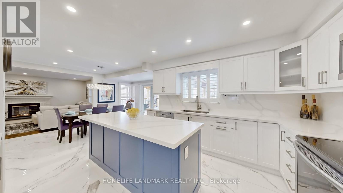
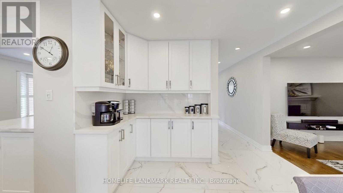
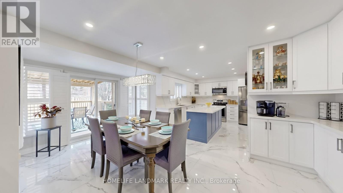
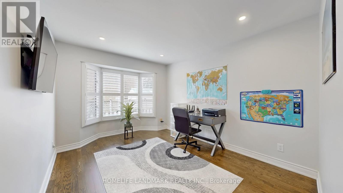
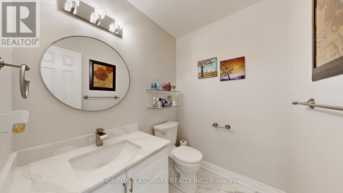
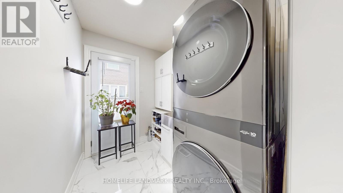
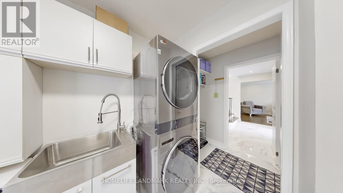
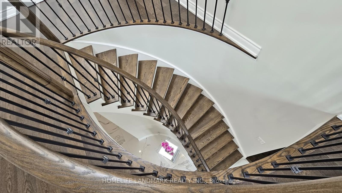
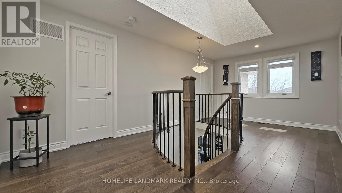
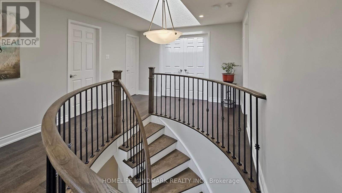
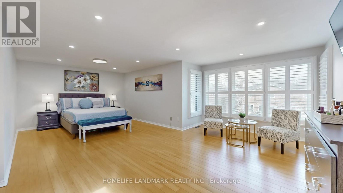
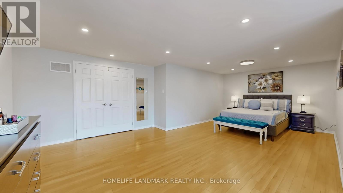
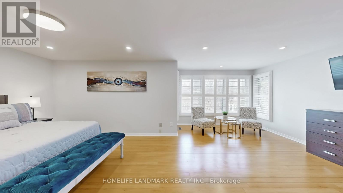
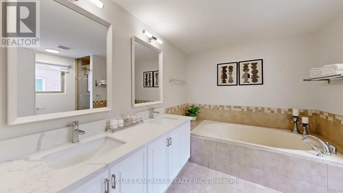
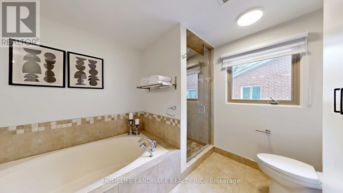
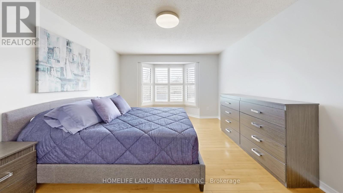
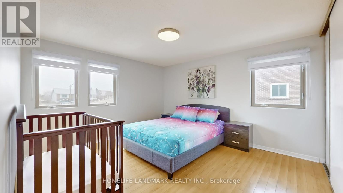
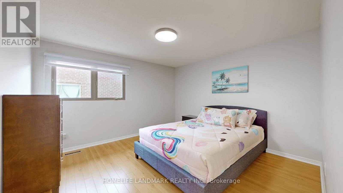
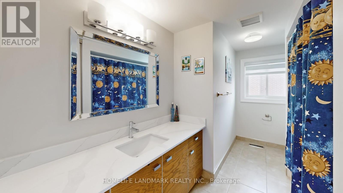
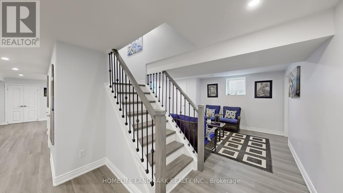
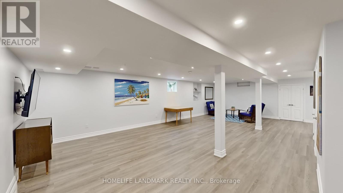
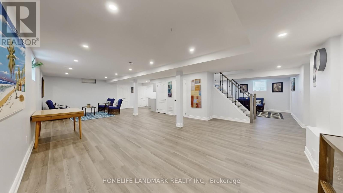
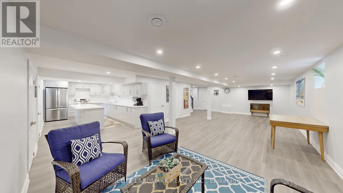
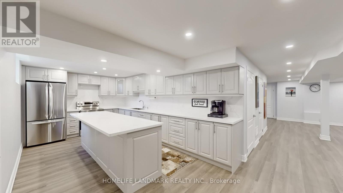
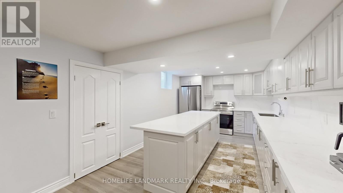
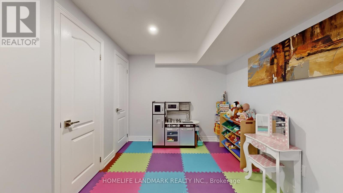
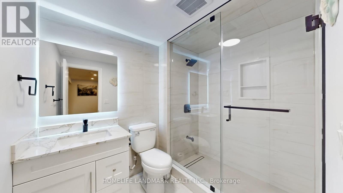
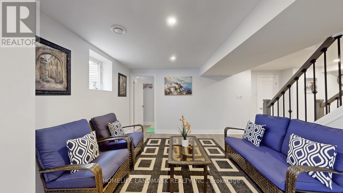
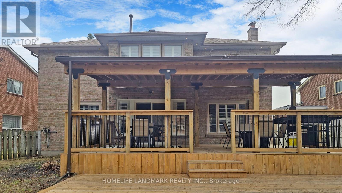
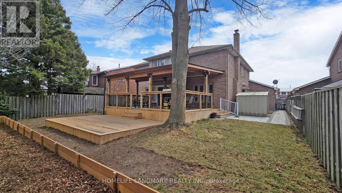
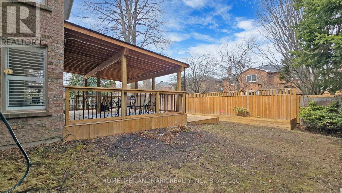
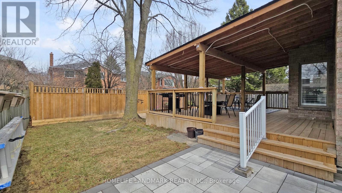
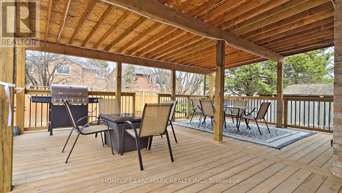
Welcome to 61 Farrow Cres, Ajax most desirable Lake Community & This beautiful detached home where no expense has been spared on inside renovations or outside aesthetics. Featuring 5 b/rooms, 4 W/rooms, and finished basement This home has been extensively renovated in 2024 and 2025 with over $250,000 in upgrades. Shows like a model home. Boasting one of the best layouts, it offers open-concept living, dining, Office and family rooms with hardwood and ceramic floors throughout the main and h/wood and laminate on the upper levels. The spacious L/R D/R combo features large bay windows, while the open-concept family room is bright, warm, and inviting with a gas fireplace. The modern kitchen showcases stainless steel appliances (Fridge&D/Washer 2025), quartz countertops and backsplash, extended cabinetry with a coffee bar, and a breakfast area with a walk-out to the Legal covered backyard deck. A convenient main floor laundry room with Combo washer/Dryer (2025) and walkout to yard and garage. An elegant oak staircase with metal pickets leads upstairs to the spacious primary suite, complete with a walk-in closet, lots of windows, and a luxurious 5-piece ensuite, large frameless glass shower and soaker tub. Bedrooms two, three, and four are all generously sized. The finished basement features large windows, an egress window, huge open-concept recreation room & a kitchen (2025) S/S appliances (2025) complete with laminate flooring, pot lights, quartz countertops & backsplash. An extra bedroom, and a 3-piece bath is ideal for extended family, in-law suite or an apartment.. Outside, enjoy a large backyard and an extended paved driveway without sidewalk providing ample parking. Pot lights are installed throughout the home, both inside and out. This meticulously maintained property combines luxury, style, and functionality in one of Ajax's most desirable neighborhoods within walking distance to the lake, school, shopping, and public transportation. Nothing to do but move in. (id:61852)
| MLS® Number | E13142396 |
| Property Type | Single Family |
| Community Name | South West |
| AmenitiesNearBy | Park, Public Transit, Schools |
| EquipmentType | Water Heater - Gas, Water Heater |
| Features | Flat Site, Paved Yard, Carpet Free |
| ParkingSpaceTotal | 8 |
| RentalEquipmentType | Water Heater - Gas, Water Heater |
| Structure | Deck, Patio(s), Porch, Shed |
| BathroomTotal | 4 |
| BedroomsAboveGround | 4 |
| BedroomsBelowGround | 1 |
| BedroomsTotal | 5 |
| Age | 31 To 50 Years |
| Amenities | Fireplace(s) |
| Appliances | Garage Door Opener Remote(s), Central Vacuum, All, Dishwasher, Dryer, Garage Door Opener, Microwave, Stove, Washer, Refrigerator |
| BasementDevelopment | Finished |
| BasementType | N/a (finished) |
| ConstructionStyleAttachment | Detached |
| CoolingType | Central Air Conditioning |
| ExteriorFinish | Brick |
| FireProtection | Smoke Detectors |
| FireplacePresent | Yes |
| FireplaceTotal | 1 |
| FlooringType | Hardwood, Laminate, Ceramic |
| FoundationType | Concrete |
| HalfBathTotal | 1 |
| HeatingFuel | Natural Gas |
| HeatingType | Forced Air |
| StoriesTotal | 2 |
| SizeInterior | 3000 - 3500 Sqft |
| Type | House |
| UtilityWater | Municipal Water |
| Attached Garage | |
| Garage |
| Acreage | No |
| FenceType | Fully Fenced, Fenced Yard |
| LandAmenities | Park, Public Transit, Schools |
| Sewer | Sanitary Sewer |
| SizeDepth | 116 Ft ,7 In |
| SizeFrontage | 56 Ft ,7 In |
| SizeIrregular | 56.6 X 116.6 Ft |
| SizeTotalText | 56.6 X 116.6 Ft|under 1/2 Acre |
| SurfaceWater | Lake/pond |
| ZoningDescription | R1 - B |
| Level | Type | Length | Width | Dimensions |
|---|---|---|---|---|
| Second Level | Primary Bedroom | 7 m | 5.6 m | 7 m x 5.6 m |
| Second Level | Bedroom 2 | 3.54 m | 3.66 m | 3.54 m x 3.66 m |
| Second Level | Bedroom 3 | 3.98 m | 3.65 m | 3.98 m x 3.65 m |
| Second Level | Bedroom 4 | 4.68 m | 3.49 m | 4.68 m x 3.49 m |
| Lower Level | Bedroom 5 | 3.4 m | 3.33 m | 3.4 m x 3.33 m |
| Lower Level | Living Room | 4.8 m | 3.58 m | 4.8 m x 3.58 m |
| Lower Level | Recreational, Games Room | 9.93 m | 5.3 m | 9.93 m x 5.3 m |
| Lower Level | Kitchen | 5.27 m | 3.38 m | 5.27 m x 3.38 m |
| Main Level | Living Room | 3.94 m | 5.21 m | 3.94 m x 5.21 m |
| Main Level | Dining Room | 4.56 m | 3.5 m | 4.56 m x 3.5 m |
| Main Level | Kitchen | 3.69 m | 3.62 m | 3.69 m x 3.62 m |
| Main Level | Eating Area | 3.26 m | 4.24 m | 3.26 m x 4.24 m |
| Main Level | Family Room | 3.62 m | 5.17 m | 3.62 m x 5.17 m |
| Main Level | Office | 3.63 m | 3.04 m | 3.63 m x 3.04 m |
| Cable | Available |
| Electricity | Available |
| Sewer | Installed |
https://www.realtor.ca/real-estate/29768817/61-farrow-crescent-n-ajax-south-west-south-west
Contact us for more information
Tony K Shaw
Salesperson

The trademarks REALTOR®, REALTORS®, and the REALTOR® logo are controlled by The Canadian Real Estate Association (CREA) and identify real estate professionals who are members of CREA. The trademarks MLS®, Multiple Listing Service® and the associated logos are owned by The Canadian Real Estate Association (CREA) and identify the quality of services provided by real estate professionals who are members of CREA. The trademark DDF® is owned by The Canadian Real Estate Association (CREA) and identifies CREA's Data Distribution Facility (DDF®)