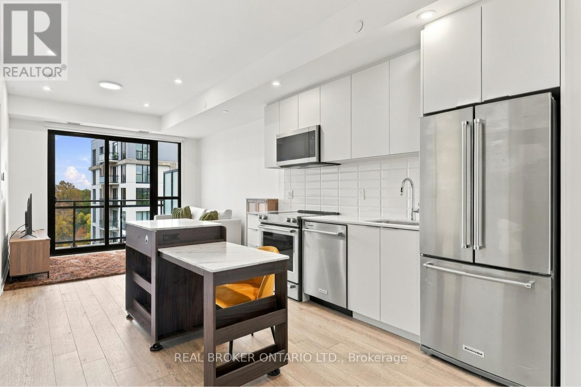
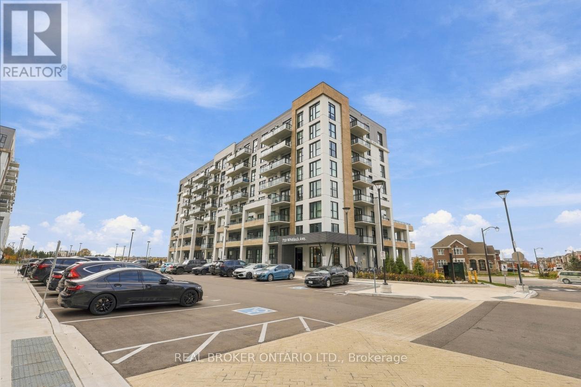
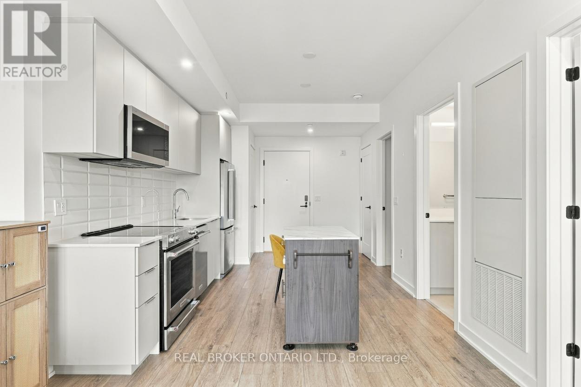
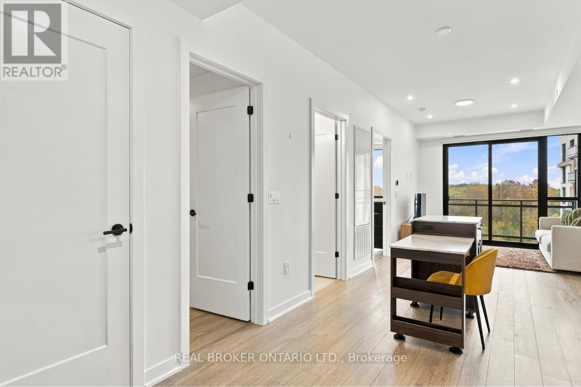
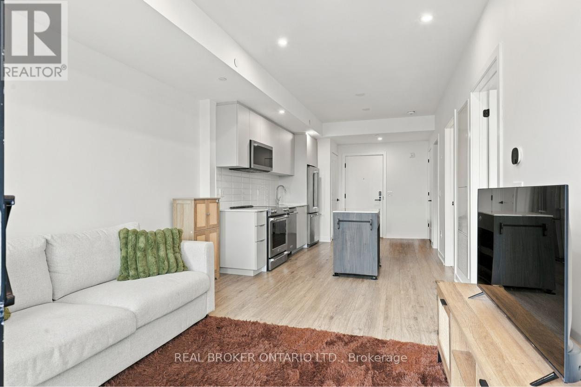
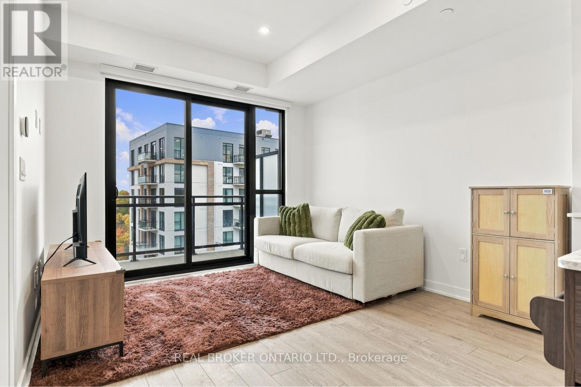
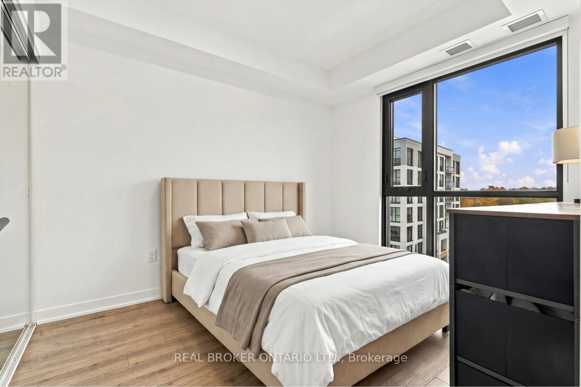
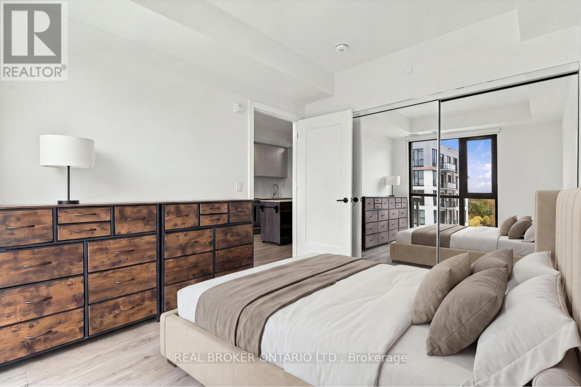
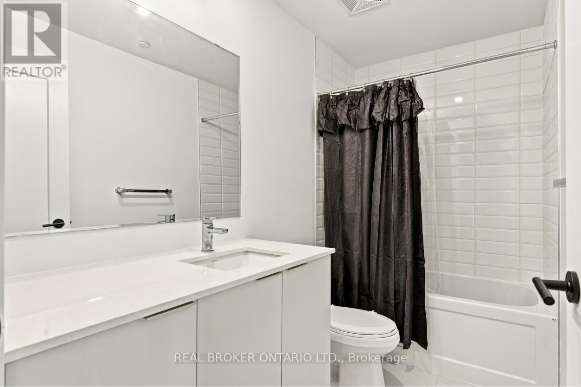
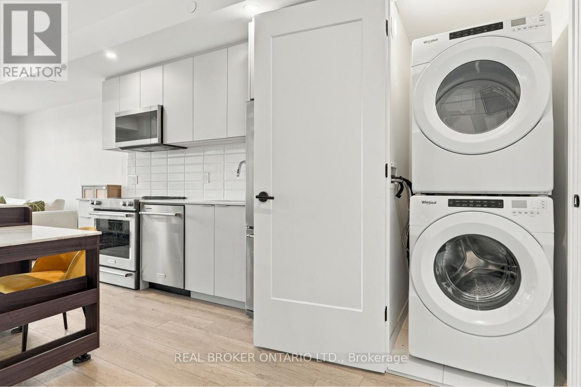
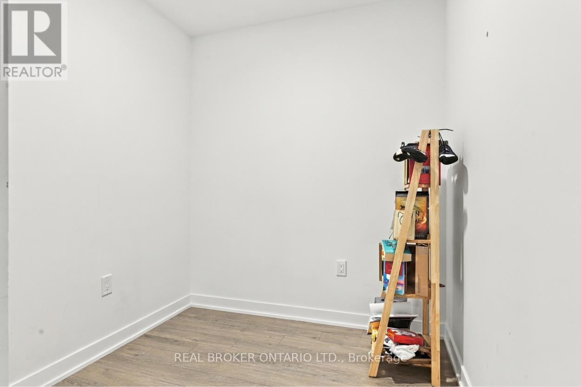
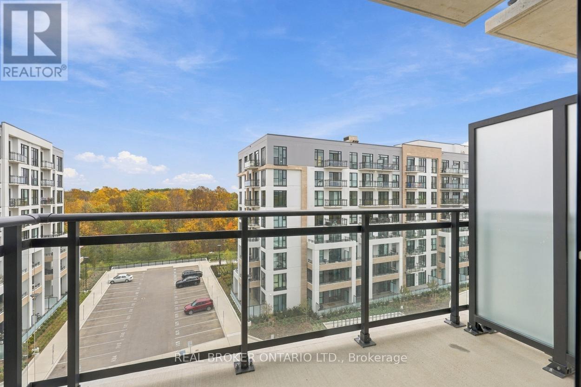
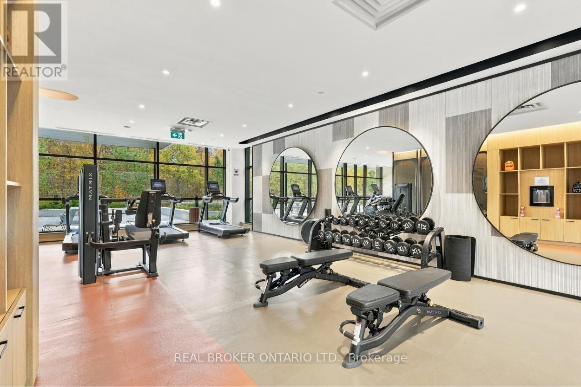
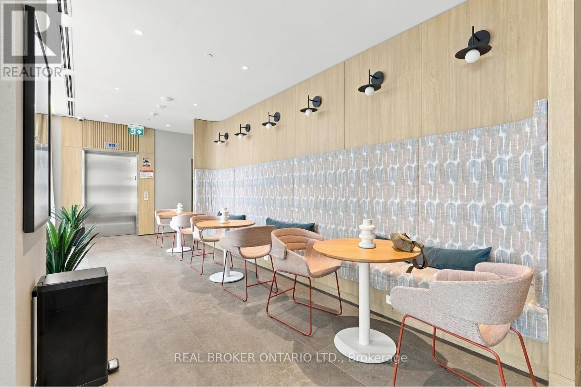
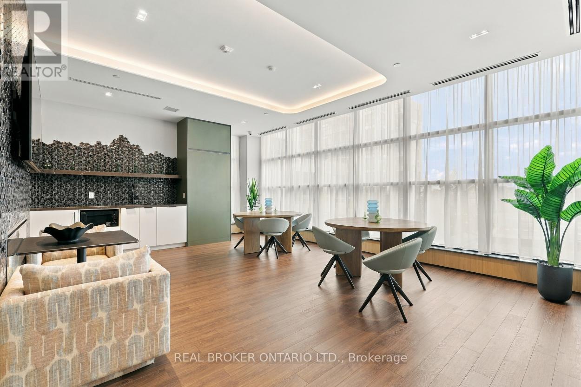
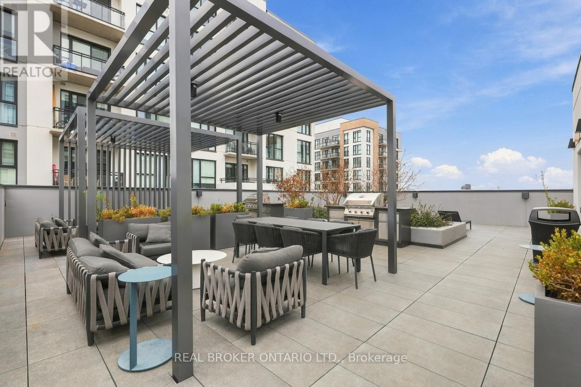
Enjoy beautiful views of lush, treed greenspace from this nearly new 1-bedroom + den condo, built in 2025. This suite pairs high-end finishes such as upgraded lighting and a media wall for your TV, along with a kitchen equipped with premium KitchenAid appliances. The enclosed den features a door, making it an ideal private home office or versatile additional space. A full bathroom, one parking space, locker, 24/7 concierge and included Rogers internet add everyday convenience. Step onto your balcony and unwind with a peaceful green backdrop. Residents enjoy an impressive selection of amenities, including a gym, party room, lounge, dining rooms, pet spa, outdoor terrace with BBQs, and media room. Walk to parks, schools, trails and the Mazmik Marketplace on Louis St. Laurent & Thompson, including a FreshCo, Starbucks, and many popular food spots. Catch transit right outside the building to access all of Milton. The possibilities are endless at Mile and Creek Condos. (id:67552)
| MLS® Number | W14087072 |
| Property Type | Single Family |
| Community Name | 1026 - CB Cobban |
| Amenities Near By | Park, Schools, Place Of Worship, Public Transit |
| Communication Type | High Speed Internet |
| Community Features | Pets Not Allowed |
| Features | Balcony |
| Parking Space Total | 1 |
| Bathroom Total | 1 |
| Bedrooms Above Ground | 1 |
| Bedrooms Below Ground | 1 |
| Bedrooms Total | 2 |
| Age | 0 To 5 Years |
| Amenities | Security/concierge, Exercise Centre, Party Room, Visitor Parking, Storage - Locker |
| Basement Type | None |
| Cooling Type | Central Air Conditioning |
| Exterior Finish | Concrete |
| Heating Fuel | Natural Gas |
| Heating Type | Forced Air |
| Size Interior | 600 - 699 Sqft |
| Type | Apartment |
| Underground | |
| Garage |
| Acreage | No |
| Land Amenities | Park, Schools, Place Of Worship, Public Transit |
| Level | Type | Length | Width | Dimensions |
|---|---|---|---|---|
| Main Level | Living Room | 3.08 m | 5.18 m | 3.08 m x 5.18 m |
| Main Level | Dining Room | 3.08 m | 5.18 m | 3.08 m x 5.18 m |
| Main Level | Kitchen | 2.16 m | 3.57 m | 2.16 m x 3.57 m |
| Main Level | Primary Bedroom | 2.93 m | 3.08 m | 2.93 m x 3.08 m |
| Main Level | Den | 2.32 m | 2.13 m | 2.32 m x 2.13 m |
https://www.realtor.ca/real-estate/30411429/608-720-whitlock-avenue-milton-cb-cobban-1026-cb-cobban
Contact us for more information

Shehriyar Shahzad
Salesperson
(888) 311-1172
(888) 311-1172
onereal.ca/

David Robbio
Broker
(888) 311-1172
www.onereal.ca/

The trademarks REALTOR®, REALTORS®, and the REALTOR® logo are controlled by The Canadian Real Estate Association (CREA) and identify real estate professionals who are members of CREA. The trademarks MLS®, Multiple Listing Service® and the associated logos are owned by The Canadian Real Estate Association (CREA) and identify the quality of services provided by real estate professionals who are members of CREA. The trademark DDF® is owned by The Canadian Real Estate Association (CREA) and identifies CREA's Data Distribution Facility (DDF®)