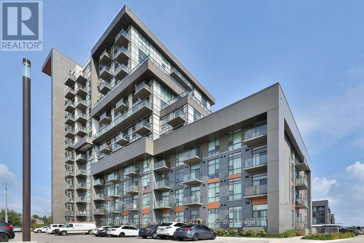
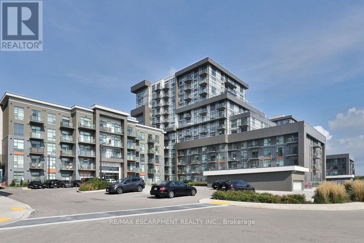
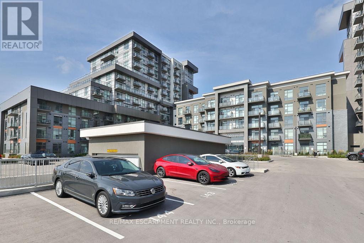
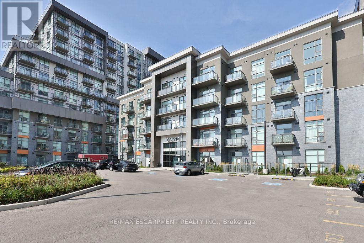
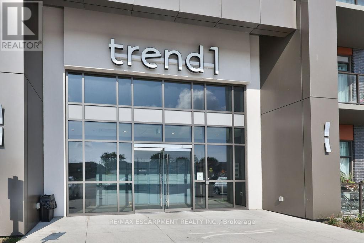
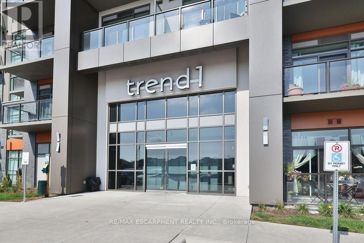
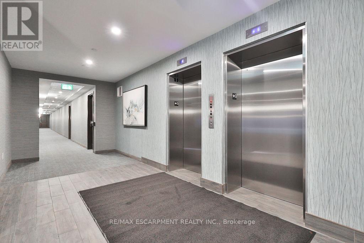
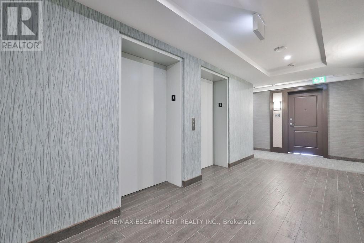
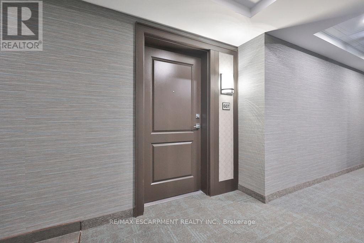
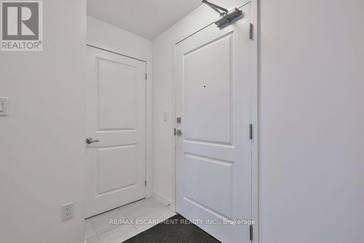
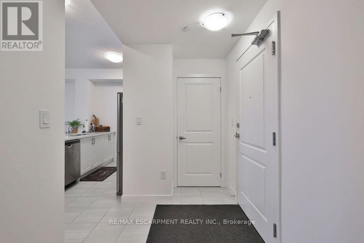
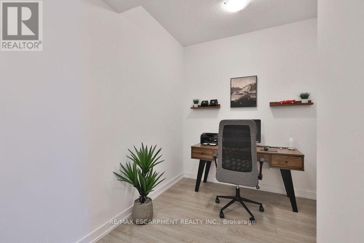
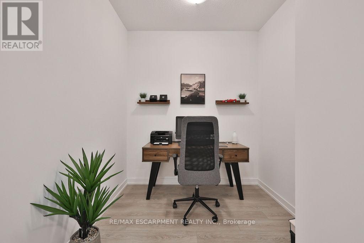
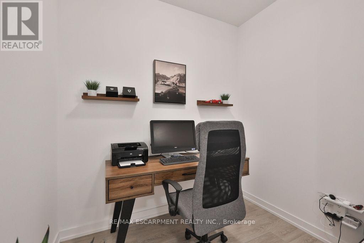
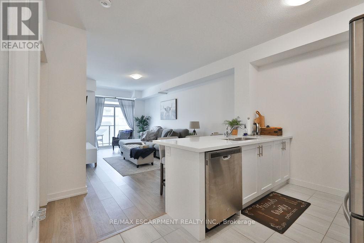
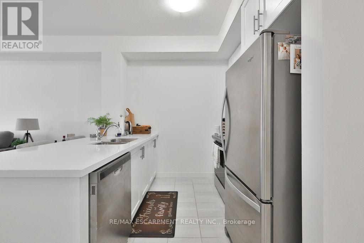
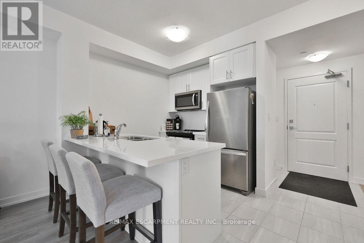
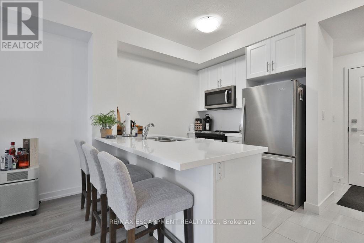
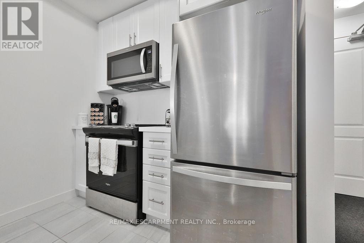
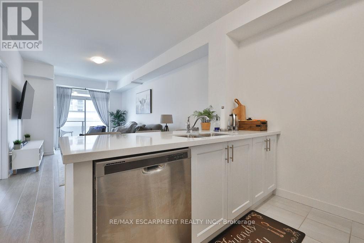
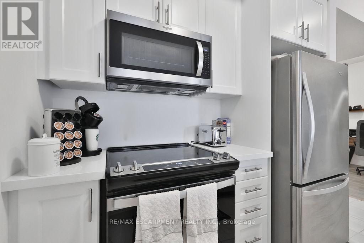
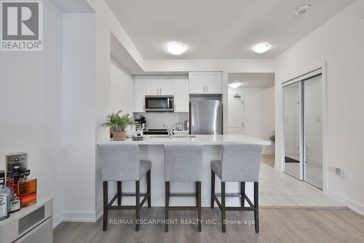
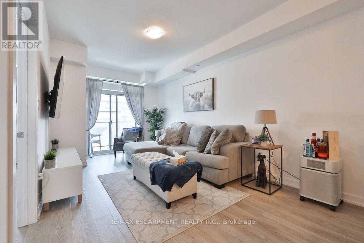
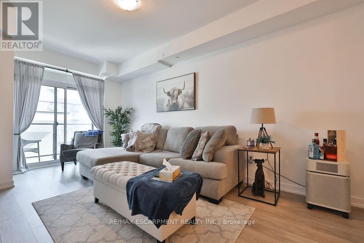
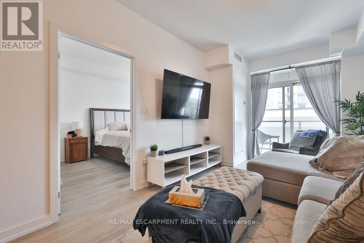
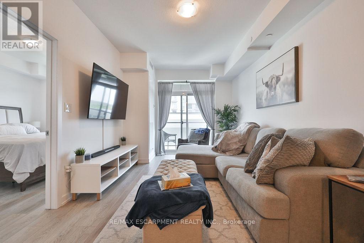
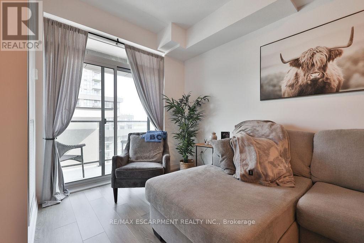
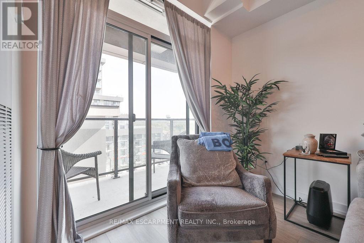
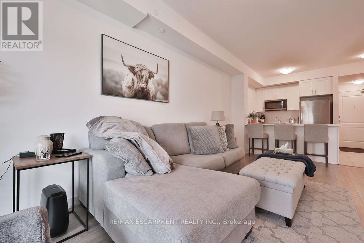
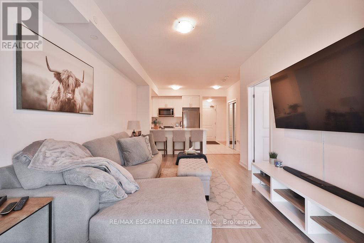
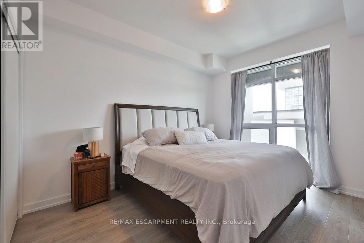
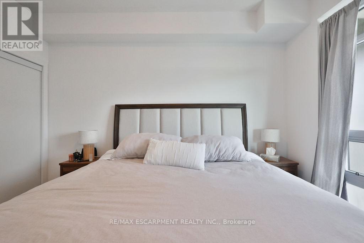
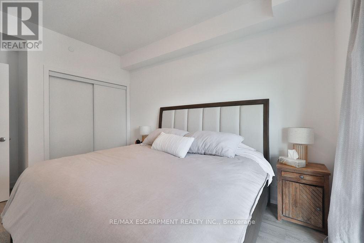
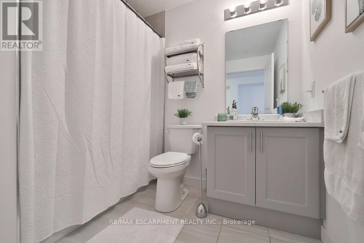
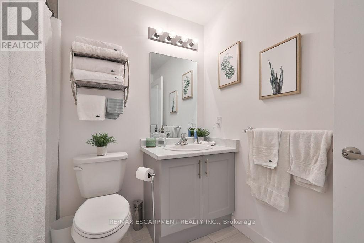
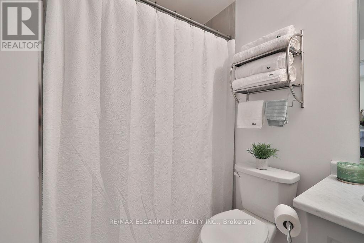
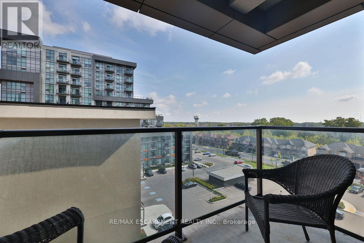
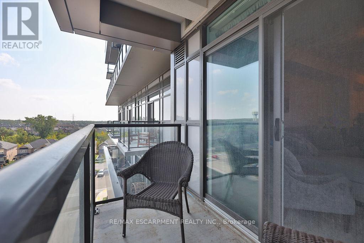
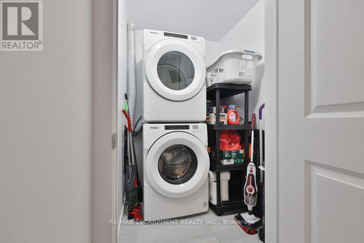
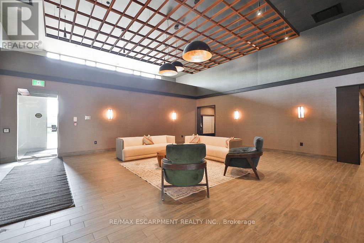
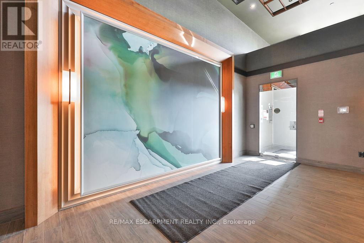
Welcome to Unit 607 at 450 Dundas Street East. This spacious Mode Suite offers 715 sq. ft. of living space, featuring 1 bedroom plus a den. With over $20,000 invested in premium upgrades, including a high-end appliance package, stylish backsplash, quartz countertops, contemporary light fixtures, ceiling fan, and modern kitchen and bathroom faucets, this unit is sure to impress. We are confident you will be delighted to call this exceptional residence your home. (id:67552)
| MLS® Number | X14122690 |
| Property Type | Single Family |
| Community Name | Waterdown |
| Community Features | Pets Not Allowed |
| Features | Balcony |
| Parking Space Total | 1 |
| Bathroom Total | 1 |
| Bedrooms Above Ground | 1 |
| Bedrooms Total | 1 |
| Age | 0 To 5 Years |
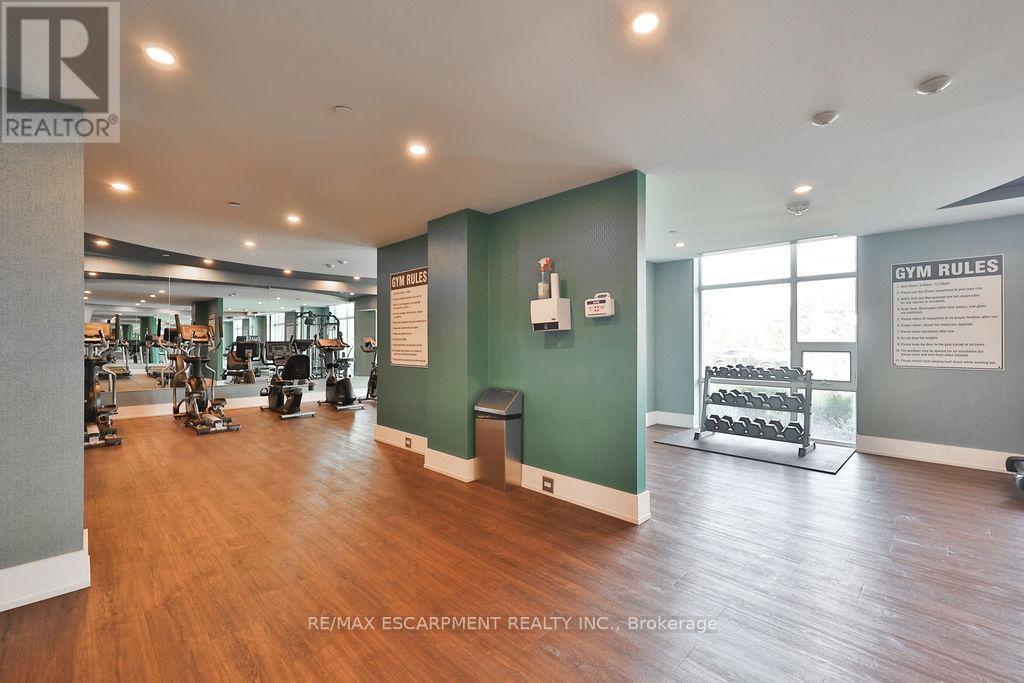
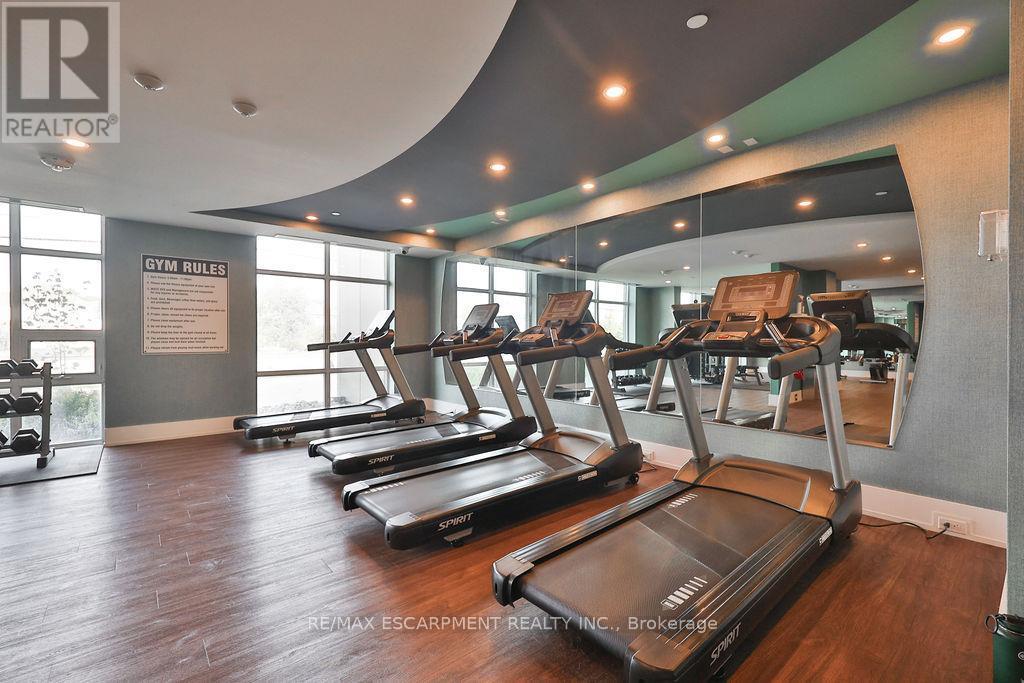
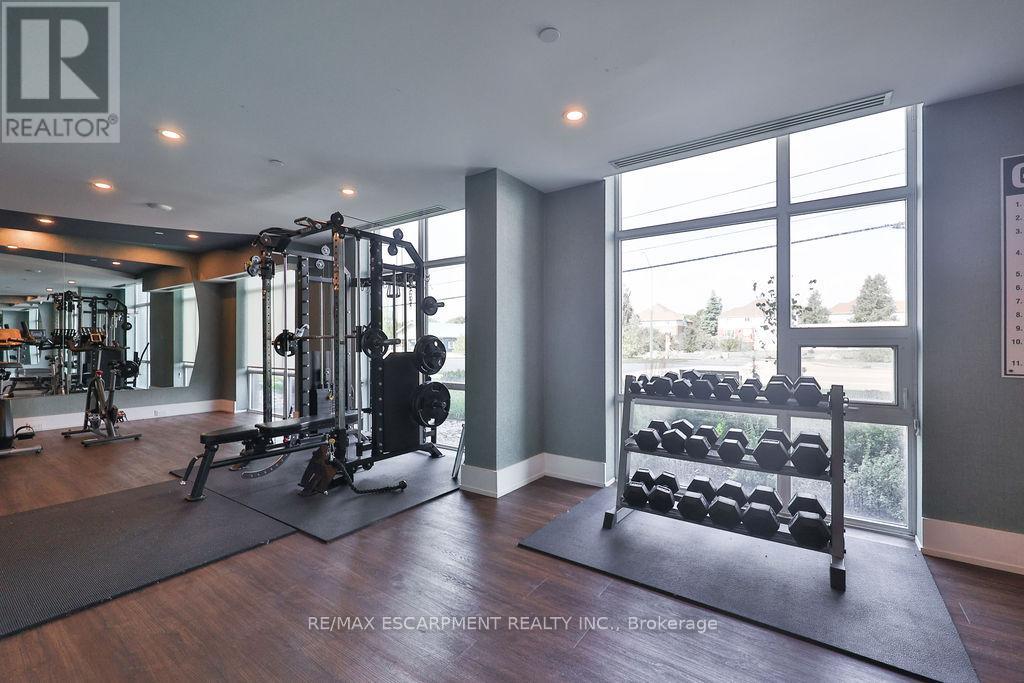
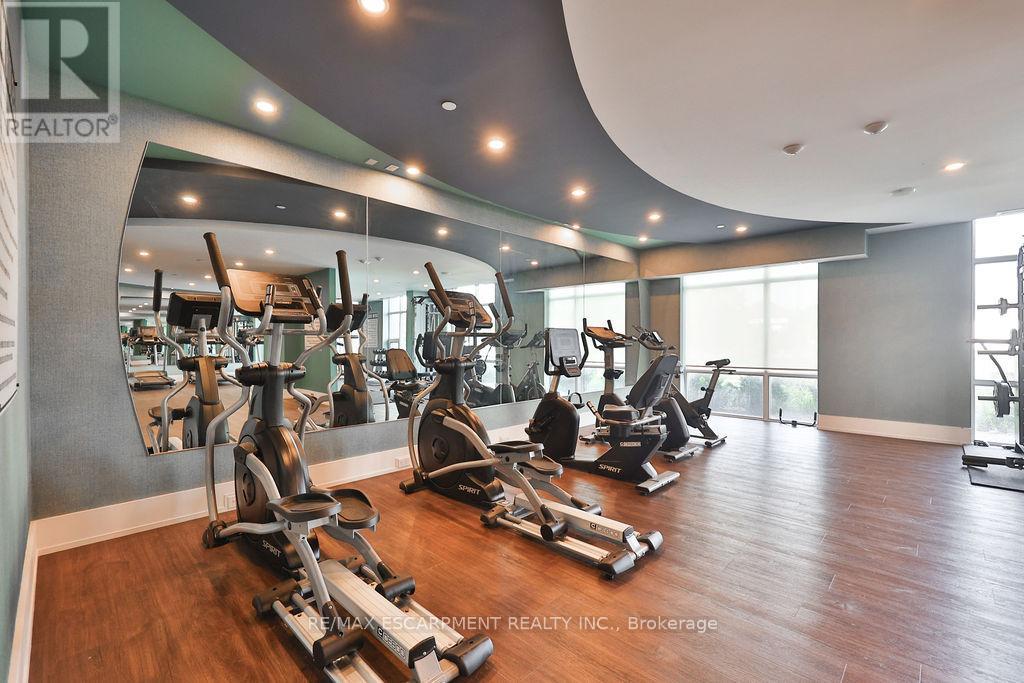
| Amenities | Exercise Centre, Party Room, Visitor Parking, Storage - Locker |
| Appliances | Dryer, Microwave, Stove, Washer, Window Coverings, Refrigerator |
| Basement Type | None |
| Cooling Type | Central Air Conditioning |
| Exterior Finish | Stucco |
| Heating Fuel | Geo Thermal |
| Heating Type | Forced Air |
| Size Interior | 700 - 799 Sqft |
| Type | Apartment |
| Underground | |
| Garage |
| Acreage | No |
| Level | Type | Length | Width | Dimensions |
|---|---|---|---|---|
| Main Level | Primary Bedroom | 3.78 m | 2.97 m | 3.78 m x 2.97 m |
| Main Level | Laundry Room | Measurements not available | ||
| Main Level | Bathroom | Measurements not available | ||
| Main Level | Kitchen | 2.39 m | 2.34 m | 2.39 m x 2.34 m |
| Main Level | Great Room | 5.97 m | 3.17 m | 5.97 m x 3.17 m |
| Main Level | Den | 2.36 m | 2.59 m | 2.36 m x 2.59 m |
https://www.realtor.ca/real-estate/30450656/607-450-dundas-street-e-hamilton-waterdown-waterdown
Contact us for more information
Scott K.t. Astaphan
Salesperson
(905) 639-7676
(905) 681-9908

The trademarks REALTOR®, REALTORS®, and the REALTOR® logo are controlled by The Canadian Real Estate Association (CREA) and identify real estate professionals who are members of CREA. The trademarks MLS®, Multiple Listing Service® and the associated logos are owned by The Canadian Real Estate Association (CREA) and identify the quality of services provided by real estate professionals who are members of CREA. The trademark DDF® is owned by The Canadian Real Estate Association (CREA) and identifies CREA's Data Distribution Facility (DDF®)