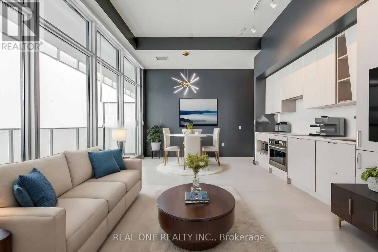
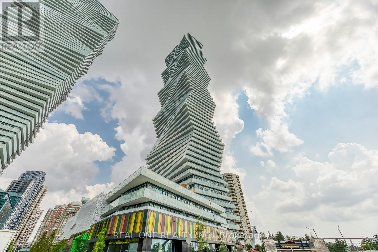
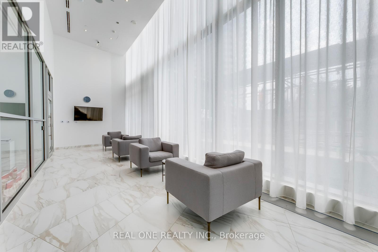
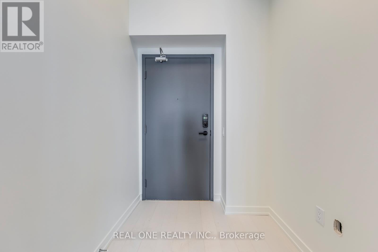
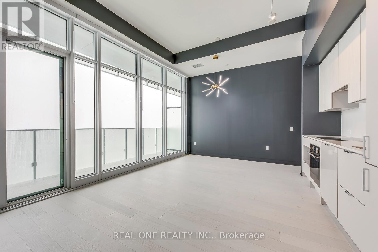
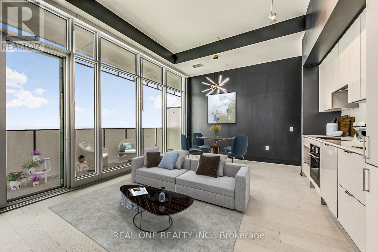
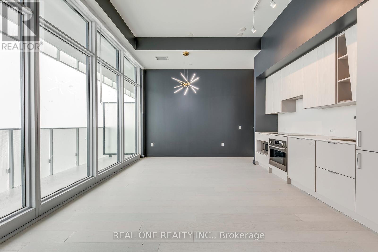
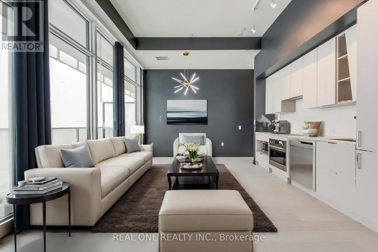
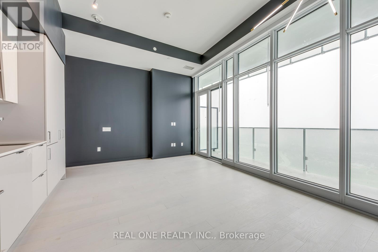
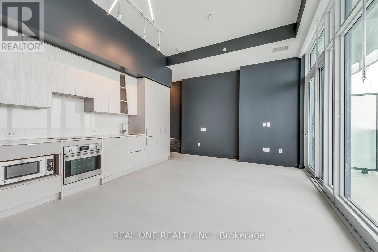
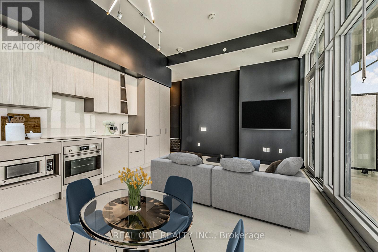
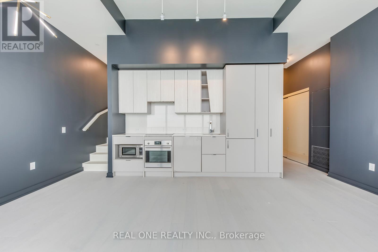
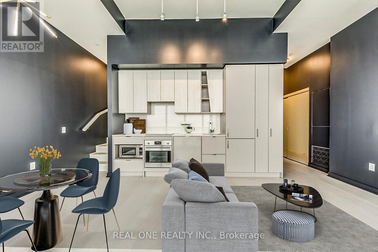
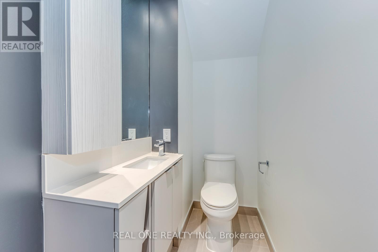
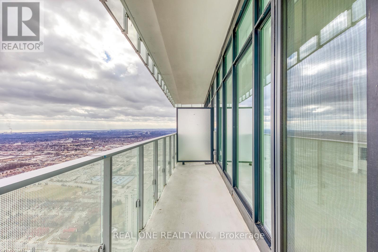
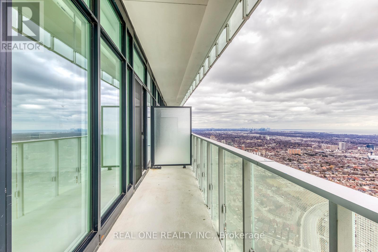
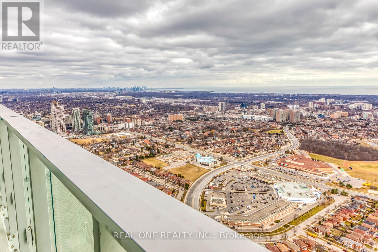
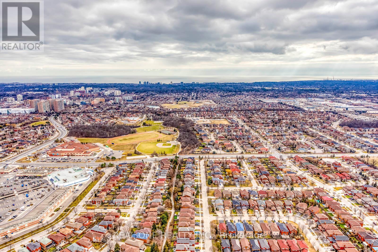
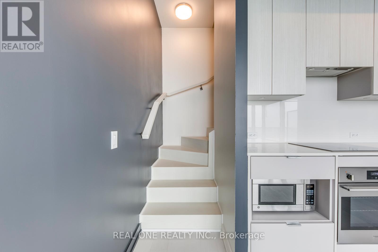
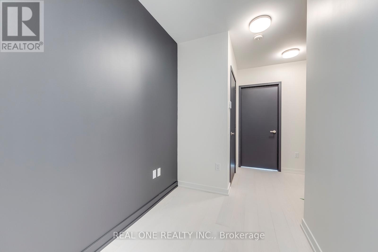
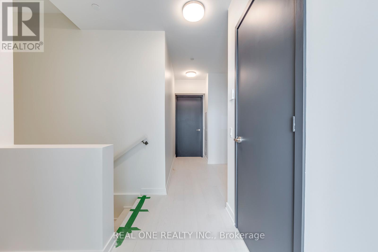
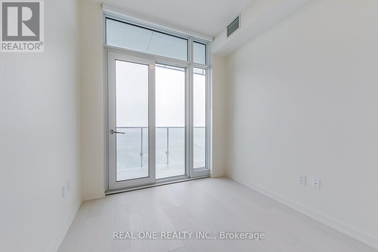
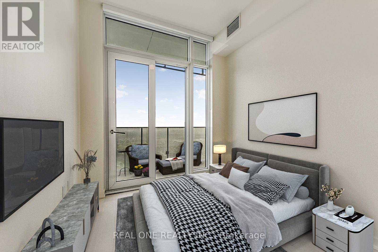
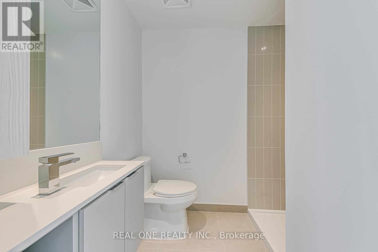
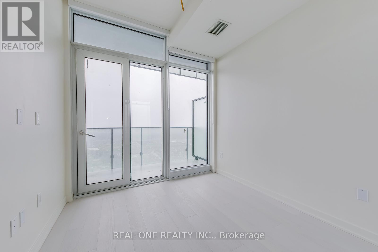
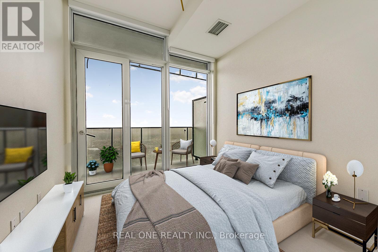
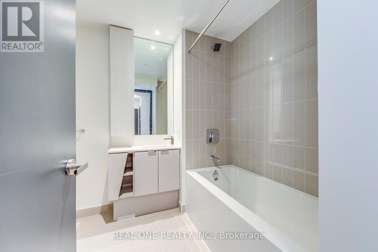
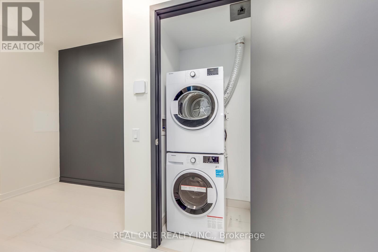
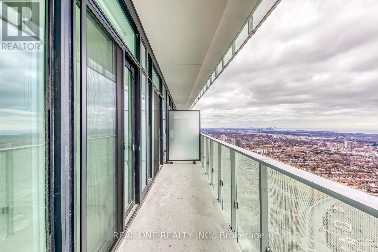
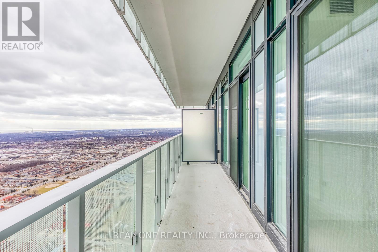
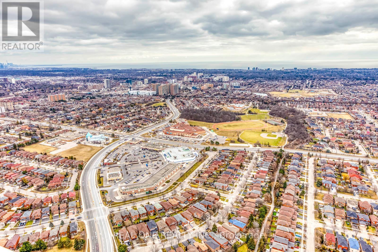
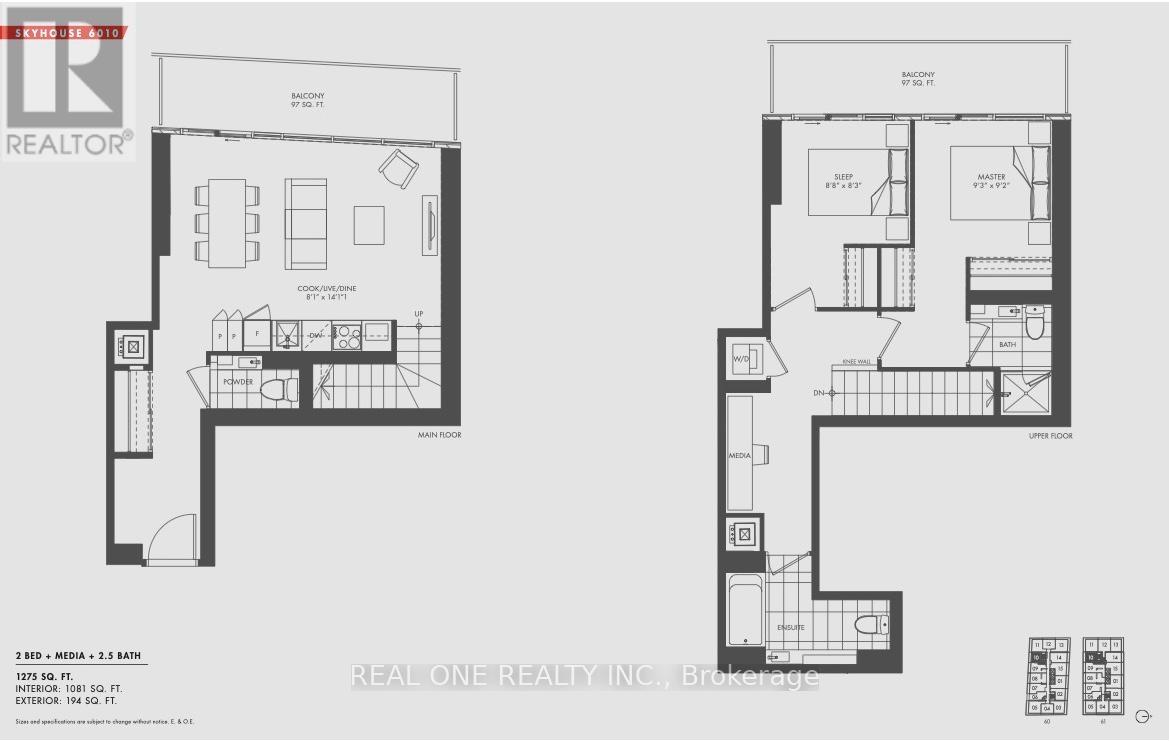
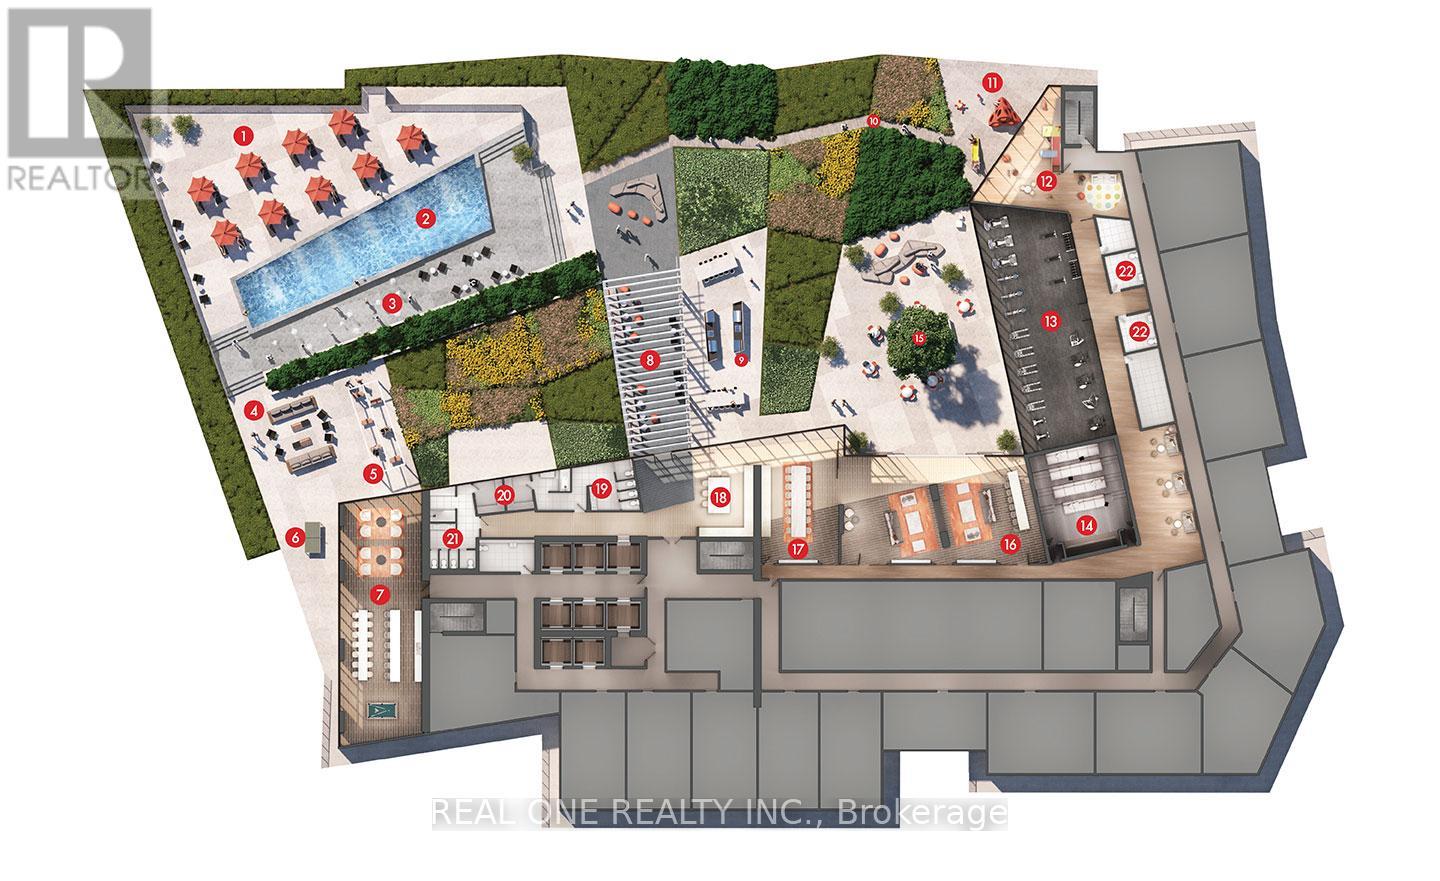
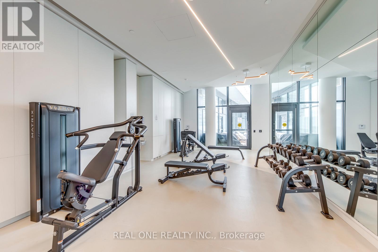
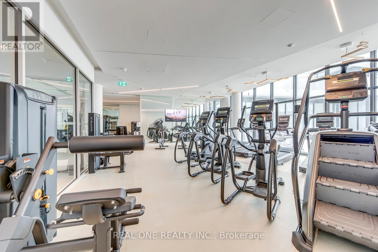
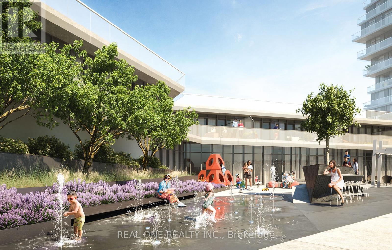
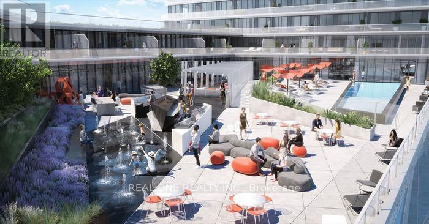
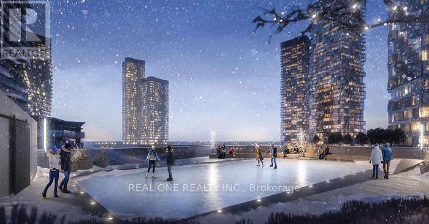
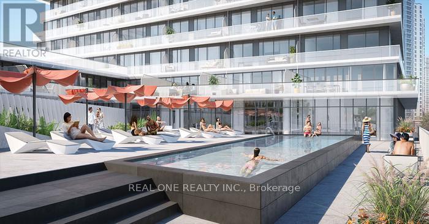
Bright & Beautiful 2 Bedroom & 3 Bath 2-Level Penthouse Suite at the Luxury M City 2 in the Heart of Downtown Mississauga! Open Concept Kitchen & Combined Dining & Living Area with W/O to Balcony with Stunning City & Lake Views! Convenient 2pc Powder Room on Main Level. Upper Level Boasts Primary Bedroom with 3pc Ensuite & W/O to Upper Level Balcony, Plus 2nd Bedroom (with W/O to Balcony), 4pc Bath, Ensuite Laundry & Convenient Office Nook! Convenient M City Amenities Including 4 Season Outdoor Space - for the Summer, Enjoy the Salt Water Pool, Playground & Kids' Splash Pad Plus Outdoor Terrace with BBQ Stations & Lounge Seating with Fireplace... for the Winter, the Outdoor Terrace Boasts a Rooftop Skating Rink...Plus 2-Storey Lobby with 24Hr Concierge & Lounge Seating, Fitness Facility, D/R with Chef's Kitchen & Games Room with Dedicated Kids' Play Zone! Total 1,275 Sq.Ft. with 1,081 Sq.Ft. Interior Space + 194 Sq.Ft. Balcony Space! 10' Ceilings & Wide-Plank Laminate Thruout. Includes 2 Underground Parking Spaces! Conveniently Located within Walking Distance to Many Parks & Trails, Square One, Celebration Square,YMCA, GO Transit, Living Arts Centre, Sheridan College Campus & More... Plus Quick Hwy Access! (id:67552)
| MLS® Number | W14164482 |
| Property Type | Single Family |
| Community Name | City Centre |
| Community Features | Pets Allowed With Restrictions |
| Features | Balcony |
| Parking Space Total | 2 |
| Pool Type | Outdoor Pool |
| Bathroom Total | 3 |
| Bedrooms Above Ground | 2 |
| Bedrooms Total | 2 |
| Amenities | Security/concierge, Exercise Centre, Party Room, Storage - Locker |
| Appliances | Blinds, Dishwasher, Dryer, Microwave, Oven, Stove, Washer, Refrigerator |
| Basement Type | None |
| Cooling Type | Central Air Conditioning |
| Exterior Finish | Concrete |
| Flooring Type | Laminate |
| Half Bath Total | 1 |
| Heating Fuel | Natural Gas |
| Heating Type | Forced Air |
| Size Interior | 1,000 - 1,199 Sqft |
| Type | Apartment |
| Underground | |
| Garage |
| Acreage | No |
| Level | Type | Length | Width | Dimensions |
|---|---|---|---|---|
| Second Level | Primary Bedroom | 2.82 m | 2.79 m | 2.82 m x 2.79 m |
| Second Level | Bedroom 2 | 2.64 m | 2.51 m | 2.64 m x 2.51 m |
| Second Level | Den | Measurements not available | ||
| Main Level | Kitchen | 4.29 m | 2.46 m | 4.29 m x 2.46 m |
| Main Level | Dining Room | 4.29 m | 2.46 m | 4.29 m x 2.46 m |
| Main Level | Living Room | 4.29 m | 2.46 m | 4.29 m x 2.46 m |
Contact us for more information

Grace Zhang
Broker
(905) 281-2888
(905) 281-2880

The trademarks REALTOR®, REALTORS®, and the REALTOR® logo are controlled by The Canadian Real Estate Association (CREA) and identify real estate professionals who are members of CREA. The trademarks MLS®, Multiple Listing Service® and the associated logos are owned by The Canadian Real Estate Association (CREA) and identify the quality of services provided by real estate professionals who are members of CREA. The trademark DDF® is owned by The Canadian Real Estate Association (CREA) and identifies CREA's Data Distribution Facility (DDF®)