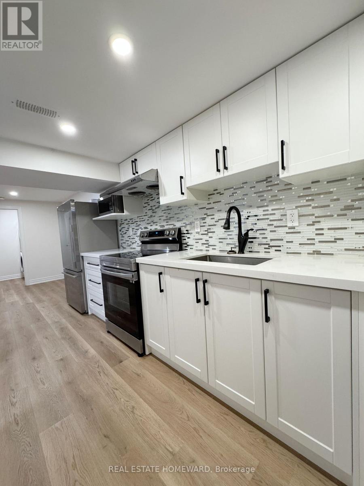
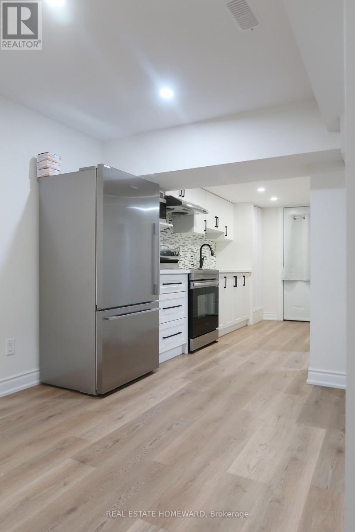
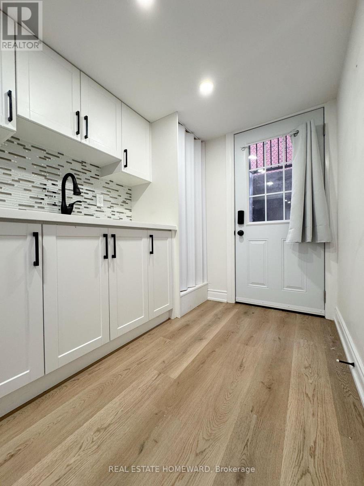
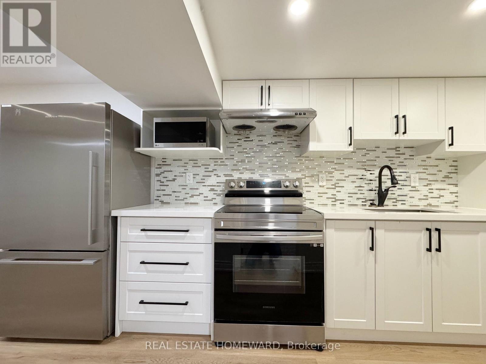
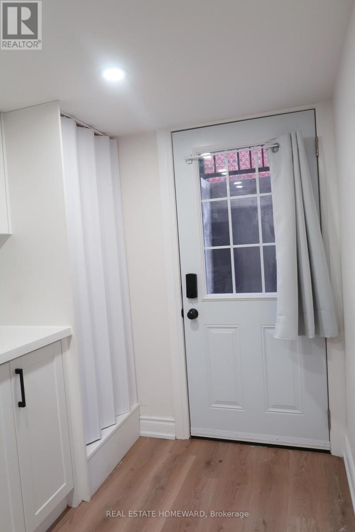
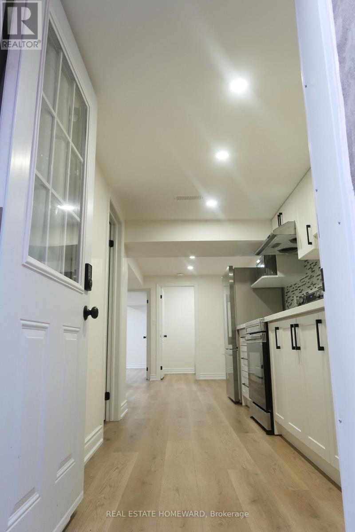
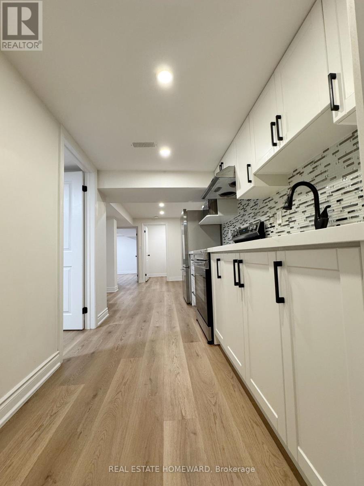
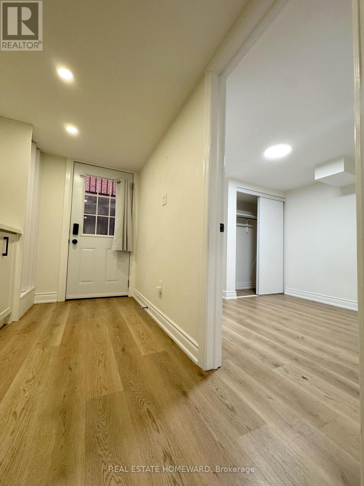
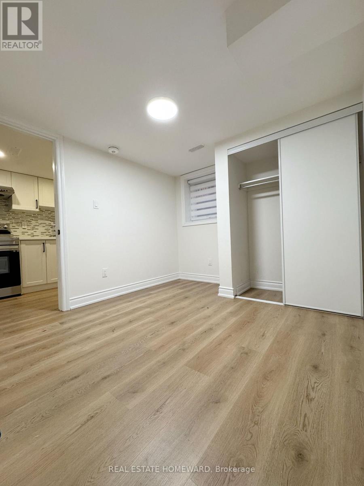
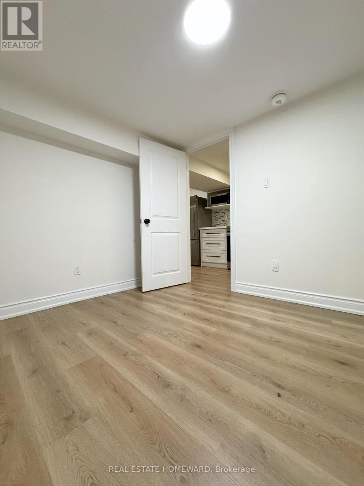
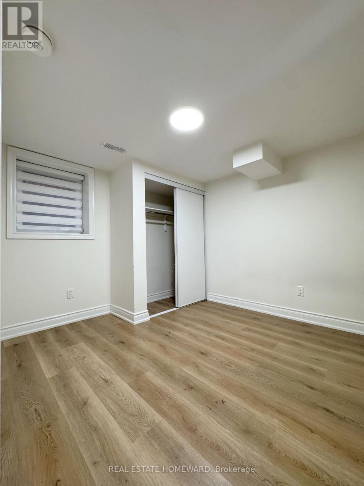
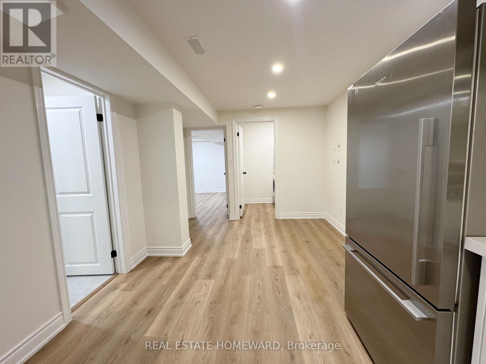
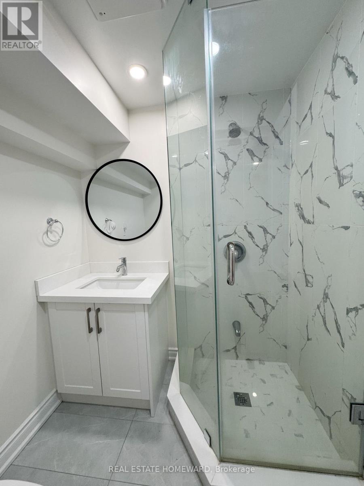
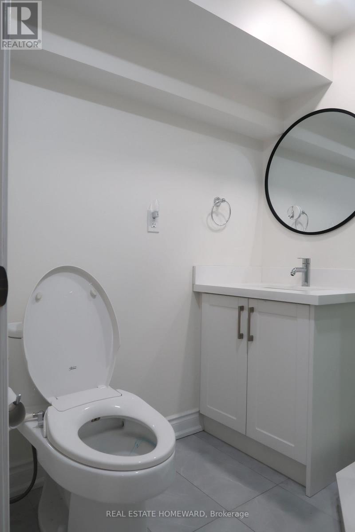
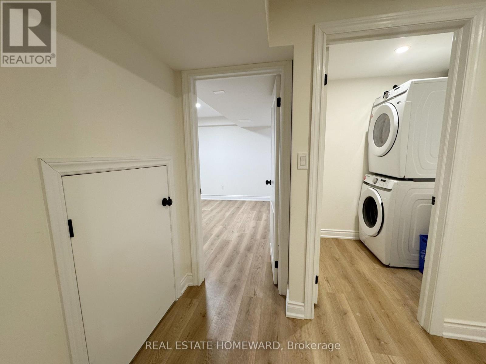
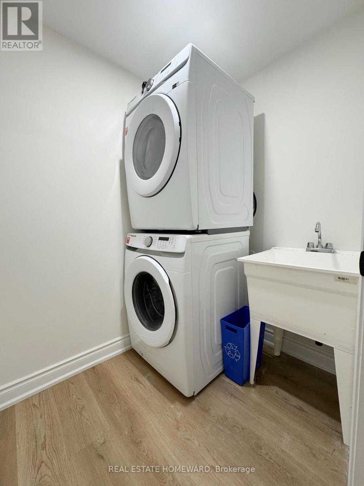
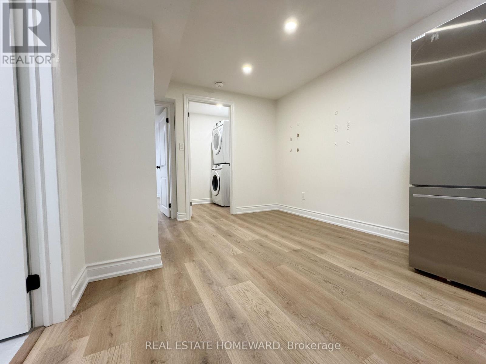
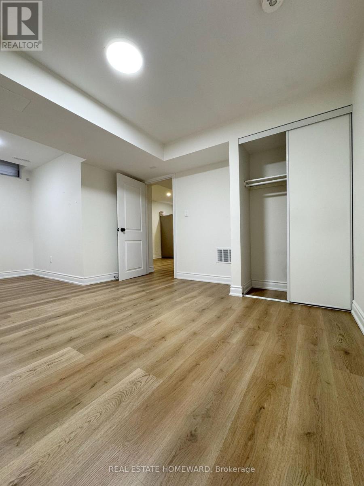
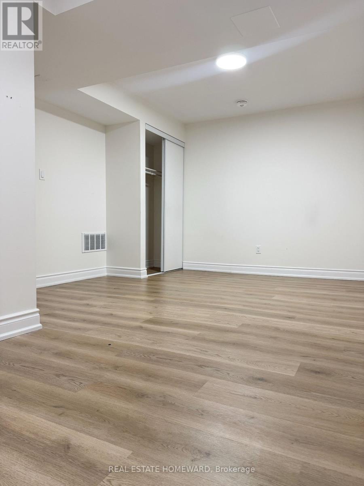
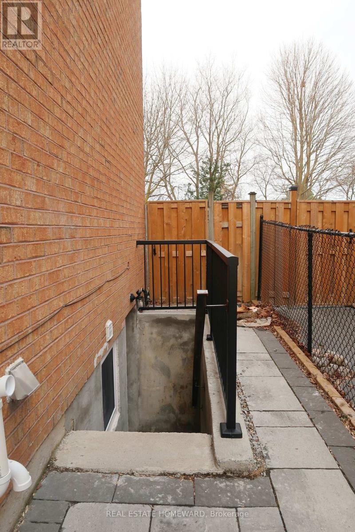
*Bright & Modern 2-Bedroom Legal Basement Suite | Prime Aurora VillageStop settling for dark, cramped lower levels. This completely updated, legal 2-bedroom, 1-bathroom basement apartment delivers the style, privacy, and light you actually deserve in a quiet, safe family neighborhood.Enjoy the ease of a private separate entrance and the ultimate convenience of in-house laundry-no sharing, no stress. Mornings are effortless with the Aurora GO Station just a 5-minute drive away, putting your commute on autopilot. Local shopping, parks, top-rated schools, and everyday essentials are all minutes from your front door.Key Features:* Functional Layout: clean, efficient kitchen with modern finishes.* Parking: 2 dedicated driveway spaces included (tandem arrangement).* Utilities: Tenant pays 25% of utilities.* Terms: No smoking. Exceptional value for a legal unit in this pocket. Clean, modern spaces at this price move fast-book your showing before it's gone. (id:67552)
| MLS® Number | N13669544 |
| Property Type | Single Family |
| Neigbourhood | McKenzie Marsh |
| Community Name | Aurora Village |
| Features | In Suite Laundry |
| Parking Space Total | 4 |
| Bathroom Total | 1 |
| Bedrooms Above Ground | 2 |
| Bedrooms Total | 2 |
| Basement Development | Finished |
| Basement Type | N/a (finished) |
| Construction Style Attachment | Detached |
| Cooling Type | Central Air Conditioning |
| Exterior Finish | Shingles, Brick |
| Fireplace Present | Yes |
| Foundation Type | Brick |
| Heating Fuel | Electric |
| Heating Type | Forced Air |
| Stories Total | 2 |
| Size Interior | 2,500 - 3,000 Sqft |
| Type | House |
| Utility Water | Municipal Water |
| Attached Garage | |
| No Garage |
| Acreage | No |
| Sewer | Septic System |
| Size Depth | 137 Ft ,1 In |
| Size Frontage | 49 Ft ,2 In |
| Size Irregular | 49.2 X 137.1 Ft |
| Size Total Text | 49.2 X 137.1 Ft |
| Level | Type | Length | Width | Dimensions |
|---|---|---|---|---|
| Basement | Kitchen | 7.3 m | 2.76 m | 7.3 m x 2.76 m |
| Basement | Family Room | 7.3 m | 2.76 m | 7.3 m x 2.76 m |
| Basement | Bedroom | 5.27 m | 3.3 m | 5.27 m x 3.3 m |
| Basement | Bedroom 2 | 3.3 m | 2.8 m | 3.3 m x 2.8 m |
https://www.realtor.ca/real-estate/30149503/60-attridge-drive-aurora-aurora-village-aurora-village
Contact us for more information
Sherly Xavier Arul Samy
Salesperson
(416) 698-2090
(416) 693-4284
www.homeward.info/

The trademarks REALTOR®, REALTORS®, and the REALTOR® logo are controlled by The Canadian Real Estate Association (CREA) and identify real estate professionals who are members of CREA. The trademarks MLS®, Multiple Listing Service® and the associated logos are owned by The Canadian Real Estate Association (CREA) and identify the quality of services provided by real estate professionals who are members of CREA. The trademark DDF® is owned by The Canadian Real Estate Association (CREA) and identifies CREA's Data Distribution Facility (DDF®)