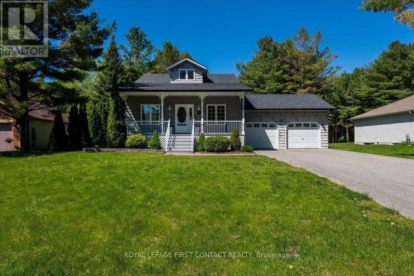
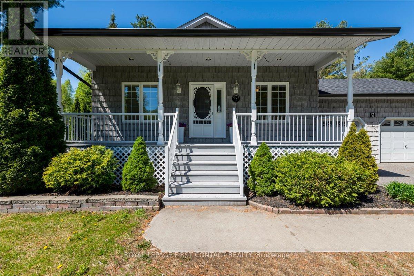
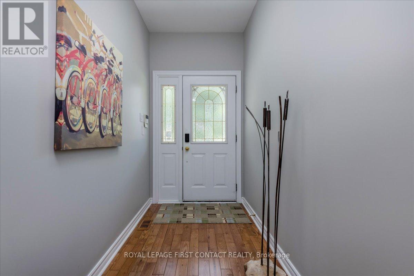
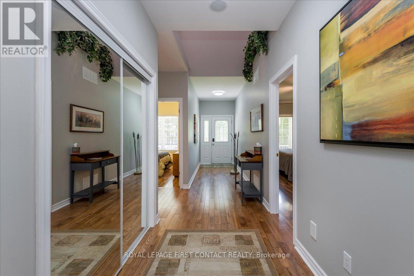
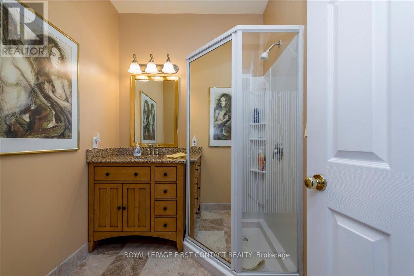
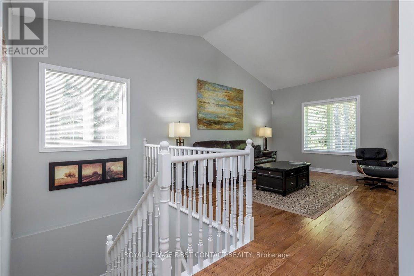
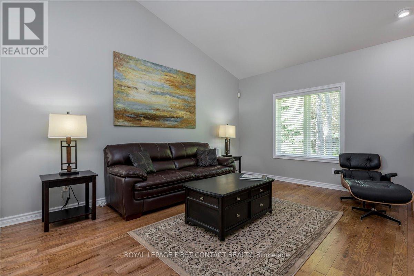
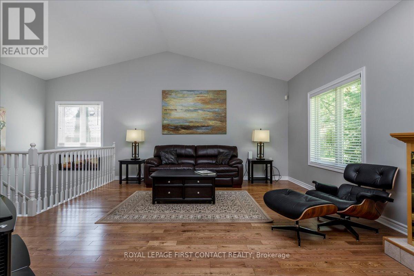
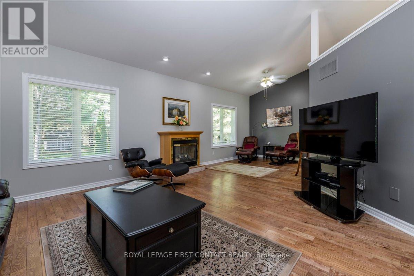
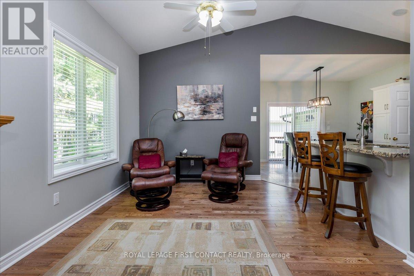
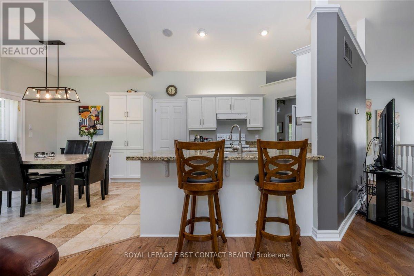
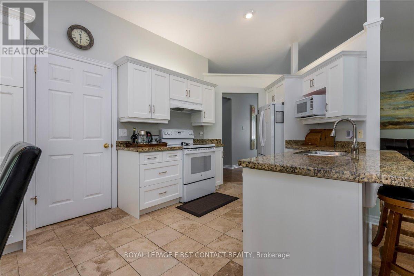
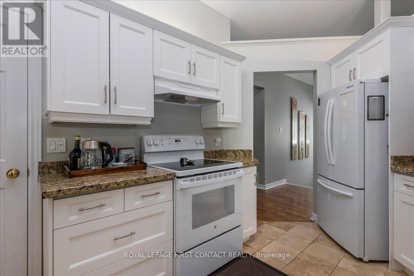
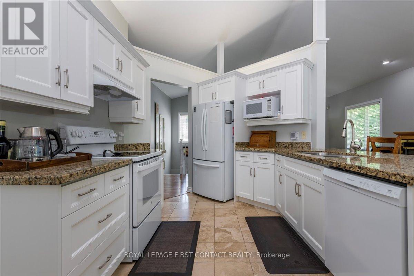
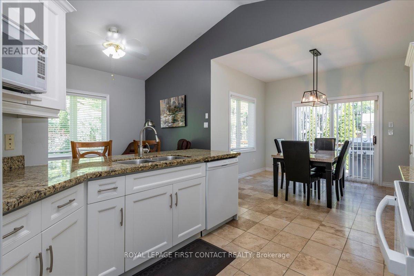
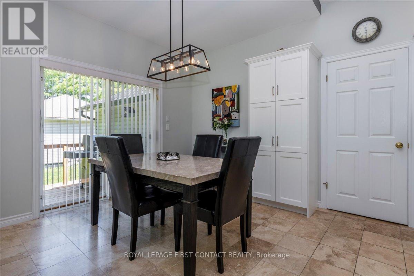
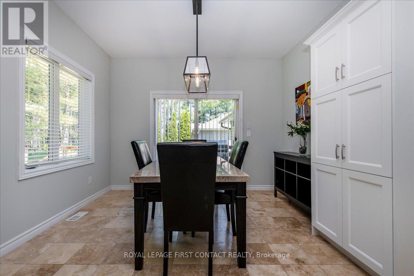
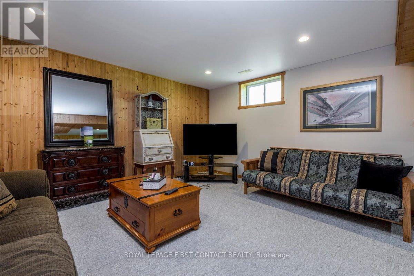
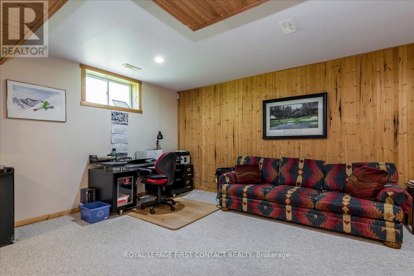
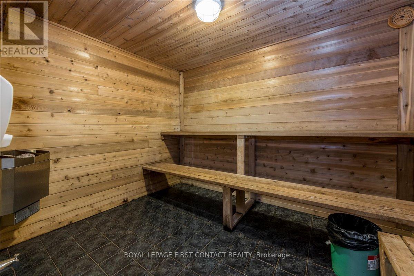
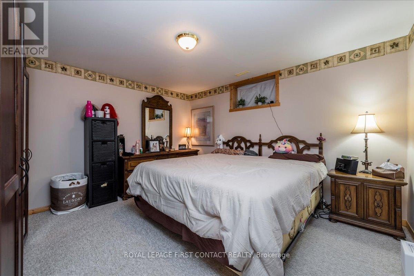
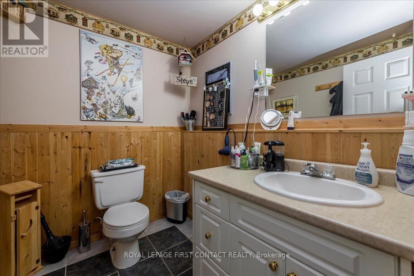
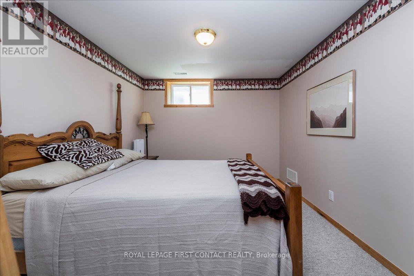
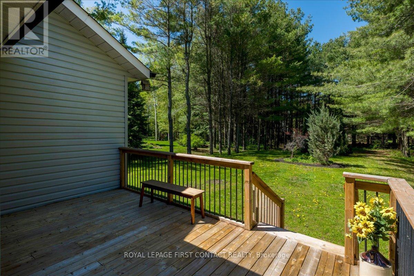
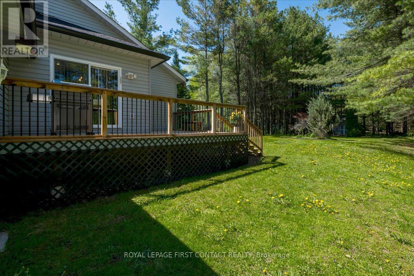
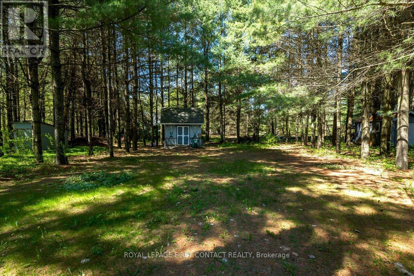
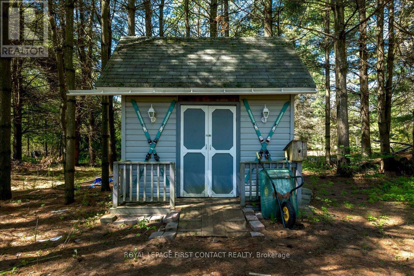
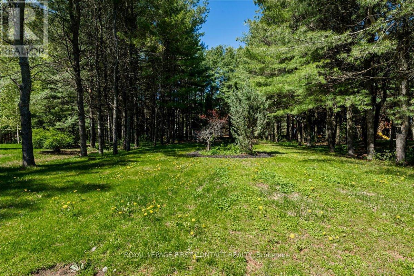
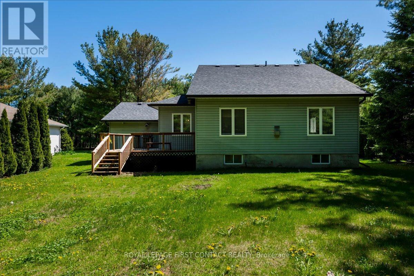
Welcome to this beautiful bungalow located in Wasaga Sands Estates!! Located on a premium treed estate lot, this home has been lovingly maintained throughout. The open concept main floor is designed for entertaining and family living. The great rm/dining rm offers vaulted ceilings, a gas fireplace, potlights & bright windows. The kitchen offers an eat-in area with access to the sundeck & private yard through the walkout. The laundry rm is conveniently located off the kitchen with direct access into the garage. The fully finished basement offers a large recreation room, two additional bedrooms and a washroom. Unwind after a long day in the large sauna. No need to leave the sauna to shower, as it is equipped with a shower head! The driveway offers ample parking and there is an outdoor work shed perfect for storage. The location is minutes to the shores of Wasaga Beach, golf , the ski hills of Blue Mountain and all amenities. (id:61852)
| MLS® Number | S13162176 |
| Property Type | Single Family |
| Community Name | Wasaga Beach |
| Features | Wooded Area, Sump Pump, Sauna |
| ParkingSpaceTotal | 8 |
| Structure | Shed |
| BathroomTotal | 3 |
| BedroomsAboveGround | 2 |
| BedroomsBelowGround | 2 |
| BedroomsTotal | 4 |
| Age | 16 To 30 Years |
| Amenities | Fireplace(s) |
| Appliances | Garage Door Opener Remote(s), Water Softener, Dishwasher, Dryer, Garage Door Opener, Water Heater, Stove, Washer, Window Coverings, Refrigerator |
| ArchitecturalStyle | Bungalow |
| BasementDevelopment | Finished |
| BasementType | N/a (finished) |
| ConstructionStyleAttachment | Detached |
| CoolingType | Central Air Conditioning |
| ExteriorFinish | Vinyl Siding |
| FireplacePresent | Yes |
| FlooringType | Hardwood, Ceramic, Carpeted |
| FoundationType | Concrete |
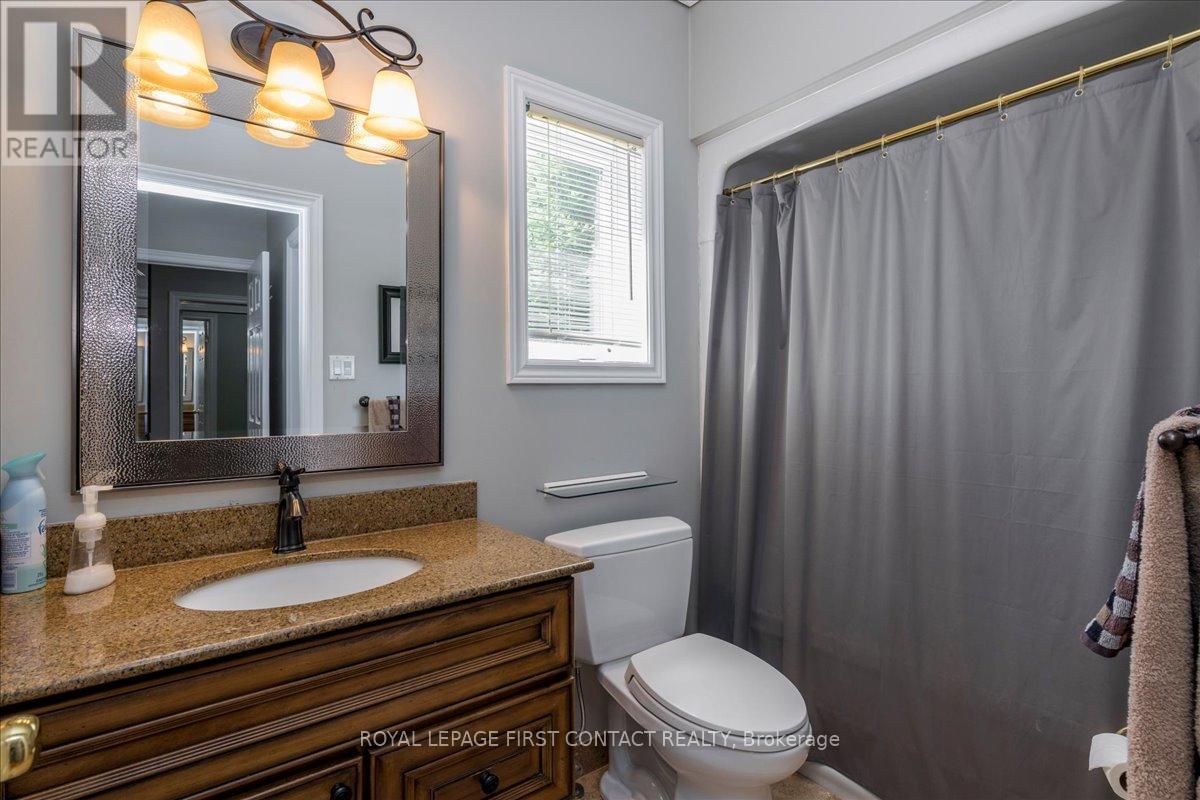
| HalfBathTotal | 1 |
| HeatingFuel | Natural Gas |
| HeatingType | Forced Air |
| StoriesTotal | 1 |
| SizeInterior | 1100 - 1500 Sqft |
| Type | House |
| UtilityWater | Municipal Water |
| Attached Garage | |
| Garage |
| Acreage | No |
| LandscapeFeatures | Lawn Sprinkler |
| Sewer | Septic System |
| SizeDepth | 258 Ft ,3 In |
| SizeFrontage | 78 Ft ,8 In |
| SizeIrregular | 78.7 X 258.3 Ft |
| SizeTotalText | 78.7 X 258.3 Ft |
| Level | Type | Length | Width | Dimensions |
|---|---|---|---|---|
| Basement | Recreational, Games Room | 7.82 m | 5.69 m | 7.82 m x 5.69 m |
| Basement | Bedroom 3 | 4.06 m | 3.76 m | 4.06 m x 3.76 m |
| Basement | Bedroom 4 | 3.77 m | 3.08 m | 3.77 m x 3.08 m |
| Main Level | Great Room | 8.21 m | 4.81 m | 8.21 m x 4.81 m |
| Main Level | Dining Room | 8.21 m | 4.81 m | 8.21 m x 4.81 m |
| Main Level | Kitchen | 4.36 m | 3.55 m | 4.36 m x 3.55 m |
| Main Level | Eating Area | 3.52 m | 2.58 m | 3.52 m x 2.58 m |
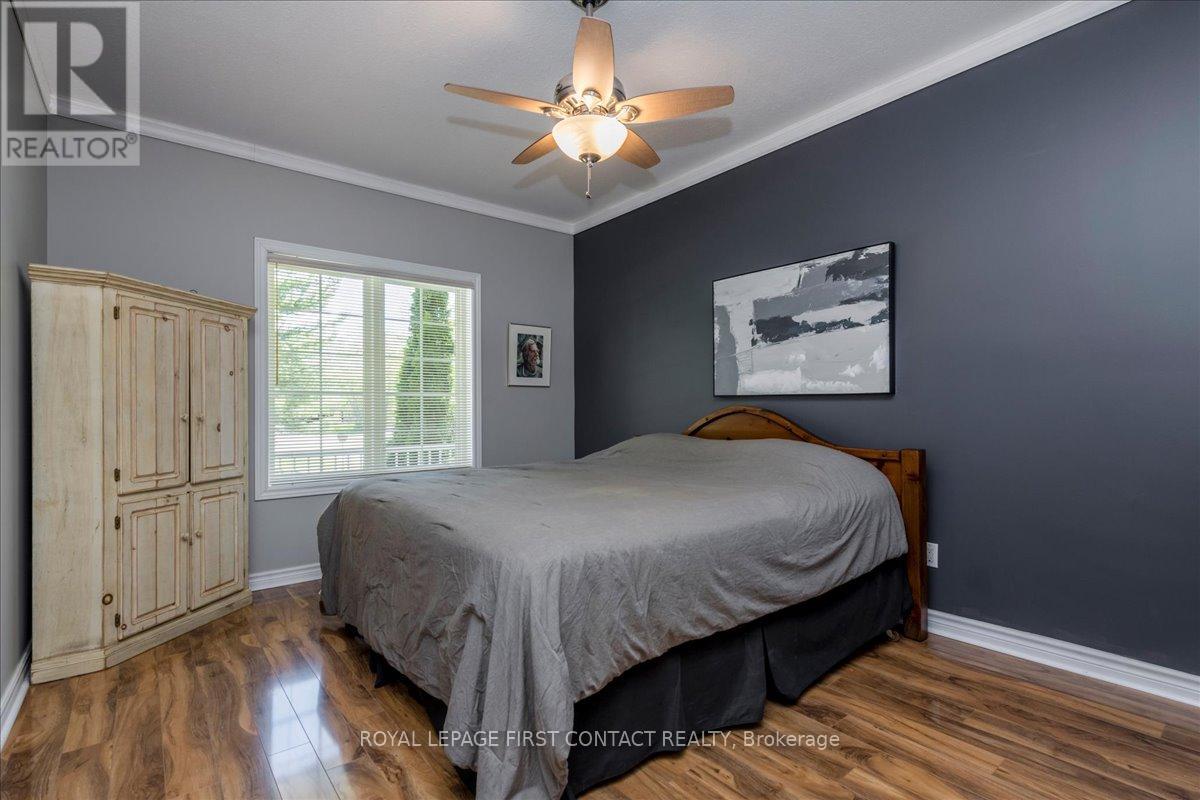
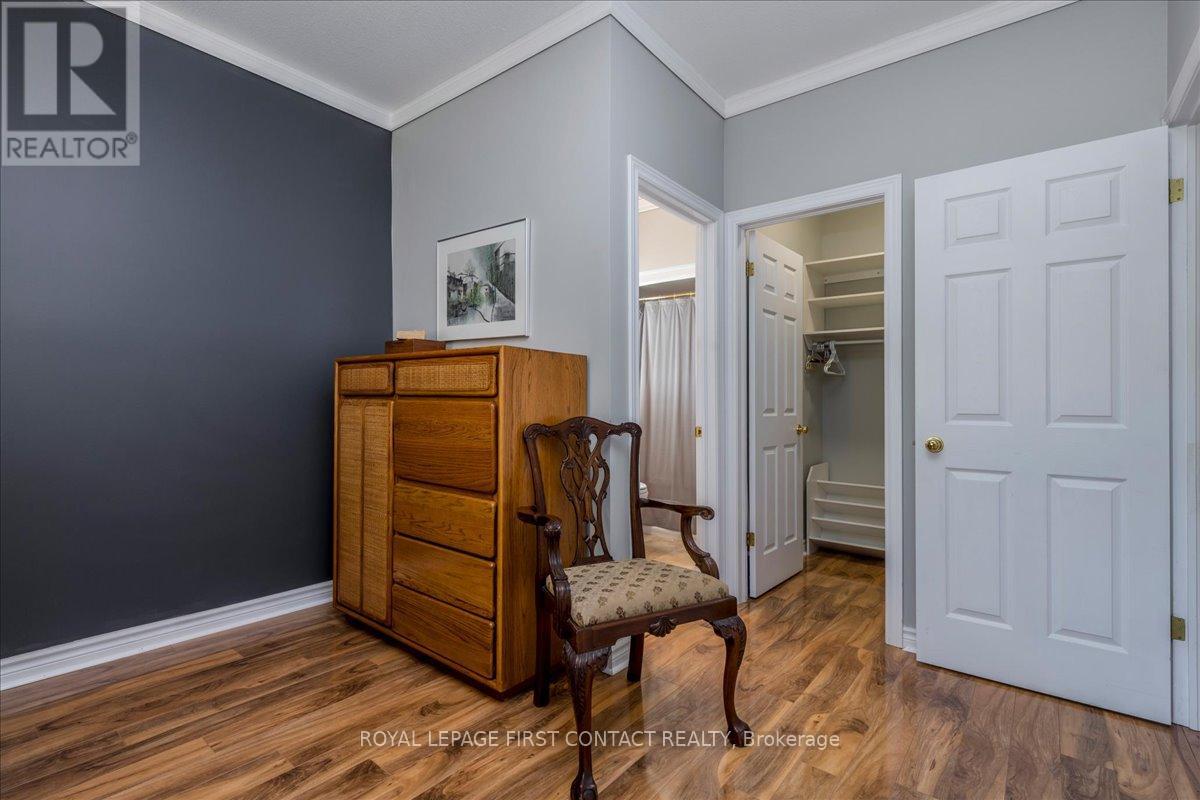
| Main Level | Primary Bedroom | 5.7 m | 3.33 m | 5.7 m x 3.33 m |
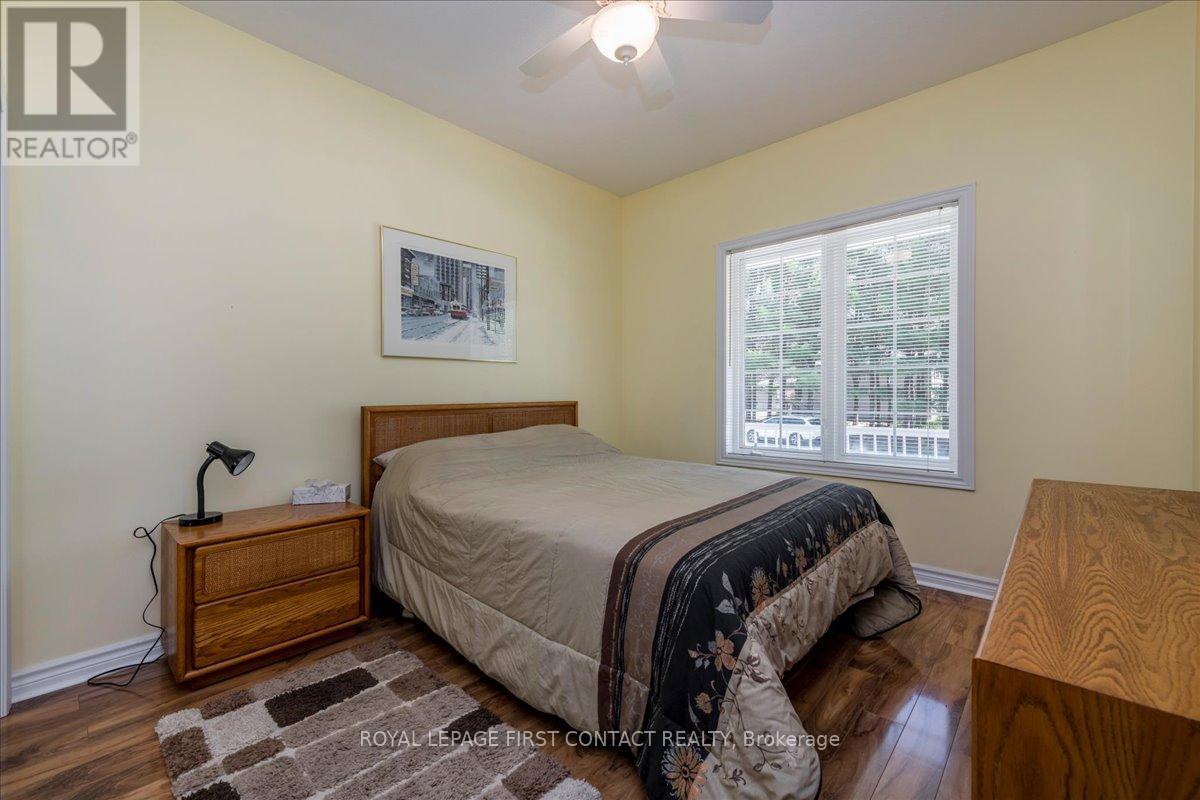
| Main Level | Bedroom 2 | 3.35 m | 3.14 m | 3.35 m x 3.14 m |
| Main Level | Laundry Room | 2.17 m | 1.87 m | 2.17 m x 1.87 m |
https://www.realtor.ca/real-estate/29791632/6-martyn-drive-wasaga-beach-wasaga-beach
Contact us for more information
Sandra Mason-Grossi
Salesperson

The trademarks REALTOR®, REALTORS®, and the REALTOR® logo are controlled by The Canadian Real Estate Association (CREA) and identify real estate professionals who are members of CREA. The trademarks MLS®, Multiple Listing Service® and the associated logos are owned by The Canadian Real Estate Association (CREA) and identify the quality of services provided by real estate professionals who are members of CREA. The trademark DDF® is owned by The Canadian Real Estate Association (CREA) and identifies CREA's Data Distribution Facility (DDF®)