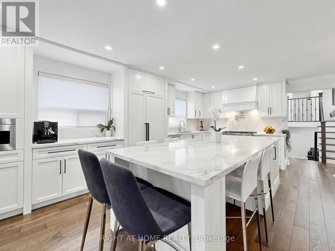
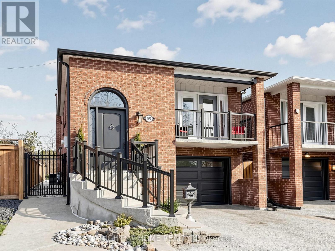
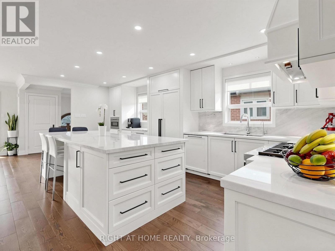
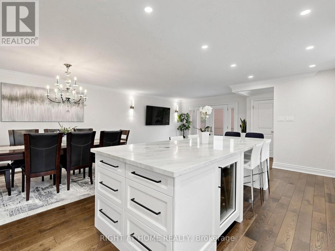
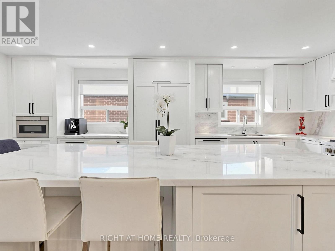
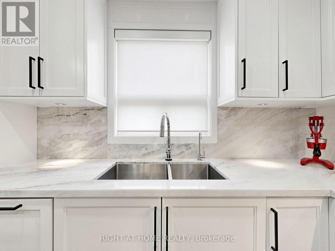
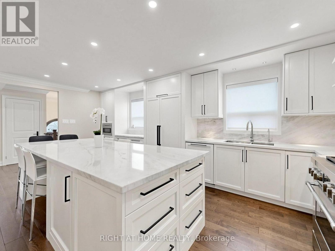
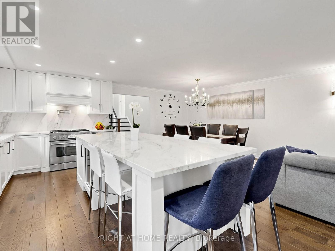
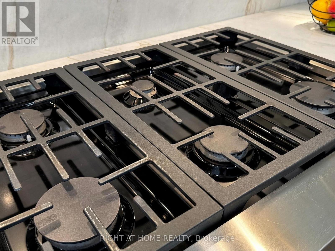
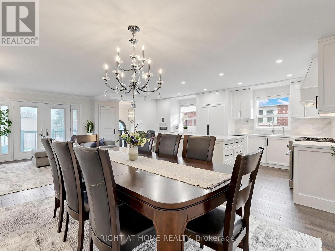
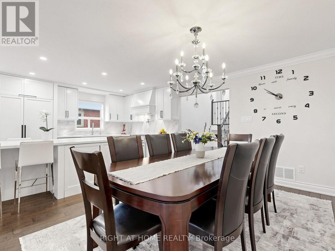
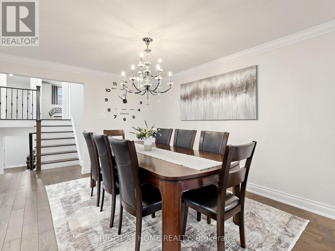
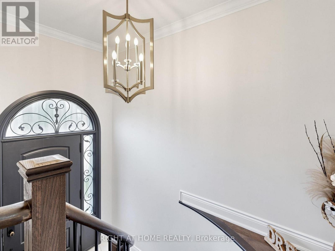
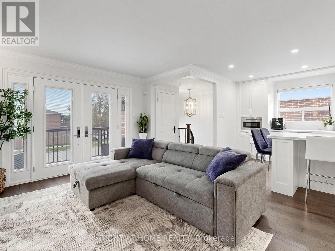
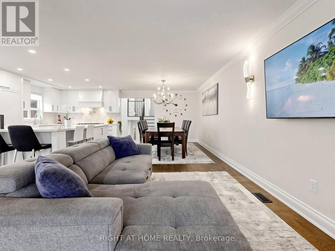
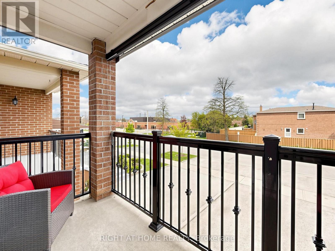
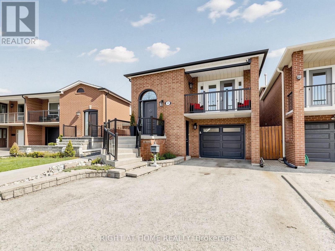
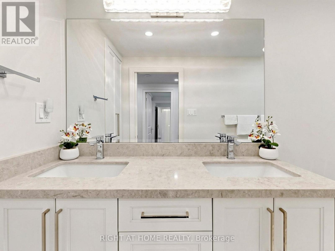
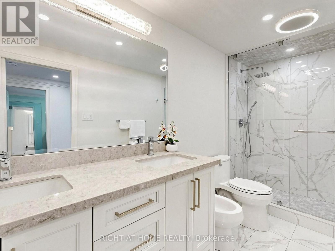
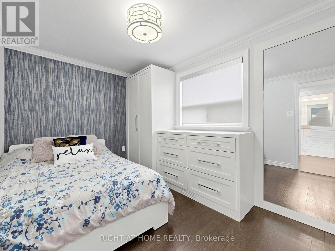
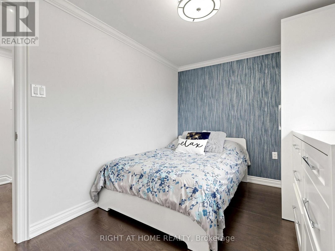
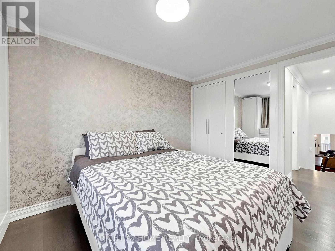
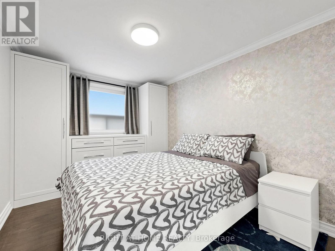
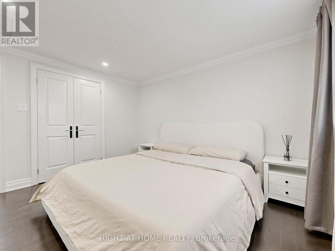
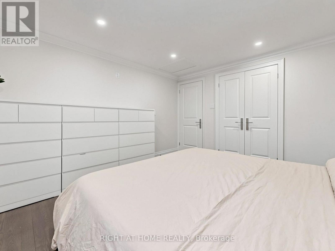
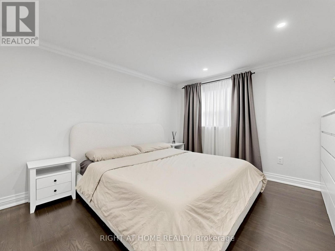
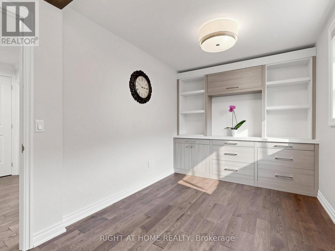
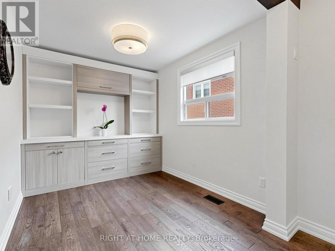
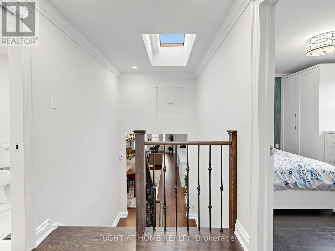
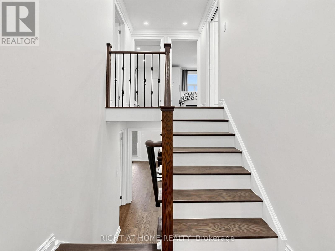
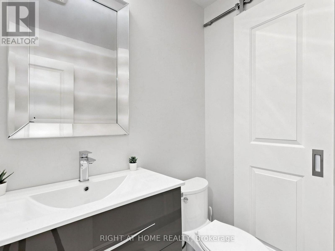
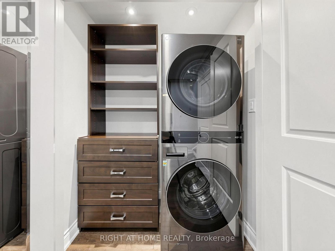
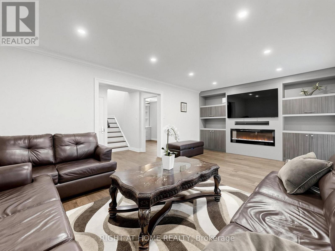
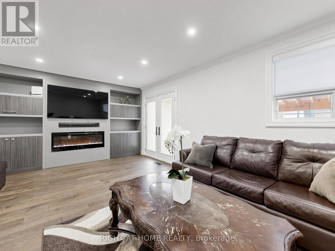
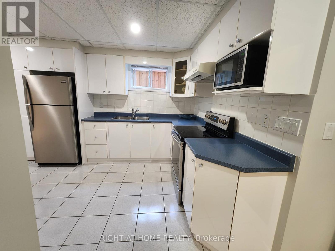
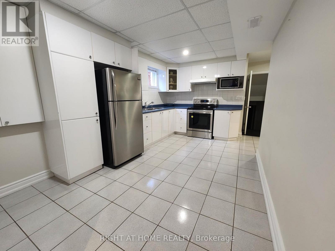
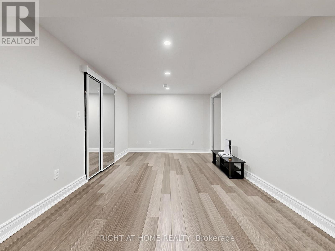
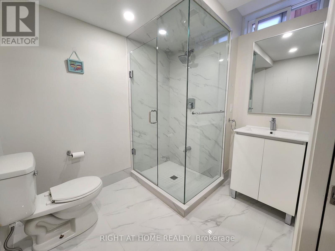
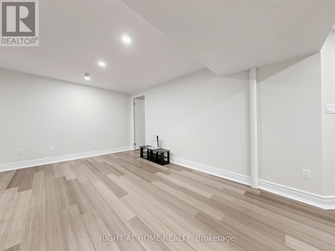
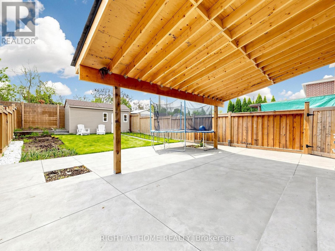
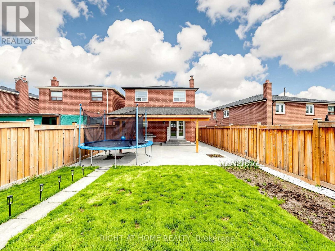
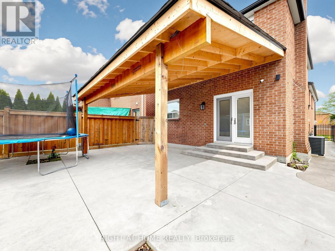
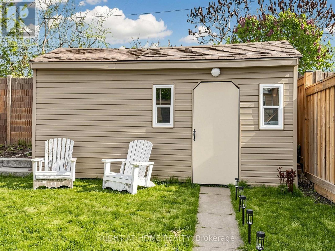
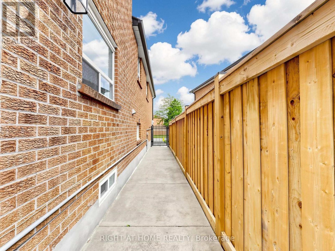
Step into this stunning, fully customized 5-level backsplit, thoughtfully designed for modern living and exceptional style. Every detail reflects superior craftsmanship and high-end finishes, creating a home that's as functional as it is beautiful.The home's unique multi-level layout provides versatile spaces perfect for families, professionals, or those seeking room to grow. The basement apartment with a separate entrance is ideal as an in-law suite or a lucrative rental opportunity for extra income.The main living areas showcase stylish, contemporary upgrades and premium materials, delivering both elegance and comfort. Natural light flows throughout, highlighting the attention to detail in every room.Enjoy outdoor living in a fully fenced, private yard-perfect for entertaining, gardening, or simply relaxing in peace and privacy.Situated in the highly sought-after Woodbridge community, this home offers unparalleled convenience. It's directly across from an elementary school, and just moments from parks, transit, highways, shopping, dining, and more. A rare combination of modern luxury, smart design, and prime location-this exceptional property won't last! Simply too much to list here. Book Your Showing Today! ** This is a linked property.** (id:61852)
| MLS® Number | N13141598 |
| Property Type | Single Family |
| Community Name | East Woodbridge |
| AmenitiesNearBy | Park, Schools |
| EquipmentType | Water Heater |
| Features | Carpet Free, In-law Suite |
| ParkingSpaceTotal | 5 |
| RentalEquipmentType | Water Heater |
| BathroomTotal | 3 |
| BedroomsAboveGround | 3 |
| BedroomsBelowGround | 2 |
| BedroomsTotal | 5 |
| Age | 31 To 50 Years |
| Appliances | Central Vacuum, Dryer, Garage Door Opener, Microwave, Oven, Stove, Washer, Window Coverings, Wine Fridge, Refrigerator |
| BasementDevelopment | Finished |
| BasementFeatures | Apartment In Basement, Separate Entrance |
| BasementType | N/a, N/a, N/a (finished) |
| ConstructionStyleAttachment | Detached |
| ConstructionStyleSplitLevel | Backsplit |
| CoolingType | Central Air Conditioning |
| ExteriorFinish | Brick |
| FireplacePresent | Yes |
| FlooringType | Hardwood, Laminate, Ceramic |
| FoundationType | Unknown |
| HeatingFuel | Natural Gas |
| HeatingType | Forced Air |
| SizeInterior | 1500 - 2000 Sqft |
| Type | House |
| UtilityWater | Municipal Water |
| Garage |
| Acreage | No |
| LandAmenities | Park, Schools |
| Sewer | Sanitary Sewer |
| SizeDepth | 149 Ft ,10 In |
| SizeFrontage | 29 Ft ,6 In |
| SizeIrregular | 29.5 X 149.9 Ft |
| SizeTotalText | 29.5 X 149.9 Ft |
| Level | Type | Length | Width | Dimensions |
|---|---|---|---|---|
| Second Level | Primary Bedroom | 3.82 m | 3.53 m | 3.82 m x 3.53 m |
| Second Level | Bedroom 2 | 3.78 m | 2.73 m | 3.78 m x 2.73 m |
| Second Level | Bedroom 3 | 3.62 m | 2.52 m | 3.62 m x 2.52 m |
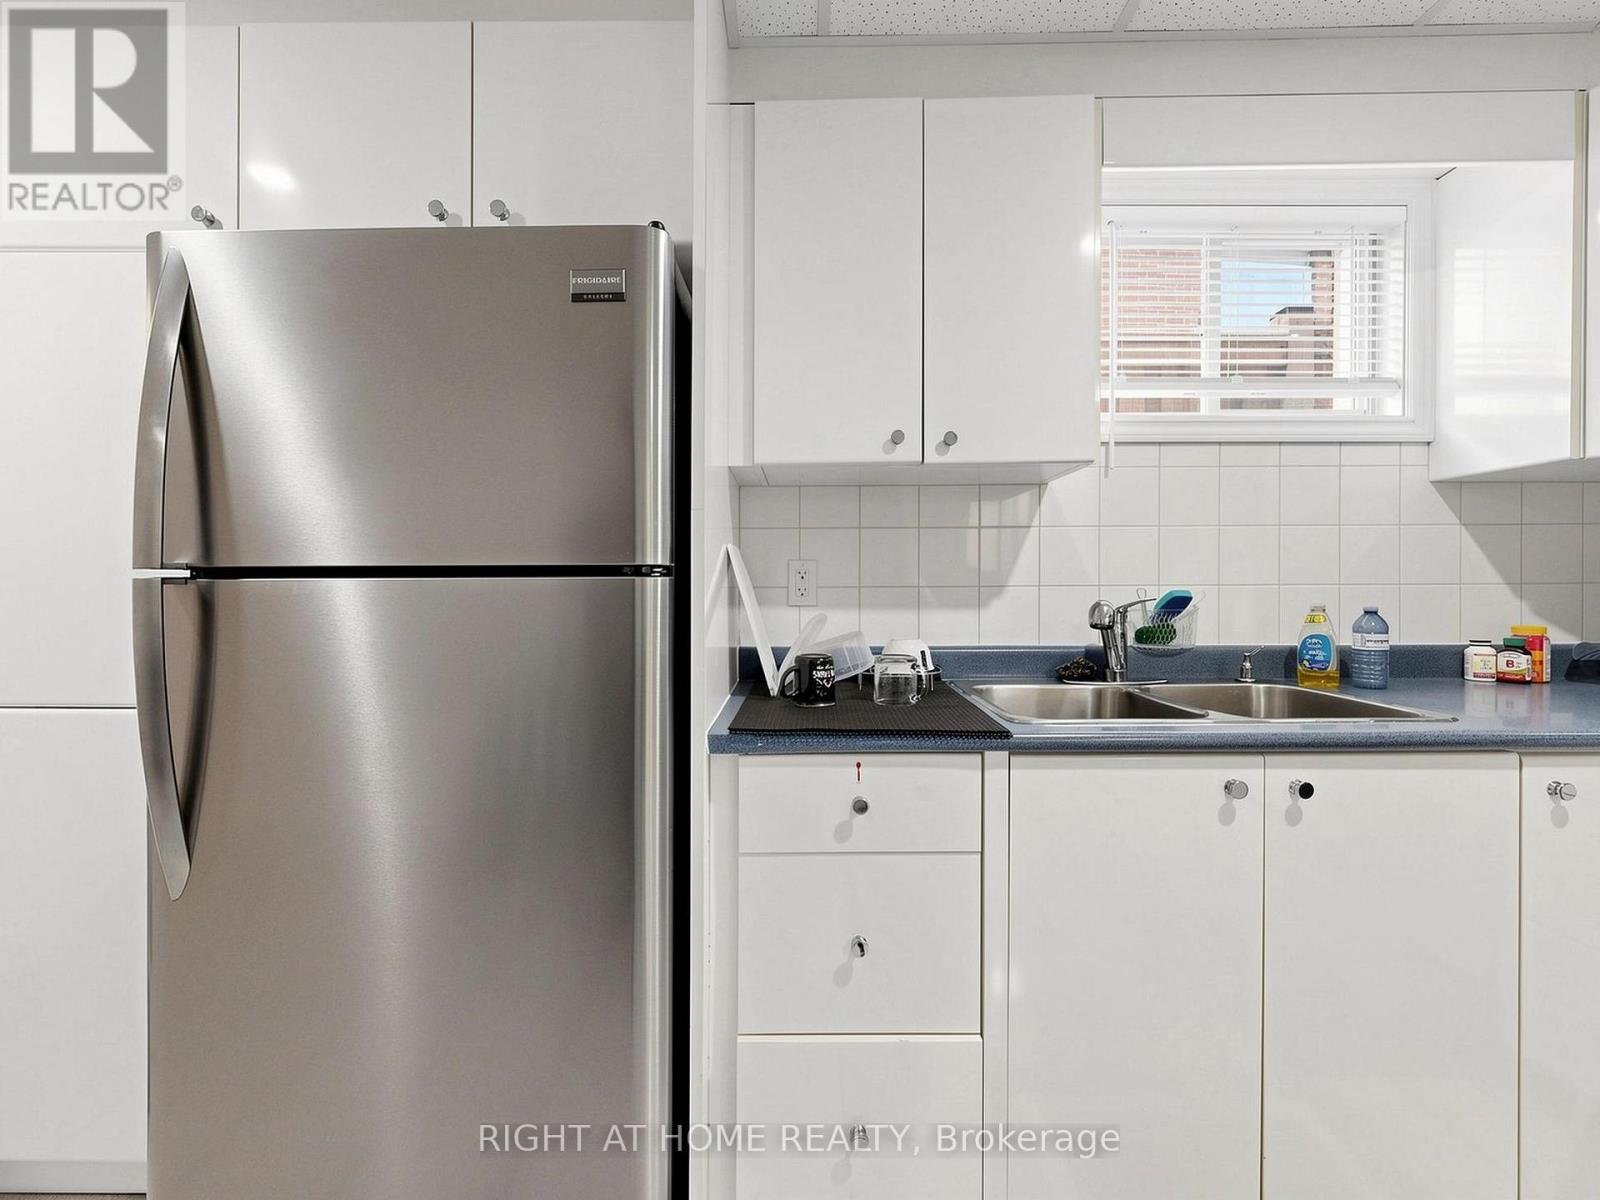
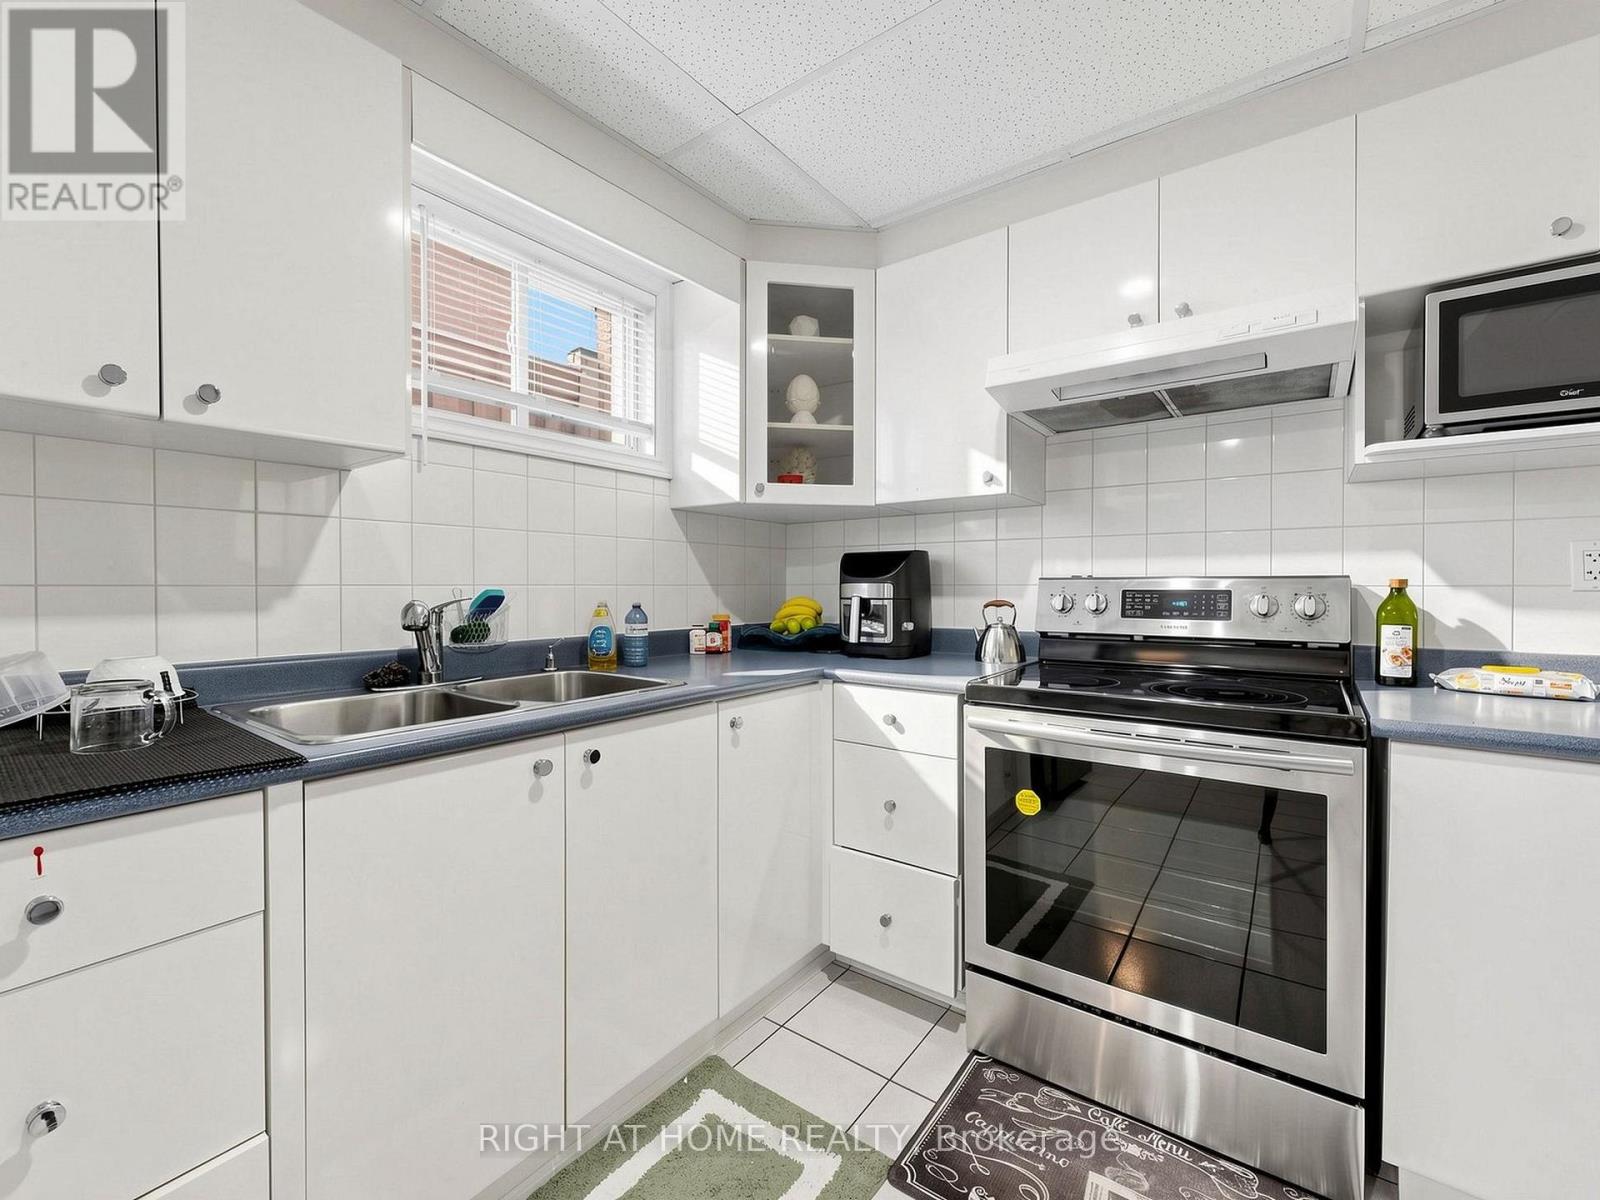
| Basement | Kitchen | 4.65 m | 2.93 m | 4.65 m x 2.93 m |
| Lower Level | Bedroom 4 | 2.99 m | 2.57 m | 2.99 m x 2.57 m |
| Lower Level | Den | 2.97 m | 2.5 m | 2.97 m x 2.5 m |
| Lower Level | Recreational, Games Room | 6.09 m | 3.14 m | 6.09 m x 3.14 m |
| Main Level | Kitchen | 6.13 m | 3 m | 6.13 m x 3 m |
| Main Level | Dining Room | 7.93 m | 3.39 m | 7.93 m x 3.39 m |
| Main Level | Living Room | 7.93 m | 3.39 m | 7.93 m x 3.39 m |
| Ground Level | Family Room | 5.86 m | 3.9 m | 5.86 m x 3.9 m |
| Ground Level | Den | 4.21 m | 2.51 m | 4.21 m x 2.51 m |
https://www.realtor.ca/real-estate/29767975/59-terra-road-vaughan-east-woodbridge-east-woodbridge
Contact us for more information
Alex Loutchanski
Salesperson
Kal Bunardzhiev
Salesperson

The trademarks REALTOR®, REALTORS®, and the REALTOR® logo are controlled by The Canadian Real Estate Association (CREA) and identify real estate professionals who are members of CREA. The trademarks MLS®, Multiple Listing Service® and the associated logos are owned by The Canadian Real Estate Association (CREA) and identify the quality of services provided by real estate professionals who are members of CREA. The trademark DDF® is owned by The Canadian Real Estate Association (CREA) and identifies CREA's Data Distribution Facility (DDF®)