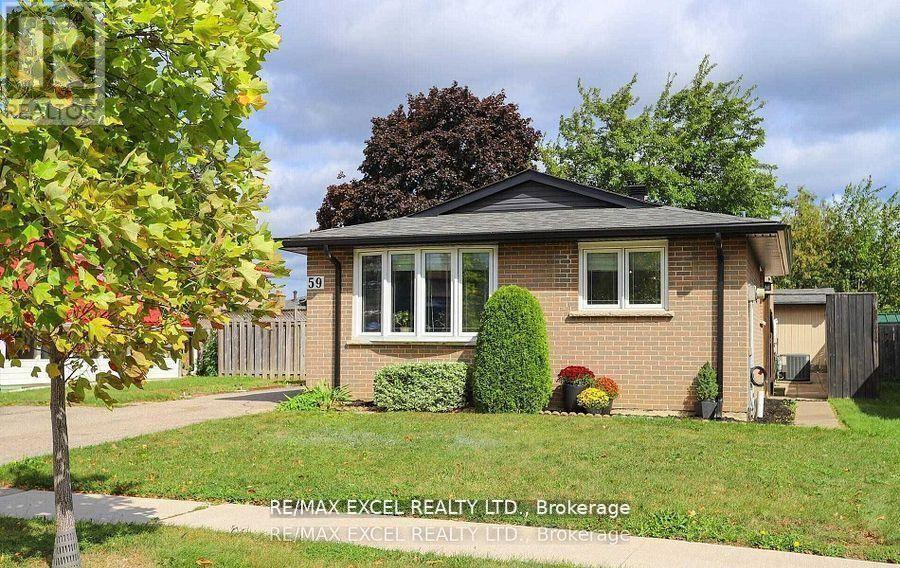
Spacious Home With Finished Basement Apartment And Separate Entrance. Too Many Upgrades To be Mentioned. Furnace Newer (2020), A/C 2017. Tankless Water Heater ID Owned. 2 Laundry. Stainless Steel Appliances, New Shingles (2020) New Porch (July 2020). All Newer Windows (2020) Heated Floor In Main Bathroom. Leaf Garden Eavestrough, Huge Storage Garden Shed With New Roof Eaves And Downpours. Beautifully Newly Renovated Basement Apartment With It's Own Laundry, Separate Entrance. Great Location, Steps To TTC, Close To Stc Shopping Centre And 401. Must See It To Believe It !!! (id:61852)
| MLS® Number | E13163164 |
| Property Type | Single Family |
| Community Name | Woburn |
| AmenitiesNearBy | Public Transit, Schools |
| Features | Sloping |
| ParkingSpaceTotal | 3 |
| BathroomTotal | 4 |
| BedroomsAboveGround | 3 |
| BedroomsBelowGround | 1 |
| BedroomsTotal | 4 |
| Age | 51 To 99 Years |
| ArchitecturalStyle | Bungalow |
| BasementDevelopment | Finished |
| BasementFeatures | Separate Entrance |
| BasementType | N/a (finished), N/a |
| ConstructionStyleAttachment | Detached |
| CoolingType | Central Air Conditioning |
| ExteriorFinish | Brick |
| FireProtection | Smoke Detectors |
| FlooringType | Hardwood, Laminate |
| FoundationType | Block |
| HeatingFuel | Natural Gas |
| HeatingType | Forced Air |
| StoriesTotal | 1 |
| SizeInterior | 1100 - 1500 Sqft |
| Type | House |
| UtilityWater | Municipal Water |
| No Garage |
| Acreage | No |
| FenceType | Fenced Yard |
| LandAmenities | Public Transit, Schools |
| Sewer | Sanitary Sewer |
| SizeDepth | 104 Ft |
| SizeFrontage | 53 Ft |
| SizeIrregular | 53 X 104 Ft |
| SizeTotalText | 53 X 104 Ft |
| Level | Type | Length | Width | Dimensions |
|---|---|---|---|---|
| Lower Level | Kitchen | 7.62 m | 3.08 m | 7.62 m x 3.08 m |
| Lower Level | Living Room | 7.62 m | 3.08 m | 7.62 m x 3.08 m |
| Lower Level | Bedroom | 3.51 m | 3.43 m | 3.51 m x 3.43 m |
| Main Level | Living Room | 5.54 m | 3.61 m | 5.54 m x 3.61 m |
| Main Level | Dining Room | 3.63 m | 2.98 m | 3.63 m x 2.98 m |
| Main Level | Kitchen | 4.27 m | 2.83 m | 4.27 m x 2.83 m |
| Upper Level | Bedroom | 4.06 m | 3.69 m | 4.06 m x 3.69 m |
| Upper Level | Bedroom 2 | 3.87 m | 3.43 m | 3.87 m x 3.43 m |
| Upper Level | Bedroom 3 | 3.25 m | 4.72 m | 3.25 m x 4.72 m |
| Electricity | Installed |
| Sewer | Installed |
https://www.realtor.ca/real-estate/29792552/59-parkington-crescent-toronto-woburn-woburn
Contact us for more information
Raj Nadarajah
Salesperson

The trademarks REALTOR®, REALTORS®, and the REALTOR® logo are controlled by The Canadian Real Estate Association (CREA) and identify real estate professionals who are members of CREA. The trademarks MLS®, Multiple Listing Service® and the associated logos are owned by The Canadian Real Estate Association (CREA) and identify the quality of services provided by real estate professionals who are members of CREA. The trademark DDF® is owned by The Canadian Real Estate Association (CREA) and identifies CREA's Data Distribution Facility (DDF®)