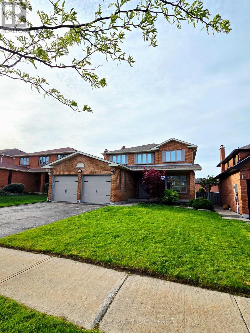
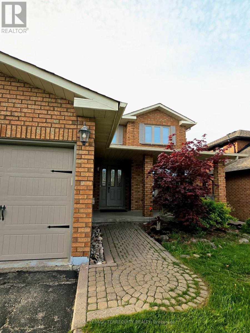
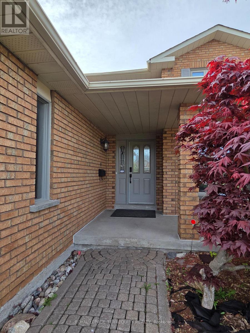
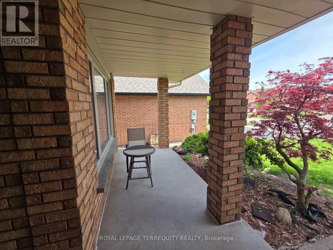
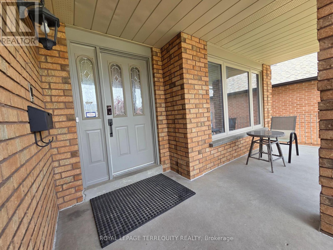
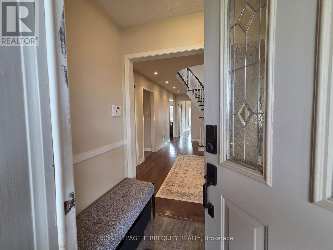
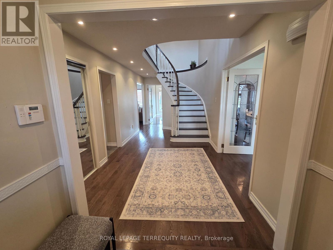
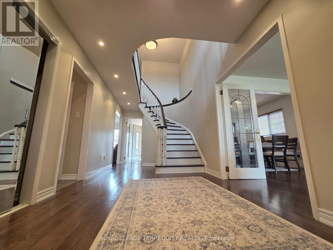
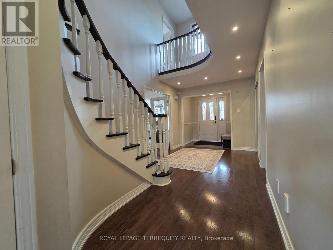
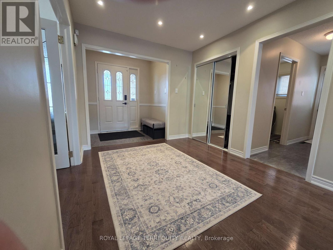
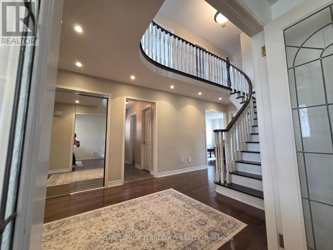
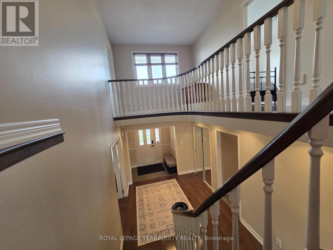
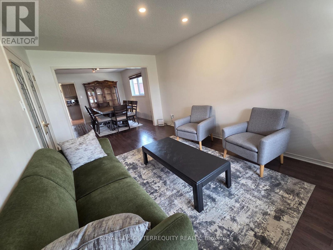
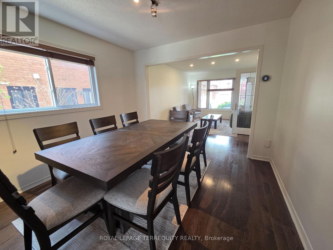
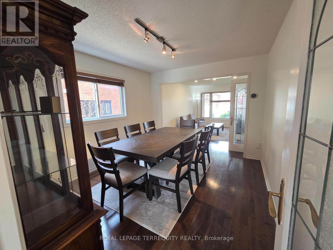
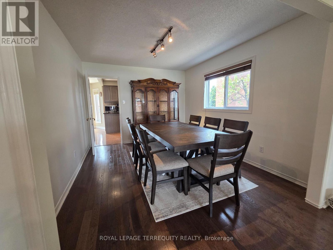
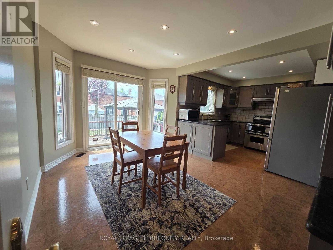
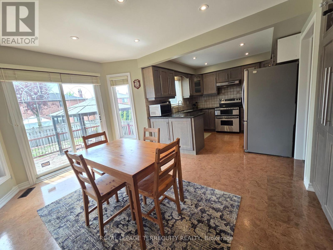
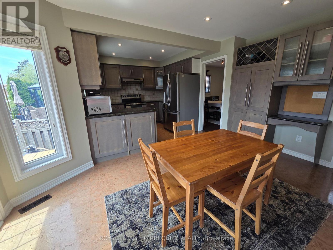
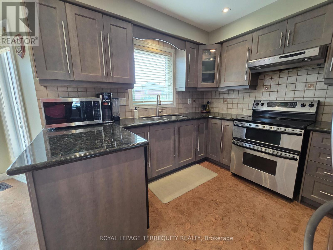
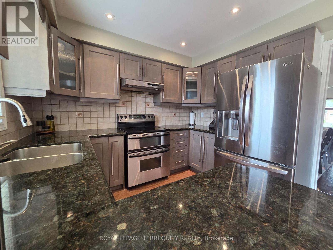
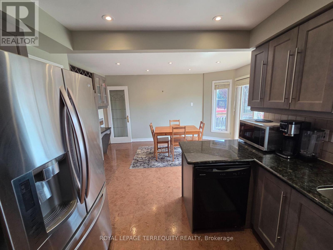
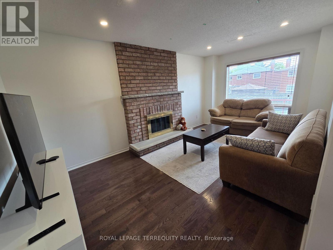
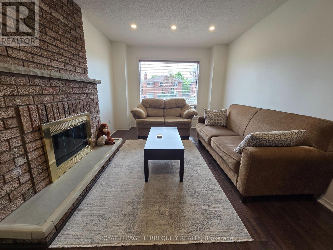
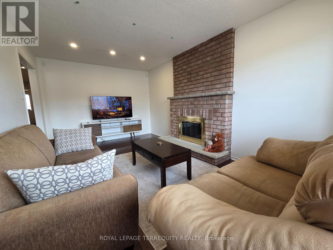
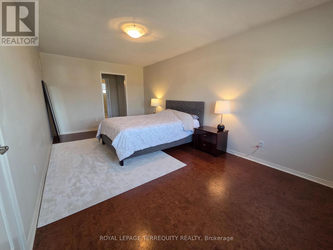
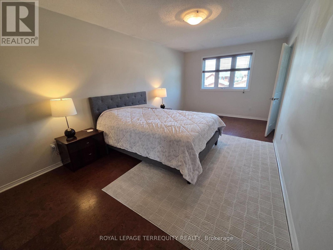
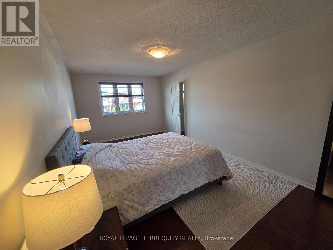
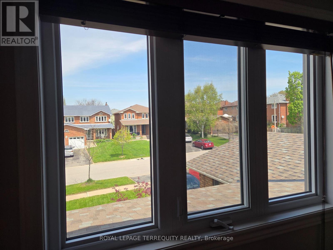
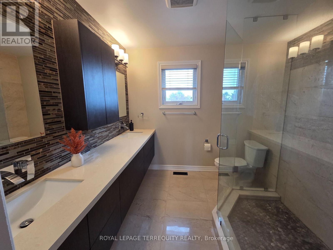
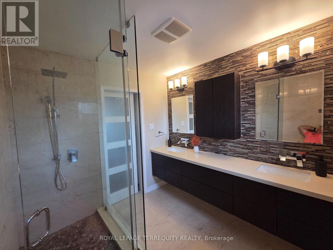
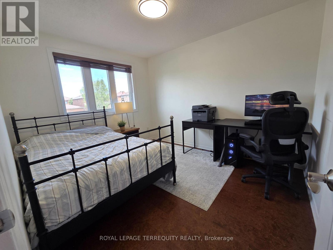
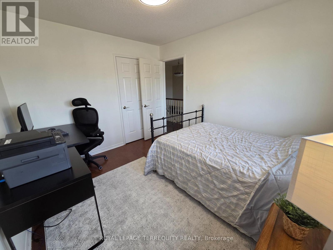
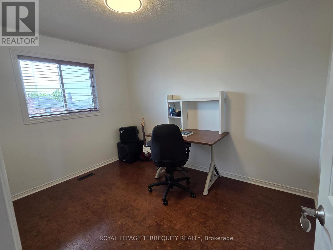
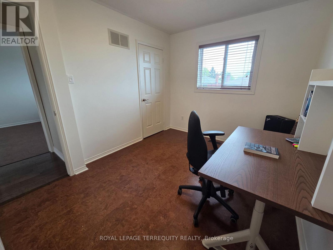
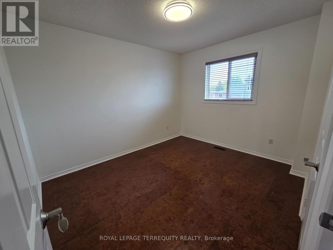
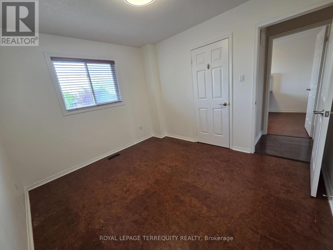
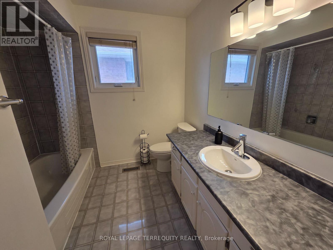
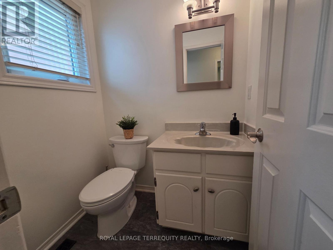
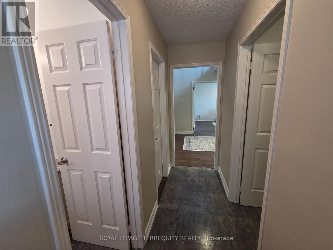
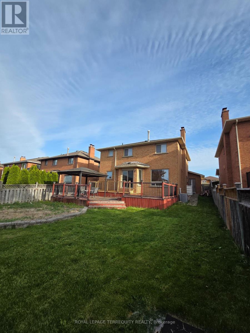
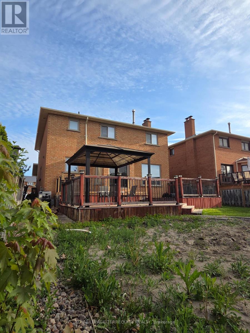
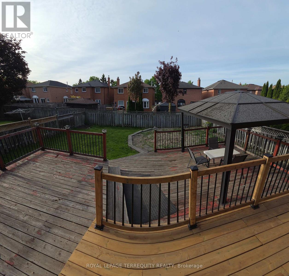
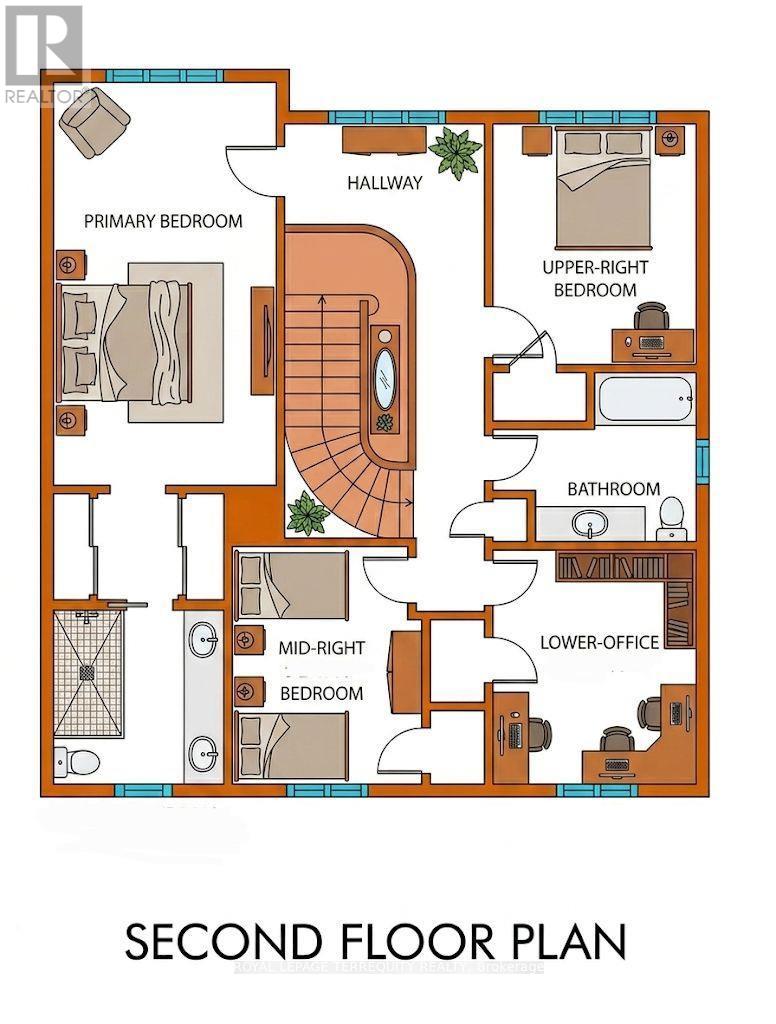
Bright and beautifully updated, this modern 4-bedroom, 3-bathroom home in Maple offers a perfect blend of comfort and style. The sun-filled main floor features a spacious living and dining area, a renovated eat-in kitchen with granite countertops, stainless steel appliances, a breakfast bar, and a walk-out to a private deck, along with a cozy family room highlighted by a brick fireplace overlooking the backyard. Upstairs, the upgraded primary suite includes a private 4-piece ensuite, double closets, and a glass walk-in shower. Direct garage access leads to an unfinished basement with a separate entrance, offering flexible use and storage potential. A custom cedar deck extends the living space outdoors, ideal for relaxing or entertaining. Conveniently located near Maple and Rutherford GO stations, parks, top-rated schools, shopping, and dining, this home delivers both convenience and lifestyle appeal. (id:61852)
| MLS® Number | N13169226 |
| Property Type | Single Family |
| Community Name | Maple |
| ParkingSpaceTotal | 6 |
| BathroomTotal | 3 |
| BedroomsAboveGround | 4 |
| BedroomsTotal | 4 |
| Appliances | All, Alarm System, Dishwasher, Dryer, Garage Door Opener, Water Heater, Stove, Washer, Window Coverings, Refrigerator |
| BasementDevelopment | Unfinished |
| BasementFeatures | Separate Entrance |
| BasementType | N/a, N/a (unfinished) |
| ConstructionStyleAttachment | Detached |
| CoolingType | Central Air Conditioning |
| ExteriorFinish | Brick |
| FireplacePresent | Yes |
| FlooringType | Tile, Cork, Hardwood |
| FoundationType | Poured Concrete |
| HalfBathTotal | 1 |
| HeatingFuel | Natural Gas |
| HeatingType | Forced Air |
| StoriesTotal | 2 |
| SizeInterior | 2000 - 2500 Sqft |
| Type | House |
| UtilityWater | Municipal Water |
| Attached Garage | |
| Garage |
| Acreage | No |
| Sewer | Sanitary Sewer |
| SizeDepth | 128 Ft |
| SizeFrontage | 45 Ft ,10 In |
| SizeIrregular | 45.9 X 128 Ft |
| SizeTotalText | 45.9 X 128 Ft |
| Level | Type | Length | Width | Dimensions |
|---|---|---|---|---|
| Second Level | Bedroom 3 | 3.49 m | 2.96 m | 3.49 m x 2.96 m |
| Second Level | Bedroom 4 | 3.5 m | 2.73 m | 3.5 m x 2.73 m |
| Second Level | Primary Bedroom | 5.86 m | 3.23 m | 5.86 m x 3.23 m |
| Second Level | Bedroom 2 | 3.49 m | 2.96 m | 3.49 m x 2.96 m |
| Main Level | Foyer | 2.1 m | 1.4 m | 2.1 m x 1.4 m |
| Main Level | Living Room | 4.75 m | 3.23 m | 4.75 m x 3.23 m |
| Main Level | Dining Room | 3.75 m | 3.23 m | 3.75 m x 3.23 m |
| Main Level | Kitchen | 3.23 m | 3.02 m | 3.23 m x 3.02 m |
| Main Level | Eating Area | 4.35 m | 3.05 m | 4.35 m x 3.05 m |
| Main Level | Family Room | 5.3 m | 3.15 m | 5.3 m x 3.15 m |
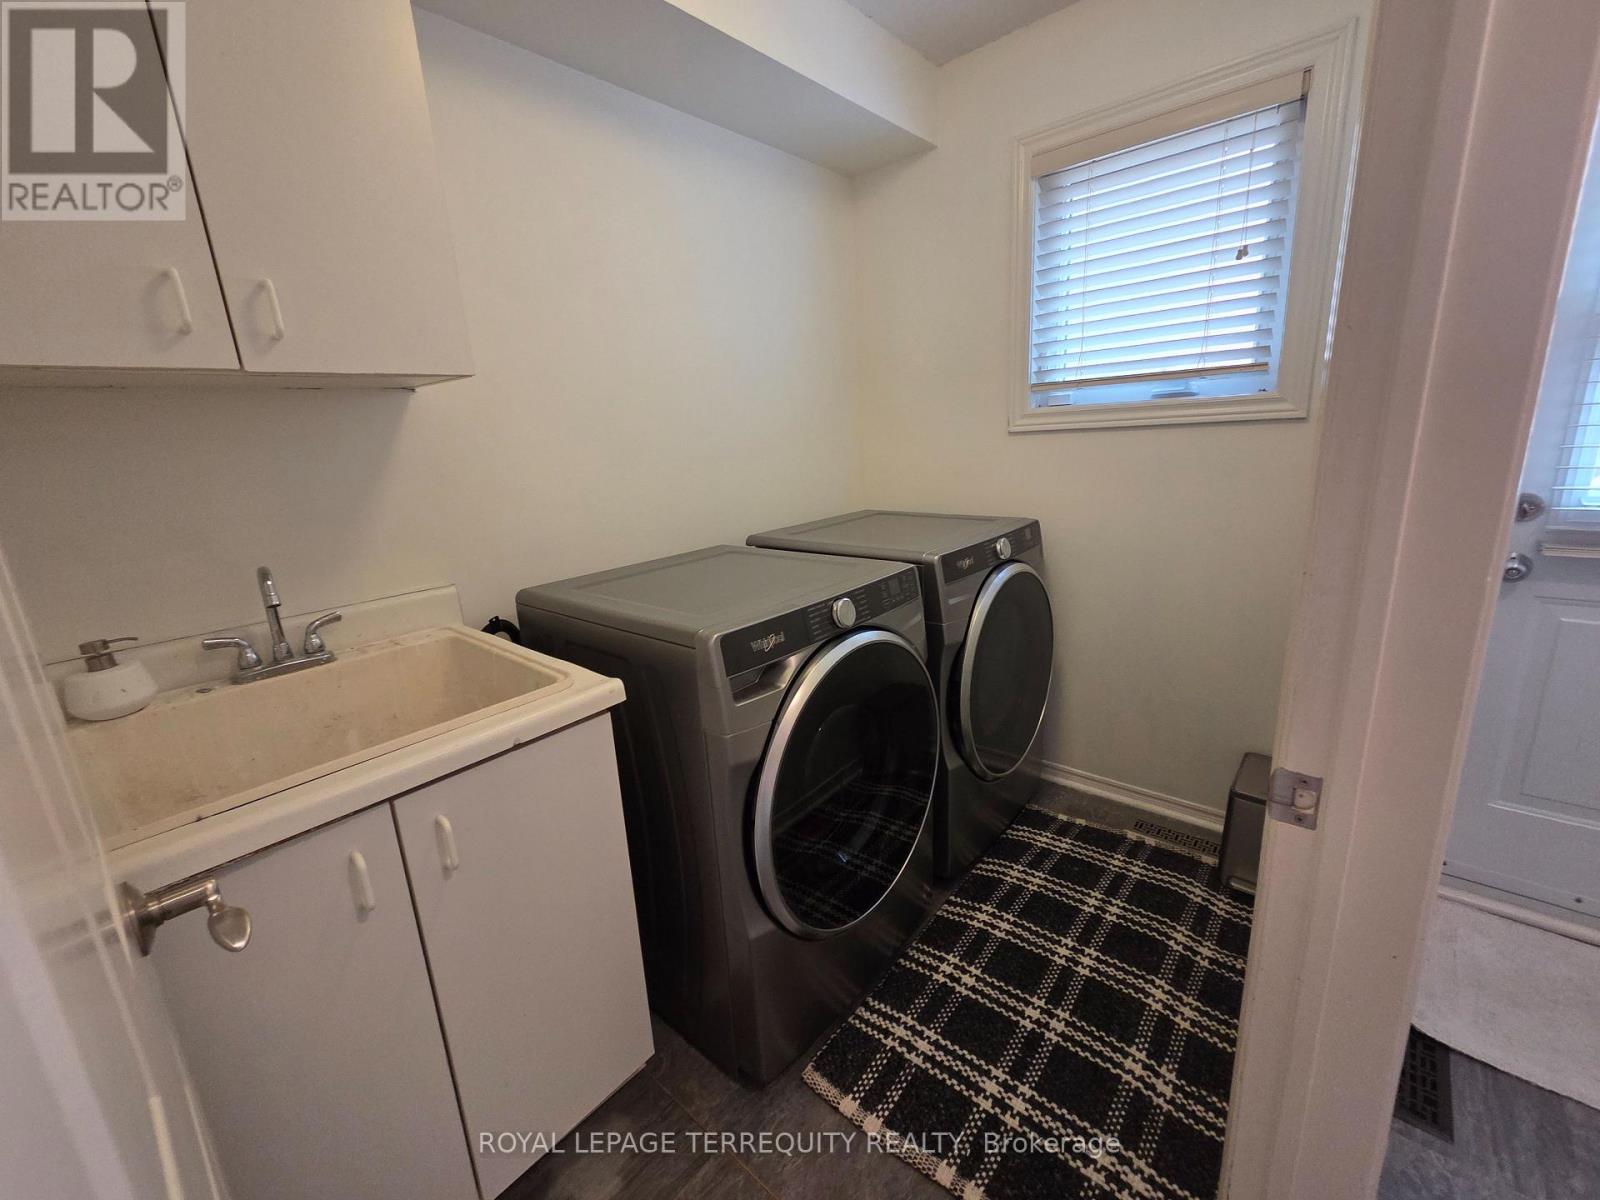
| Main Level | Laundry Room | 2.38 m | 1.6 m | 2.38 m x 1.6 m |
| Main Level | Other | 1.45 m | 1.4 m | 1.45 m x 1.4 m |
https://www.realtor.ca/real-estate/29799672/59-foxhill-drive-vaughan-maple-maple
Contact us for more information
Farhad Naserifar
Broker
Farhad Ayatollahi
Broker

The trademarks REALTOR®, REALTORS®, and the REALTOR® logo are controlled by The Canadian Real Estate Association (CREA) and identify real estate professionals who are members of CREA. The trademarks MLS®, Multiple Listing Service® and the associated logos are owned by The Canadian Real Estate Association (CREA) and identify the quality of services provided by real estate professionals who are members of CREA. The trademark DDF® is owned by The Canadian Real Estate Association (CREA) and identifies CREA's Data Distribution Facility (DDF®)