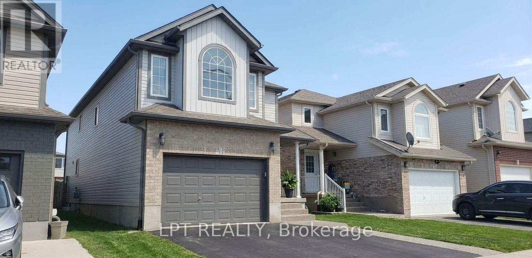
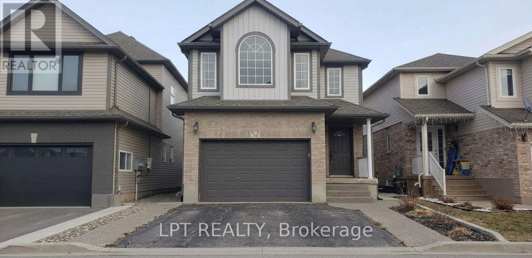
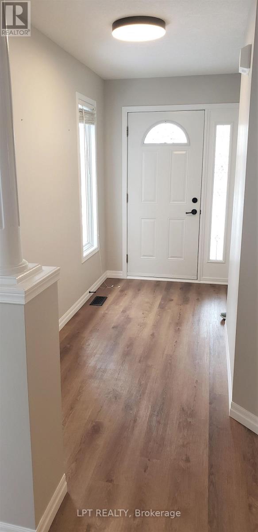
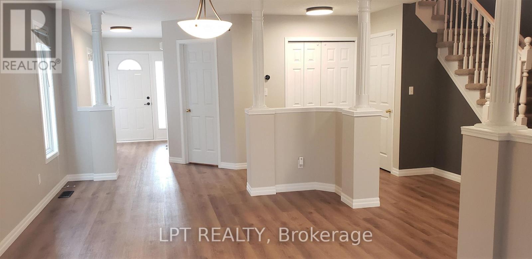
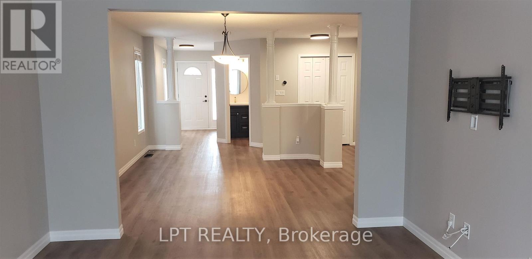
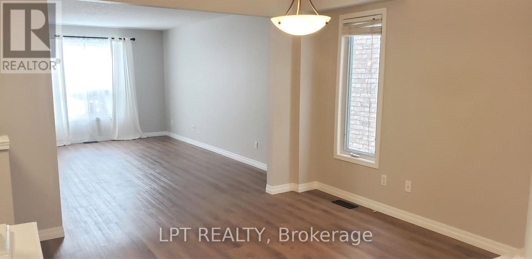
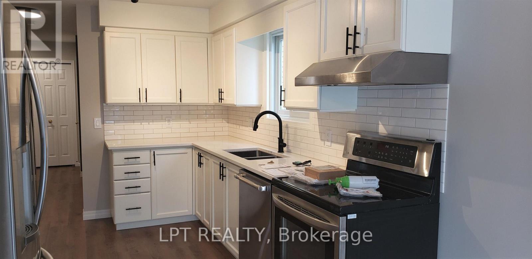
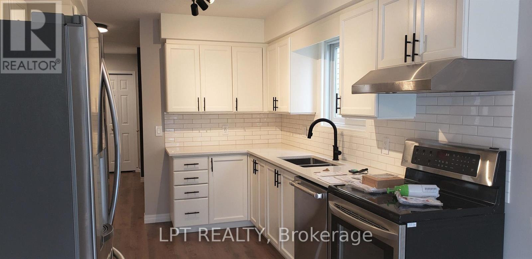
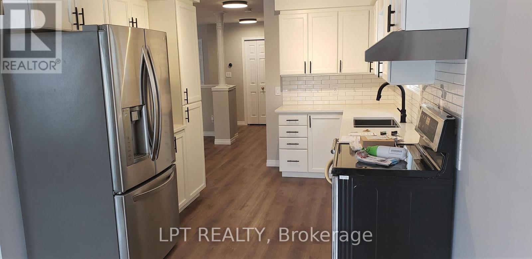
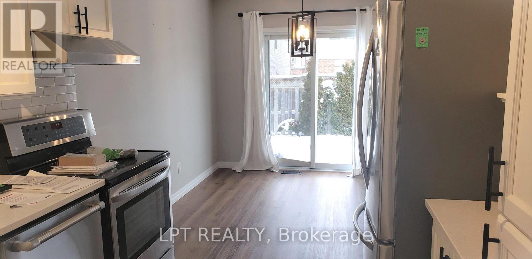
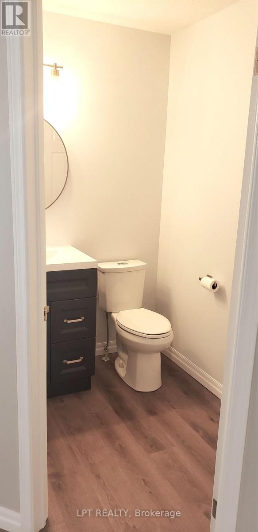
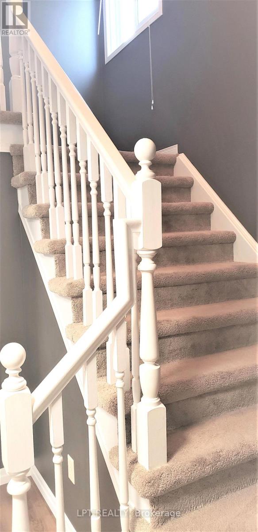
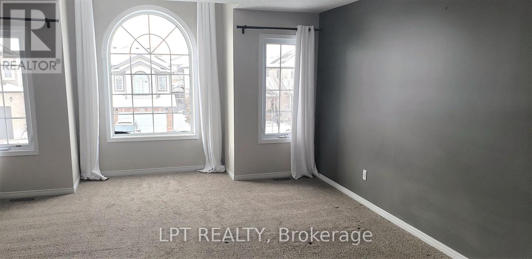
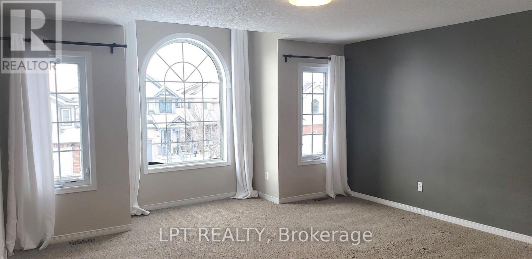
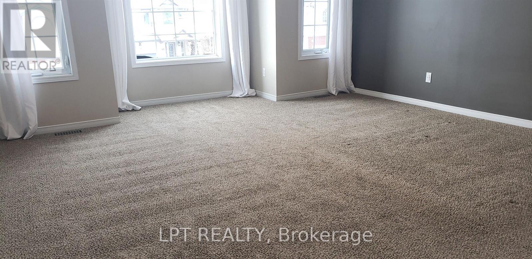
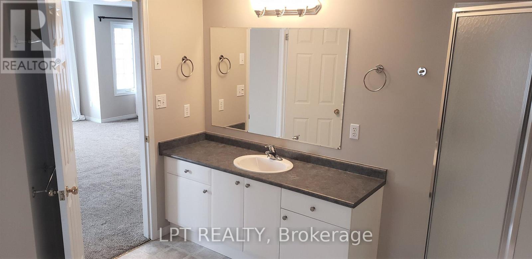
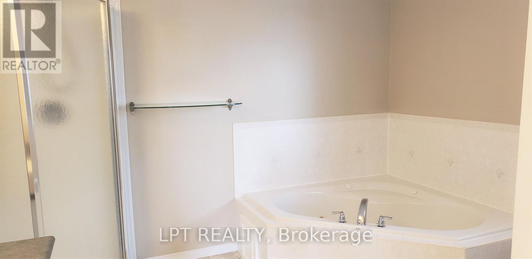
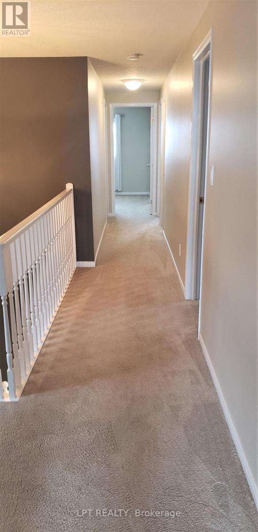
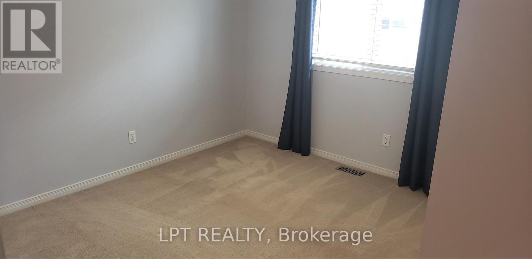
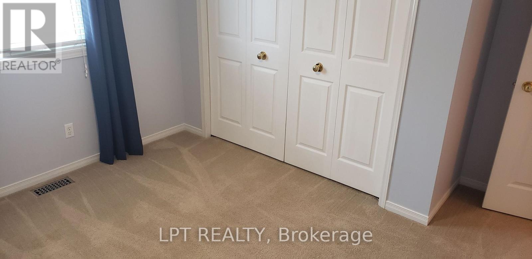
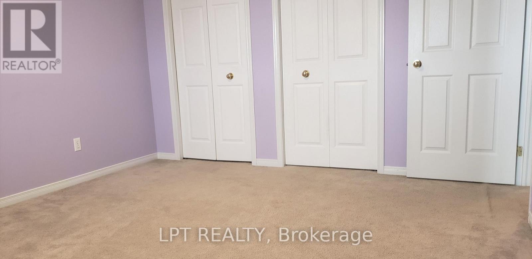
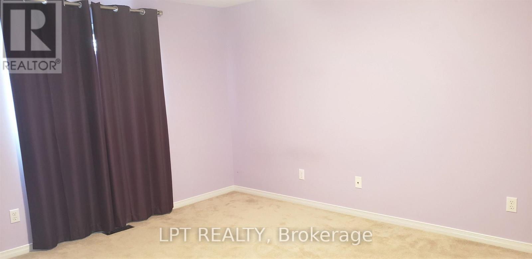
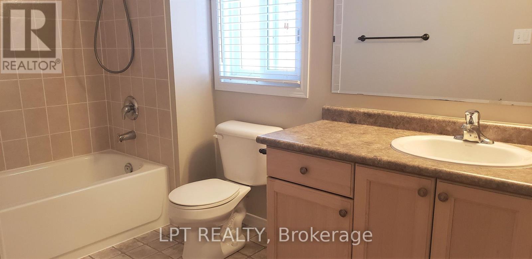
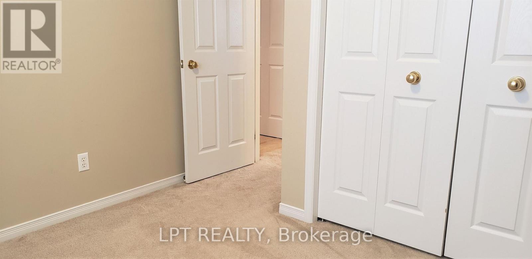
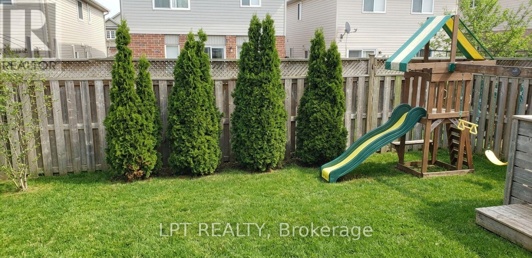
A well-maintained detached home offering 4 family-sized bedrooms in Kitchener's highly sought-after Huron Village. The main floor features a bright and spacious living/family room combo seamlessly flowing into an updated kitchen complete with quartz countertops. The generous eat-in/dining area offers a direct walkout to a large entertainment deck. Beautiful luxury vinyl plank flooring spans the entire main level. The upper level has spacious primary bedroom with a dedicated ensuite bathroom and walk-in closet, alongside three additional good-size bedrooms with carpet flooring for a cozy feel. The lower level includes a partially finished basement with a versatile multi-use room perfect for a home office or gym alongside ample storage space. Complete with an insulated garage featuring a sleek epoxy floor, this home is ideally located close to excellent schools, parks, and walking trails. *** A Must See Home*** (id:67552)
| MLS® Number | X14121478 |
| Property Type | Single Family |
| Equipment Type | Water Heater |
| Parking Space Total | 4 |
| Rental Equipment Type | Water Heater |
| Bathroom Total | 3 |
| Bedrooms Above Ground | 4 |
| Bedrooms Total | 4 |
| Appliances | Water Softener, Dishwasher, Dryer, Stove, Washer, Refrigerator |
| Basement Development | Partially Finished |
| Basement Type | N/a (partially Finished) |
| Construction Style Attachment | Detached |
| Cooling Type | Central Air Conditioning |
| Exterior Finish | Brick, Vinyl Siding |
| Flooring Type | Vinyl, Carpeted |
| Foundation Type | Concrete |
| Half Bath Total | 1 |
| Heating Fuel | Natural Gas |
| Heating Type | Forced Air |
| Stories Total | 2 |
| Size Interior | 2,000 - 2,500 Sqft |
| Type | House |
| Utility Water | Municipal Water |
| Garage |
| Acreage | No |
| Sewer | Sanitary Sewer |
| Size Depth | 104 Ft |
| Size Frontage | 30 Ft ,1 In |
| Size Irregular | 30.1 X 10⁴ Ft |
| Size Total Text | 30.1 X 10⁴ Ft |
| Level | Type | Length | Width | Dimensions |
|---|---|---|---|---|
| Second Level | Primary Bedroom | 4.88 m | 4.06 m | 4.88 m x 4.06 m |
| Second Level | Bedroom 2 | 3.66 m | 3.1 m | 3.66 m x 3.1 m |
| Second Level | Bedroom 3 | 3.4 m | 3.05 m | 3.4 m x 3.05 m |
| Second Level | Bedroom 4 | 3.15 m | 2.95 m | 3.15 m x 2.95 m |
| Basement | Office | 3.05 m | 3.05 m | 3.05 m x 3.05 m |
| Ground Level | Living Room | 4.57 m | 4.11 m | 4.57 m x 4.11 m |
| Ground Level | Family Room | 4.57 m | 4.11 m | 4.57 m x 4.11 m |
| Ground Level | Kitchen | 2.79 m | 4.17 m | 2.79 m x 4.17 m |
| Ground Level | Dining Room | 2.79 m | 3.4 m | 2.79 m x 3.4 m |
https://www.realtor.ca/real-estate/30449085/58-tottenham-street-kitchener
Contact us for more information

Umber Behl
Salesperson
(877) 366-2213
www.lpt.com/

The trademarks REALTOR®, REALTORS®, and the REALTOR® logo are controlled by The Canadian Real Estate Association (CREA) and identify real estate professionals who are members of CREA. The trademarks MLS®, Multiple Listing Service® and the associated logos are owned by The Canadian Real Estate Association (CREA) and identify the quality of services provided by real estate professionals who are members of CREA. The trademark DDF® is owned by The Canadian Real Estate Association (CREA) and identifies CREA's Data Distribution Facility (DDF®)