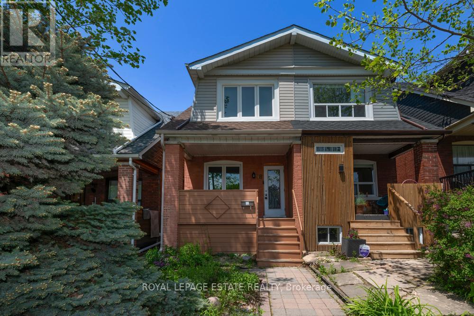
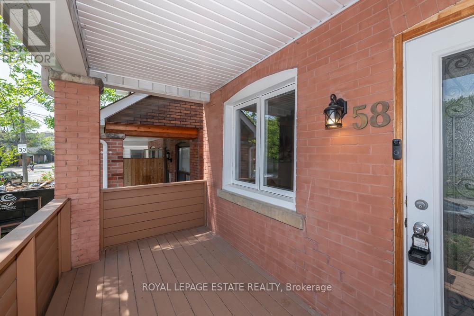
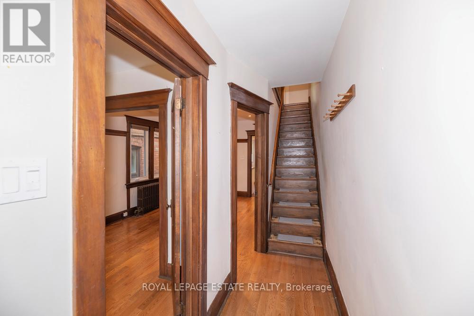
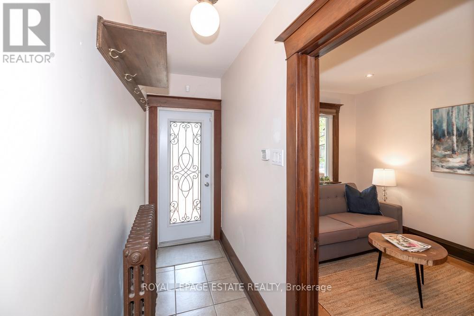
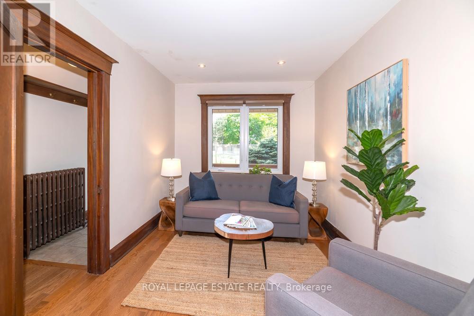
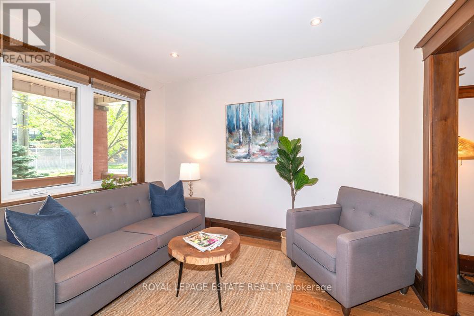
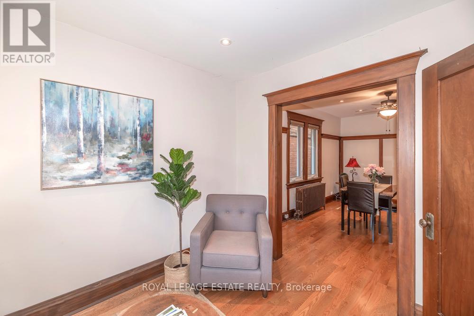
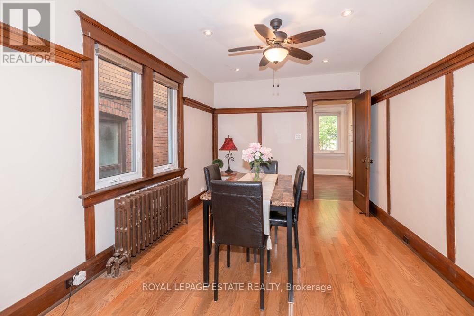
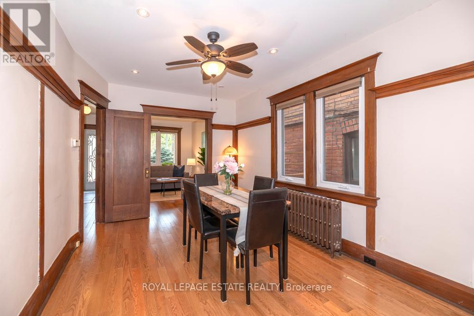
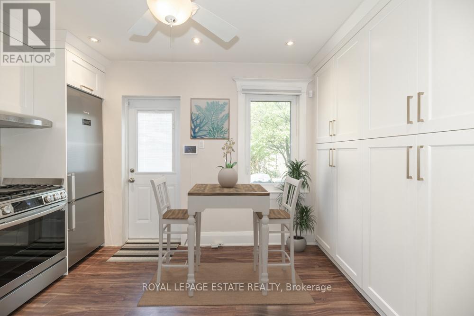
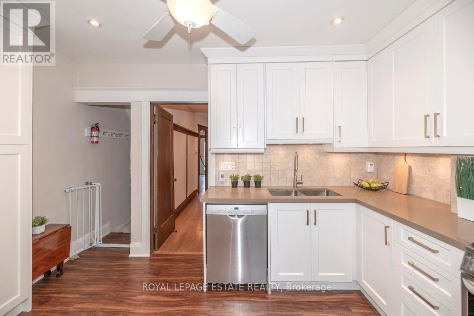
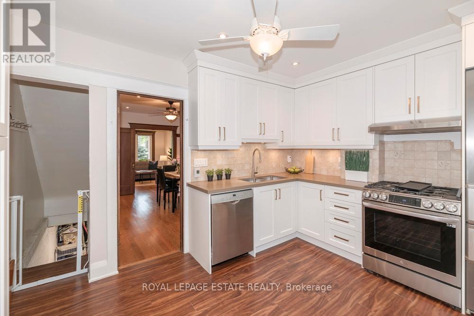
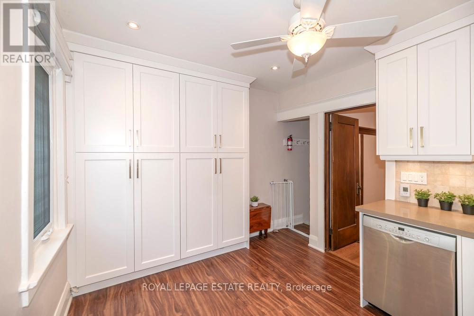
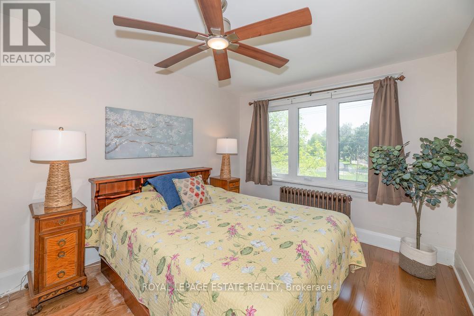
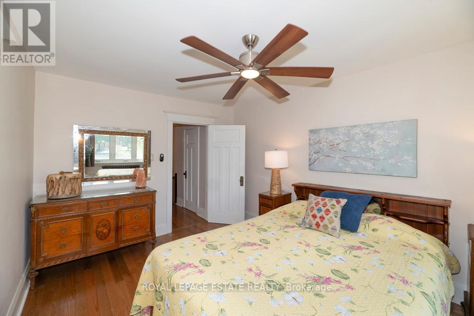
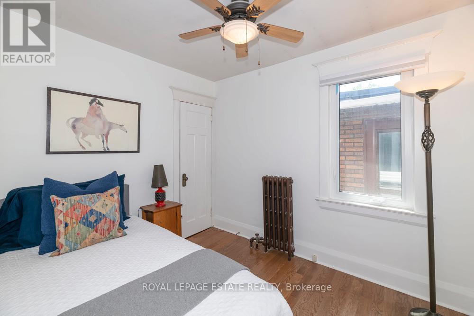
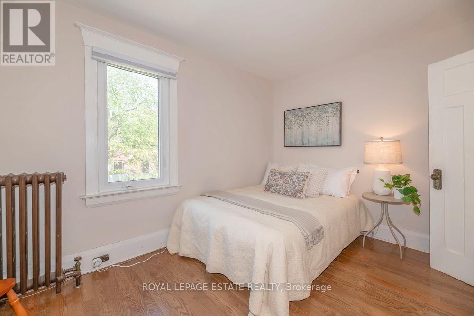
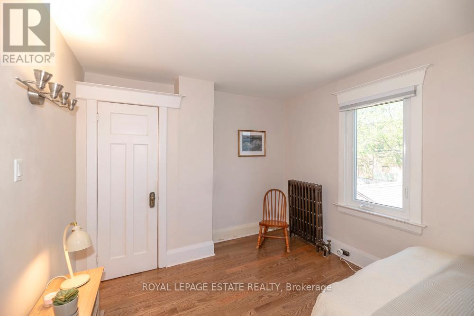
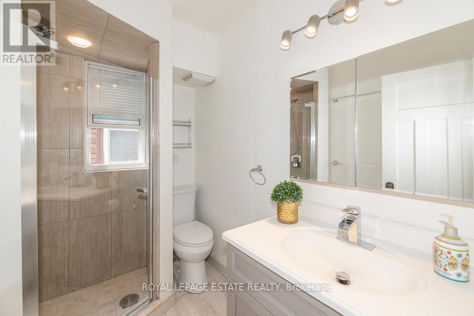
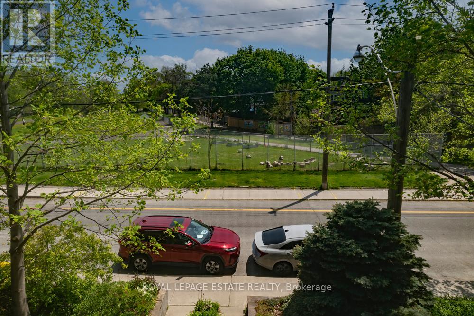
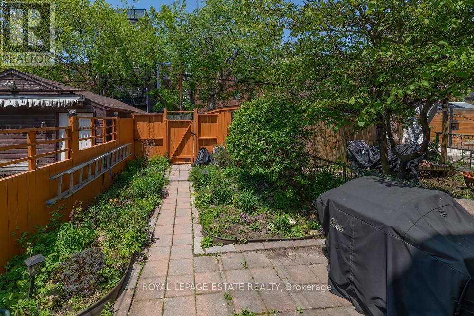
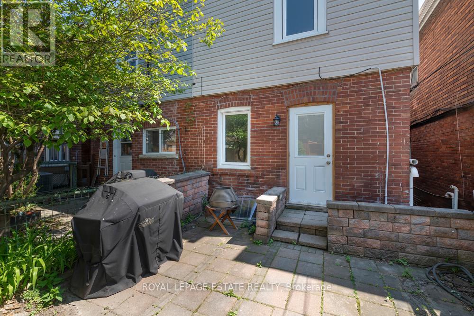
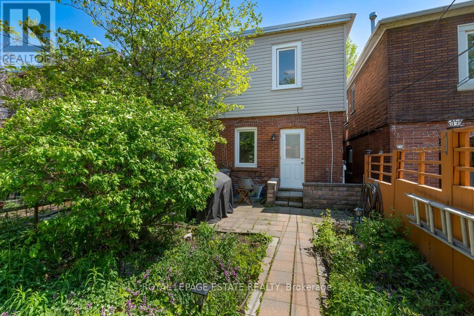
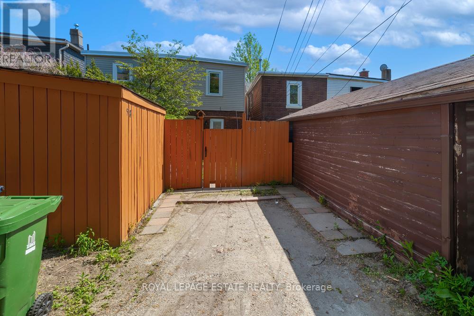
Classic 3 bedroom brick semi in "The Pocket"! A premium Danforth Ave. location & a walker's paradise; 4 mins to Donlands station; 8 min to Pape station; a sunny green field directly across the street, all the best of The Danforth, shopping, cafes, the library, Greektown & Phin Park mere steps away. 4 min walk to The Only Cafe & Douce France. Original wood trim, doors & oak hardwood floors throughout, updated kitchen & bathroom, new windows 2023, roof 2024, updated wiring, on demand hot water tank (owned). A generous parking space off the lane & large storage shed. Wilkinson Elementary, Earl Grey Snr, Riverdale Collegiate school districts, Holy Name reg & french immersion programs. Check out https://www.thepocket.ca/thepocketneighbourhood! (id:61852)
| MLS® Number | E13154028 |
| Property Type | Single Family |
| Neigbourhood | The Pocket |
| Community Name | Blake-Jones |
| AmenitiesNearBy | Park, Public Transit, Schools |
| Features | Flat Site, Lane, Carpet Free |
| ParkingSpaceTotal | 1 |
| Structure | Patio(s), Porch, Shed |
| BathroomTotal | 1 |
| BedroomsAboveGround | 3 |
| BedroomsTotal | 3 |
| Age | 51 To 99 Years |
| Appliances | Water Heater - Tankless, Water Heater, Blinds, Dishwasher, Dryer, Stove, Washer, Refrigerator |
| BasementDevelopment | Unfinished |
| BasementType | N/a (unfinished) |
| ConstructionStyleAttachment | Semi-detached |
| CoolingType | None |
| ExteriorFinish | Brick, Aluminum Siding |
| FireProtection | Alarm System, Smoke Detectors |
| FlooringType | Ceramic, Hardwood |
| FoundationType | Brick |
| HeatingFuel | Natural Gas |
| HeatingType | Radiant Heat |
| StoriesTotal | 2 |
| SizeInterior | 1100 - 1500 Sqft |
| Type | House |
| UtilityWater | Municipal Water |
| No Garage |
| Acreage | No |
| FenceType | Fenced Yard |
| LandAmenities | Park, Public Transit, Schools |
| Sewer | Sanitary Sewer |
| SizeDepth | 100 Ft |
| SizeFrontage | 16 Ft |
| SizeIrregular | 16 X 100 Ft |
| SizeTotalText | 16 X 100 Ft |
| Level | Type | Length | Width | Dimensions |
|---|---|---|---|---|
| Second Level | Primary Bedroom | 4.32 m | 3.1 m | 4.32 m x 3.1 m |
| Second Level | Bedroom 2 | 2.92 m | 2.36 m | 2.92 m x 2.36 m |
| Second Level | Bedroom 3 | 3.98 m | 3.02 m | 3.98 m x 3.02 m |
| Basement | Utility Room | 10.95 m | 3.74 m | 10.95 m x 3.74 m |
| Main Level | Foyer | 3.29 m | 1.25 m | 3.29 m x 1.25 m |
| Main Level | Living Room | 3.45 m | 2.67 m | 3.45 m x 2.67 m |
| Main Level | Dining Room | 4.31 m | 3.01 m | 4.31 m x 3.01 m |
| Main Level | Kitchen | 3.86 m | 2.95 m | 3.86 m x 2.95 m |
https://www.realtor.ca/real-estate/29782629/58-chatham-avenue-toronto-blake-jones-blake-jones
Contact us for more information
Kerry Jackson
Salesperson

The trademarks REALTOR®, REALTORS®, and the REALTOR® logo are controlled by The Canadian Real Estate Association (CREA) and identify real estate professionals who are members of CREA. The trademarks MLS®, Multiple Listing Service® and the associated logos are owned by The Canadian Real Estate Association (CREA) and identify the quality of services provided by real estate professionals who are members of CREA. The trademark DDF® is owned by The Canadian Real Estate Association (CREA) and identifies CREA's Data Distribution Facility (DDF®)