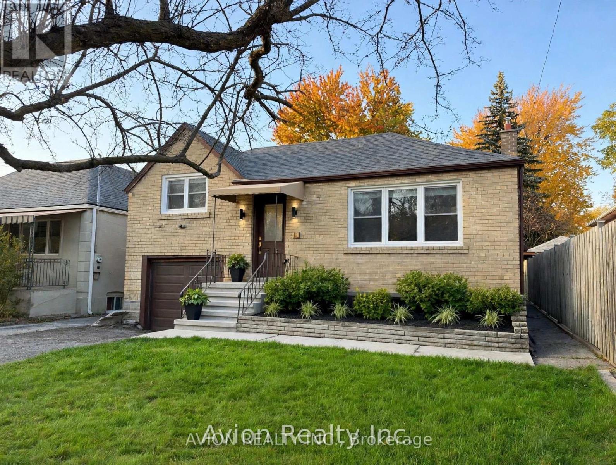
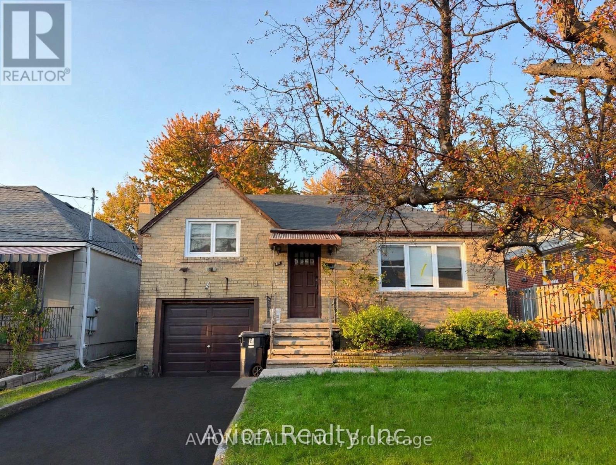
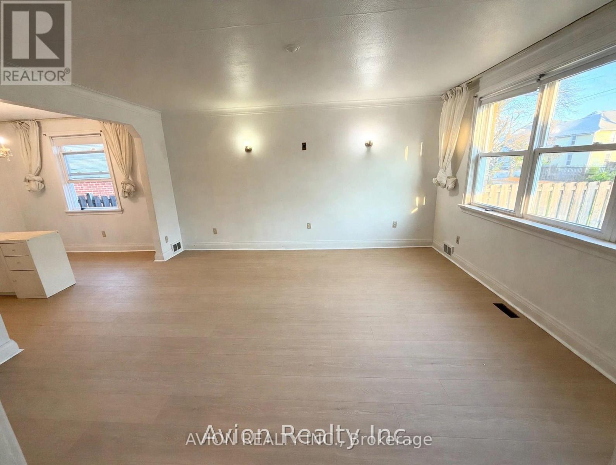
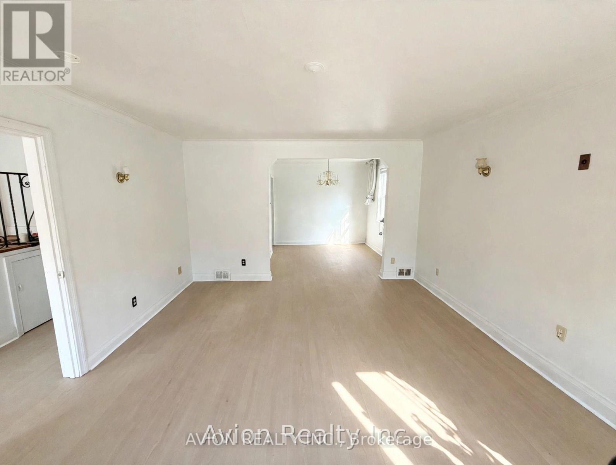
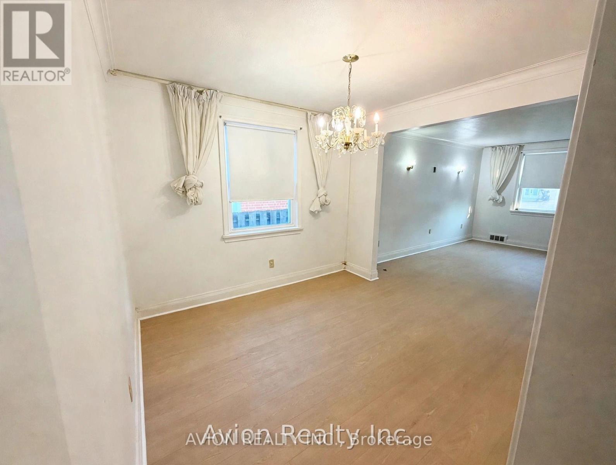
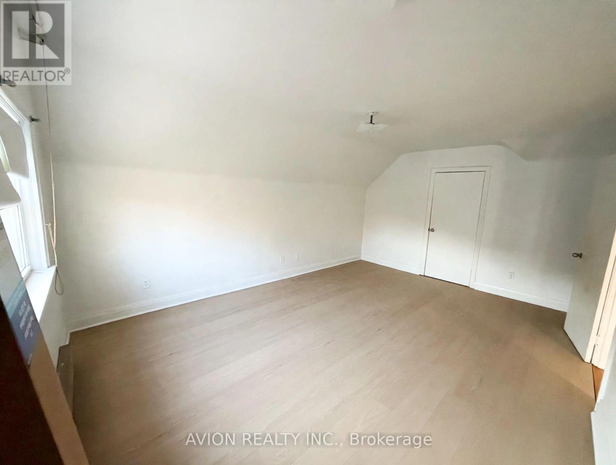
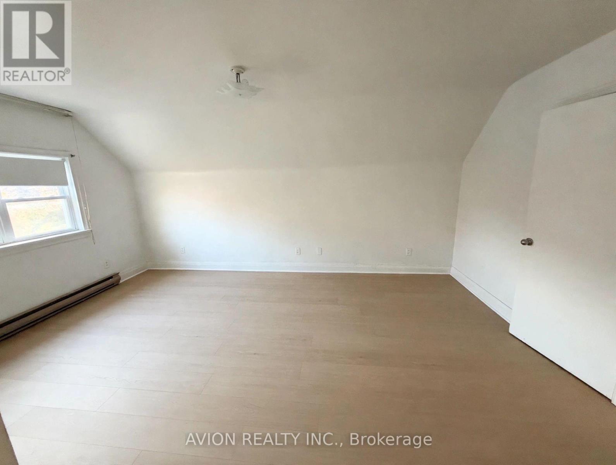
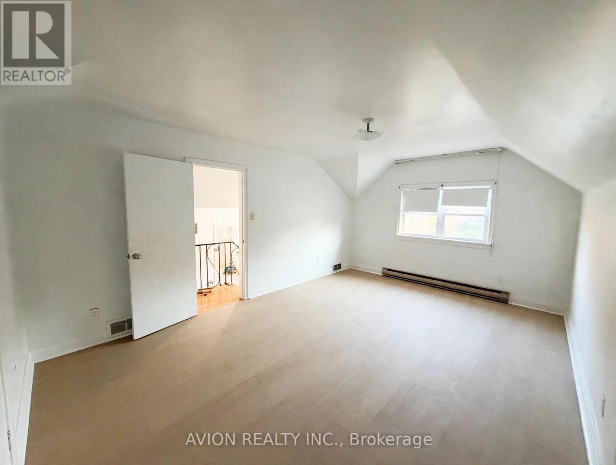
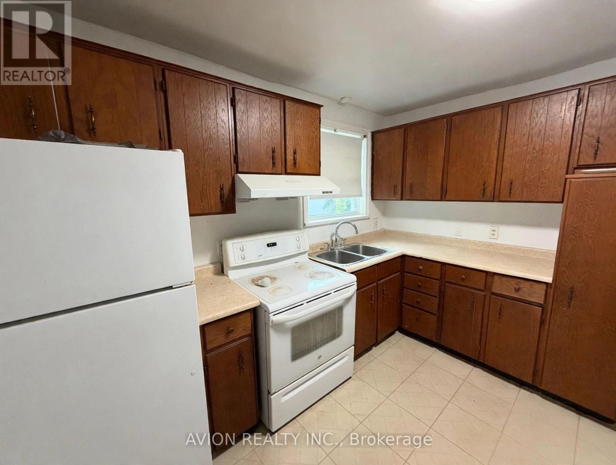
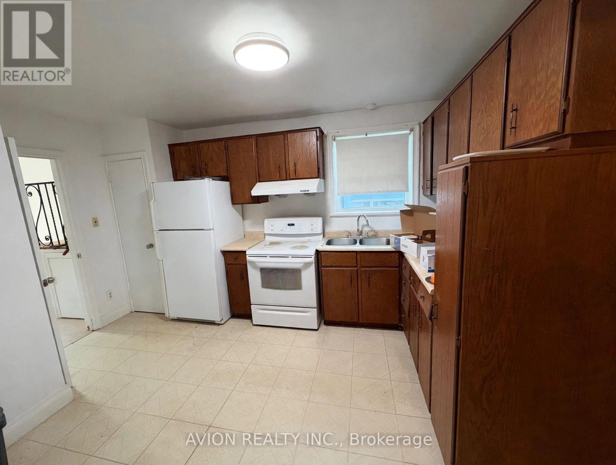
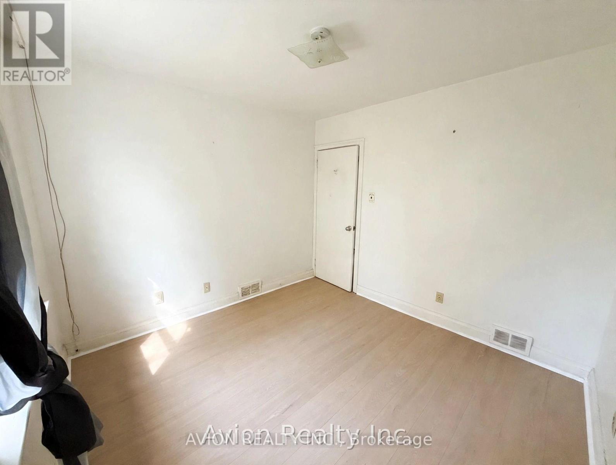
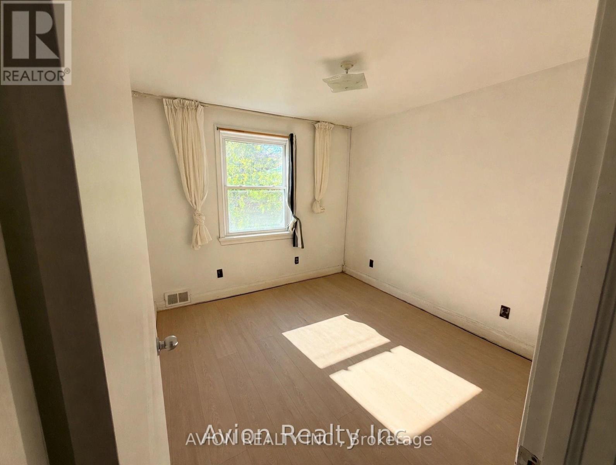
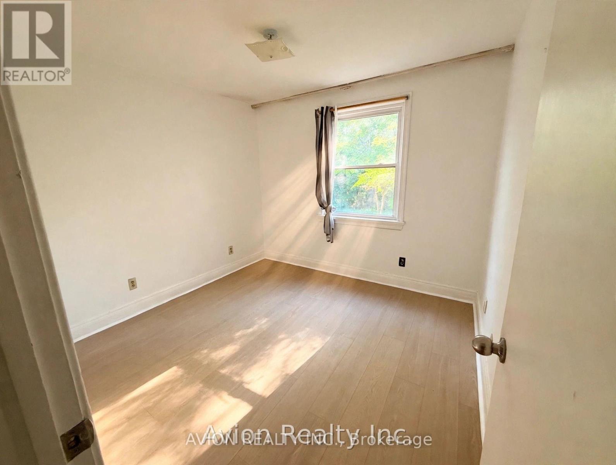
Welcome to a 3-bedroom bungalow nestled in North York's highly sought-after Newtonbrook East. Showcasing brand-new flooring and a freshly updated bathroom, this home is set in an ultra-convenient neighbourhood that has it all. Ideally positioned just a short drive from top-ranked A.Y. Jackson Secondary School, it offers unmatched appeal for families prioritizing top-tier education. Daily commuting is effortless with TTC bus stops just 450 metres away and direct access to Finch Subway Station, all while being moments from the vibrant Yonge & Steeles corridor with endless shopping, dining, and lifestyle essentials. (id:67552)
| MLS® Number | C14128352 |
| Property Type | Single Family |
| Neigbourhood | Newtonbrook East |
| Community Name | Newtonbrook East |
| Equipment Type | Water Heater |
| Parking Space Total | 3 |
| Rental Equipment Type | Water Heater |
| Bathroom Total | 1 |
| Bedrooms Above Ground | 3 |
| Bedrooms Total | 3 |
| Appliances | Oven - Built-in |
| Architectural Style | Bungalow |
| Basement Development | Unfinished |
| Basement Type | N/a (unfinished) |
| Construction Style Attachment | Detached |
| Cooling Type | Central Air Conditioning |
| Exterior Finish | Brick |
| Foundation Type | Concrete |
| Heating Fuel | Natural Gas |
| Heating Type | Forced Air |
| Stories Total | 1 |
| Size Interior | 1,100 - 1,500 Sqft |
| Type | House |
| Utility Water | Municipal Water |
| Garage |
| Acreage | No |
| Sewer | Sanitary Sewer |
| Size Depth | 122 Ft ,8 In |
| Size Frontage | 40 Ft ,1 In |
| Size Irregular | 40.1 X 122.7 Ft |
| Size Total Text | 40.1 X 122.7 Ft |
| Level | Type | Length | Width | Dimensions |
|---|---|---|---|---|
| Basement | Cold Room | 2.53 m | 4.07 m | 2.53 m x 4.07 m |
| Basement | Furnace | 4.07 m | 3.5 m | 4.07 m x 3.5 m |
| Basement | Laundry Room | 3.48 m | 3.14 m | 3.48 m x 3.14 m |
| Basement | Recreational, Games Room | 4.54 m | 6.06 m | 4.54 m x 6.06 m |
| Main Level | Living Room | 4.12 m | 4.72 m | 4.12 m x 4.72 m |
| Main Level | Dining Room | 2.91 m | 3.09 m | 2.91 m x 3.09 m |
| Main Level | Kitchen | 3.06 m | 3.15 m | 3.06 m x 3.15 m |
| Main Level | Bathroom | 2.04 m | 1.78 m | 2.04 m x 1.78 m |
| Main Level | Bedroom | 3.65 m | 5.19 m | 3.65 m x 5.19 m |
| Main Level | Bedroom 2 | 2.98 m | 3.19 m | 2.98 m x 3.19 m |
| Main Level | Bedroom 3 | 3.09 m | 3 m | 3.09 m x 3 m |
Contact us for more information

Jay Xu
Broker
(647) 518-5728
Amber Wei
Salesperson
(647) 518-5728

The trademarks REALTOR®, REALTORS®, and the REALTOR® logo are controlled by The Canadian Real Estate Association (CREA) and identify real estate professionals who are members of CREA. The trademarks MLS®, Multiple Listing Service® and the associated logos are owned by The Canadian Real Estate Association (CREA) and identify the quality of services provided by real estate professionals who are members of CREA. The trademark DDF® is owned by The Canadian Real Estate Association (CREA) and identifies CREA's Data Distribution Facility (DDF®)