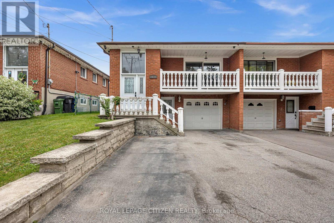
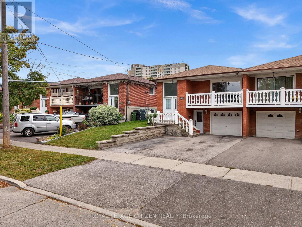
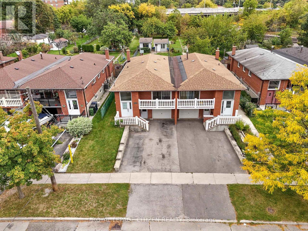
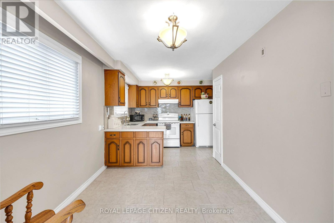
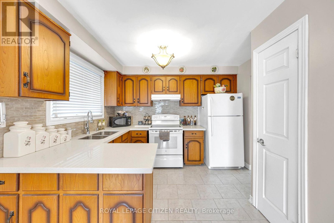
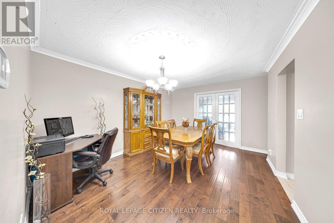
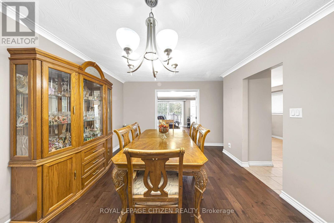
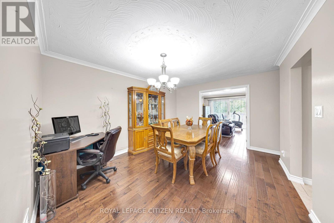
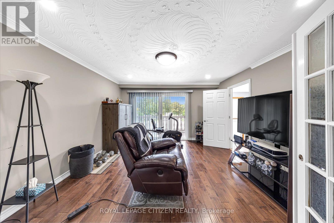
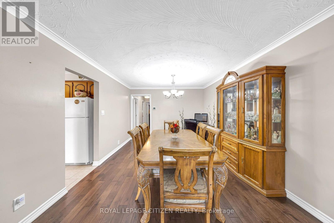
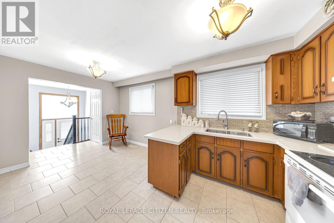
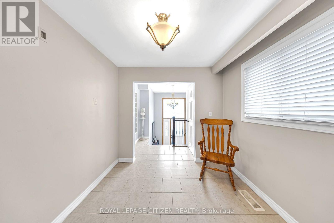
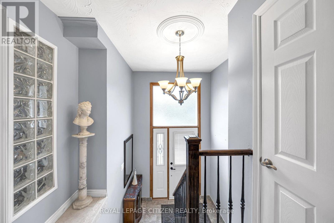
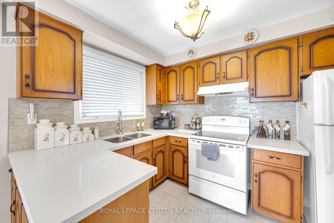
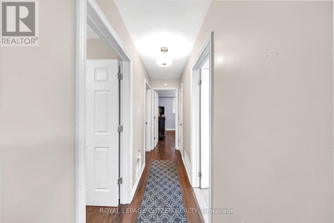
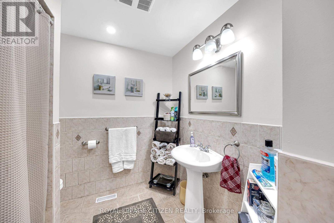
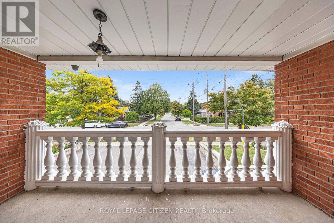
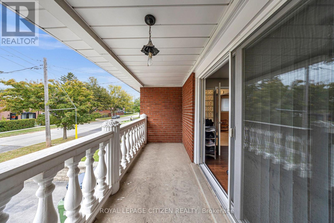
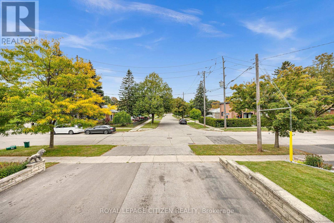
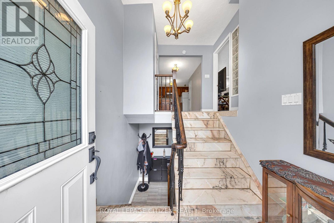
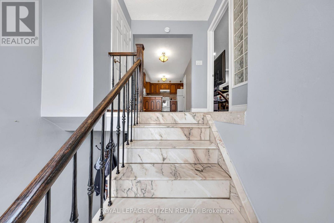
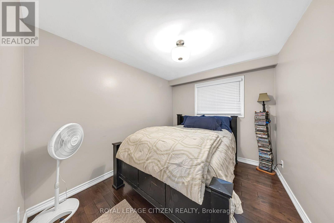
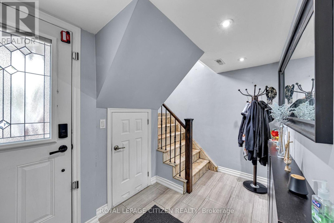
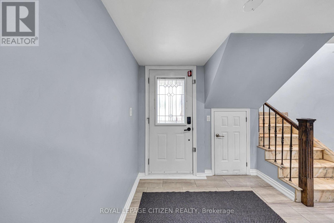
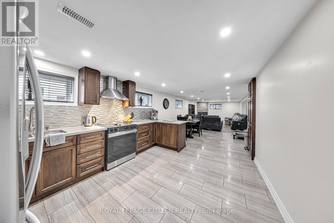
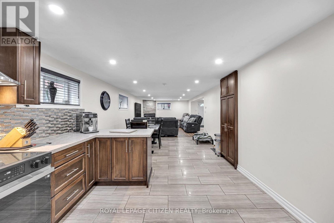
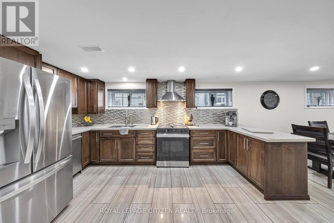
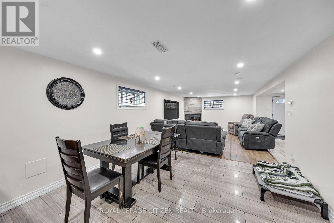
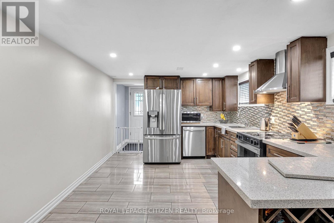
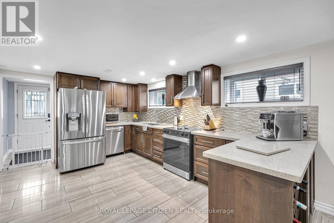
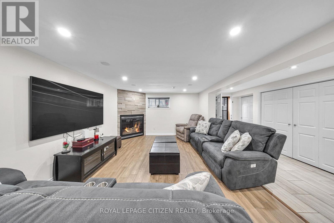
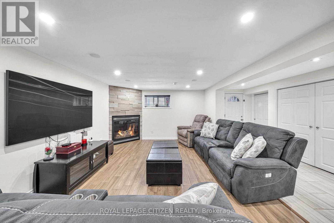
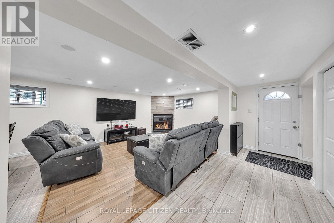
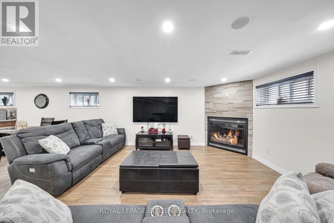
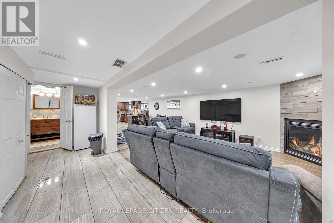
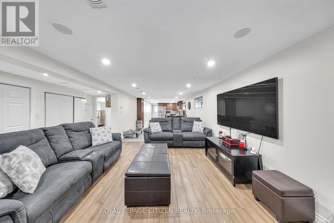
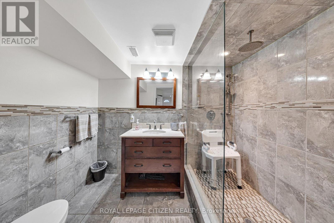
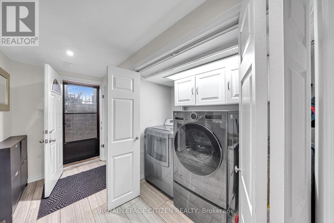
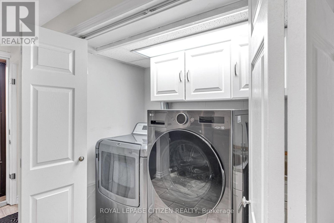
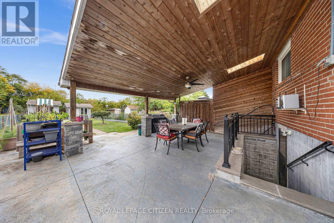
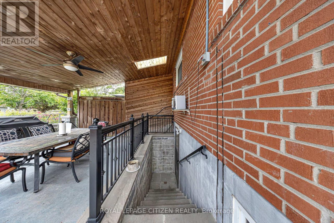
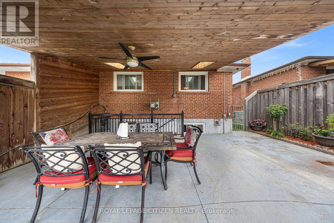
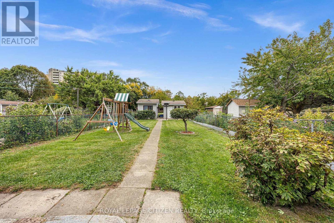
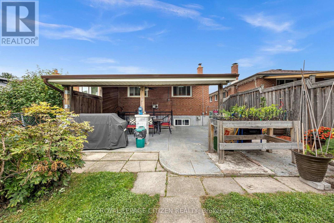
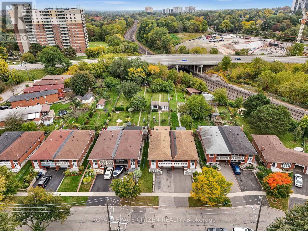
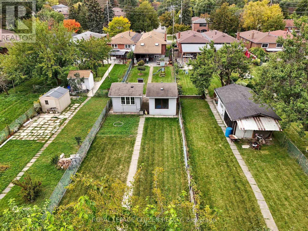
Discover the possibilities of this exceptional property, set on an impressive 306' deep lot! A thoughtfully updated home with 2 kitchens featuring granite and quartz finishes, stainless steel appliances, pot lights and an abundance of natural light from expansive windows. Smart speakers add modern convenience, while a separate entrance creates excellent flexibility for future living arrangements. The lower level offers potential to be transformed into a one-bedroom suite with a walk-up to the backyard. Laundry room on lower level includes a Gas dryer. Central vacuum and gas fireplace. Step outside to a private backyard retreat with mature fruit-bearing trees and a covered patio complete with skylights, creating an enjoyable space in every season. Generous parking adds even more convenience. A property with space, versatility and tremendous potential! (id:67552)
| MLS® Number | E13844764 |
| Property Type | Single Family |
| Community Name | Woburn |
| Equipment Type | None |
| Parking Space Total | 5 |
| Rental Equipment Type | None |
| Structure | Patio(s) |
| Bathroom Total | 2 |
| Bedrooms Above Ground | 3 |
| Bedrooms Total | 3 |
| Amenities | Canopy, Fireplace(s) |
| Appliances | Central Vacuum, Water Heater, Dishwasher, Dryer, Two Stoves, Washer, Two Refrigerators |
| Architectural Style | Raised Bungalow |
| Basement Development | Finished |
| Basement Features | Walk Out, Separate Entrance, Walk-up |
| Basement Type | N/a (finished), N/a, Full, N/a |
| Construction Style Attachment | Semi-detached |
| Cooling Type | Central Air Conditioning |
| Exterior Finish | Brick |
| Fireplace Present | Yes |
| Flooring Type | Hardwood, Ceramic |
| Foundation Type | Concrete |
| Heating Fuel | Natural Gas |
| Heating Type | Forced Air |
| Stories Total | 1 |
| Size Interior | 1,500 - 2,000 Sqft |
| Type | House |
| Utility Water | Municipal Water |
| Attached Garage | |
| Garage |
| Acreage | No |
| Landscape Features | Landscaped |
| Sewer | Sanitary Sewer |
| Size Depth | 306 Ft ,6 In |
| Size Frontage | 30 Ft |
| Size Irregular | 30 X 306.5 Ft |
| Size Total Text | 30 X 306.5 Ft |
| Level | Type | Length | Width | Dimensions |
|---|---|---|---|---|
| Basement | Bathroom | 2.69 m | 1.84 m | 2.69 m x 1.84 m |
| Basement | Kitchen | 3.44 m | 4.52 m | 3.44 m x 4.52 m |
| Basement | Dining Room | 3.71 m | 3.62 m | 3.71 m x 3.62 m |
| Basement | Family Room | Measurements not available | ||
| Main Level | Living Room | 4.08 m | 4.36 m | 4.08 m x 4.36 m |
| Main Level | Dining Room | 3.8 m | 3.5 m | 3.8 m x 3.5 m |
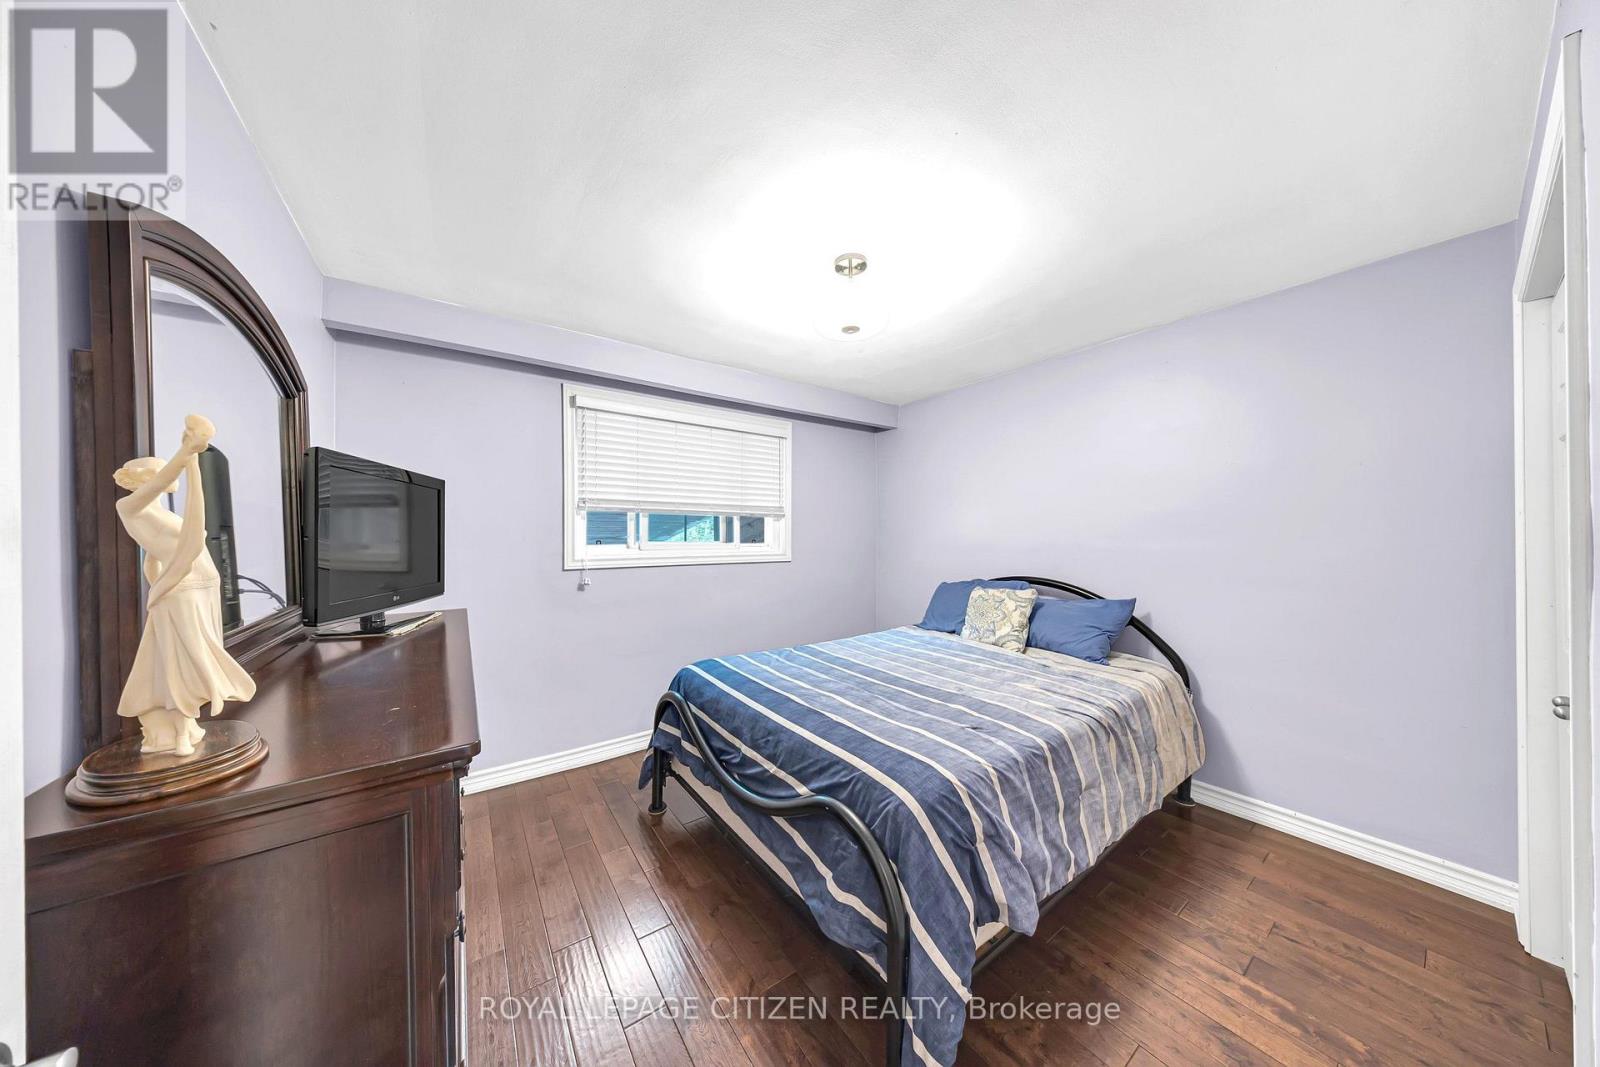
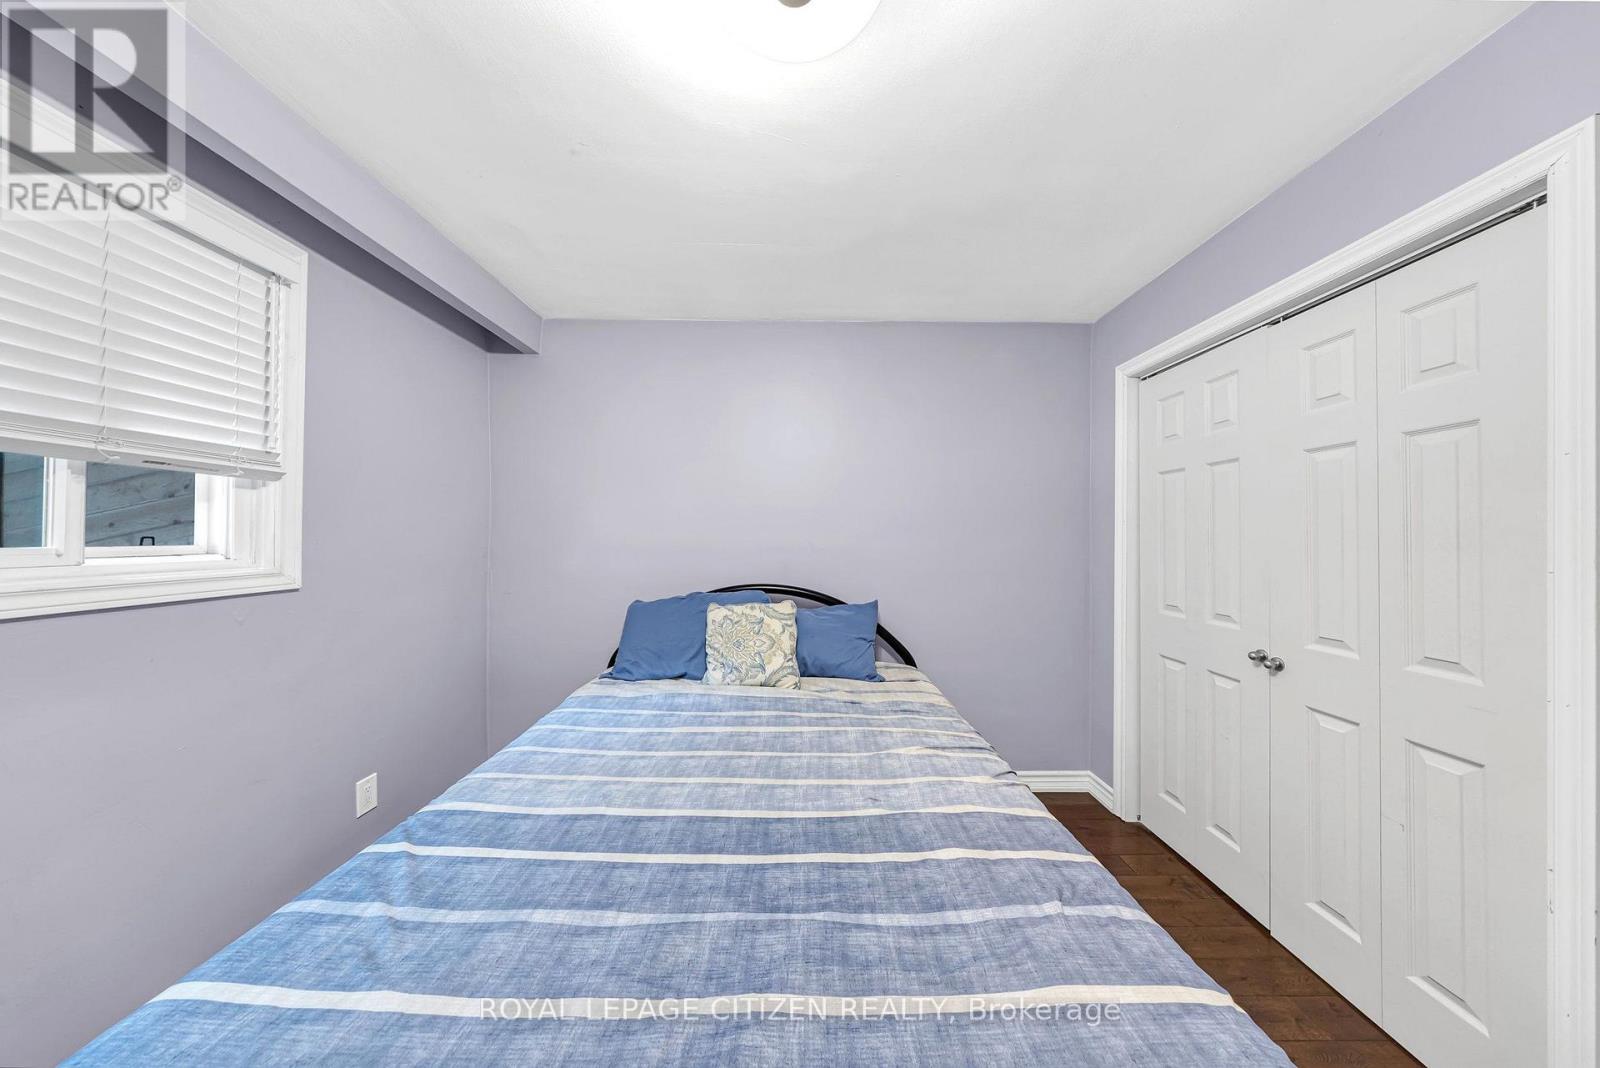
| Main Level | Bedroom | 3.29 m | 2.69 m | 3.29 m x 2.69 m |
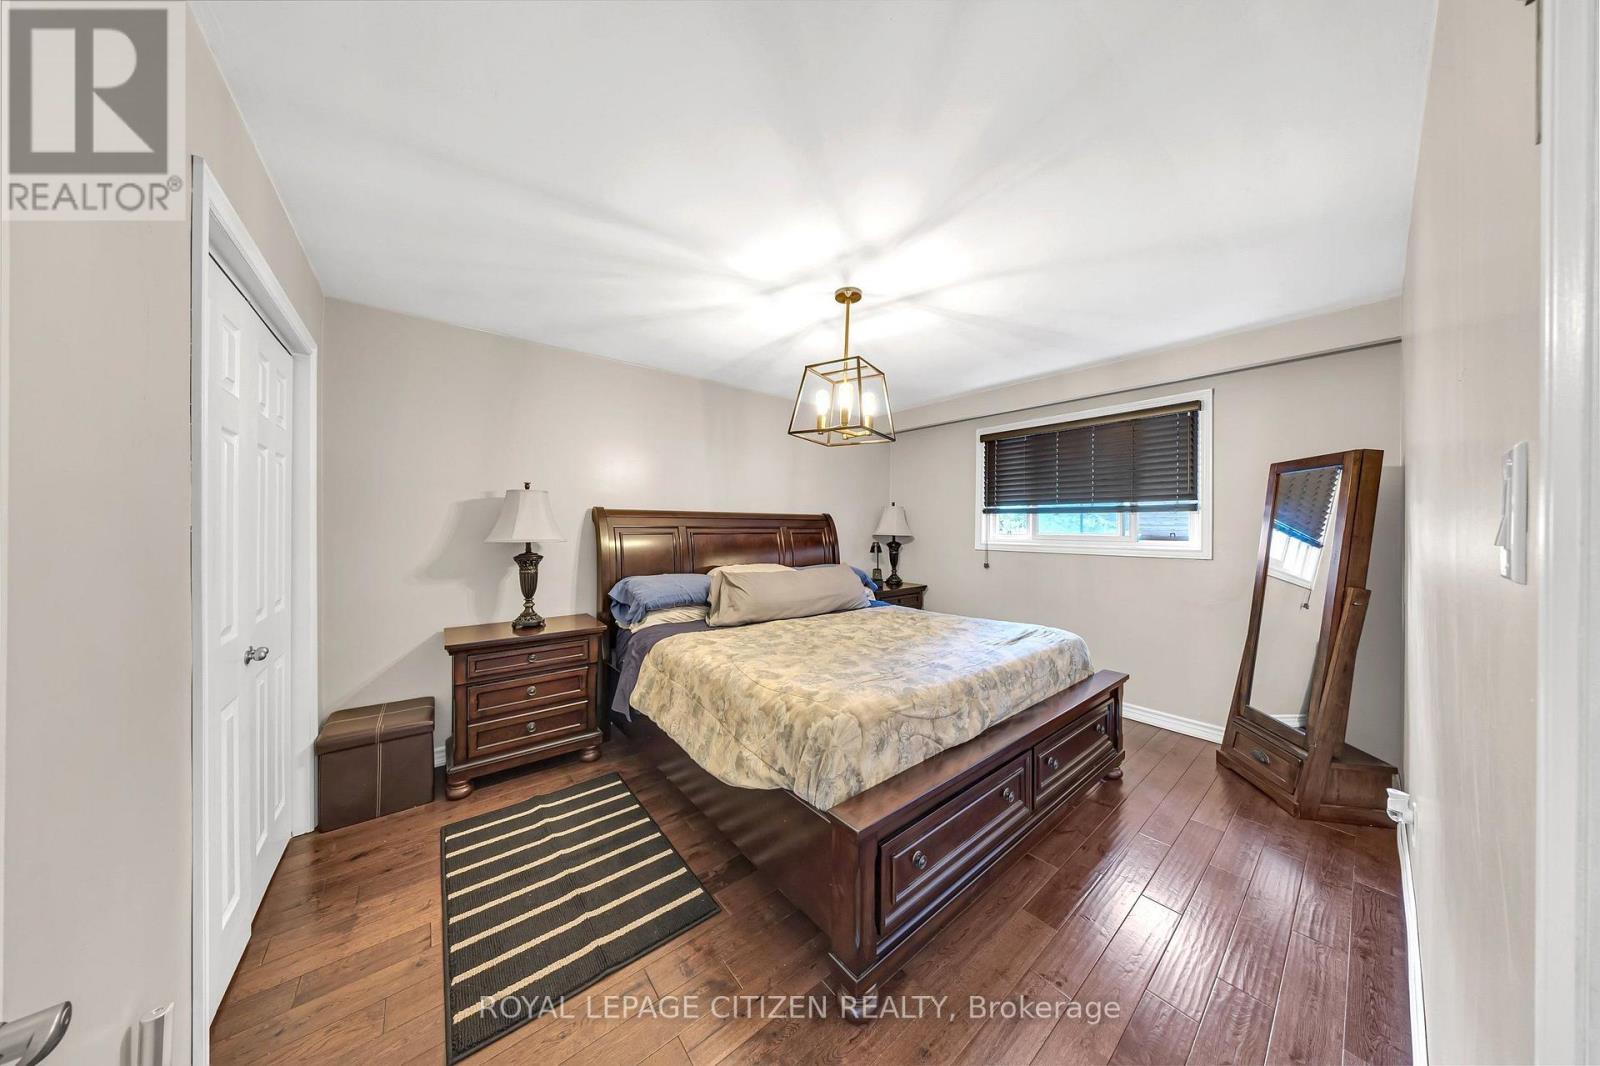
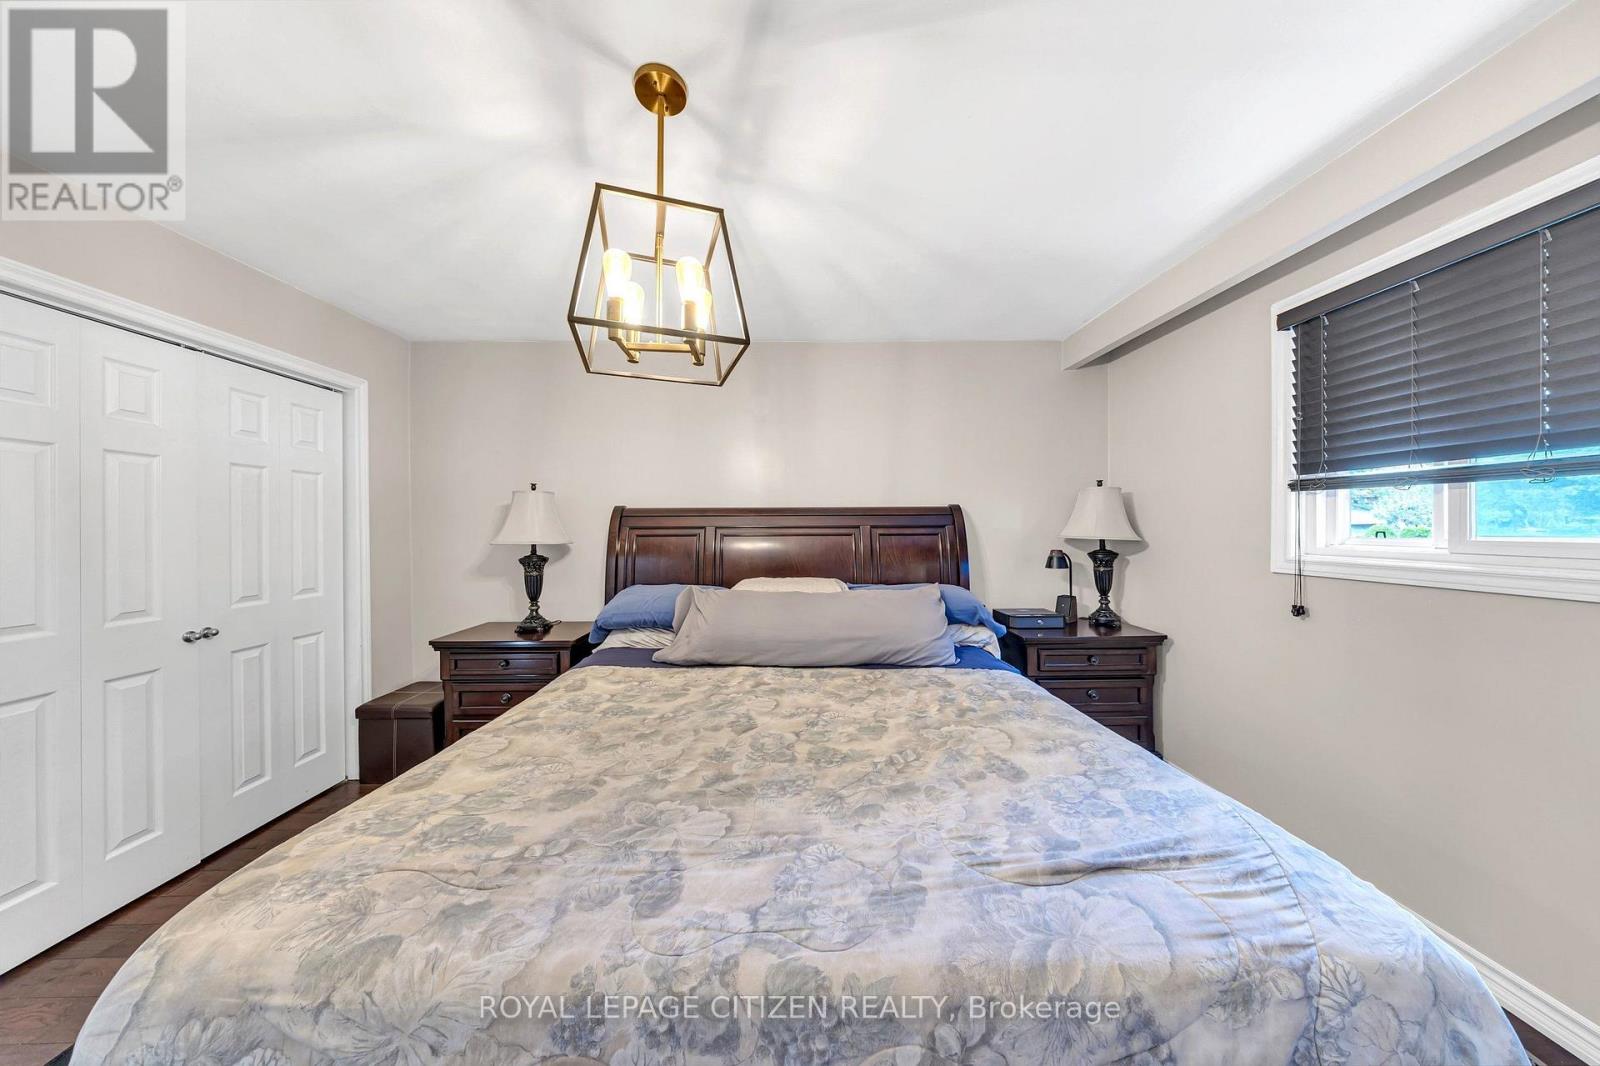
| Main Level | Primary Bedroom | 3.3 m | 4.23 m | 3.3 m x 4.23 m |
| Main Level | Bedroom 3 | 3.48 m | 3.11 m | 3.48 m x 3.11 m |
| Main Level | Bathroom | 2.37 m | 2.41 m | 2.37 m x 2.41 m |
https://www.realtor.ca/real-estate/30345950/57-bakerton-drive-toronto-woburn-woburn
Contact us for more information
Christos Zaremis
Salesperson
(905) 597-0466
(905) 597-7735
www.royallepagecitizen.ca/

The trademarks REALTOR®, REALTORS®, and the REALTOR® logo are controlled by The Canadian Real Estate Association (CREA) and identify real estate professionals who are members of CREA. The trademarks MLS®, Multiple Listing Service® and the associated logos are owned by The Canadian Real Estate Association (CREA) and identify the quality of services provided by real estate professionals who are members of CREA. The trademark DDF® is owned by The Canadian Real Estate Association (CREA) and identifies CREA's Data Distribution Facility (DDF®)