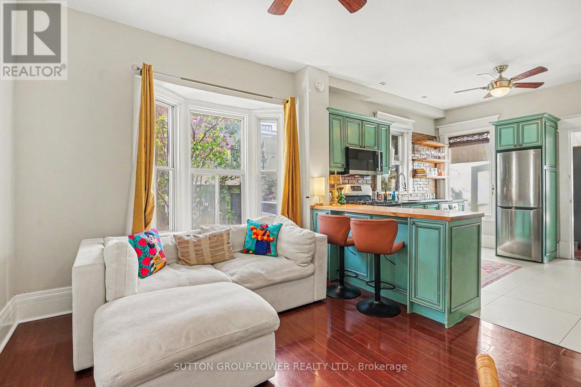
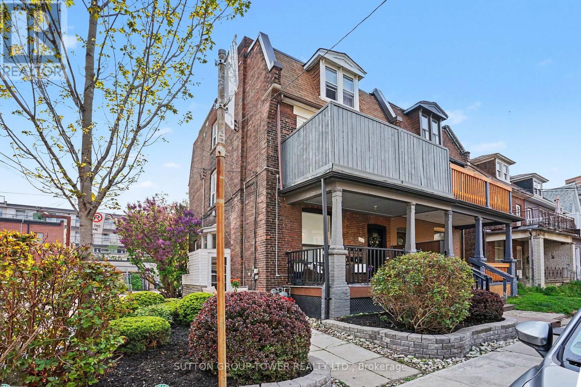
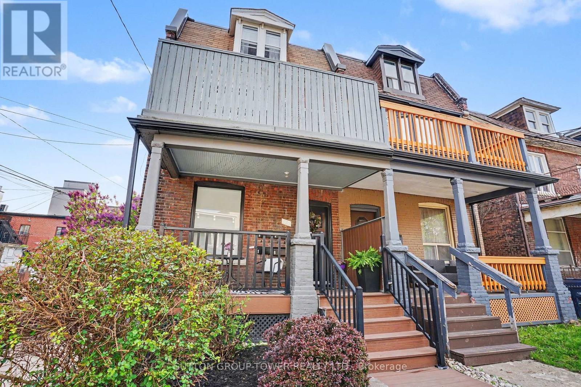
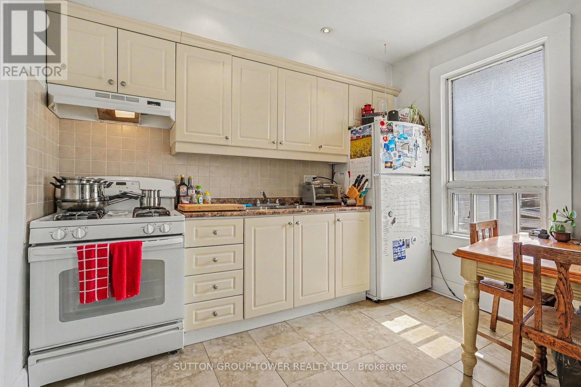
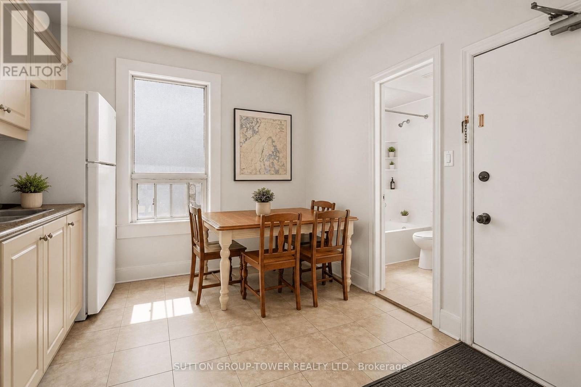
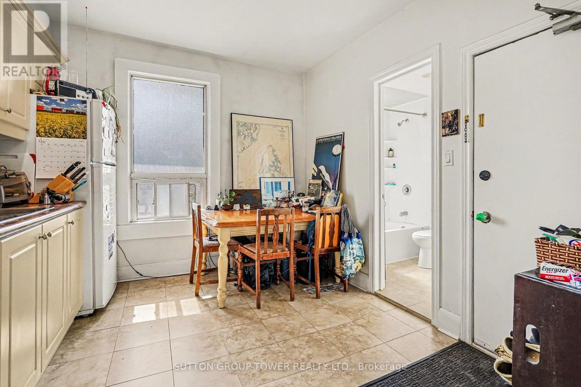
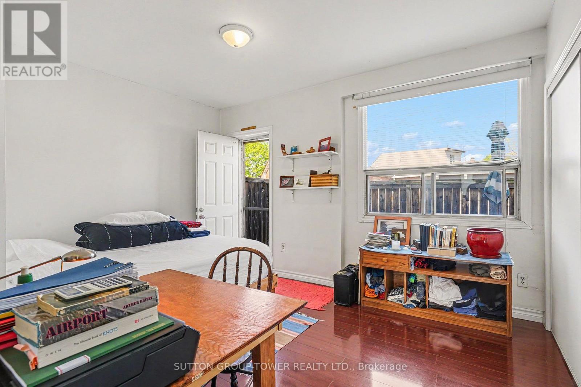
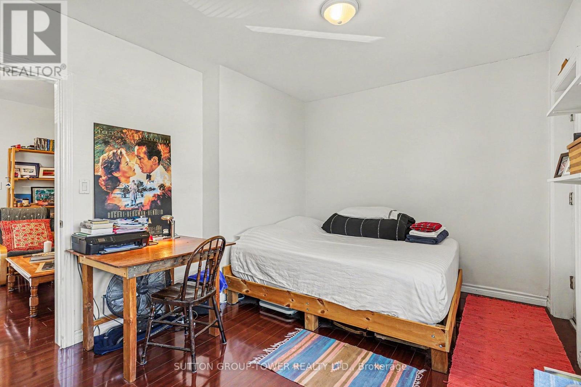
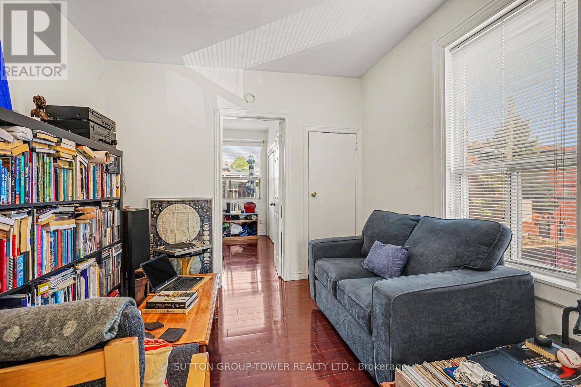
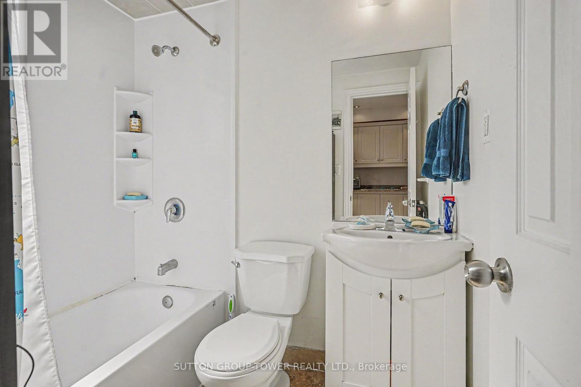
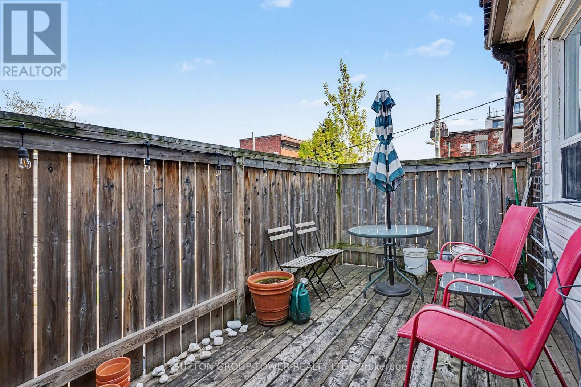
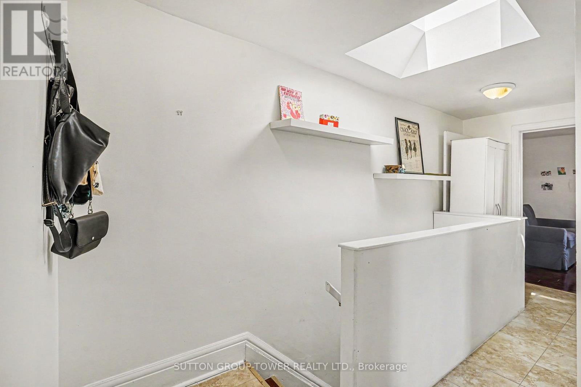
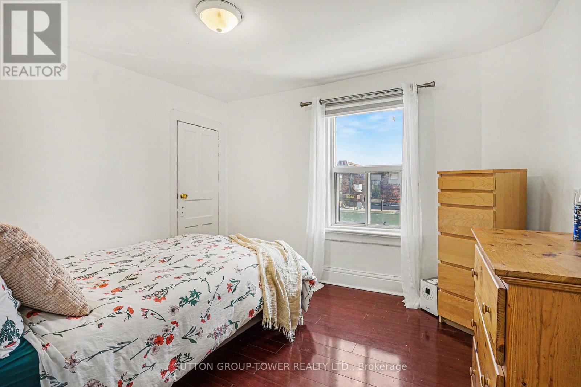
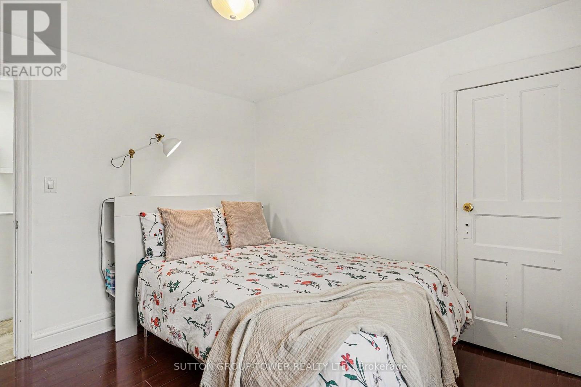
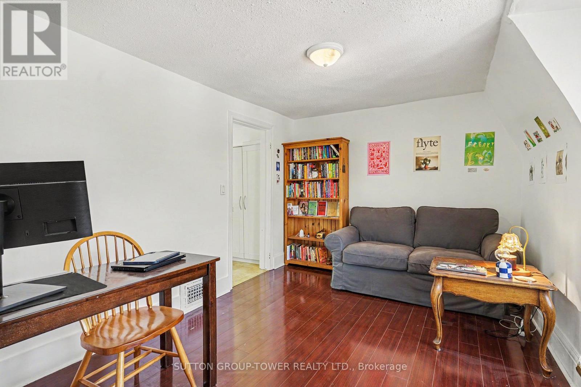
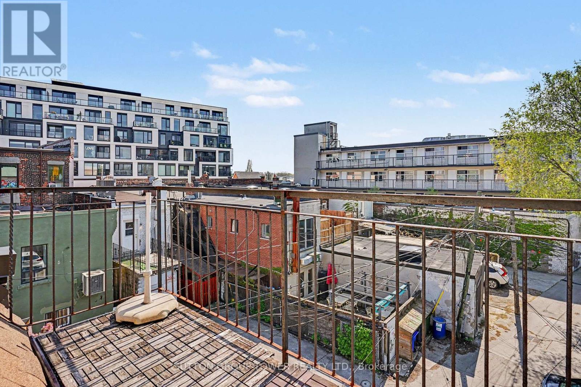
Live in The Junction, one of Toronto's most coveted west-end neighbourhoods, with independent cafés, craft breweries, restaurants, boutique shops, and Stockyards Village just steps from your door. Bright and spacious 2BR apartment feature high ceilings, hardwood floors, and an open-concept layout ideal for relaxing or entertaining. The chef-inspired eat-in kitchen is both stylish and functional. Enjoy your exclusive covered front porch - perfect for morning coffee or an evening glass of wine. The spacious primary bedroom offers a comfortable retreat, while the versatile second bedroom is ideal as a guest room, family room, or home office, and includes a walk-out to the parking area. Private in-suite washer and dryer. Dishwasher available upon request. Dedicated parking spot included. All utilities included: heat, hydro, water, and central A/C. The house stays cool throughout the summer. Conveniently located steps to the Dundas West streetcar and close to Dundas West and Keele subway stations. Available July 1. $2,550/month all-inclusive. (id:61852)
| MLS® Number | W13171844 |
| Property Type | Single Family |
| Neigbourhood | Junction Area |
| Community Name | Junction Area |
| AmenitiesNearBy | Public Transit, Schools |
| ParkingSpaceTotal | 1 |
| BathroomTotal | 2 |
| BedroomsAboveGround | 2 |
| BedroomsTotal | 2 |
| Age | 100+ Years |
| Appliances | Water Meter, Dishwasher, Dryer, Stove, Washer, Window Coverings, Refrigerator |
| BasementFeatures | Apartment In Basement |
| BasementType | N/a |
| ConstructionStyleAttachment | Semi-detached |
| CoolingType | Central Air Conditioning |
| ExteriorFinish | Brick |
| FoundationType | Block |
| HeatingFuel | Natural Gas |
| HeatingType | Forced Air |
| StoriesTotal | 3 |
| SizeInterior | 700 - 1100 Sqft |
| Type | House |
| No Garage |
| Acreage | No |
| LandAmenities | Public Transit, Schools |
| Sewer | Sanitary Sewer |
| SizeDepth | 100 Ft |
| SizeFrontage | 34 Ft ,3 In |
| SizeIrregular | 34.3 X 100 Ft |
| SizeTotalText | 34.3 X 100 Ft |
| Level | Type | Length | Width | Dimensions |
|---|---|---|---|---|
| Main Level | Bedroom | 3.4 m | 3.05 m | 3.4 m x 3.05 m |
| Main Level | Great Room | 3.96 m | 3.35 m | 3.96 m x 3.35 m |
| Main Level | Kitchen | 3.35 m | 3.07 m | 3.35 m x 3.07 m |
| Main Level | Bedroom 2 | 3.05 m | 2.69 m | 3.05 m x 2.69 m |
https://www.realtor.ca/real-estate/29802528/560-indian-grove-toronto-junction-area-junction-area
Contact us for more information
Rocco Piccininno
Salesperson

The trademarks REALTOR®, REALTORS®, and the REALTOR® logo are controlled by The Canadian Real Estate Association (CREA) and identify real estate professionals who are members of CREA. The trademarks MLS®, Multiple Listing Service® and the associated logos are owned by The Canadian Real Estate Association (CREA) and identify the quality of services provided by real estate professionals who are members of CREA. The trademark DDF® is owned by The Canadian Real Estate Association (CREA) and identifies CREA's Data Distribution Facility (DDF®)