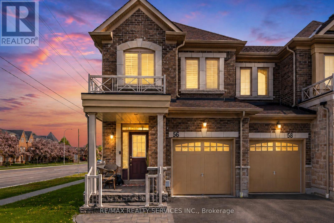
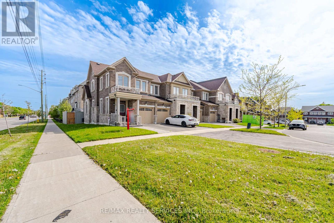
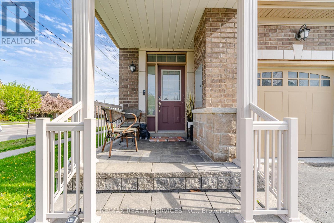
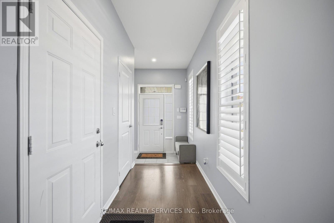
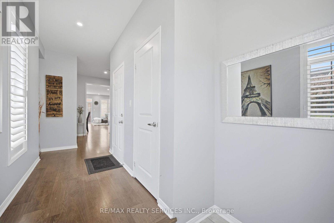
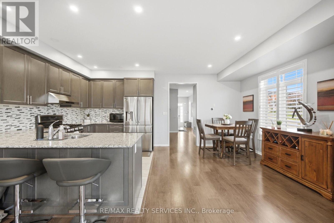
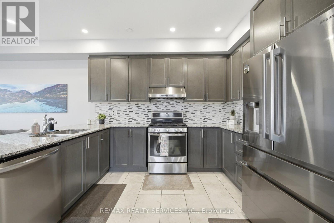
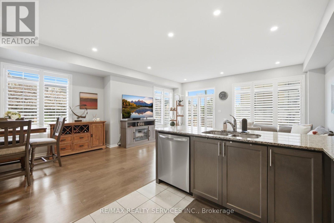
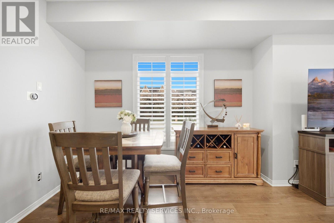
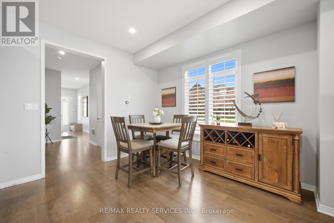
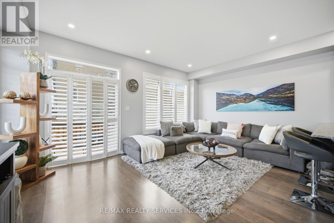
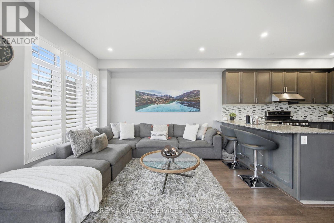
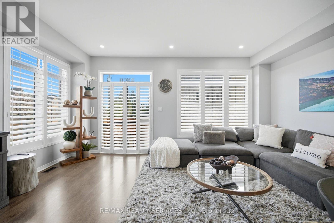
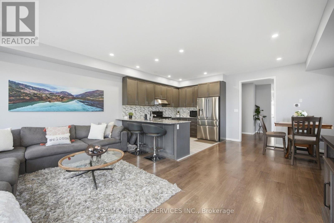
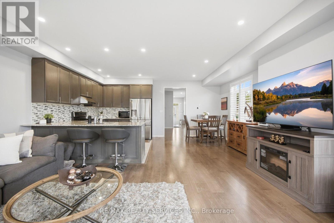
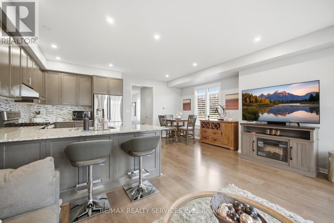
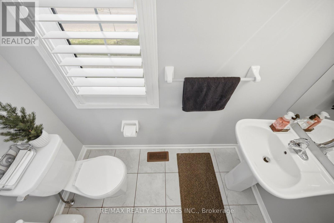
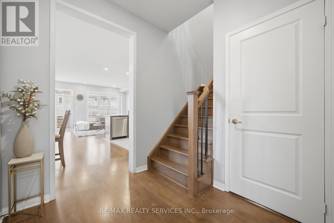
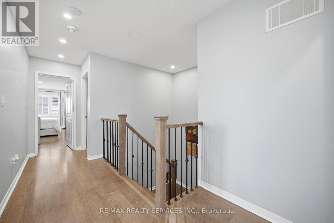
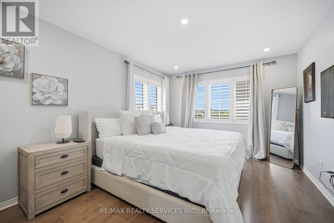
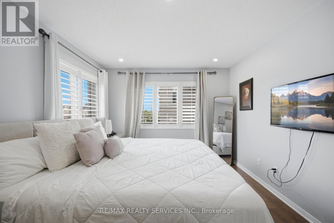
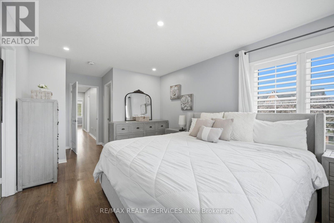
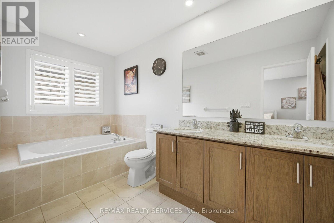
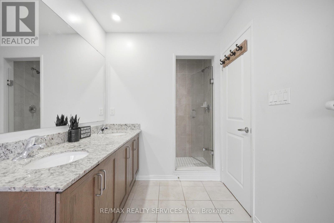
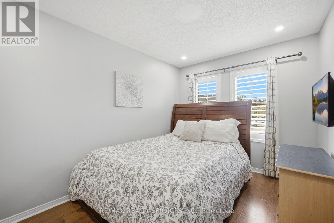
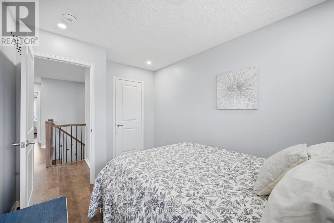
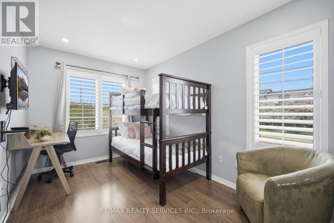
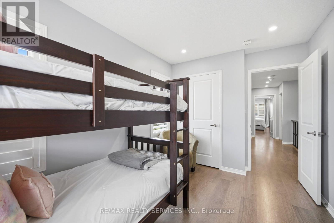
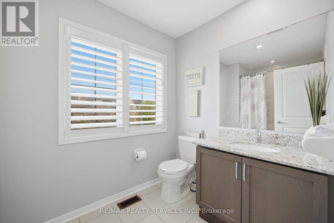
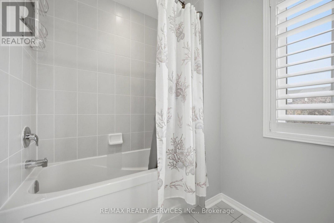
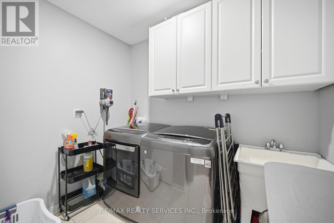
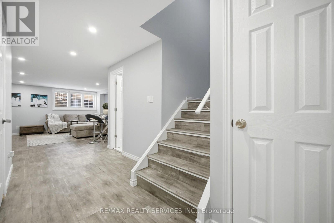
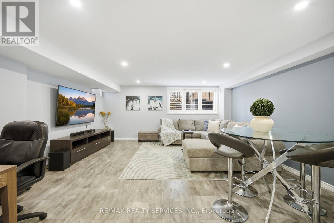
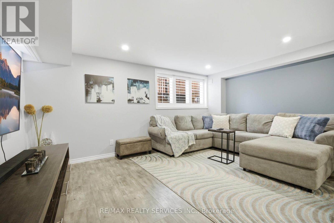
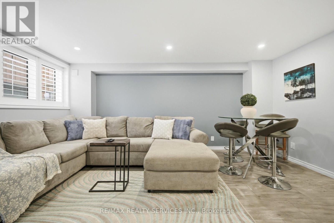
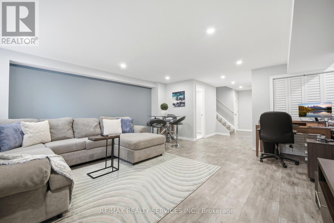
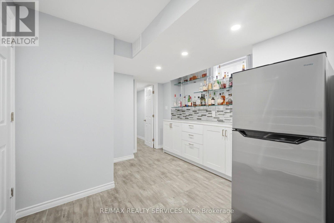
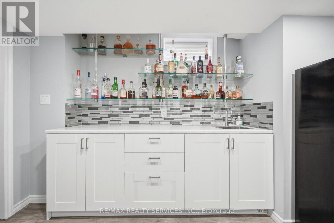
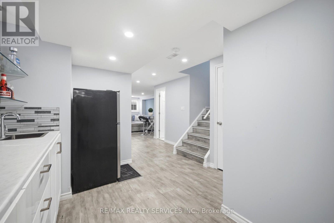
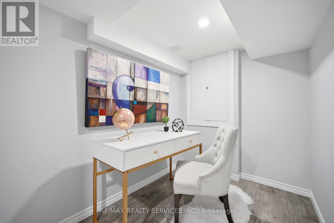
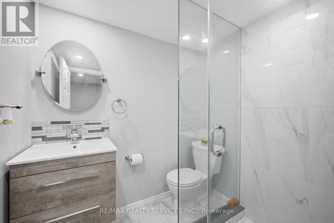
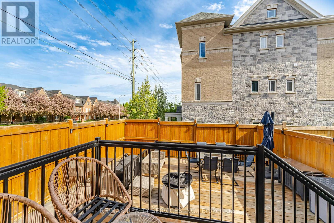
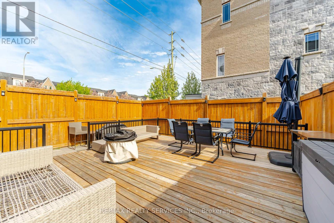
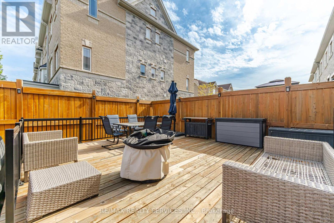
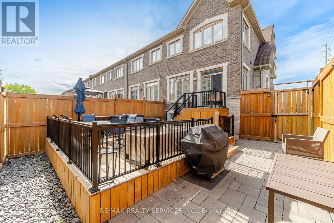
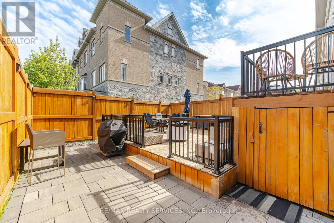
Rare corner-unit townhome in a prime Whitby location, offering extra windows, great natural light, added privacy, and one of the largest backyards in the complex. This spacious 3-bedroom, 4-bathroom home features hardwood floors throughout, a functional main floor layout, and a convenient powder room. The second level offers three well-sized bedrooms, including a primary bedroom with ensuite, plus a full bathroom. The finished open-concept basement adds incredible flexibility with a family room, bar, and 3-piece bathroom, perfect for entertaining, movie nights, a home gym, playroom, or office. Complete with a built-in garage plus private driveway parking for two additional cars. Centrally located near supermarkets, Tim Hortons, Starbucks, dry cleaning, dental offices, restaurants, FedEx/UPS, parks, schools, transit, Downtown Whitby, and Whitby GO. A fantastic opportunity in a connected, convenient neighbourhood! (id:61852)
| MLS® Number | E13168976 |
| Property Type | Single Family |
| Community Name | Williamsburg |
| EquipmentType | Water Heater, Water Softener |
| ParkingSpaceTotal | 3 |
| RentalEquipmentType | Water Heater, Water Softener |
| BathroomTotal | 4 |
| BedroomsAboveGround | 3 |
| BedroomsTotal | 3 |
| Appliances | Dryer, Furniture, Stove, Washer, Refrigerator |
| BasementDevelopment | Finished |
| BasementType | Full (finished) |
| ConstructionStyleAttachment | Attached |
| CoolingType | Central Air Conditioning |
| ExteriorFinish | Brick |
| FoundationType | Poured Concrete |
| HalfBathTotal | 1 |
| HeatingFuel | Natural Gas |
| HeatingType | Forced Air |
| StoriesTotal | 2 |
| SizeInterior | 1500 - 2000 Sqft |
| Type | Row / Townhouse |
| UtilityWater | Municipal Water |
| Garage |
| Acreage | No |
| Sewer | Sanitary Sewer |
| SizeDepth | 105 Ft ,2 In |
| SizeFrontage | 28 Ft ,6 In |
| SizeIrregular | 28.5 X 105.2 Ft |
| SizeTotalText | 28.5 X 105.2 Ft |
| Level | Type | Length | Width | Dimensions |
|---|---|---|---|---|
| Second Level | Primary Bedroom | 3.28 m | 6.1 m | 3.28 m x 6.1 m |
| Second Level | Bedroom 2 | 2.59 m | 4.14 m | 2.59 m x 4.14 m |
| Second Level | Bedroom 3 | 2.59 m | 4.01 m | 2.59 m x 4.01 m |
| Basement | Family Room | 5.87 m | 5.26 m | 5.87 m x 5.26 m |
| Basement | Office | 1.98 m | 3.99 m | 1.98 m x 3.99 m |
| Main Level | Living Room | 5.33 m | 3.48 m | 5.33 m x 3.48 m |
| Main Level | Dining Room | 2.84 m | 3.48 m | 2.84 m x 3.48 m |
| Main Level | Kitchen | 3.12 m | 3.63 m | 3.12 m x 3.63 m |
https://www.realtor.ca/real-estate/29799117/56-rimrock-crescent-whitby-williamsburg-williamsburg
Contact us for more information
Navraj Kalra
Salesperson

The trademarks REALTOR®, REALTORS®, and the REALTOR® logo are controlled by The Canadian Real Estate Association (CREA) and identify real estate professionals who are members of CREA. The trademarks MLS®, Multiple Listing Service® and the associated logos are owned by The Canadian Real Estate Association (CREA) and identify the quality of services provided by real estate professionals who are members of CREA. The trademark DDF® is owned by The Canadian Real Estate Association (CREA) and identifies CREA's Data Distribution Facility (DDF®)