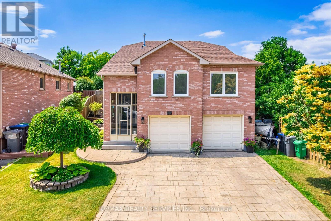
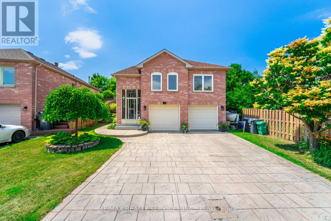
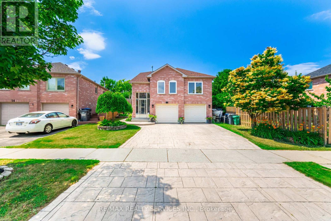
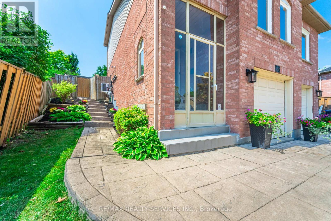
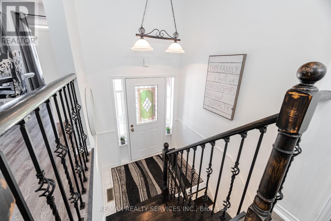
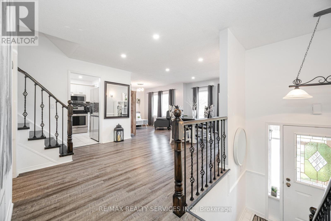
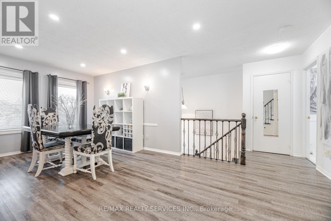
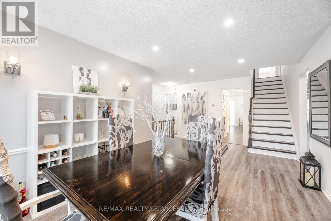
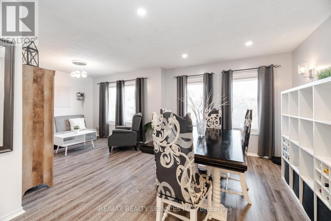
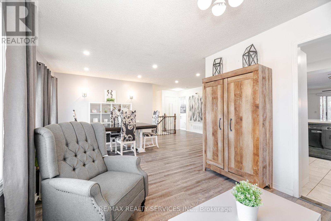
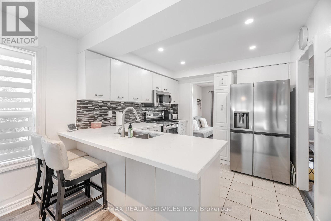
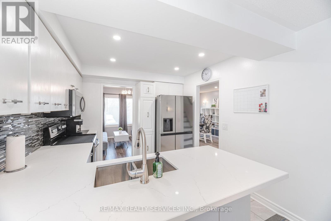
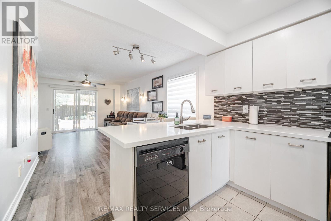
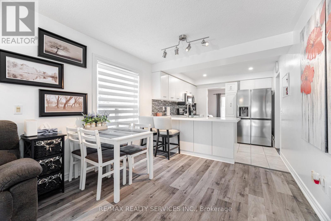
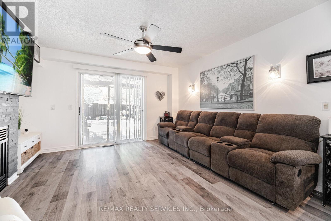
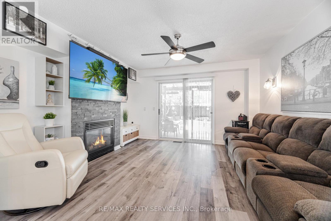
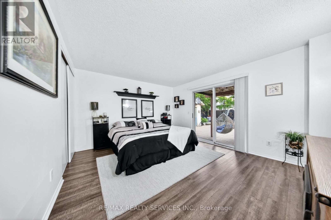
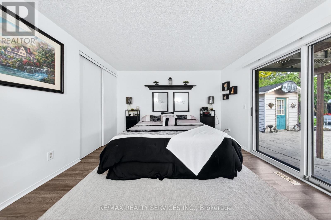
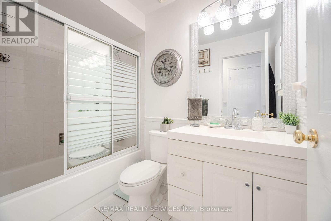
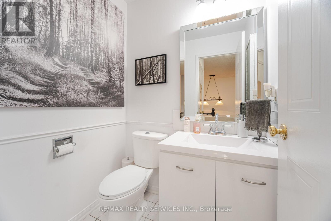
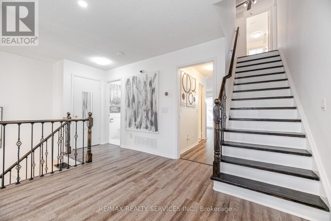
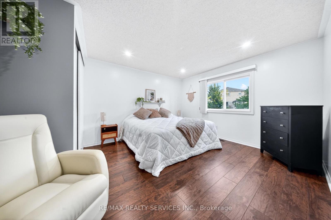
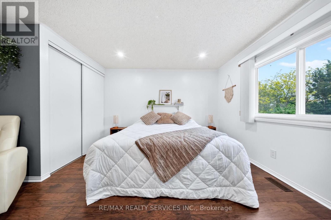
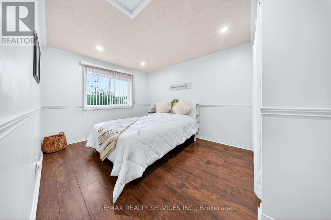
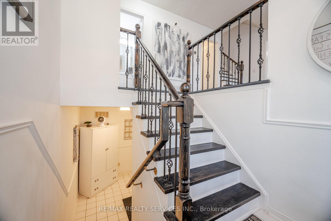
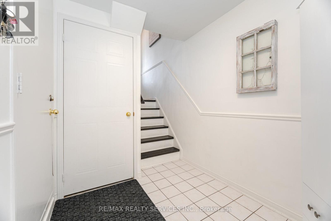
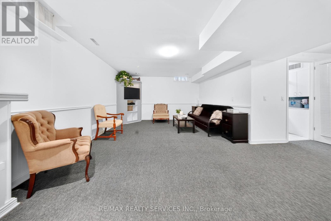
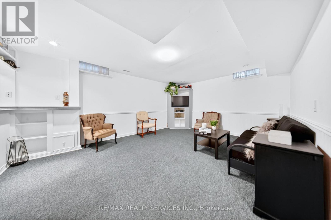
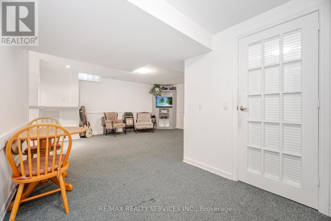
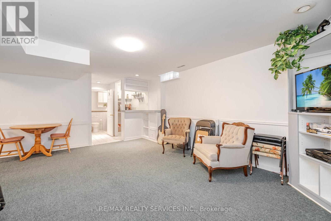
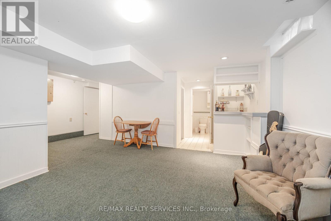
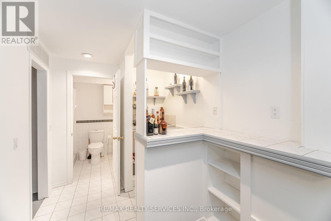
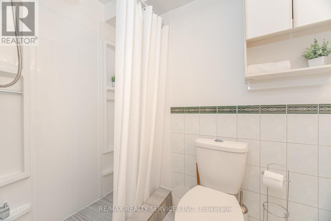
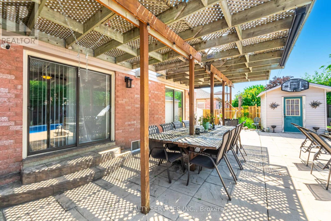
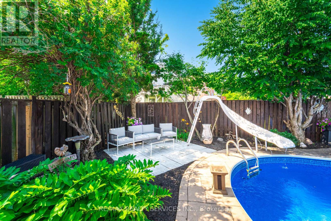
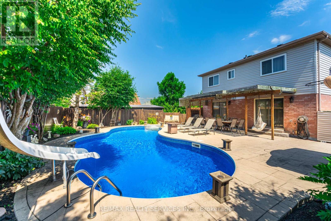
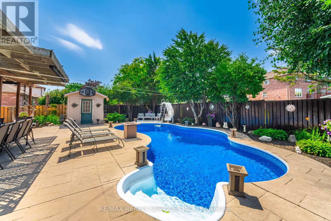
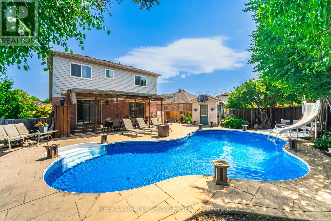
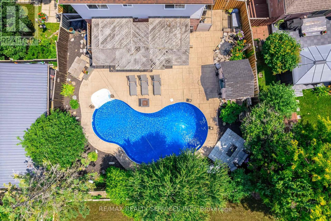
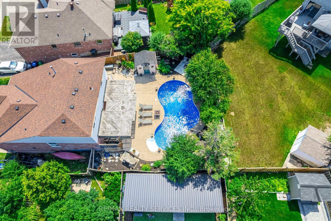
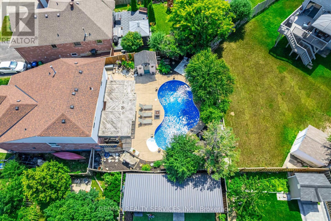
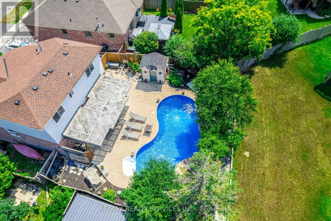
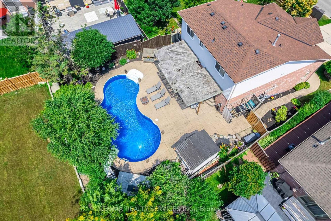
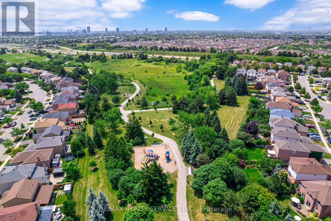
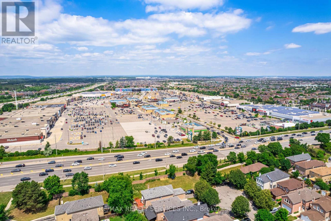
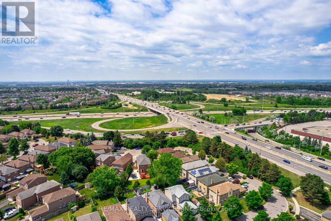
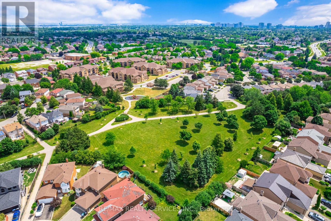
Beat the heat & Enjoy unforgetable Pool Parties In this move-in ready 3-bedroom, 4-bathroom home featuring a sparkling kidney-shaped Solda pool. Thoughtfully & uniquly designed layout of this beautiful home is a perfect blend of comfort and functionality, for both everyday living & entertaining. A unique feature of this home is the rare main-level primary suite with direct access to the private backyard oasis surrounded by mature trees for extra privacy. Other features include a 2nd walkout to the pool area from spcious main floor family room with cozy gas fireplace, Family-sized kitchen is finished with sleek quartz countertops, bright, open-concept L-shaped living and dining rooms provide ample space to accomodate large gatherings. The Notable upgrades include: brand-new stainless steel fridge (2024), New roof (2019), New windows (2021), Air conditioner (2018), Pool heater (2021), Pool liner (2019), Complete pool equipment and accessories and Quartz countertops (2019). Additional features include updated bathrooms, existing stove, built-in dishwasher, clothes washer, clothes dryer, pot lights, all electrical light fixtures including ceiling fans, Central vacuum, Over size double car garage with direct access to the lower level, 2 garage door openers with remote controls. Patterned concrete double driveway, Pattren concrete side steps leading to the pool area and the the entire backyard surrounding the pool. This home is Conveniently located in highly desirable "N" section of Brampton just minutes from major shopping centres, Brampton Civic Hospital, schools, public transit and easy access to major highways. It truely is a turnkey home offering exceptional value, lifestyle, and location in one complete package.**Please note that the finished basement with 3 peice bath is on the ground level that has a direct access through the garage, offering great potential for a future nany suite. Don't miss out on this incredible Value! *****Show & Sell***** (id:61852)
| MLS® Number | W13175406 |
| Property Type | Single Family |
| Community Name | Westgate |
| Equipment Type | Water Heater |
| Parking Space Total | 6 |
| Pool Type | Inground Pool |
| Rental Equipment Type | Water Heater |
| Bathroom Total | 4 |
| Bedrooms Above Ground | 3 |
| Bedrooms Total | 3 |
| Appliances | Garage Door Opener Remote(s) |
| Basement Development | Finished |
| Basement Type | N/a (finished) |
| Construction Style Attachment | Detached |
| Cooling Type | Central Air Conditioning, Air Exchanger |
| Exterior Finish | Brick |
| Fireplace Present | Yes |
| Fireplace Total | 1 |
| Flooring Type | Laminate, Hardwood, Ceramic, Carpeted |
| Foundation Type | Poured Concrete |
| Half Bath Total | 1 |
| Heating Fuel | Natural Gas |
| Heating Type | Forced Air |
| Stories Total | 2 |
| Size Interior | 1,500 - 2,000 Sqft |
| Type | House |
| Utility Water | Municipal Water |
| Garage |
| Acreage | No |
| Sewer | Sanitary Sewer |
| Size Depth | 113 Ft ,1 In |
| Size Frontage | 44 Ft |
| Size Irregular | 44 X 113.1 Ft |
| Size Total Text | 44 X 113.1 Ft |
| Zoning Description | Single Family Residential |
| Level | Type | Length | Width | Dimensions |
|---|---|---|---|---|
| Second Level | Bedroom 2 | 3.71 m | 33.65 m | 3.71 m x 33.65 m |
| Second Level | Bedroom 3 | 3.71 m | 3.2 m | 3.71 m x 3.2 m |
| Basement | Recreational, Games Room | 7.19 m | 6.3 m | 7.19 m x 6.3 m |
| Main Level | Living Room | 6.12 m | 3.17 m | 6.12 m x 3.17 m |
| Main Level | Dining Room | 3.2 m | 3.04 m | 3.2 m x 3.04 m |
| Main Level | Kitchen | 3.02 m | 2.93 m | 3.02 m x 2.93 m |
| Main Level | Eating Area | 3.02 m | 2.39 m | 3.02 m x 2.39 m |
| Main Level | Family Room | 4.09 m | 3.89 m | 4.09 m x 3.89 m |
| Main Level | Primary Bedroom | 4.27 m | 3.81 m | 4.27 m x 3.81 m |
https://www.realtor.ca/real-estate/29806830/56-nuffield-street-brampton-westgate-westgate
Contact us for more information

Jashan Dhillon
Salesperson
(905) 456-1000
(905) 456-1924

Kash Mehar
Salesperson
(905) 456-1000
(905) 456-1924

Simar Sandhu
Salesperson
(905) 456-1000
(905) 456-1924

The trademarks REALTOR®, REALTORS®, and the REALTOR® logo are controlled by The Canadian Real Estate Association (CREA) and identify real estate professionals who are members of CREA. The trademarks MLS®, Multiple Listing Service® and the associated logos are owned by The Canadian Real Estate Association (CREA) and identify the quality of services provided by real estate professionals who are members of CREA. The trademark DDF® is owned by The Canadian Real Estate Association (CREA) and identifies CREA's Data Distribution Facility (DDF®)