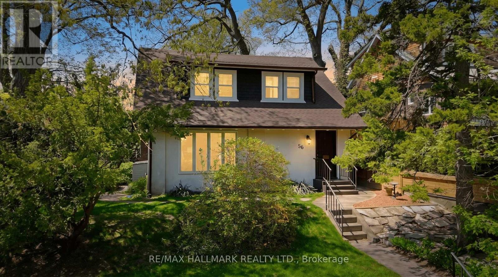
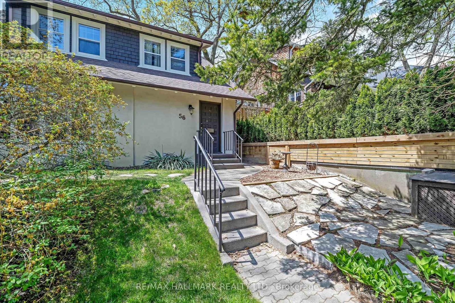
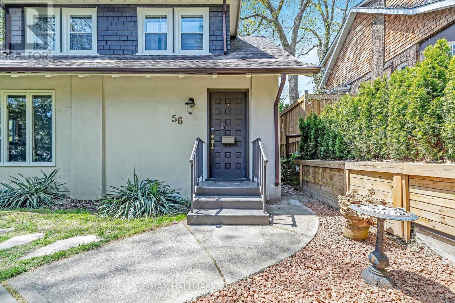
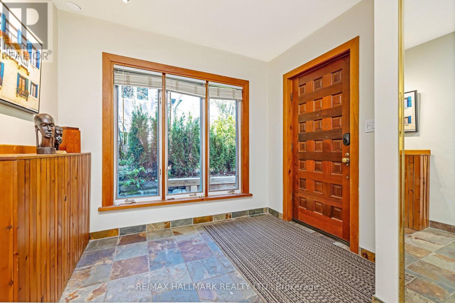
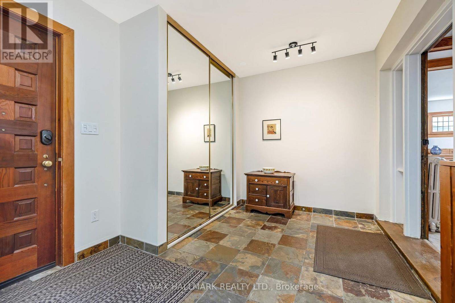
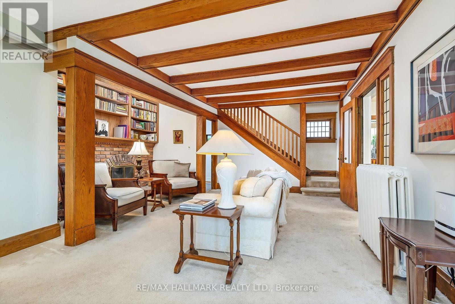
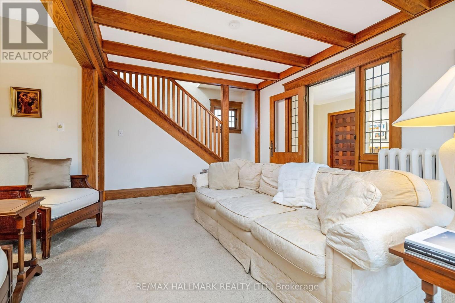
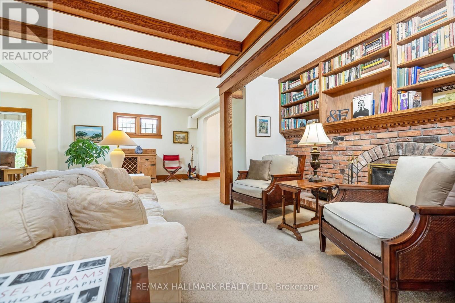
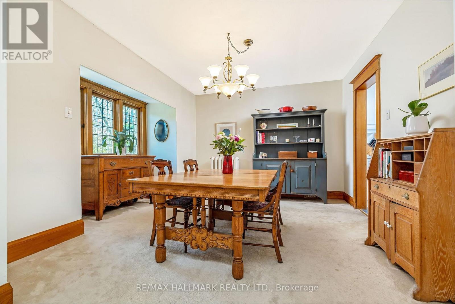
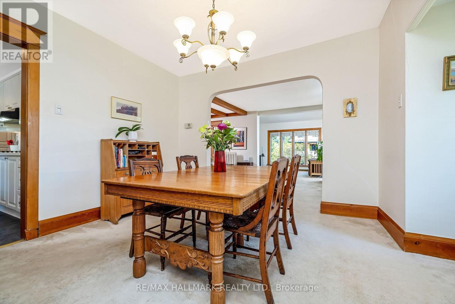
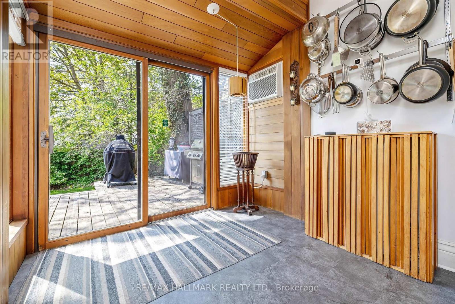
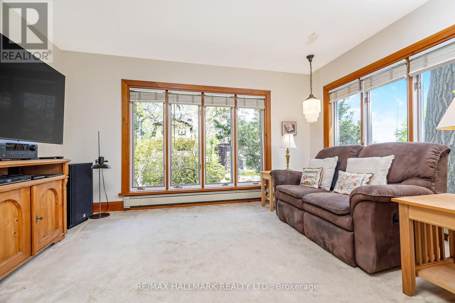
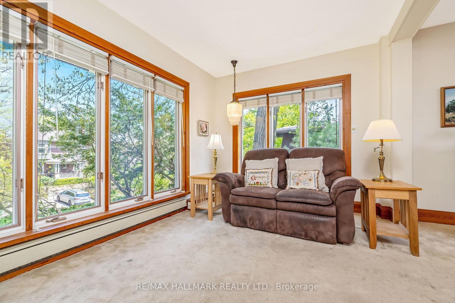
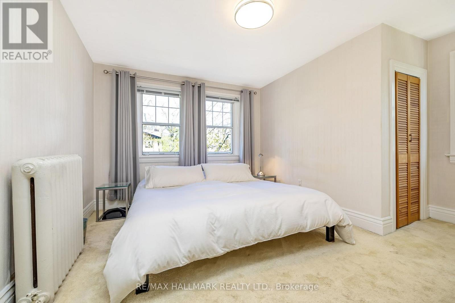
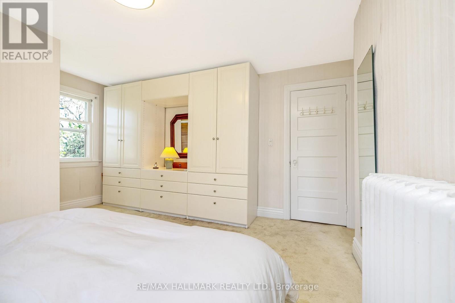
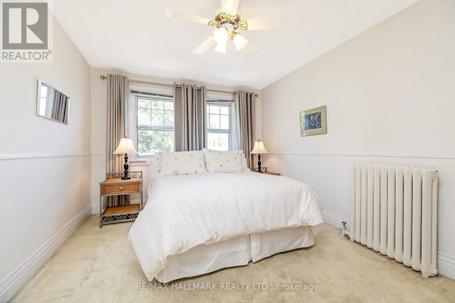
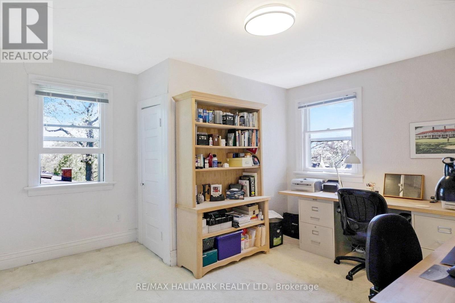
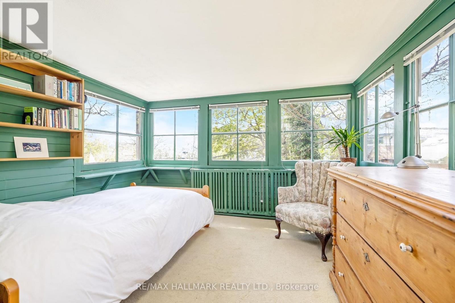
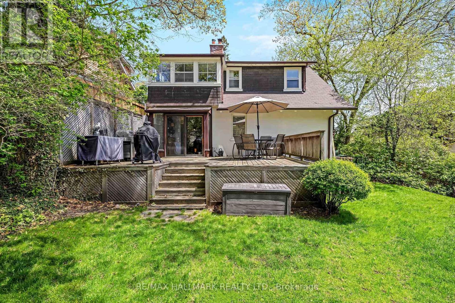
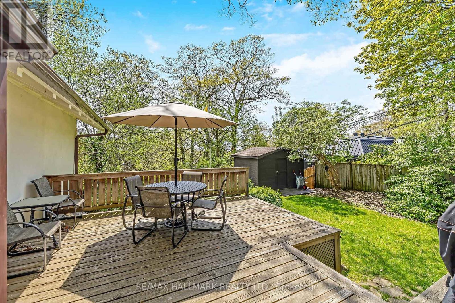
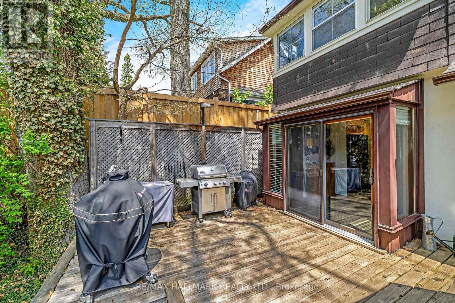
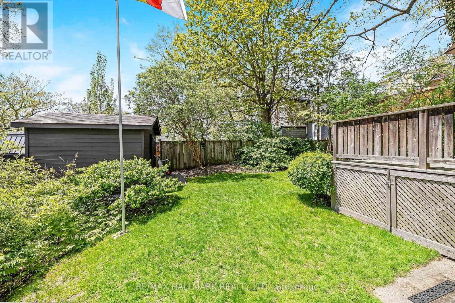
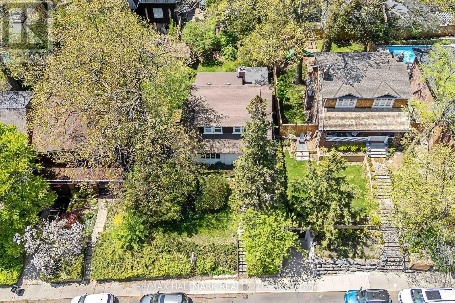
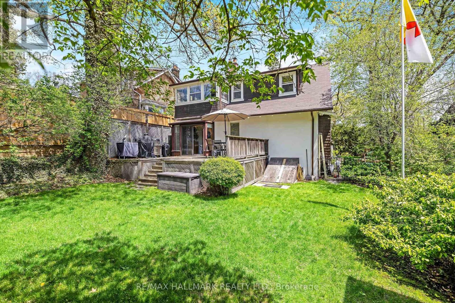
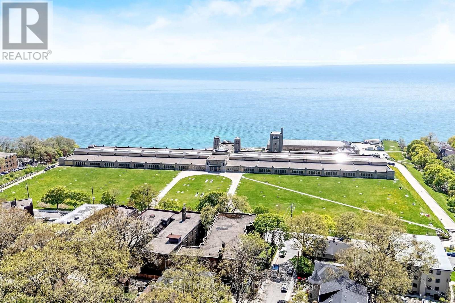
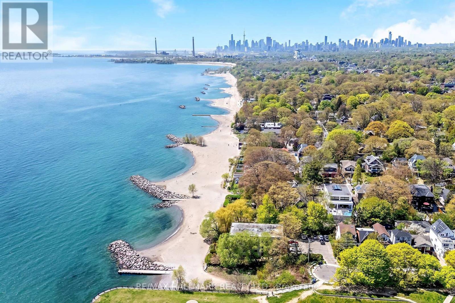
Opportunity knocks on one of the Beach's most sought-after streets. Set on a rare 50 ft west-facing lot, this detached 4-bedroom home filled with character offers beautiful lake views from multiple areas of the property, a spacious layout, and an incredible opportunity in a prime Beach location. Filled with natural light, the home features a warm and inviting main living space with a fireplace, while the walkout to the back deck and private backyard creates the perfect setting for entertaining, relaxing, or family living.Whether enjoyed as-is, updated over time, or reimagined entirely, the potential here is undeniable. Surrounded by many of the neighbourhood's most coveted homes and located within the highly regarded Balmy Beach school district, this is a rare opportunity just steps to the lake, boardwalk, parks, and the shops and restaurants along Queen Street East. (id:61852)
| MLS® Number | E13150482 |
| Property Type | Single Family |
| Neigbourhood | The Beaches |
| Community Name | The Beaches |
| AmenitiesNearBy | Park, Public Transit, Schools, Beach |
| EquipmentType | Water Heater |
| Features | Hillside |
| RentalEquipmentType | Water Heater |
| Structure | Deck, Porch, Shed |
| ViewType | View, View Of Water |
| BathroomTotal | 1 |
| BedroomsAboveGround | 4 |
| BedroomsTotal | 4 |
| Age | 100+ Years |
| Amenities | Fireplace(s) |
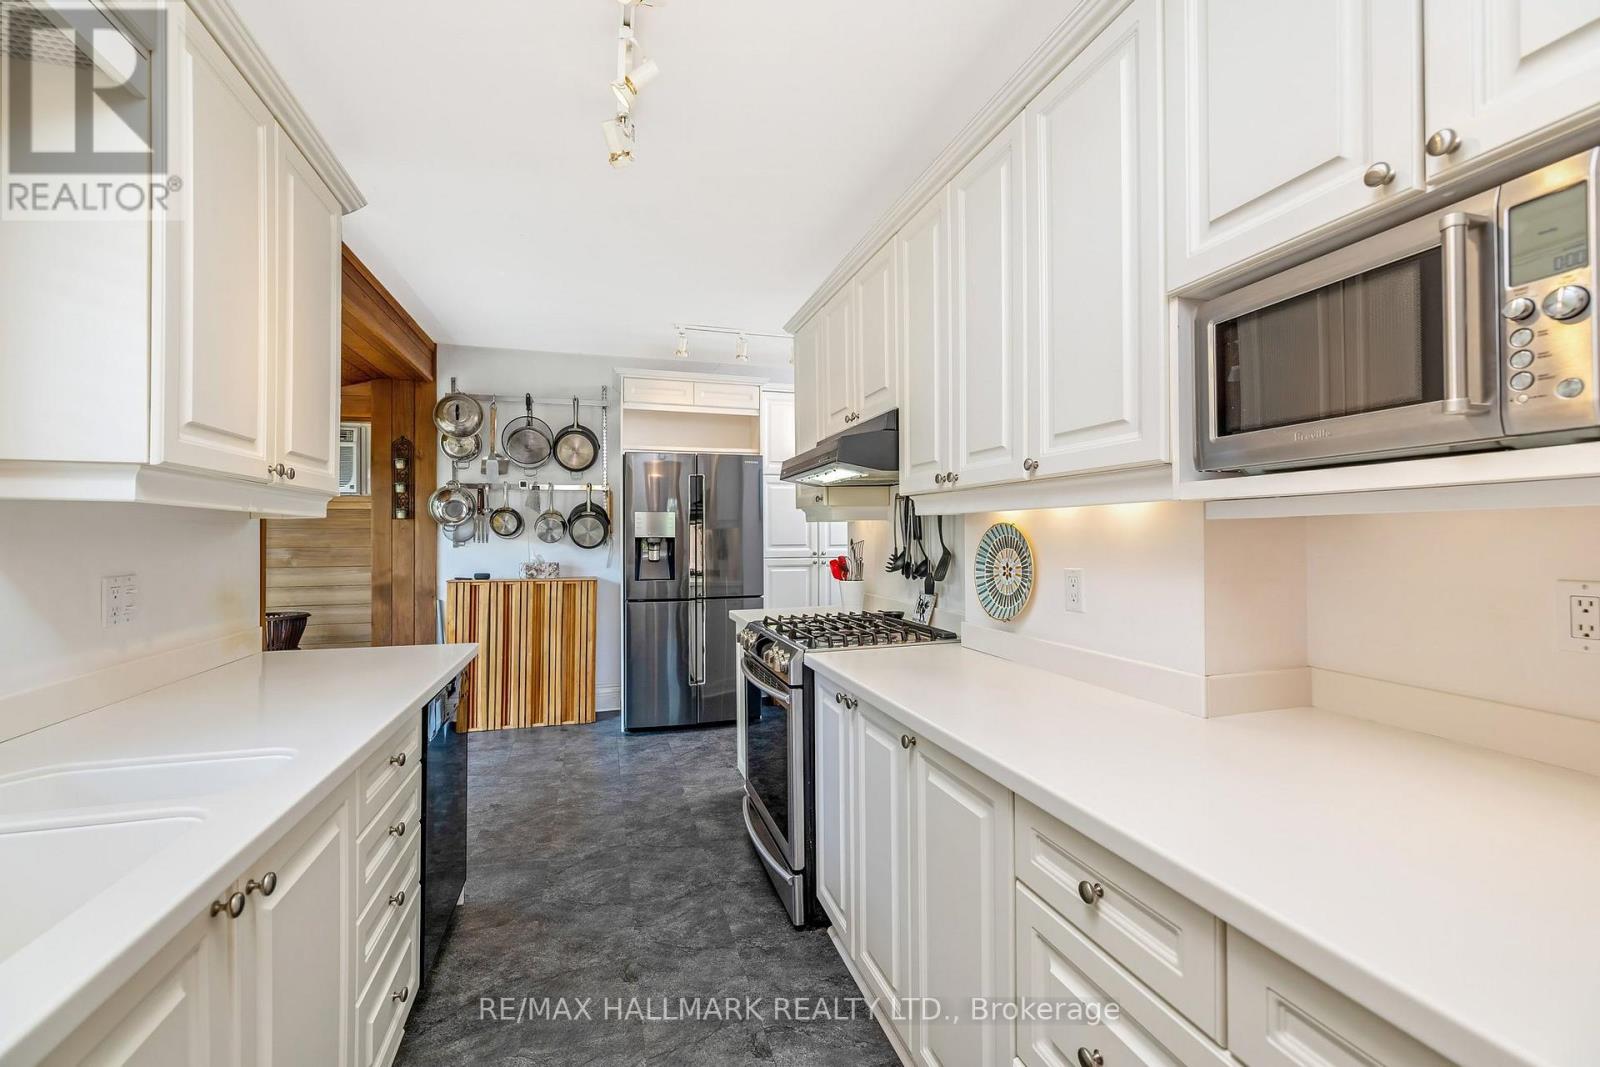
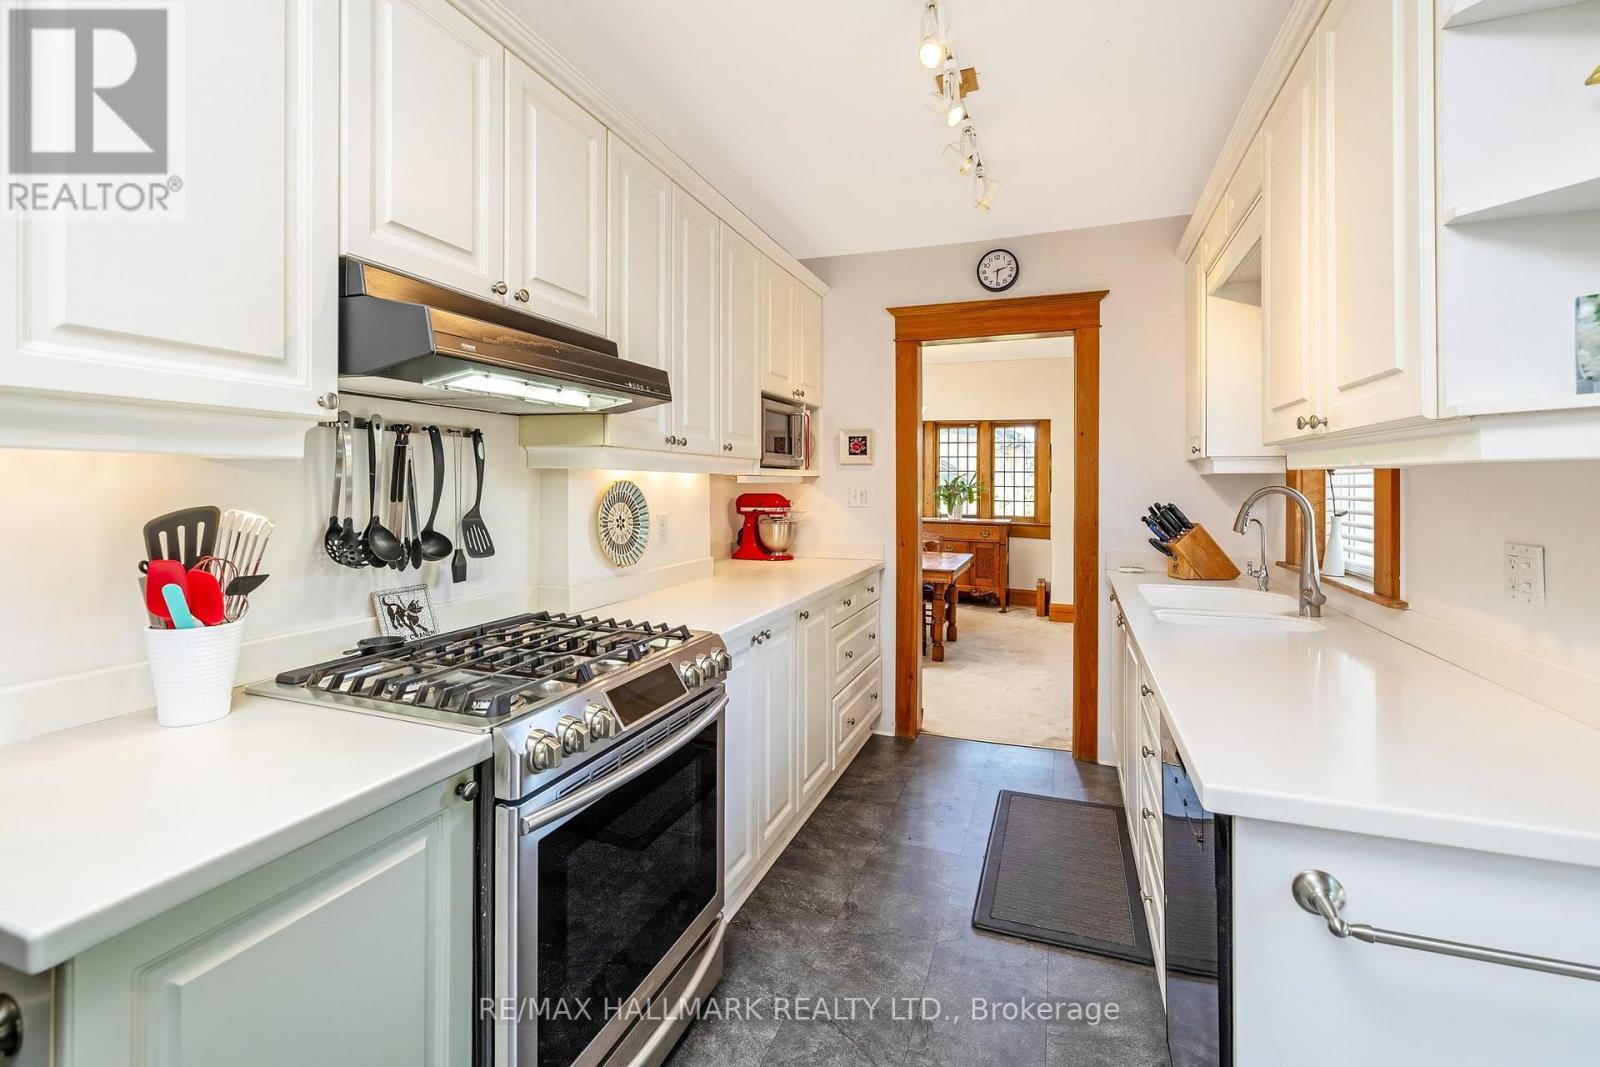
| Appliances | Dishwasher, Dryer, Freezer, Microwave, Hood Fan, Stove, Washer, Window Coverings, Refrigerator |
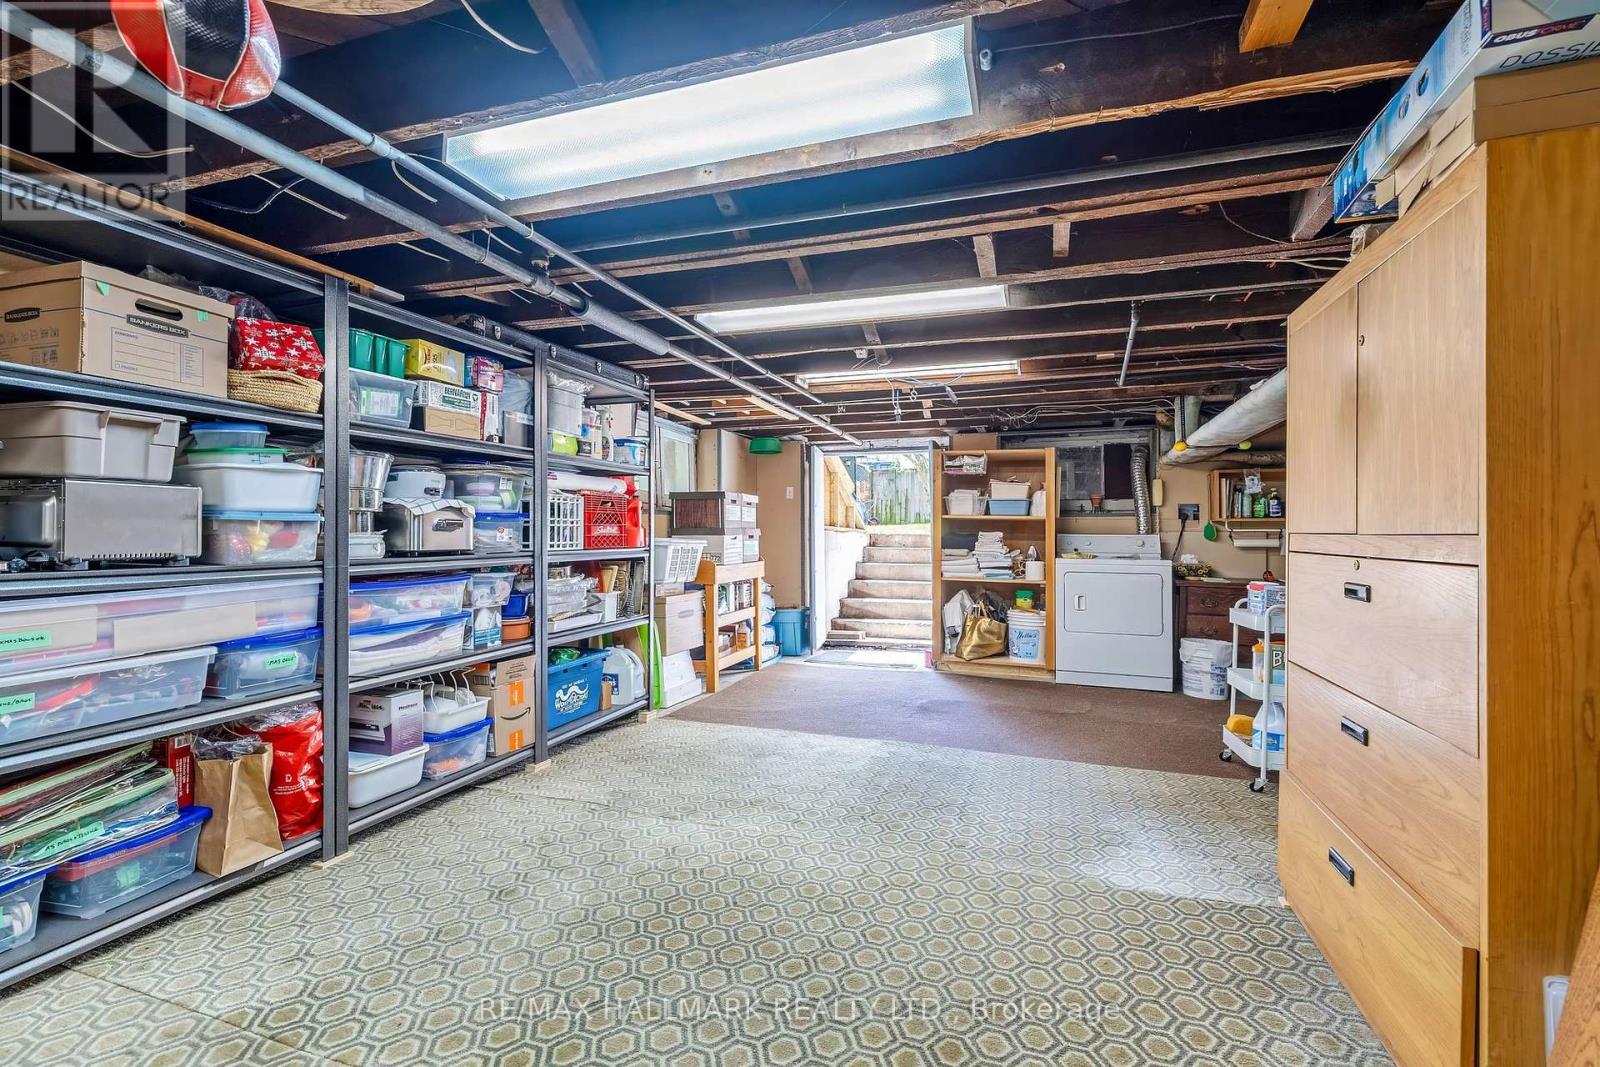
| BasementDevelopment | Unfinished |
| BasementFeatures | Walk-up |
| BasementType | N/a (unfinished), N/a |
| ConstructionStyleAttachment | Detached |
| CoolingType | Wall Unit |
| ExteriorFinish | Stucco, Brick |
| FireplacePresent | Yes |
| FireplaceTotal | 1 |
| FlooringType | Tile |
| FoundationType | Concrete |
| HeatingFuel | Natural Gas |
| HeatingType | Radiant Heat |
| StoriesTotal | 2 |
| SizeInterior | 2000 - 2500 Sqft |
| Type | House |
| UtilityWater | Municipal Water |
| No Garage |
| Acreage | No |
| FenceType | Fenced Yard |
| LandAmenities | Park, Public Transit, Schools, Beach |
| LandscapeFeatures | Landscaped |
| Sewer | Sanitary Sewer |
| SizeDepth | 110 Ft |
| SizeFrontage | 50 Ft |
| SizeIrregular | 50 X 110 Ft |
| SizeTotalText | 50 X 110 Ft |
| Level | Type | Length | Width | Dimensions |
|---|---|---|---|---|
| Second Level | Primary Bedroom | 4.67 m | 4.29 m | 4.67 m x 4.29 m |
| Second Level | Bedroom 2 | 4.39 m | 3.84 m | 4.39 m x 3.84 m |
| Second Level | Bedroom 3 | 4.29 m | 3.2 m | 4.29 m x 3.2 m |
| Second Level | Bedroom 4 | 3.34 m | 3.05 m | 3.34 m x 3.05 m |
| Main Level | Foyer | 4.17 m | 2.87 m | 4.17 m x 2.87 m |
| Main Level | Living Room | 5.44 m | 4.62 m | 5.44 m x 4.62 m |
| Main Level | Dining Room | 4.22 m | 3.4 m | 4.22 m x 3.4 m |
| Main Level | Kitchen | 5.66 m | 1.93 m | 5.66 m x 1.93 m |
| Main Level | Family Room | 4.42 m | 2.84 m | 4.42 m x 2.84 m |
| Cable | Installed |
| Electricity | Installed |
| Sewer | Installed |
https://www.realtor.ca/real-estate/29778006/56-kingswood-road-toronto-the-beaches-the-beaches
Contact us for more information
Michelle Walker
Salesperson
Matt Cassells
Salesperson

The trademarks REALTOR®, REALTORS®, and the REALTOR® logo are controlled by The Canadian Real Estate Association (CREA) and identify real estate professionals who are members of CREA. The trademarks MLS®, Multiple Listing Service® and the associated logos are owned by The Canadian Real Estate Association (CREA) and identify the quality of services provided by real estate professionals who are members of CREA. The trademark DDF® is owned by The Canadian Real Estate Association (CREA) and identifies CREA's Data Distribution Facility (DDF®)