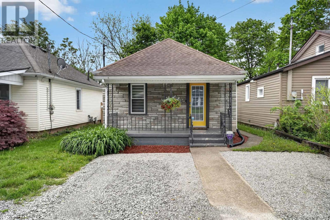
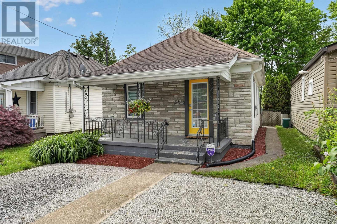
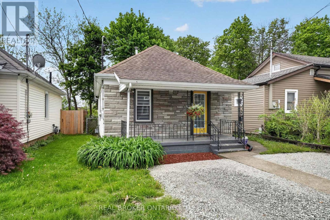
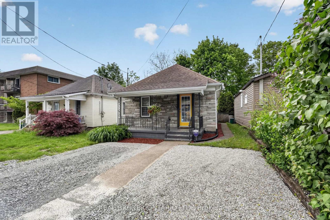
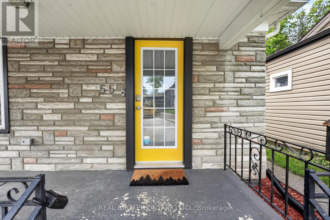
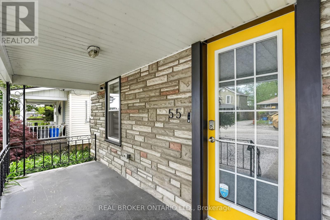
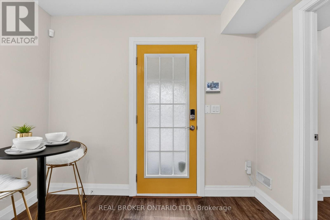
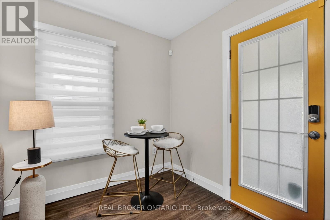
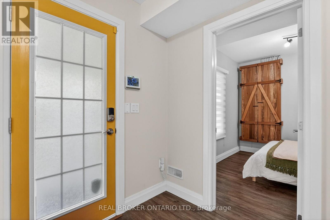
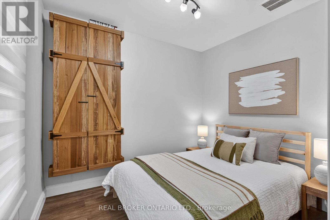
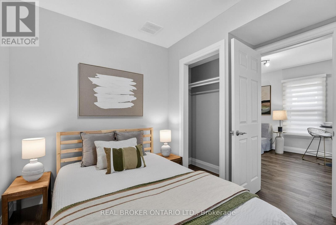
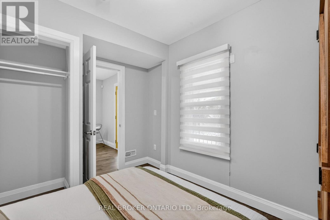
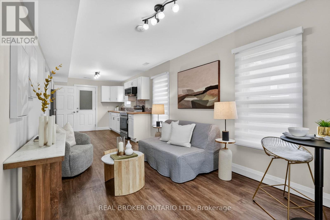
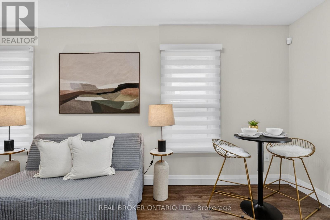
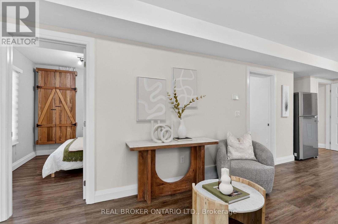
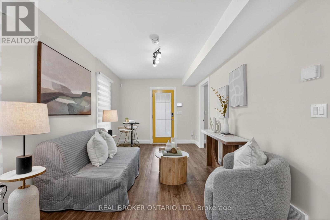
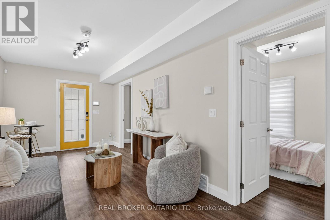
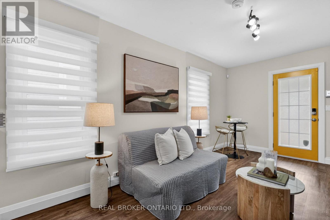
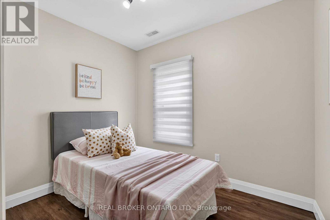
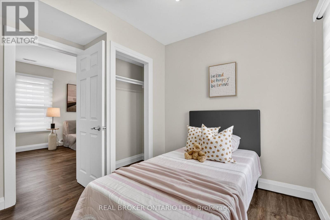
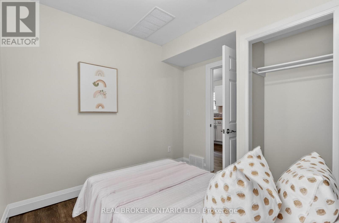
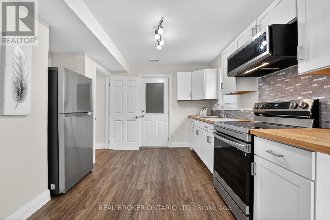
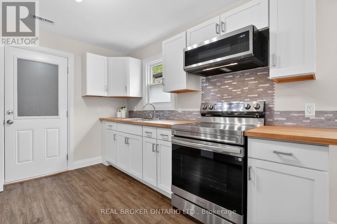
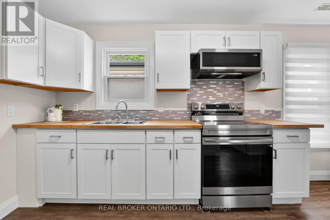
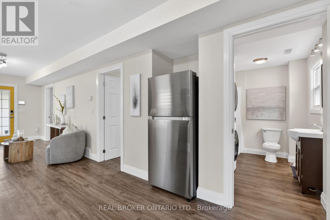
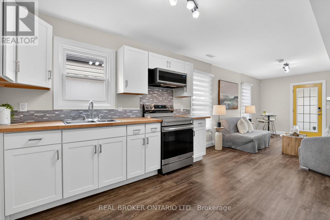
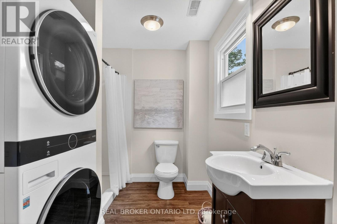
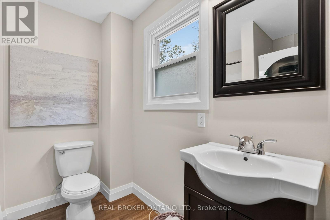
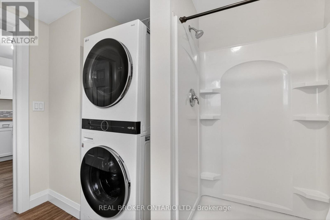
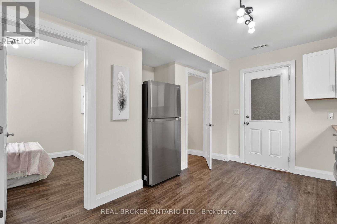
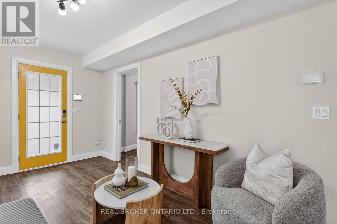
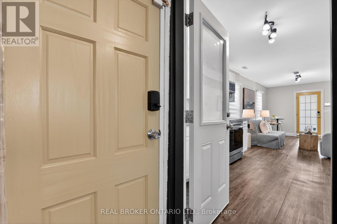
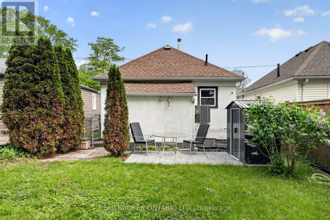
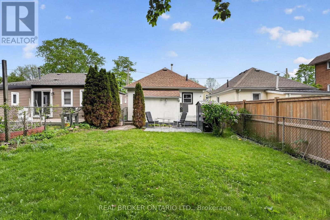
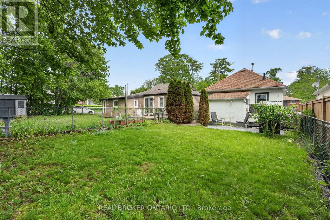
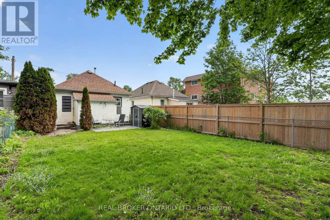
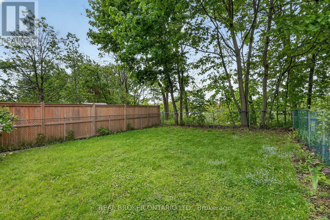
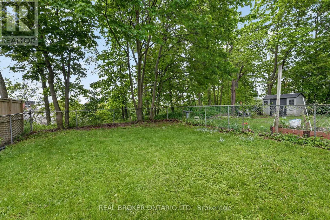
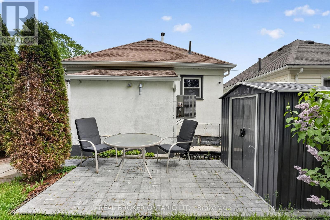
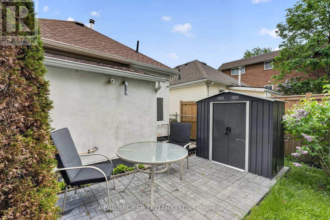
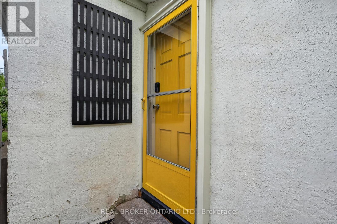
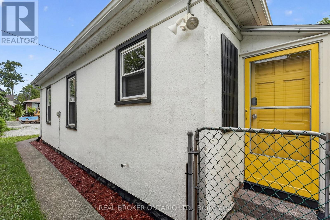
Welcome to 55 Merritt Street - a beautifully updated 2 bedroom 1 bathroom home nestled in one of Welland's most sought-after settings. This property backs directly onto the iconic Welland Canal, offering stunning waterway views and a truly unique backdrop that you simply can't replicate.Recent renovations have been thoughtfully completed throughout, including upgraded insulation for year-round comfort and energy efficiency, and a brand new outdoor patio space perfect for entertaining or unwinding while taking in the serene canal scenery. Whether you're hosting summer gatherings or enjoying a quiet morning coffee, the outdoor living area makes the most of this exceptional lot.Inside, you'll find a move-in ready home that blends modern updates with everyday functionality - ideal for investors, first-time buyers, or anyone looking to plant roots in a vibrant community with easy access to local amenities, parks, and major commuter routes.Opportunities to own a canal-side property like this don't come along often. Don't miss your chance to make 55 Merritt Street home. (id:61852)
| MLS® Number | X13164744 |
| Property Type | Single Family |
| Community Name | 769 - Prince Charles |
| AmenitiesNearBy | Park, Schools |
| CommunicationType | Internet Access |
| Features | Wooded Area, Ravine, Flat Site, Level, Carpet Free |
| ParkingSpaceTotal | 2 |
| Structure | Patio(s), Porch, Shed |
| ViewType | River View, Valley View, Unobstructed Water View |
| BathroomTotal | 1 |
| BedroomsAboveGround | 2 |
| BedroomsTotal | 2 |
| Age | 100+ Years |
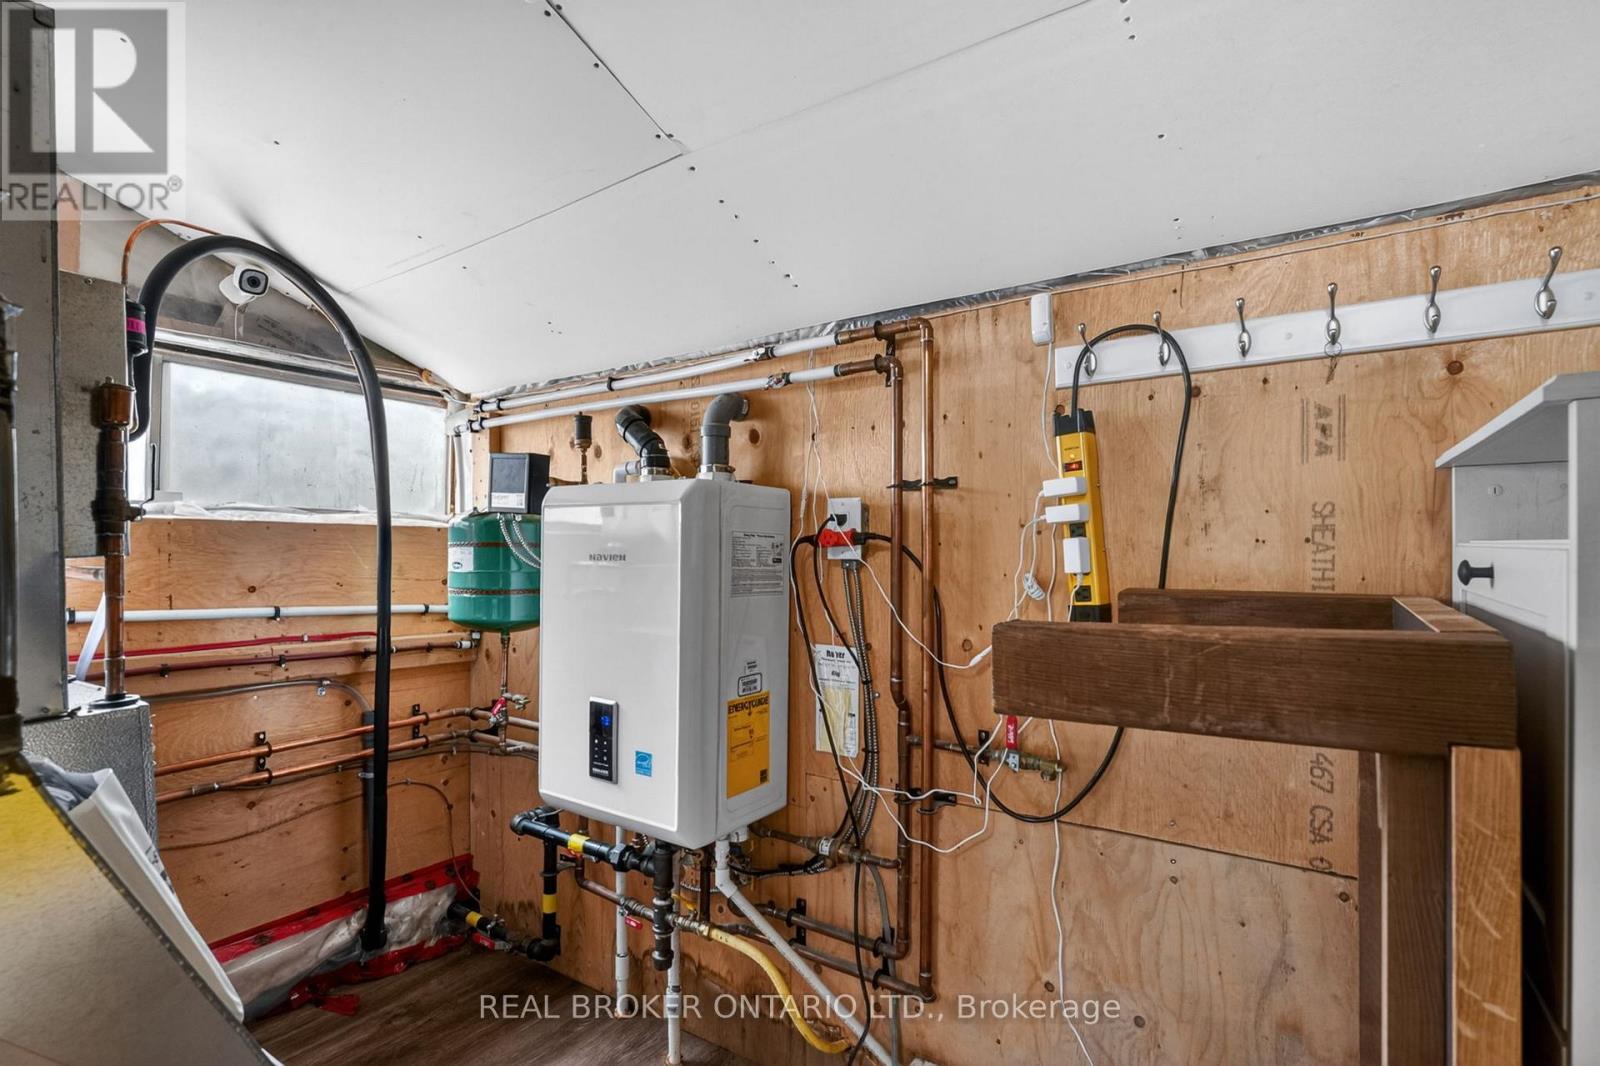
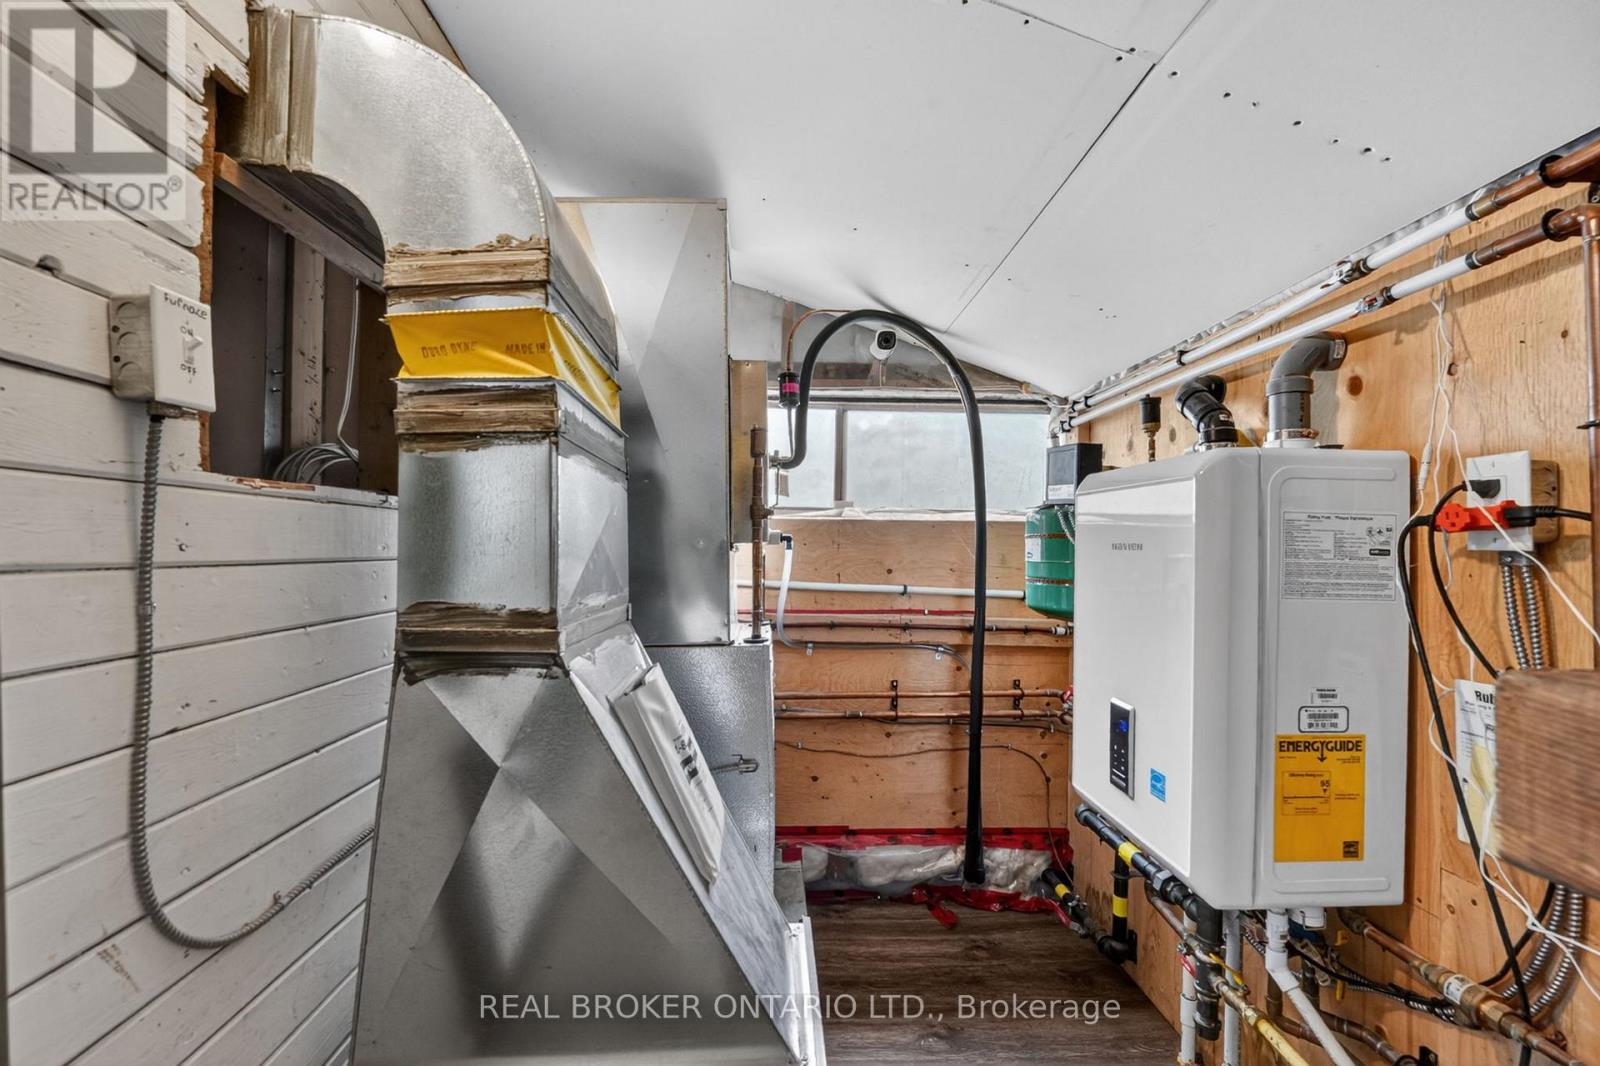
| Appliances | Water Heater - Tankless, Water Meter |
| ArchitecturalStyle | Bungalow |
| BasementType | Crawl Space |
| ConstructionStyleAttachment | Detached |
| CoolingType | Central Air Conditioning |
| ExteriorFinish | Stucco |
| FoundationType | Block |
| HeatingFuel | Natural Gas |
| HeatingType | Forced Air |
| StoriesTotal | 1 |
| SizeInterior | 0 - 699 Sqft |
| Type | House |
| UtilityWater | Municipal Water |
| No Garage |
| Acreage | No |
| FenceType | Fully Fenced |
| LandAmenities | Park, Schools |
| LandscapeFeatures | Landscaped |
| Sewer | Sanitary Sewer |
| SizeDepth | 99 Ft |
| SizeFrontage | 30 Ft |
| SizeIrregular | 30 X 99 Ft |
| SizeTotalText | 30 X 99 Ft |
| SurfaceWater | River/stream |
| Level | Type | Length | Width | Dimensions |
|---|---|---|---|---|
| Main Level | Living Room | 2.87 m | 3.14 m | 2.87 m x 3.14 m |
| Main Level | Kitchen | 3.3 m | 3.26 m | 3.3 m x 3.26 m |
| Main Level | Dining Room | 2.87 m | 1.8 m | 2.87 m x 1.8 m |
| Main Level | Primary Bedroom | 2.98 m | 2.94 m | 2.98 m x 2.94 m |
| Main Level | Bedroom | 2.98 m | 2.9 m | 2.98 m x 2.9 m |
| Main Level | Utility Room | 2.45 m | 1.63 m | 2.45 m x 1.63 m |
| Cable | Installed |
| Electricity | Installed |
| Sewer | Installed |
Contact us for more information
Jake Nicolle
Salesperson
David Robbio
Broker

The trademarks REALTOR®, REALTORS®, and the REALTOR® logo are controlled by The Canadian Real Estate Association (CREA) and identify real estate professionals who are members of CREA. The trademarks MLS®, Multiple Listing Service® and the associated logos are owned by The Canadian Real Estate Association (CREA) and identify the quality of services provided by real estate professionals who are members of CREA. The trademark DDF® is owned by The Canadian Real Estate Association (CREA) and identifies CREA's Data Distribution Facility (DDF®)