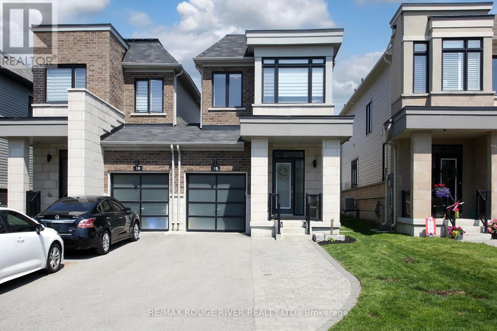
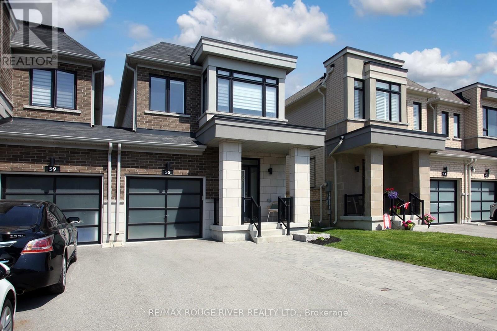
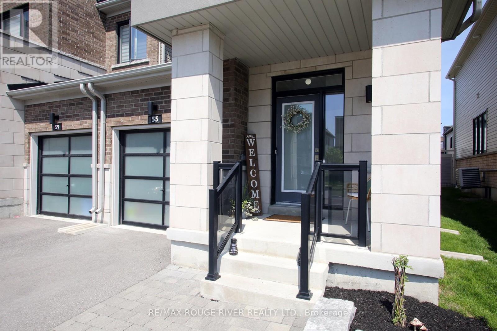
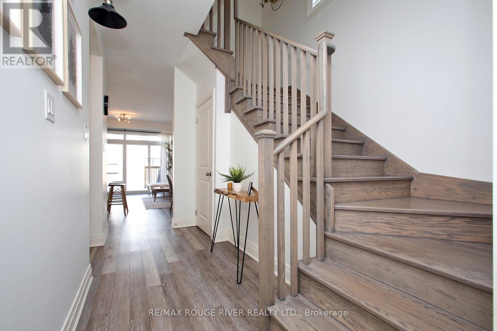
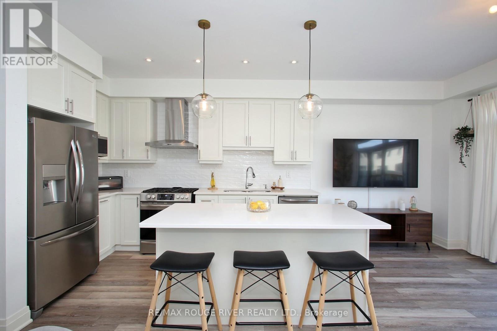
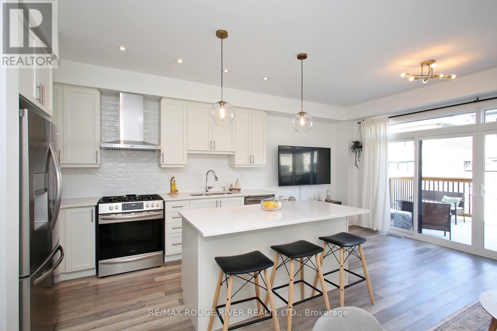
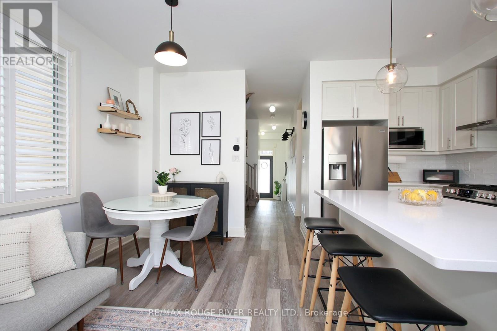
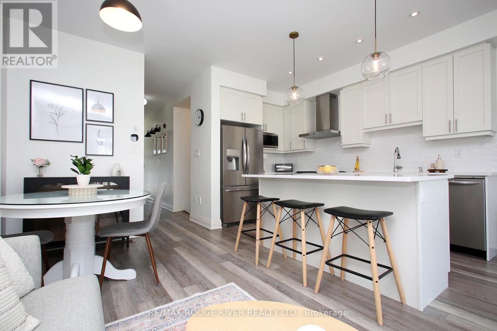
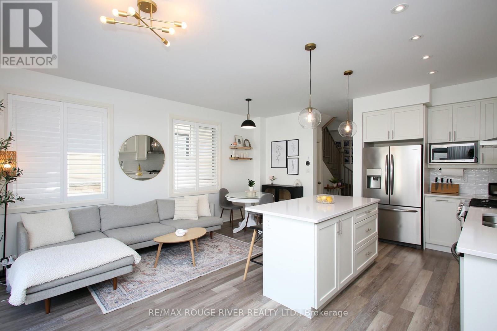
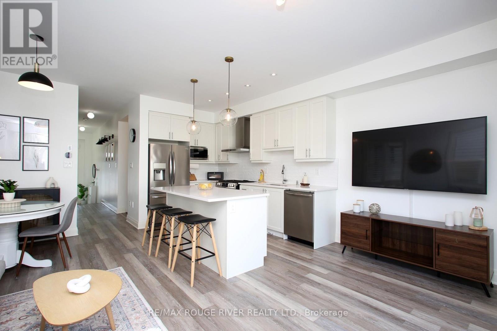
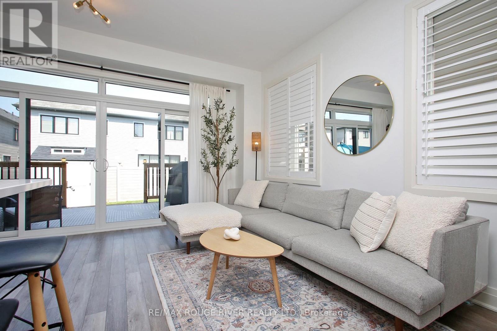
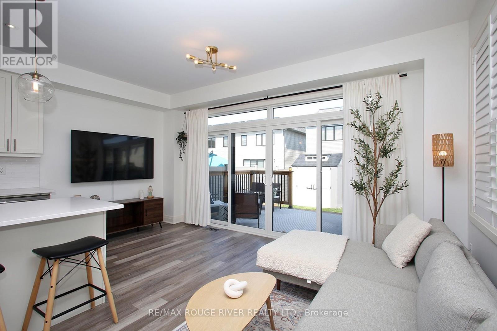
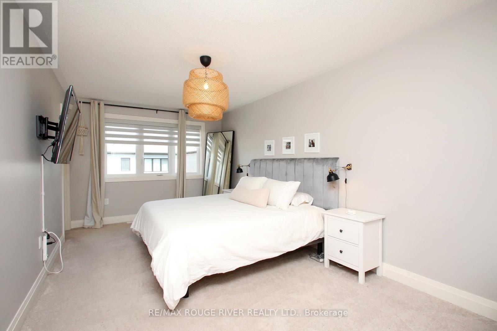
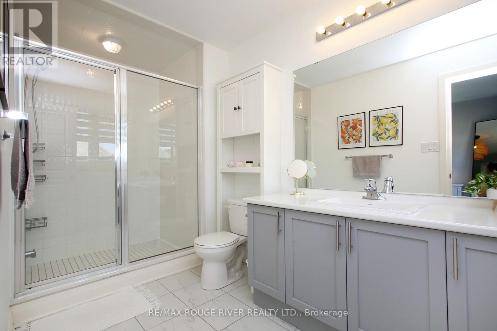
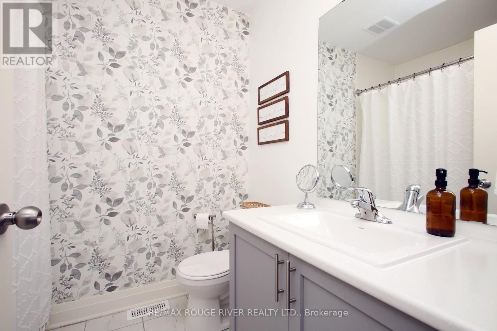
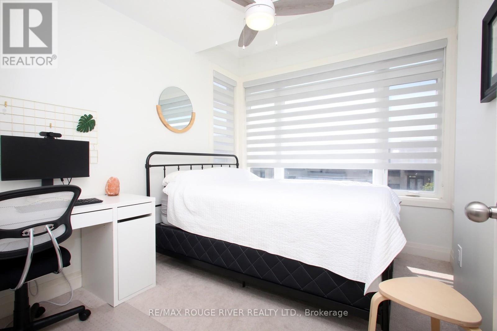
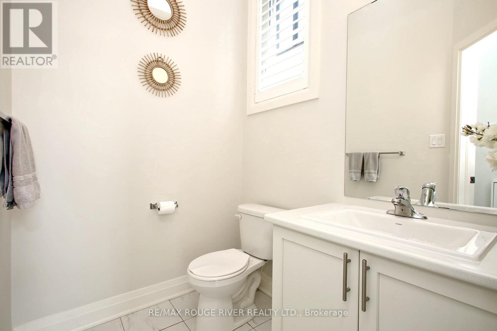
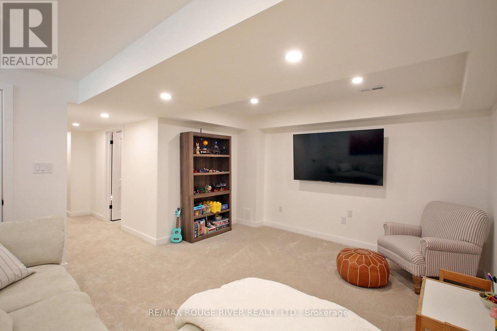
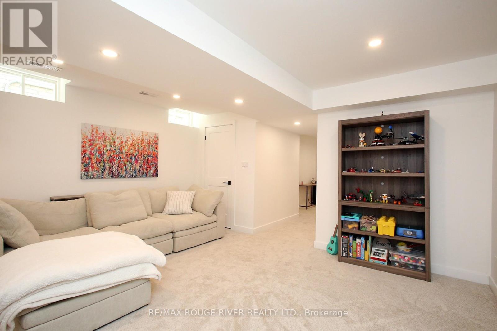
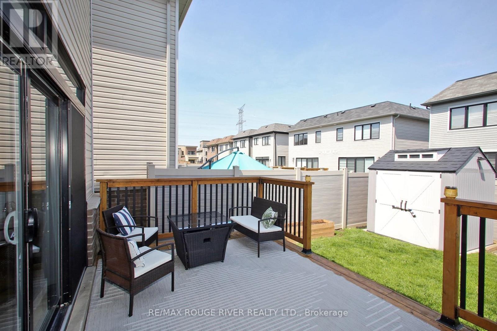
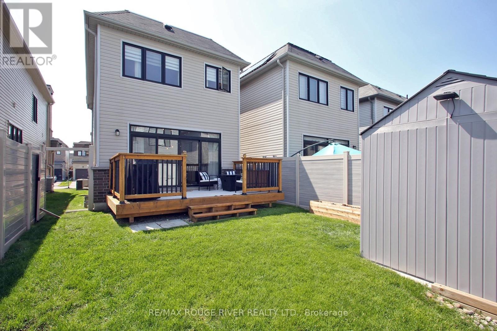
Welcome to the highly sought-after Lakebreeze community in Port Darlington, Bowmanville's premier waterfront neighbourhood on the beautiful north shore of Lake Ontario. Surrounded by scenic walking trails, waterfront parks, and just moments from Port Darlington West Beach Park, this beautifully maintained 2019-built home offers the perfect blend of lakeside living and modern convenience. Ideally located with easy access to Hwy 401 and the future Bowmanville GO Train expansion, this vibrant and growing community continues to attract families and commuters alike.Linked only by the garage, this turnkey home showcases modern finishes, thoughtful upgrades, and exceptional pride of ownership throughout.The bright open-concept main floor is designed for both everyday living and entertaining, featuring luxury vinyl plank flooring, pot lights, and a modern kitchen complete with quartz countertops, stainless steel appliances, gas stove, oversized centre island, upgraded pot-and-pan drawers, pull-out spice rack, pull-out waste/recycling centre, and additional kitchen electrical outlets for added convenience and functionality.Upstairs, the spacious primary retreat features a walk-in closet and private ensuite bath. The fully finished basement expands your living space with premium broadloom and underpad, pot lights, and ample room for a family room, home office, gym, or entertaining area. The basement also includes a rough-in for a future 3-piece bathroom.Enjoy the professionally landscaped exterior complete with a backyard deck, shed, and extended interlock driveway offering additional parking. Additional features include a hardwood staircase, California shutters, central air conditioning, rough-in central vacuum, and move-in-ready comfort throughout.An exceptional opportunity to enjoy modern lakeside living in one of Clarington's most desirable waterfront communities. ** This is a linked property.** (id:61852)
| MLS® Number | E13149252 |
| Property Type | Single Family |
| Community Name | Bowmanville |
| EquipmentType | Water Heater |
| ParkingSpaceTotal | 3 |
| RentalEquipmentType | Water Heater |
| BathroomTotal | 3 |
| BedroomsAboveGround | 3 |
| BedroomsTotal | 3 |
| Appliances | Water Heater, All |
| BasementDevelopment | Finished |
| BasementType | N/a (finished) |
| ConstructionStyleAttachment | Detached |
| CoolingType | Central Air Conditioning |
| ExteriorFinish | Brick |
| FlooringType | Laminate, Carpeted |
| FoundationType | Poured Concrete |
| HalfBathTotal | 1 |
| HeatingFuel | Natural Gas |
| HeatingType | Forced Air |
| StoriesTotal | 2 |
| SizeInterior | 1100 - 1500 Sqft |
| Type | House |
| UtilityWater | Municipal Water |
| Attached Garage | |
| Garage |
| Acreage | No |
| Sewer | Sanitary Sewer |
| SizeDepth | 103 Ft ,7 In |
| SizeFrontage | 24 Ft ,7 In |
| SizeIrregular | 24.6 X 103.6 Ft |
| SizeTotalText | 24.6 X 103.6 Ft |
| Level | Type | Length | Width | Dimensions |
|---|---|---|---|---|
| Lower Level | Recreational, Games Room | 4.8 m | 3.82 m | 4.8 m x 3.82 m |
| Main Level | Kitchen | 3.74 m | 2.36 m | 3.74 m x 2.36 m |
| Main Level | Eating Area | 3.5 m | 2.6 m | 3.5 m x 2.6 m |
| Main Level | Living Room | 5.08 m | 2.55 m | 5.08 m x 2.55 m |
| Upper Level | Primary Bedroom | 5.72 m | 3.12 m | 5.72 m x 3.12 m |
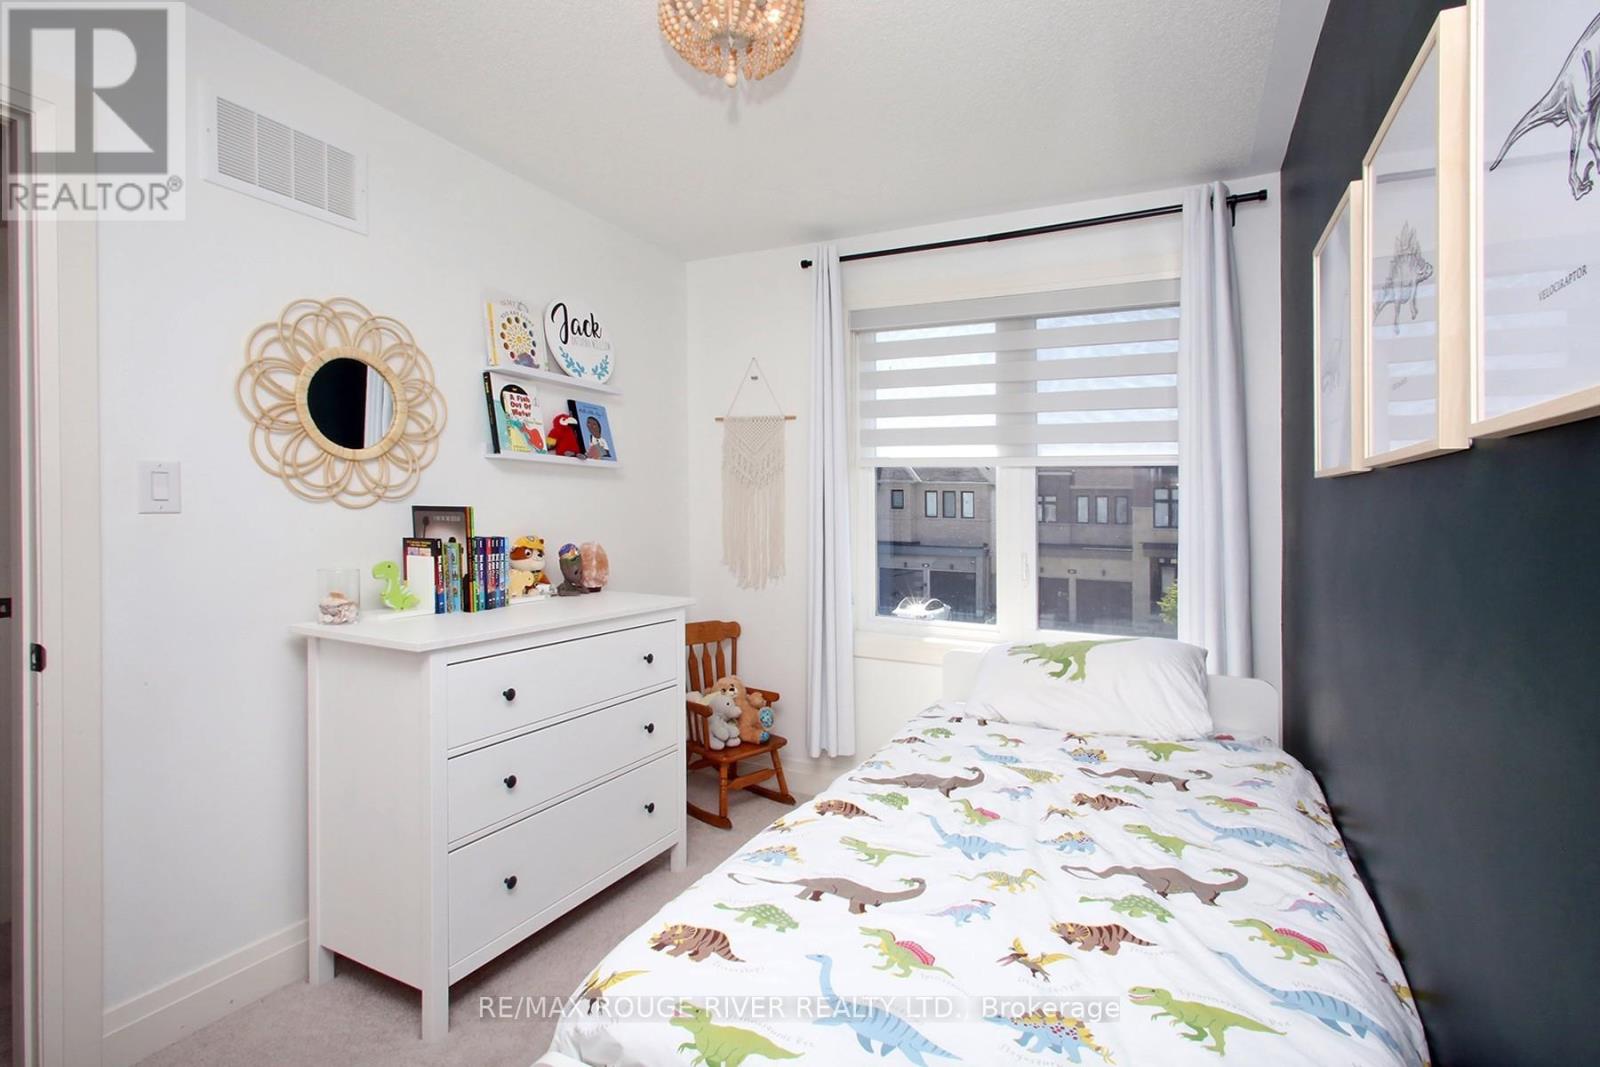
| Upper Level | Bedroom 2 | 3.17 m | 2.39 m | 3.17 m x 2.39 m |
| Upper Level | Bedroom 3 | 3.1 m | 2.57 m | 3.1 m x 2.57 m |
https://www.realtor.ca/real-estate/29776892/55-crows-nest-lane-clarington-bowmanville-bowmanville
Contact us for more information
Allan Rankin
Salesperson

The trademarks REALTOR®, REALTORS®, and the REALTOR® logo are controlled by The Canadian Real Estate Association (CREA) and identify real estate professionals who are members of CREA. The trademarks MLS®, Multiple Listing Service® and the associated logos are owned by The Canadian Real Estate Association (CREA) and identify the quality of services provided by real estate professionals who are members of CREA. The trademark DDF® is owned by The Canadian Real Estate Association (CREA) and identifies CREA's Data Distribution Facility (DDF®)