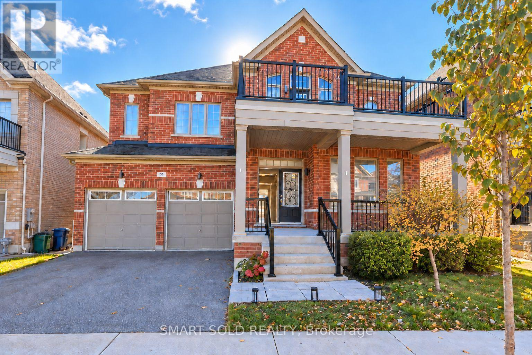
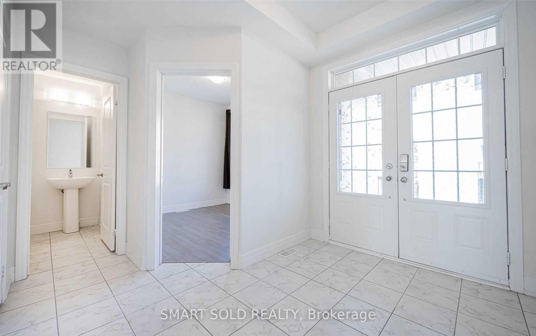
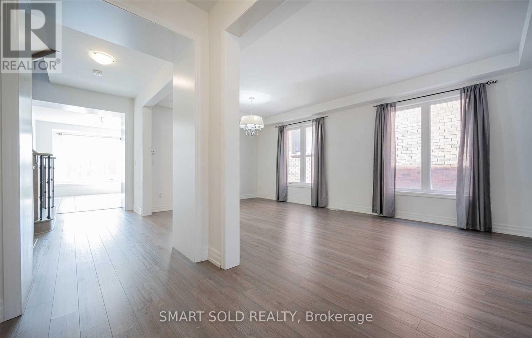
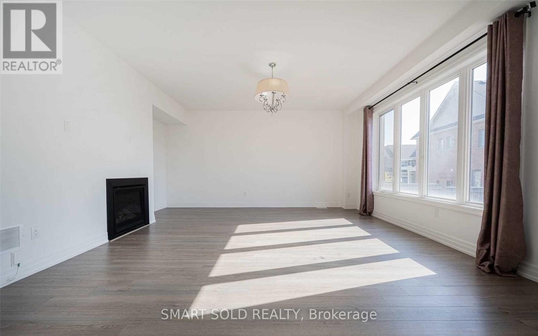
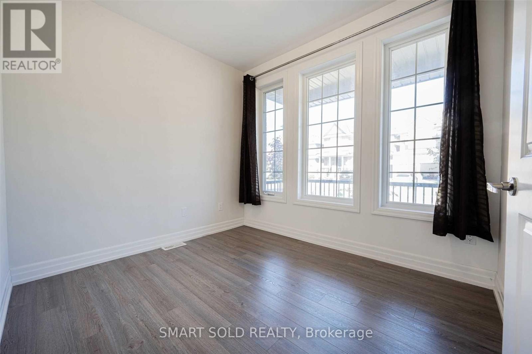
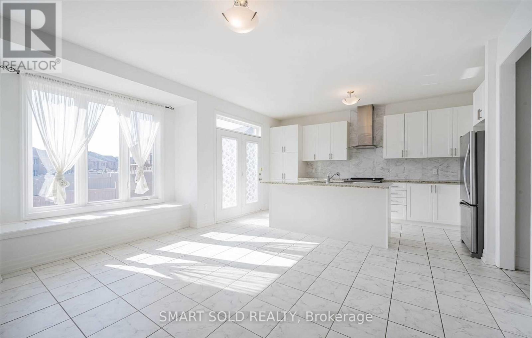
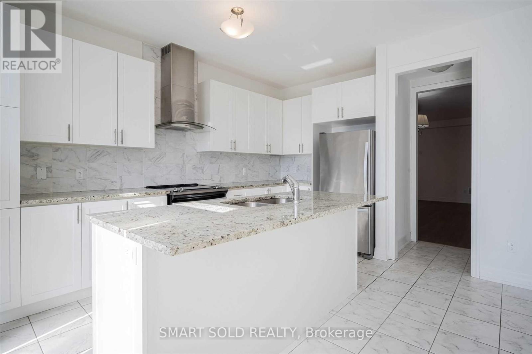
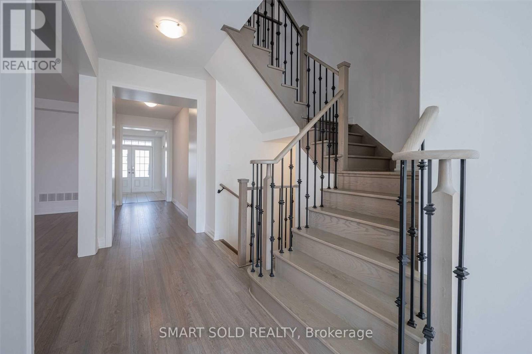
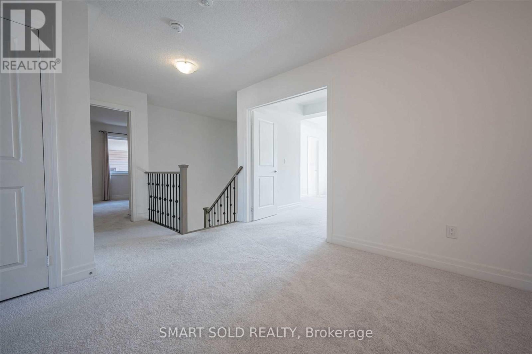
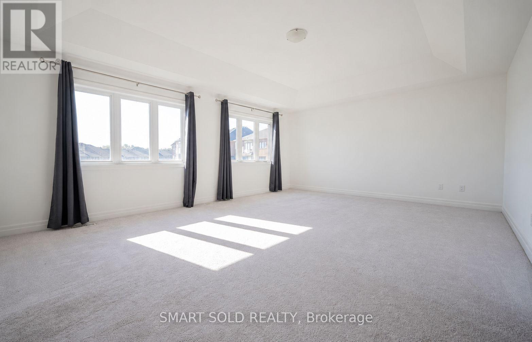
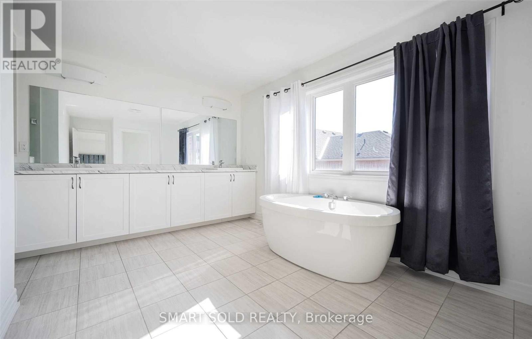
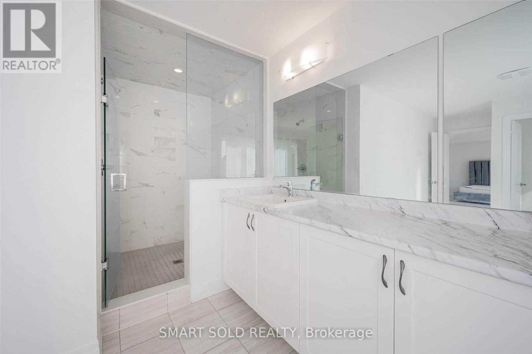
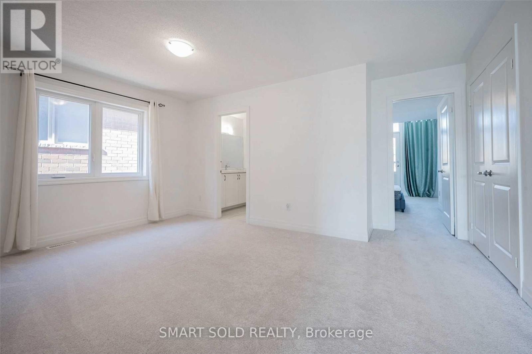
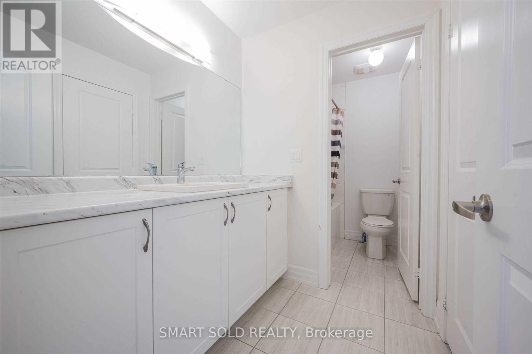
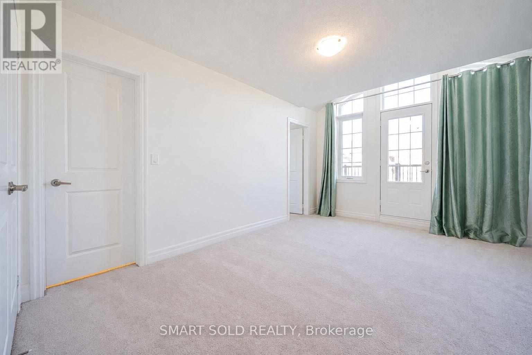
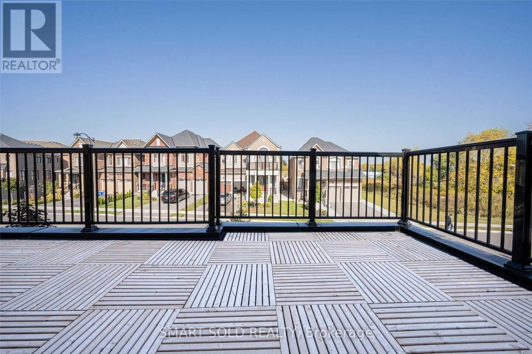
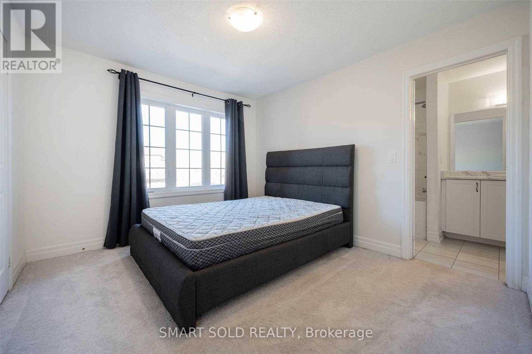
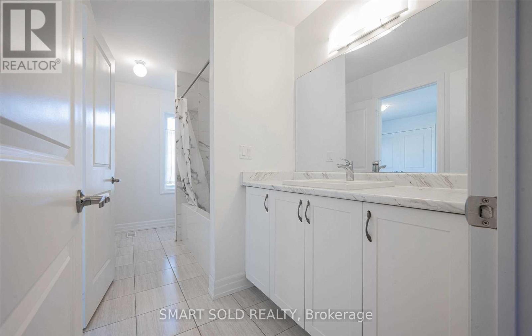
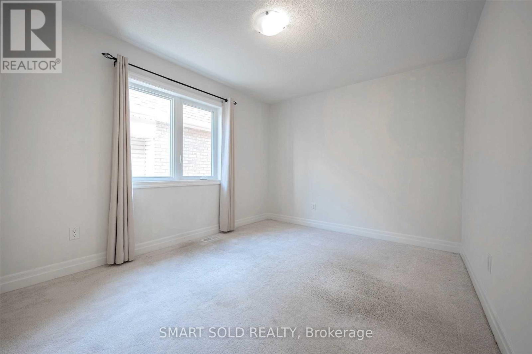
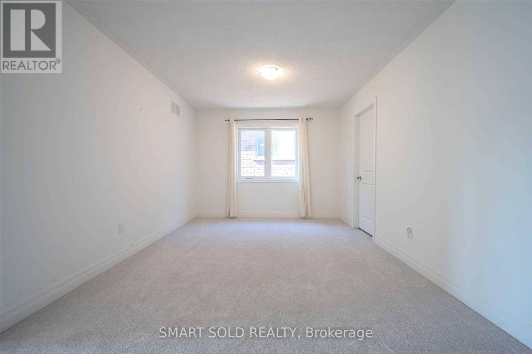
Spacious luxury detached home offering approximately 3,400 sq. ft. in desirable Holland Landing! Bright, functional layout with 9-ft ceilings, main-floor hardwood, elegant living and dining areas, a family room with fireplace and a main-floor library. Open-concept kitchen features granite countertops, centre island, servery and breakfast area with walkout to the fenced backyard. Primary retreat with two walk-in closets and a spacious ensuite. Another bedroom offers a walkout to a large private balcony, perfect for morning coffee. A double garage adds everyday convenience. Convenient access to Highways 404/400, GO Transit, Costco, Upper Canada Mall, parks, schools and golf. No smoking. No pets preferred (id:67552)
| MLS® Number | N14100920 |
| Property Type | Single Family |
| Community Name | Holland Landing |
| Amenities Near By | Park, Schools, Golf Nearby |
| Community Features | Community Centre |
| Equipment Type | Water Heater |
| Features | Conservation/green Belt |
| Parking Space Total | 4 |
| Rental Equipment Type | Water Heater |
| Bathroom Total | 4 |
| Bedrooms Above Ground | 4 |
| Bedrooms Below Ground | 2 |
| Bedrooms Total | 6 |
| Age | 6 To 15 Years |
| Appliances | Dryer, Garage Door Opener, Hood Fan, Stove, Washer, Window Coverings, Refrigerator |
| Basement Development | Unfinished |
| Basement Type | N/a (unfinished) |
| Construction Style Attachment | Detached |
| Cooling Type | Central Air Conditioning |
| Exterior Finish | Brick |
| Fireplace Present | Yes |
| Flooring Type | Hardwood |
| Foundation Type | Concrete |
| Half Bath Total | 1 |
| Heating Fuel | Natural Gas |
| Heating Type | Forced Air |
| Stories Total | 2 |
| Size Interior | 3,000 - 3,500 Sqft |
| Type | House |
| Utility Water | Municipal Water |
| Garage |
| Acreage | No |
| Land Amenities | Park, Schools, Golf Nearby |
| Sewer | Sanitary Sewer |
| Level | Type | Length | Width | Dimensions |
|---|---|---|---|---|
| Second Level | Primary Bedroom | 6.11 m | 4.55 m | 6.11 m x 4.55 m |
| Second Level | Bedroom 2 | 4.75 m | 2.99 m | 4.75 m x 2.99 m |
| Second Level | Bedroom 3 | 3.57 m | 3.21 m | 3.57 m x 3.21 m |
| Second Level | Bedroom 4 | 3.97 m | 3.04 m | 3.97 m x 3.04 m |
| Second Level | Den | 4.81 m | 3.24 m | 4.81 m x 3.24 m |
| Main Level | Living Room | 5.32 m | 5.06 m | 5.32 m x 5.06 m |
| Main Level | Dining Room | 6.5 m | 3.81 m | 6.5 m x 3.81 m |
| Main Level | Family Room | 5.32 m | 5.06 m | 5.32 m x 5.06 m |
| Main Level | Library | 3.06 m | 2.68 m | 3.06 m x 2.68 m |
| Main Level | Kitchen | 6.01 m | 4.99 m | 6.01 m x 4.99 m |
Contact us for more information

Celina Cai
Salesperson
(647) 564-4990
(365) 887-5300

Michelle Zhao
Salesperson
(647) 564-4990
(365) 887-5300

The trademarks REALTOR®, REALTORS®, and the REALTOR® logo are controlled by The Canadian Real Estate Association (CREA) and identify real estate professionals who are members of CREA. The trademarks MLS®, Multiple Listing Service® and the associated logos are owned by The Canadian Real Estate Association (CREA) and identify the quality of services provided by real estate professionals who are members of CREA. The trademark DDF® is owned by The Canadian Real Estate Association (CREA) and identifies CREA's Data Distribution Facility (DDF®)