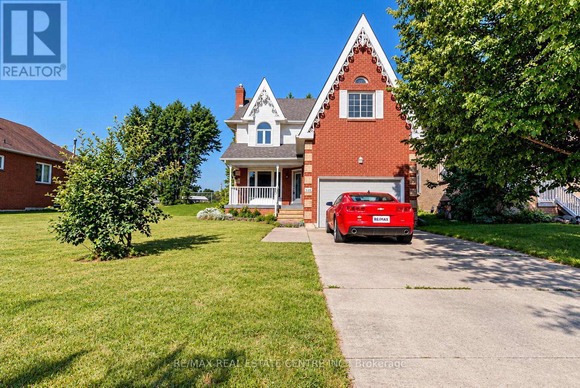
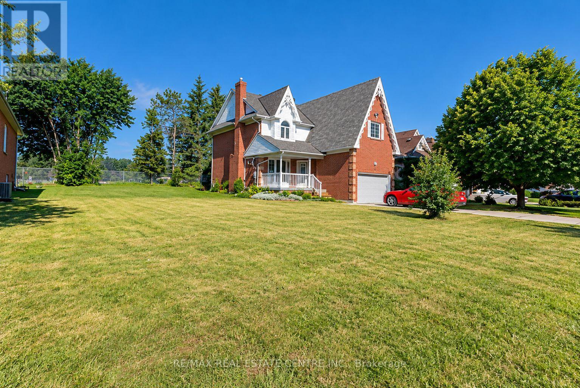
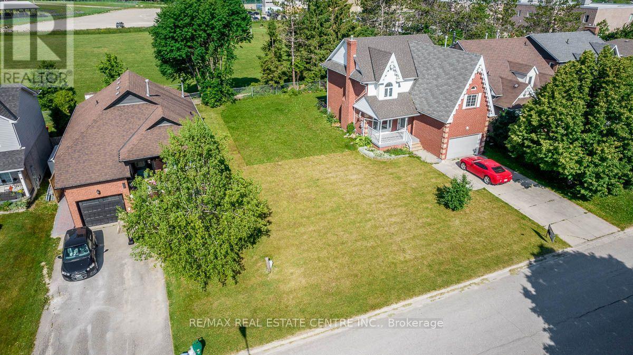
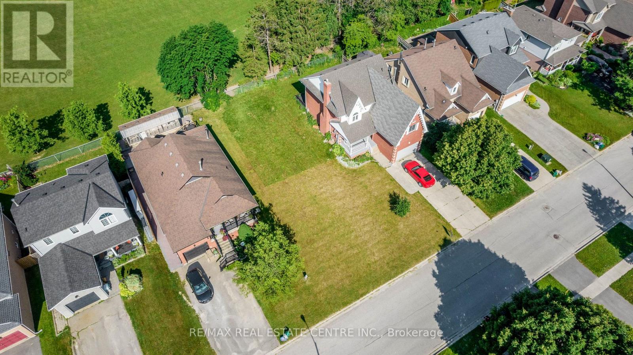
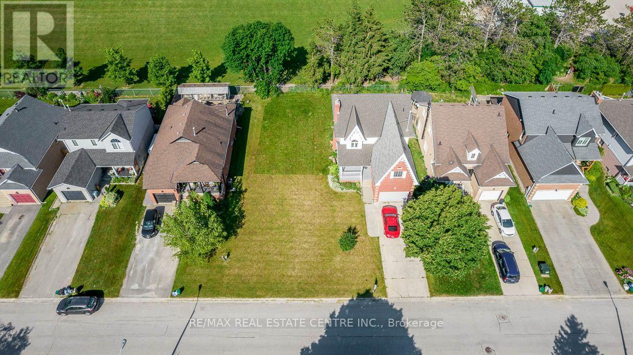
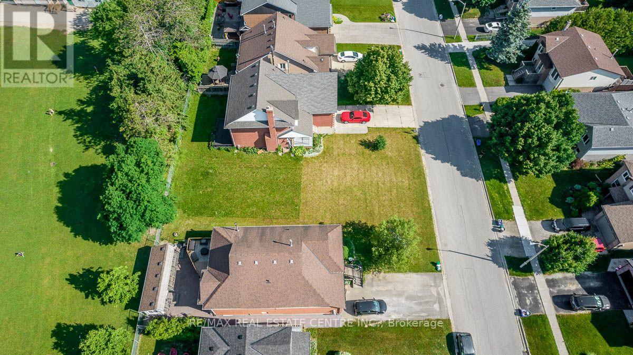
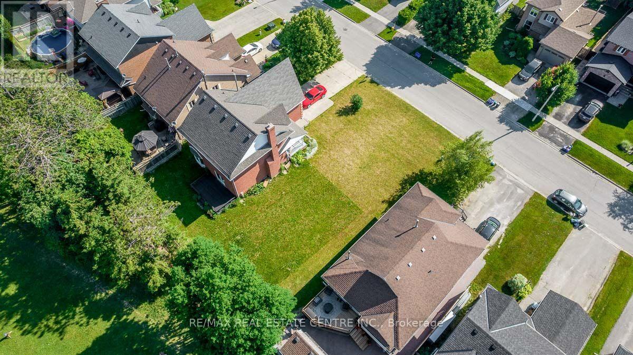
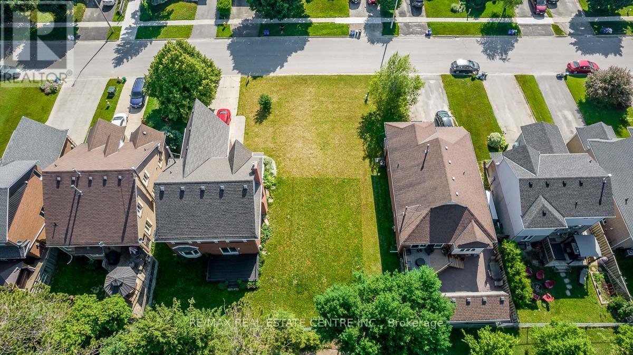
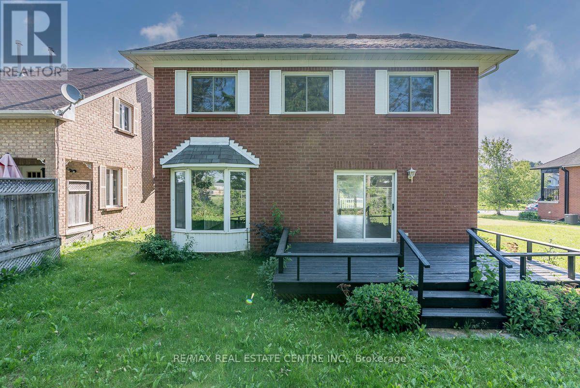
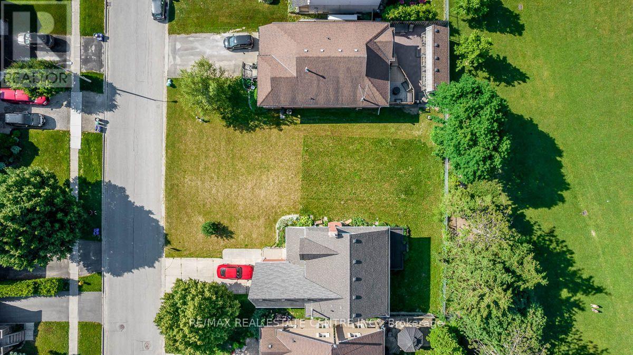
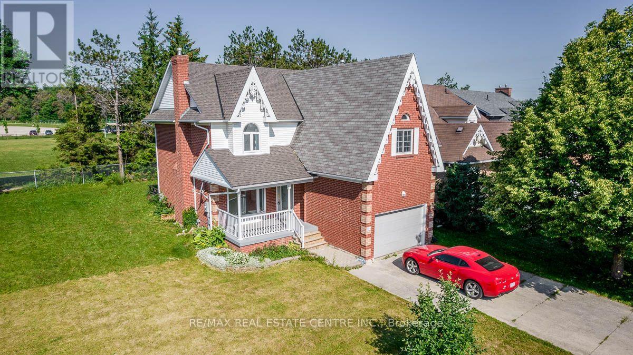
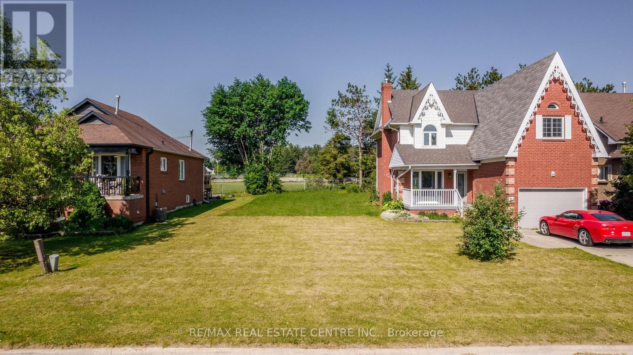
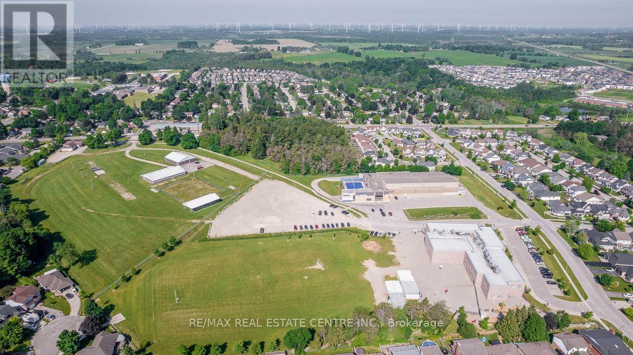
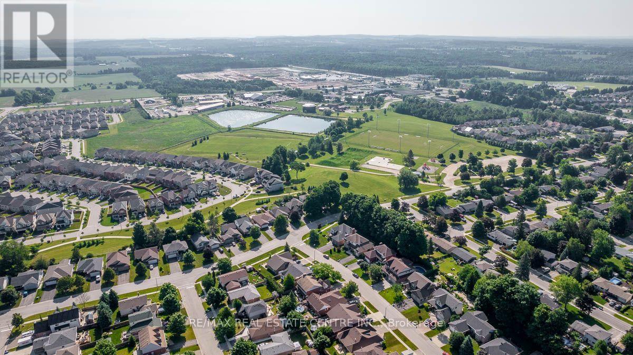
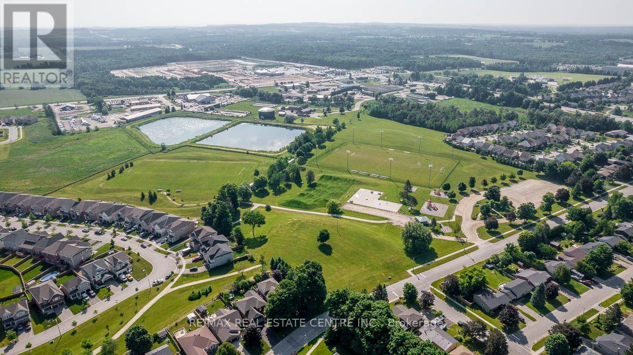
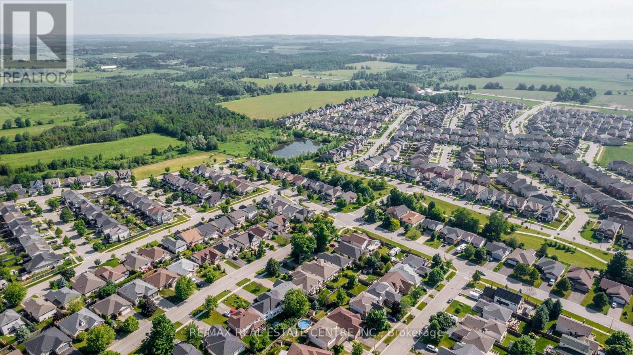
WELCOME TO 544 PARK AVENUE IN SHELBURNE! Discover this beautifully updated 4-bedroom family home in a fantastic family-friendly neighbourhood, with schools and the local recreation centre just around the corner! Backing onto an open field on neighbouring school property, this home enjoys a wonderful sense of space and openness. Thoughtfully renovated in 2022, the home showcases designer-inspired finishes, a functional layout and inviting living spaces throughout. Fully finished with plenty of room for the entire family, this home offers the perfect combination of comfort, style and convenience. **PLENTY OF PARKING!** With no sidewalk crossing the driveway, there's potential parking for up to 6 vehicles! **AN ADDED BONUS!** Enjoy the beautifully maintained green space on the neighbouring vacant lot, also owned by the landlord, offering even more room to enjoy the outdoors. Use of this additional space is permitted at the landlord's discretion and does not form part of the leased premises. Enjoy the convenience of nearby parks, shopping and everyday amenities. A wonderful place to call home! *Photos were taken prior to the current tenancy and may not reflect the property's present condition. (id:67552)
| MLS® Number | X14089252 |
| Property Type | Single Family |
| Community Name | Shelburne |
| Equipment Type | Water Heater |
| Features | Flat Site, Carpet Free |
| Parking Space Total | 5 |
| Rental Equipment Type | Water Heater |
| Bathroom Total | 3 |
| Bedrooms Above Ground | 4 |
| Bedrooms Total | 4 |
| Appliances | Dishwasher, Dryer, Stove, Washer, Refrigerator |
| Basement Development | Partially Finished |
| Basement Type | Full (partially Finished) |
| Construction Style Attachment | Detached |
| Cooling Type | Central Air Conditioning |
| Exterior Finish | Brick, Vinyl Siding |
| Fireplace Present | Yes |
| Foundation Type | Concrete |
| Half Bath Total | 1 |
| Heating Fuel | Natural Gas |
| Heating Type | Forced Air |
| Stories Total | 2 |
| Size Interior | 2,000 - 2,500 Sqft |
| Type | House |
| Utility Water | Municipal Water |
| Garage |
| Acreage | No |
| Sewer | Sanitary Sewer |
| Size Depth | 101 Ft ,8 In |
| Size Frontage | 40 Ft ,4 In |
| Size Irregular | 40.4 X 101.7 Ft |
| Size Total Text | 40.4 X 101.7 Ft |
https://www.realtor.ca/real-estate/30413840/544-park-avenue-shelburne-shelburne
Contact us for more information

Adrian Muscat
Broker
(519) 942-8700
(519) 942-2284
Justin James Wall
Salesperson
(519) 942-8700
(519) 942-2284

The trademarks REALTOR®, REALTORS®, and the REALTOR® logo are controlled by The Canadian Real Estate Association (CREA) and identify real estate professionals who are members of CREA. The trademarks MLS®, Multiple Listing Service® and the associated logos are owned by The Canadian Real Estate Association (CREA) and identify the quality of services provided by real estate professionals who are members of CREA. The trademark DDF® is owned by The Canadian Real Estate Association (CREA) and identifies CREA's Data Distribution Facility (DDF®)