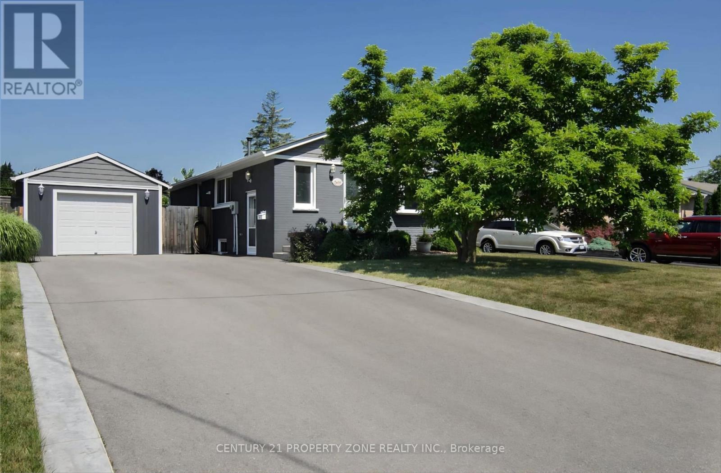
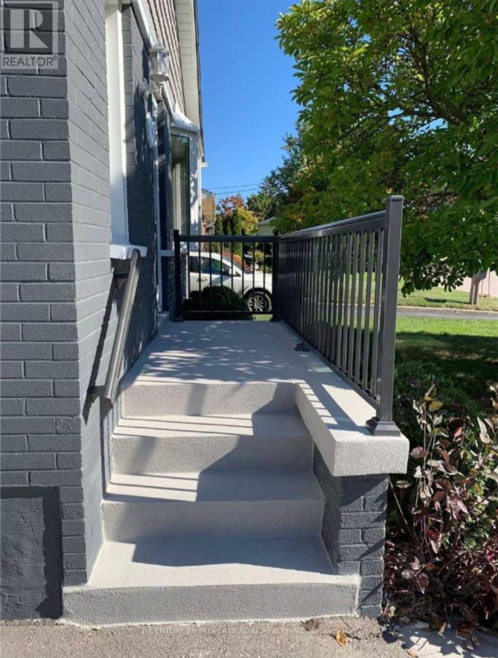
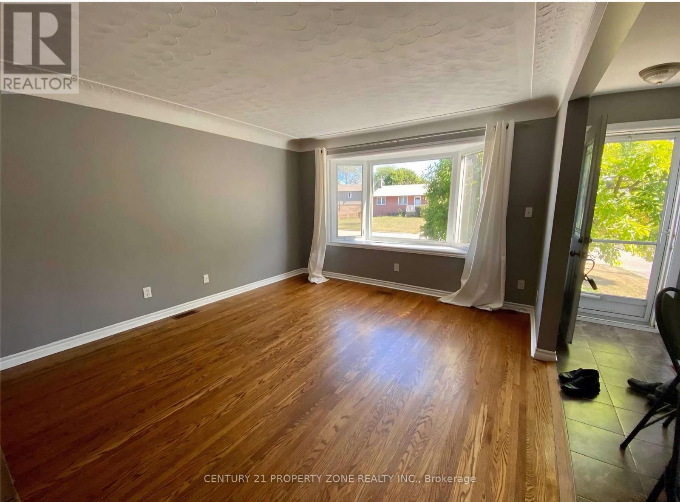
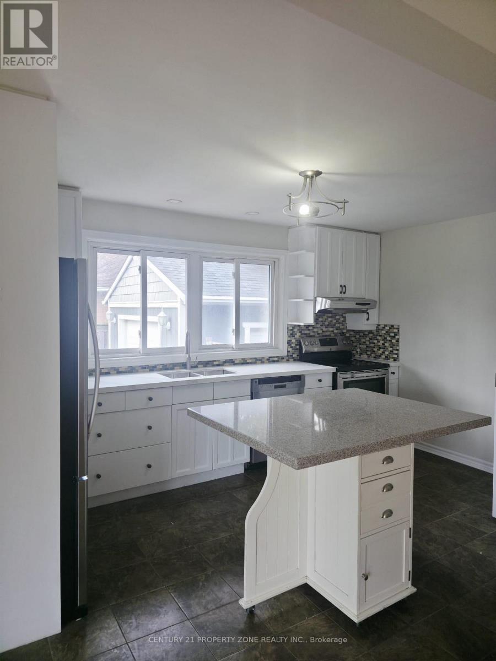
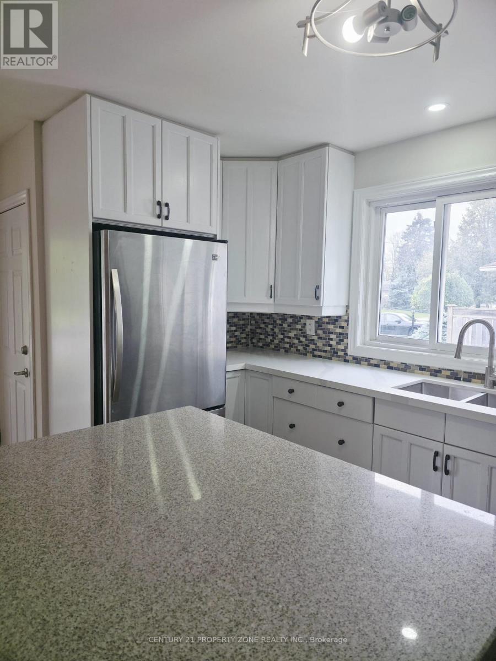
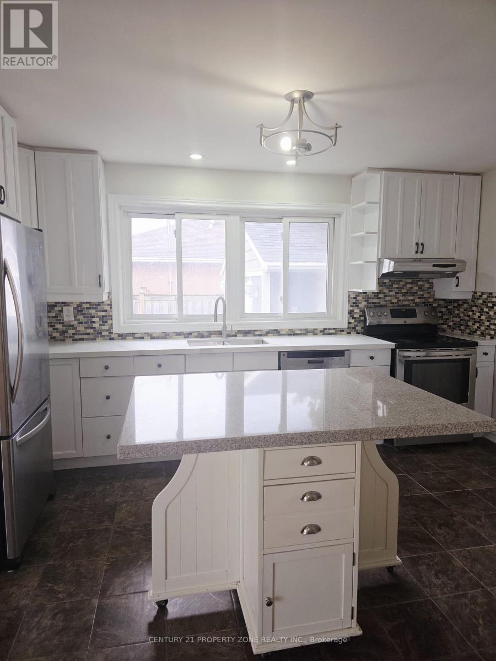
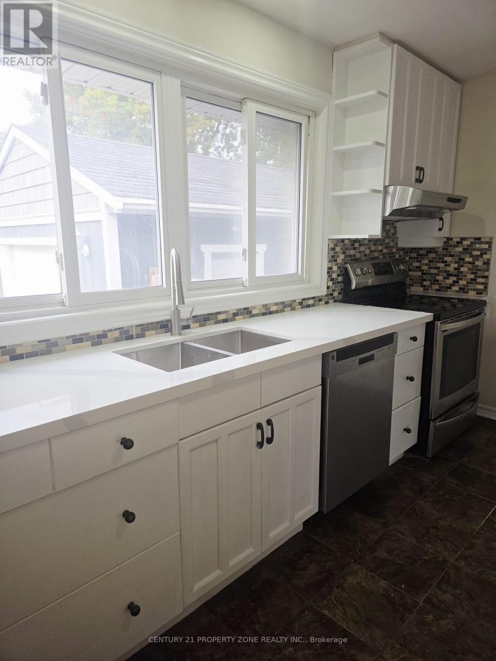
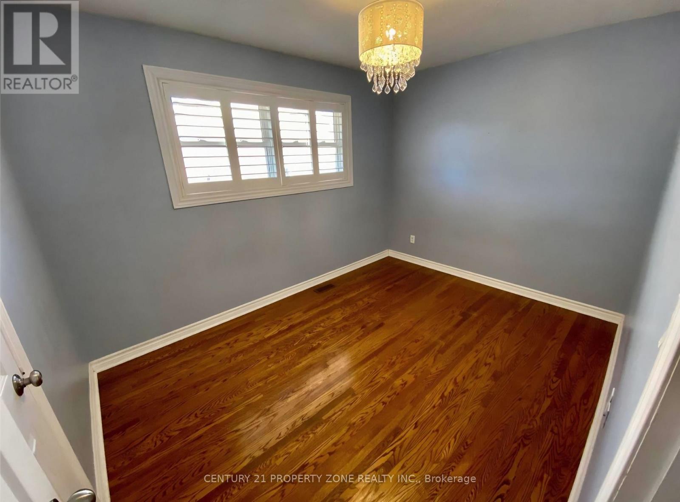
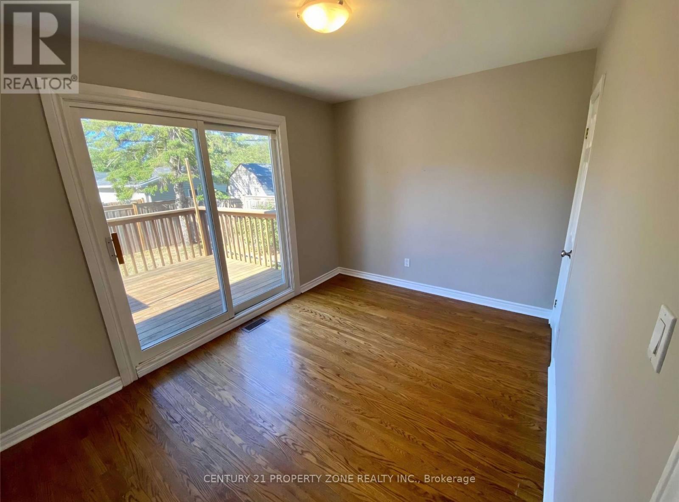
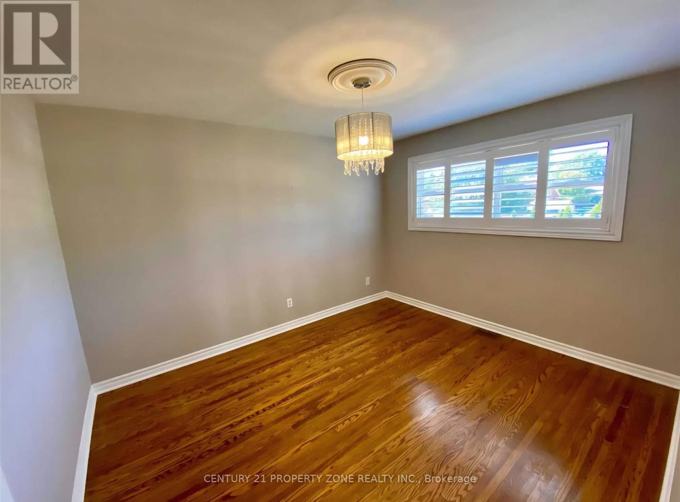
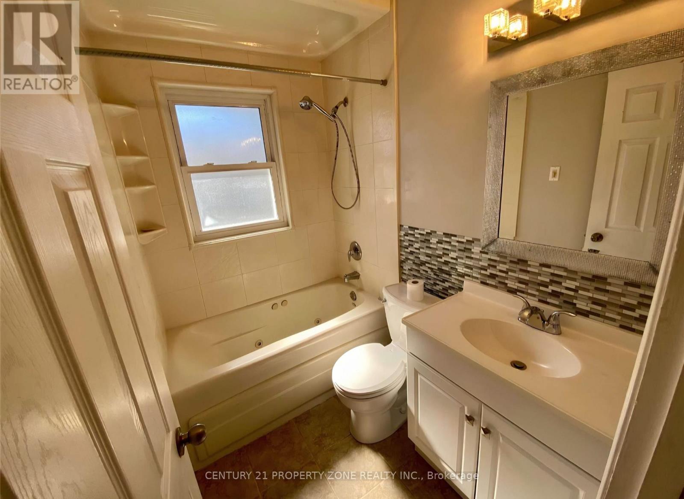
Welcome to this lovely 3-bedroom home in a quiet and peaceful Burlington neighbourhood! FRESHELY PAINTED, recently DEEP CLEANED, and featuring a NEW KITCHEN COUNTERTOP WITH A NEW DOUBLE SINK!!!! This home offers a bright and inviting living space. The kitchen boasts a large granite island, while large windows throughout fill the home with natural light. Enjoy a spacious driveway with parking for 3-4 vehicles, a detached garage offering additional storage, and a backyard perfect for outdoor enjoyment, complete with a massive deck and above-ground pool. Conveniently located within walking distance to transit, grocery stores, trails, and Lake Ontario, and just minutes from the GO Station and QEW, this home offers easy access to everyday amenities and commuting routes. (id:67552)
| MLS® Number | W13799330 |
| Property Type | Single Family |
| Neigbourhood | Elizabeth Gardens |
| Community Name | Appleby |
| Features | Carpet Free |
| Parking Space Total | 4 |
| Pool Type | Above Ground Pool |
| Bathroom Total | 1 |
| Bedrooms Above Ground | 3 |
| Bedrooms Total | 3 |
| Appliances | Dishwasher, Dryer, Stove, Washer, Refrigerator |
| Architectural Style | Bungalow |
| Basement Type | None |
| Construction Style Attachment | Detached |
| Cooling Type | Central Air Conditioning |
| Exterior Finish | Brick, Concrete |
| Flooring Type | Laminate |
| Foundation Type | Unknown |
| Heating Fuel | Natural Gas |
| Heating Type | Forced Air |
| Stories Total | 1 |
| Size Interior | 700 - 1,100 Sqft |
| Type | House |
| Utility Water | Municipal Water |
| Detached Garage | |
| Garage |
| Acreage | No |
| Sewer | Sanitary Sewer |
| Size Depth | 105 Ft |
| Size Frontage | 60 Ft |
| Size Irregular | 60 X 105 Ft |
| Size Total Text | 60 X 105 Ft |
| Level | Type | Length | Width | Dimensions |
|---|---|---|---|---|
| Main Level | Living Room | 3.71 m | 4.88 m | 3.71 m x 4.88 m |
| Main Level | Kitchen | 3.86 m | 5.18 m | 3.86 m x 5.18 m |
| Main Level | Primary Bedroom | 3.73 m | 3.17 m | 3.73 m x 3.17 m |
| Main Level | Bedroom 2 | 3.71 m | 2.69 m | 3.71 m x 2.69 m |
| Main Level | Bedroom 3 | 4.32 m | 1.65 m | 4.32 m x 1.65 m |
https://www.realtor.ca/real-estate/30295461/5439-cornwall-crescent-burlington-appleby-appleby
Contact us for more information
Rajni Khullar
Salesperson
(647) 910-9999

The trademarks REALTOR®, REALTORS®, and the REALTOR® logo are controlled by The Canadian Real Estate Association (CREA) and identify real estate professionals who are members of CREA. The trademarks MLS®, Multiple Listing Service® and the associated logos are owned by The Canadian Real Estate Association (CREA) and identify the quality of services provided by real estate professionals who are members of CREA. The trademark DDF® is owned by The Canadian Real Estate Association (CREA) and identifies CREA's Data Distribution Facility (DDF®)