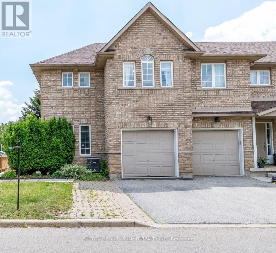
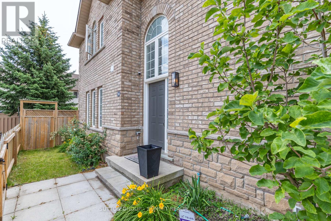
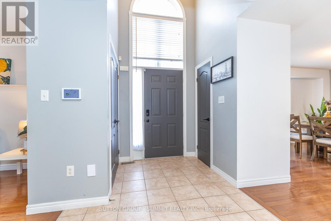
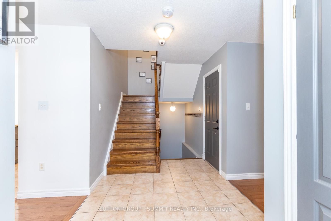
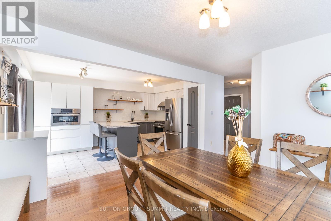
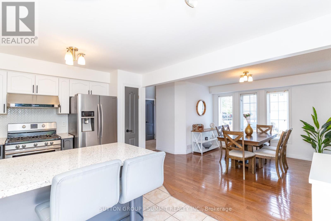
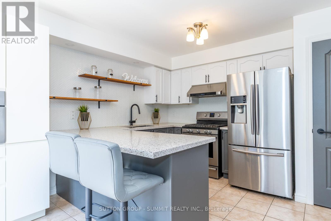
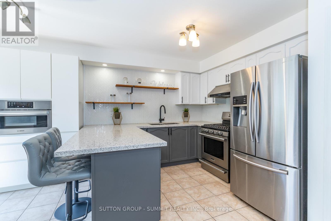
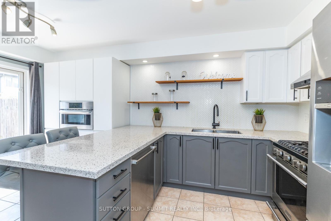
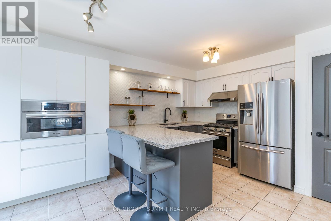
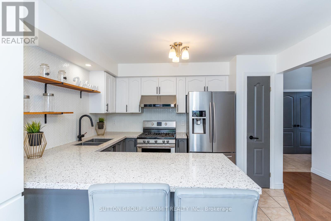
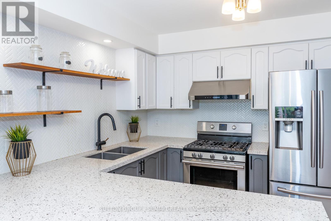
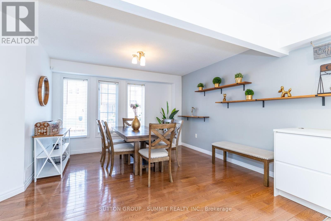
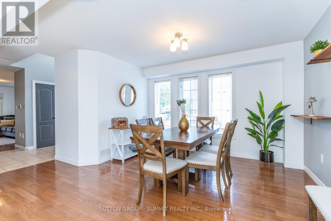
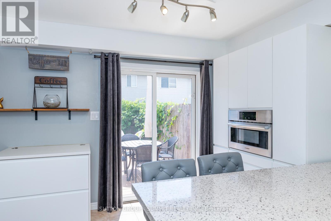
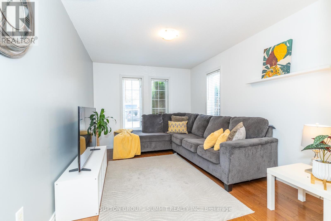
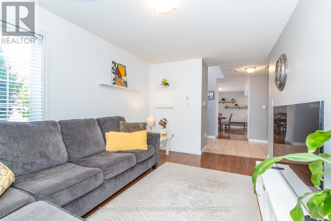
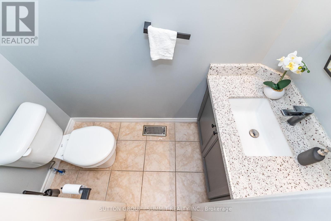
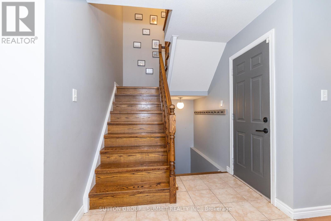
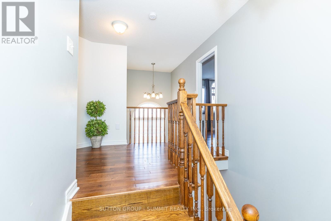
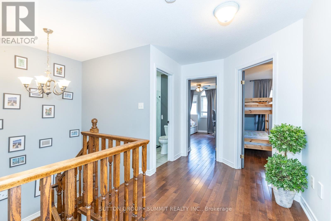
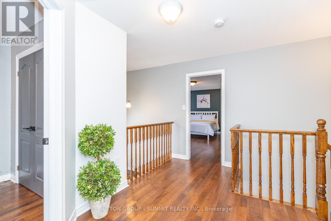
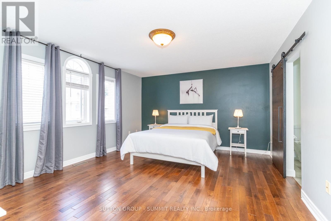
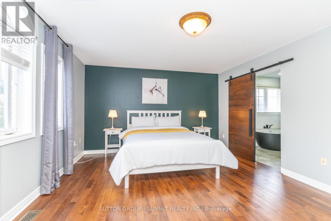
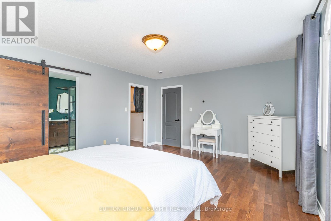
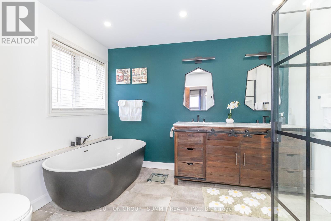
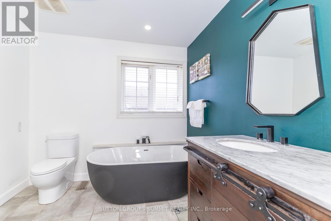
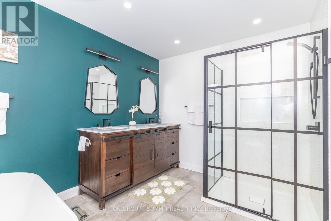
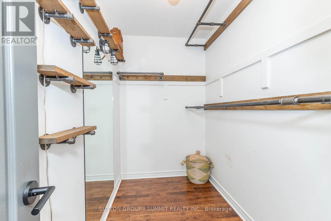
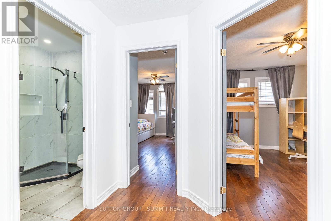
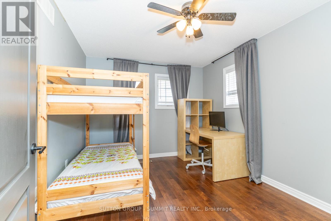
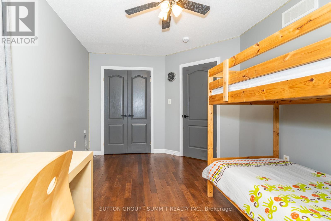
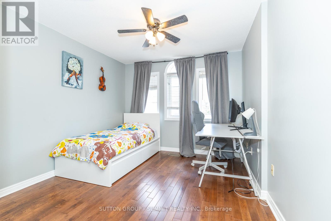
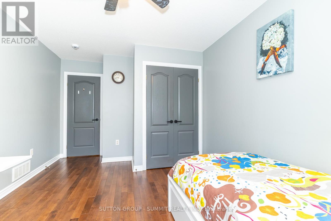
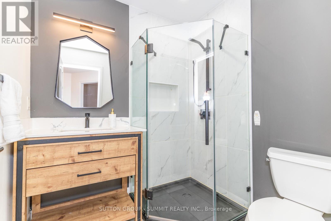
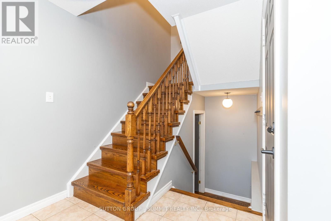
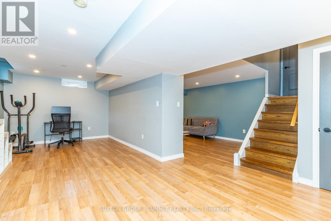
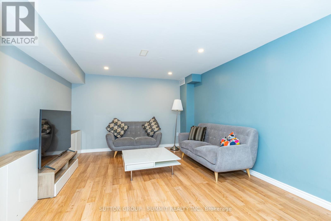
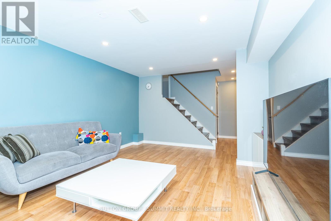
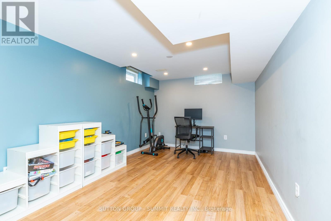
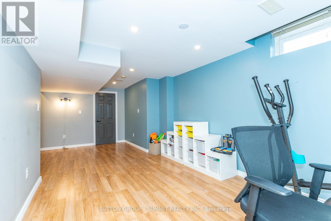
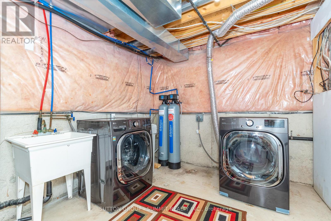
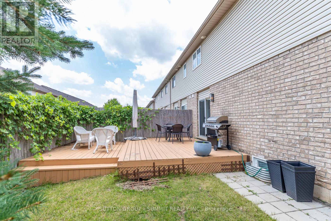
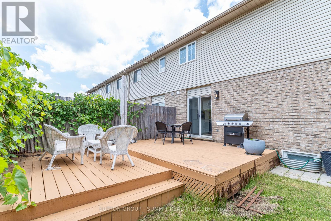
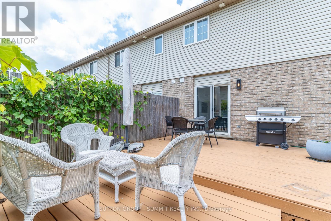
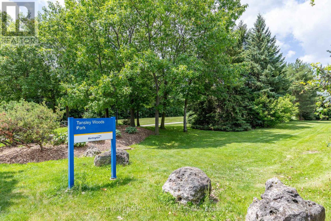
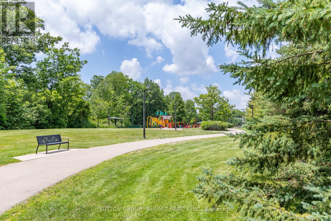
Beautifully well-maintained, spacious end-unit townhome in the highly sought-after Tansley Woods community, one of Burlington's most desirable family-friendly neighbourhoods. Offering freehold ownership with POTL fees of just $107.45/month, this exceptional home combines modern elegance, quality finishes, & everyday functionality. Step inside to a bright, open-concept layout with hardwood flooring, contemporary finishes, & abundant natural light. The stunning entertainer's kitchen is the heart of the home, featuring premium appliances, quartz countertops, ample cabinetry, & generous prep space. A walkout to the private deck extends your living space outdoors to a beautifully landscaped, fully fenced backyard-perfect for summer barbecues, entertaining family & friends, or enjoying a quiet moment of relaxation. Additional features include a roof replaced in 2022, central vacuum, & a water softener.The upper level offers a spacious primary retreat complete with a walk-in closet & a luxurious 5-pc ensuite. Two additional generously sized bedrooms & a well-appointed 3-pc bathroom provide comfort & flexibility for families, guests, or additional workspace.The fully finished lower lvl adds even more versatile living space, featuring a large recreation room, a separate office, & a family room-ideal for working from home, movie nights, entertaining, or accommodating your family's changing needs. Enjoy the convenience of living in a quiet, family-oriented neighbourhood just minutes from top-rated schools, parks, scenic walking trails, the community centre, shopping, restaurants,the QEW, & GO Transit. Few minutes walking to Tansleywood park, & Tansley Community center. Additional highlights include an elegant oak staircase, quartz countertops, oversized decks, & extra private parking.Meticulously cared for & truly move-in ready, this wonderful home is the perfect blend of comfort, style, & convenience. Simply unpack & enjoy everything Tansley Woods, Burlington has to offer! (id:67552)
| MLS® Number | W13886032 |
| Property Type | Single Family |
| Community Name | Tansley |
| Equipment Type | Water Heater |
| Features | Carpet Free |
| Parking Space Total | 3 |
| Rental Equipment Type | Water Heater |
| Bathroom Total | 3 |
| Bedrooms Above Ground | 3 |
| Bedrooms Total | 3 |
| Appliances | Central Vacuum, Water Heater, Dishwasher, Dryer, Microwave, Gas Stove(s), Washer, Refrigerator |
| Basement Development | Finished |
| Basement Type | Full (finished) |
| Construction Style Attachment | Attached |
| Cooling Type | Central Air Conditioning |
| Exterior Finish | Brick |
| Foundation Type | Concrete |
| Half Bath Total | 1 |
| Heating Fuel | Natural Gas |
| Heating Type | Forced Air |
| Stories Total | 2 |
| Size Interior | 1,500 - 2,000 Sqft |
| Type | Row / Townhouse |
| Utility Water | Municipal Water |
| Attached Garage | |
| Garage |
| Acreage | No |
| Sewer | Sanitary Sewer |
| Size Depth | 88 Ft ,6 In |
| Size Frontage | 34 Ft ,2 In |
| Size Irregular | 34.2 X 88.5 Ft |
| Size Total Text | 34.2 X 88.5 Ft |
| Level | Type | Length | Width | Dimensions |
|---|---|---|---|---|
| Second Level | Bedroom | 4.98 m | 4.09 m | 4.98 m x 4.09 m |
| Second Level | Bedroom 2 | 4.19 m | 3.07 m | 4.19 m x 3.07 m |
| Second Level | Bedroom 3 | 4.14 m | 3.2 m | 4.14 m x 3.2 m |
| Second Level | Bathroom | 3.4 m | 2.65 m | 3.4 m x 2.65 m |
| Second Level | Bathroom | 1.9 m | 1.87 m | 1.9 m x 1.87 m |
| Basement | Recreational, Games Room | 4.78 m | 3.02 m | 4.78 m x 3.02 m |
| Basement | Office | 3.58 m | 2.26 m | 3.58 m x 2.26 m |
| Basement | Laundry Room | 4.75 m | 2.72 m | 4.75 m x 2.72 m |
| Basement | Great Room | 4.78 m | 3.48 m | 4.78 m x 3.48 m |
| Main Level | Living Room | 4.24 m | 2.97 m | 4.24 m x 2.97 m |
| Main Level | Dining Room | 4.17 m | 3.81 m | 4.17 m x 3.81 m |
| Main Level | Kitchen | 4.78 m | 3.45 m | 4.78 m x 3.45 m |
| Main Level | Bathroom | 2.1 m | 0.7 m | 2.1 m x 0.7 m |
https://www.realtor.ca/real-estate/30391537/54-4055-forest-run-avenue-s-burlington-tansley-tansley
Contact us for more information

Salwa Khalifa
Salesperson
(905) 897-9555

The trademarks REALTOR®, REALTORS®, and the REALTOR® logo are controlled by The Canadian Real Estate Association (CREA) and identify real estate professionals who are members of CREA. The trademarks MLS®, Multiple Listing Service® and the associated logos are owned by The Canadian Real Estate Association (CREA) and identify the quality of services provided by real estate professionals who are members of CREA. The trademark DDF® is owned by The Canadian Real Estate Association (CREA) and identifies CREA's Data Distribution Facility (DDF®)