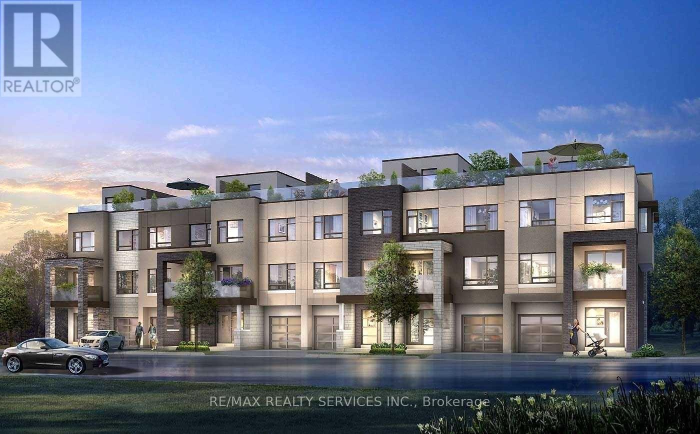
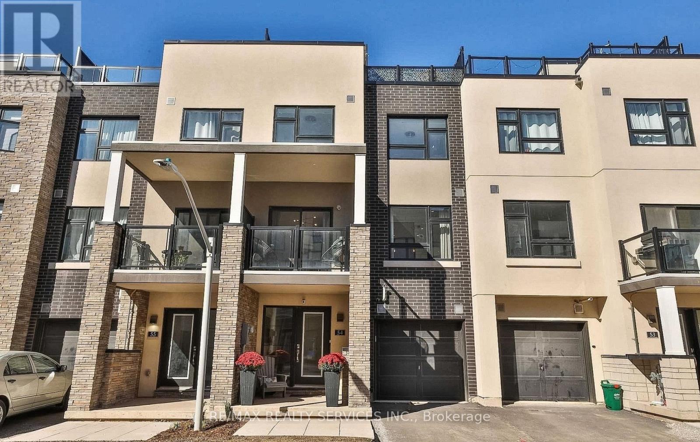
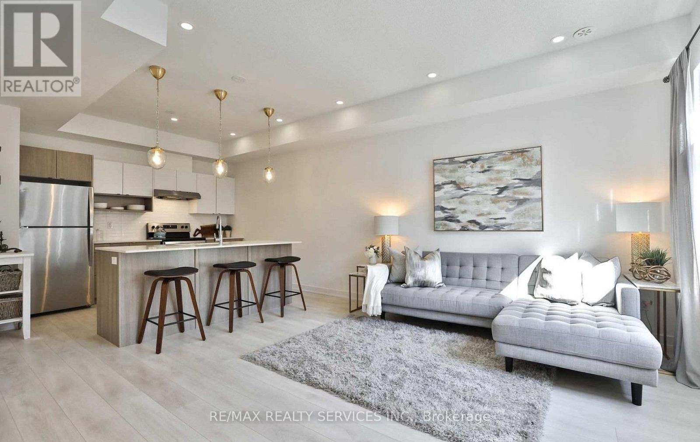
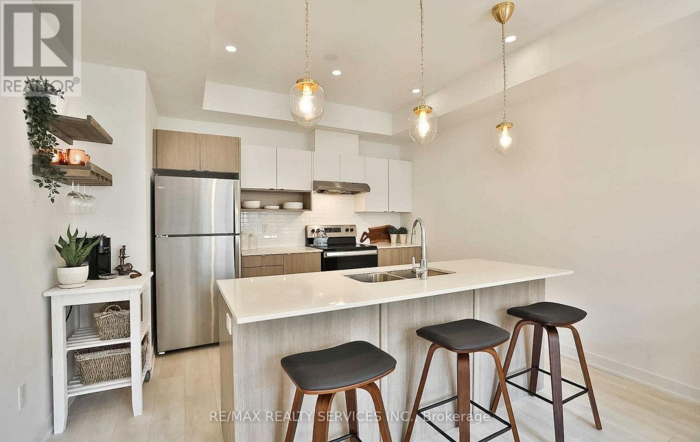
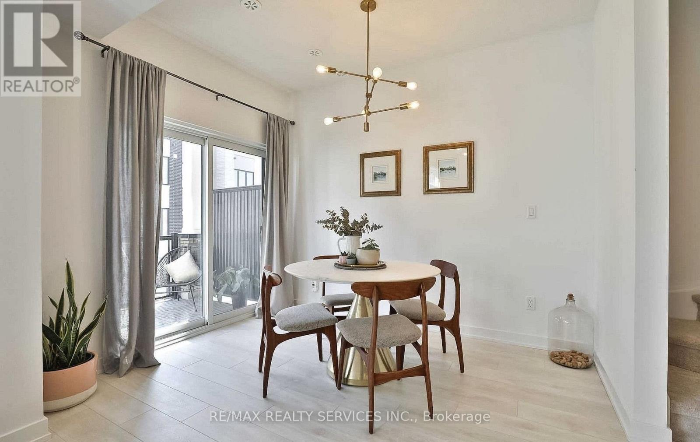
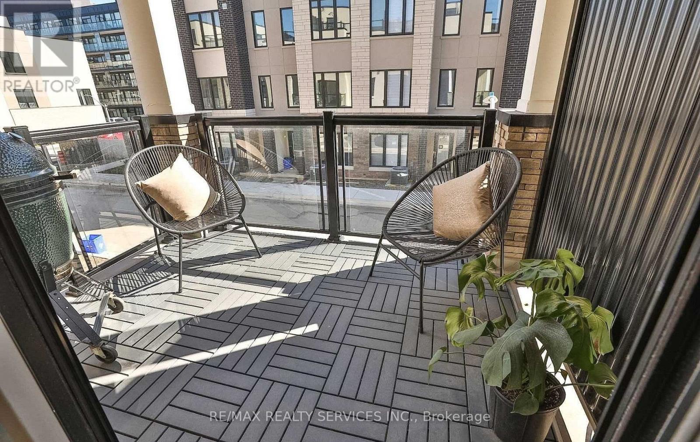
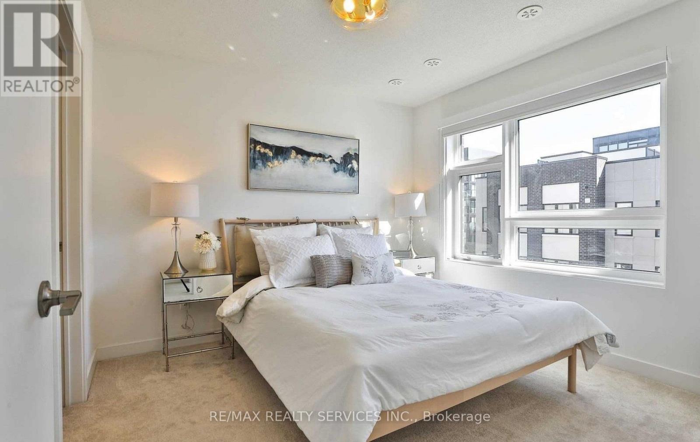
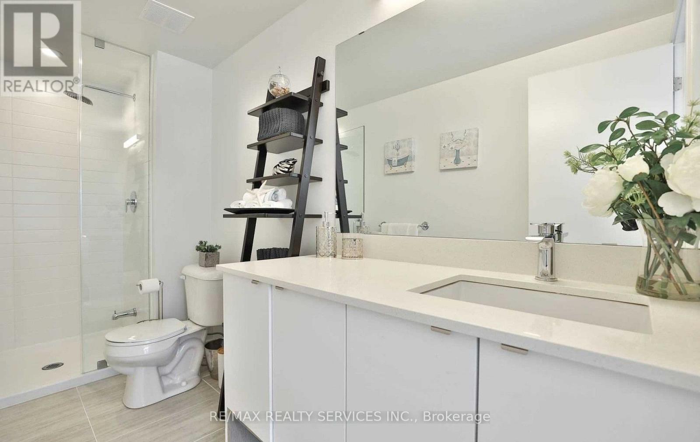
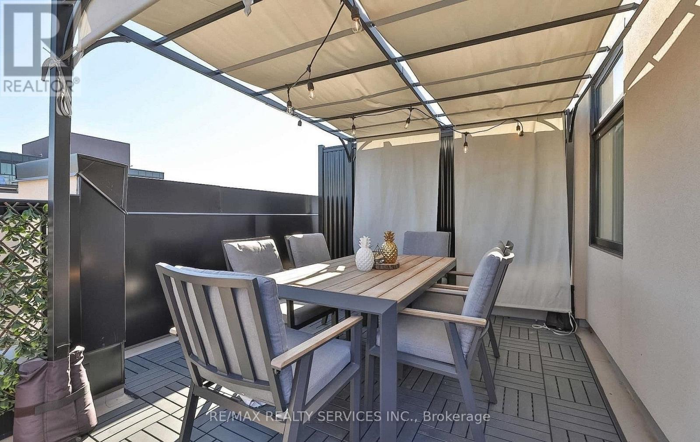
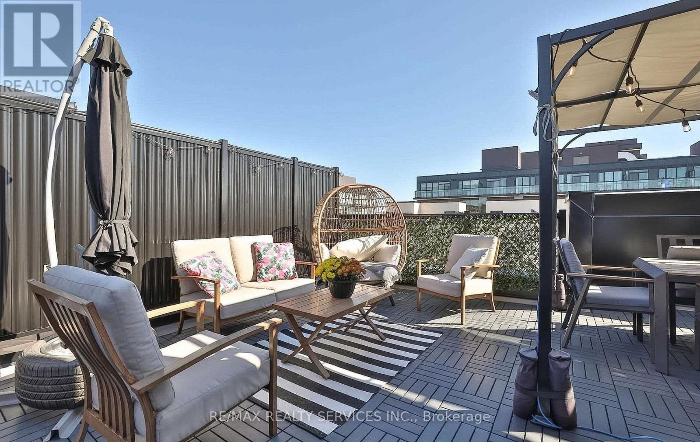
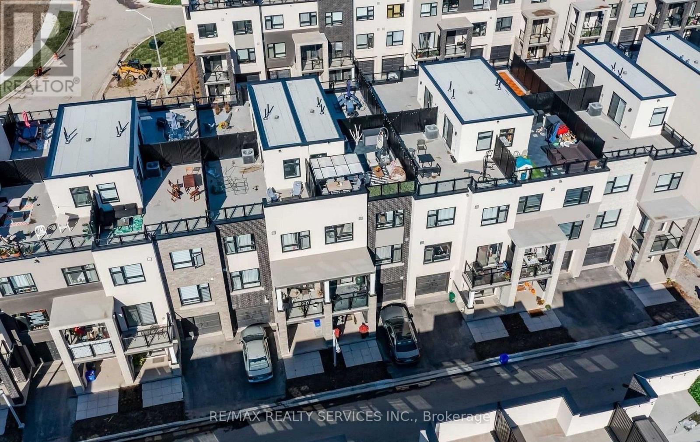
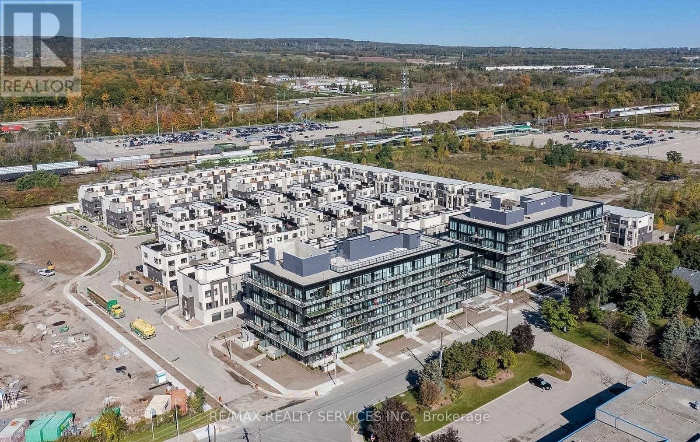
You Would Love To Call This Your Home with 2 Bedroom, 2.5 Bath Townhouse . This 3 Level StackedTownhouse By Station West Developments Features 9 Ft Ceilings, Wide Plank Laminate Floors, LushCarpets In The Bedrooms, Spa Like Bathrooms And A Gourmet Kitchen W/Quartz Counter Tops. Fullyfurnished. Enjoy Your Coffee On The Roof Top Terrace. This Unit Features A Built In Garage AsWell As A Private Driveway With Smart Garage Opener. (id:67552)
| MLS® Number | W14188542 |
| Property Type | Single Family |
| Community Name | LaSalle |
| Community Features | Pets Not Allowed |
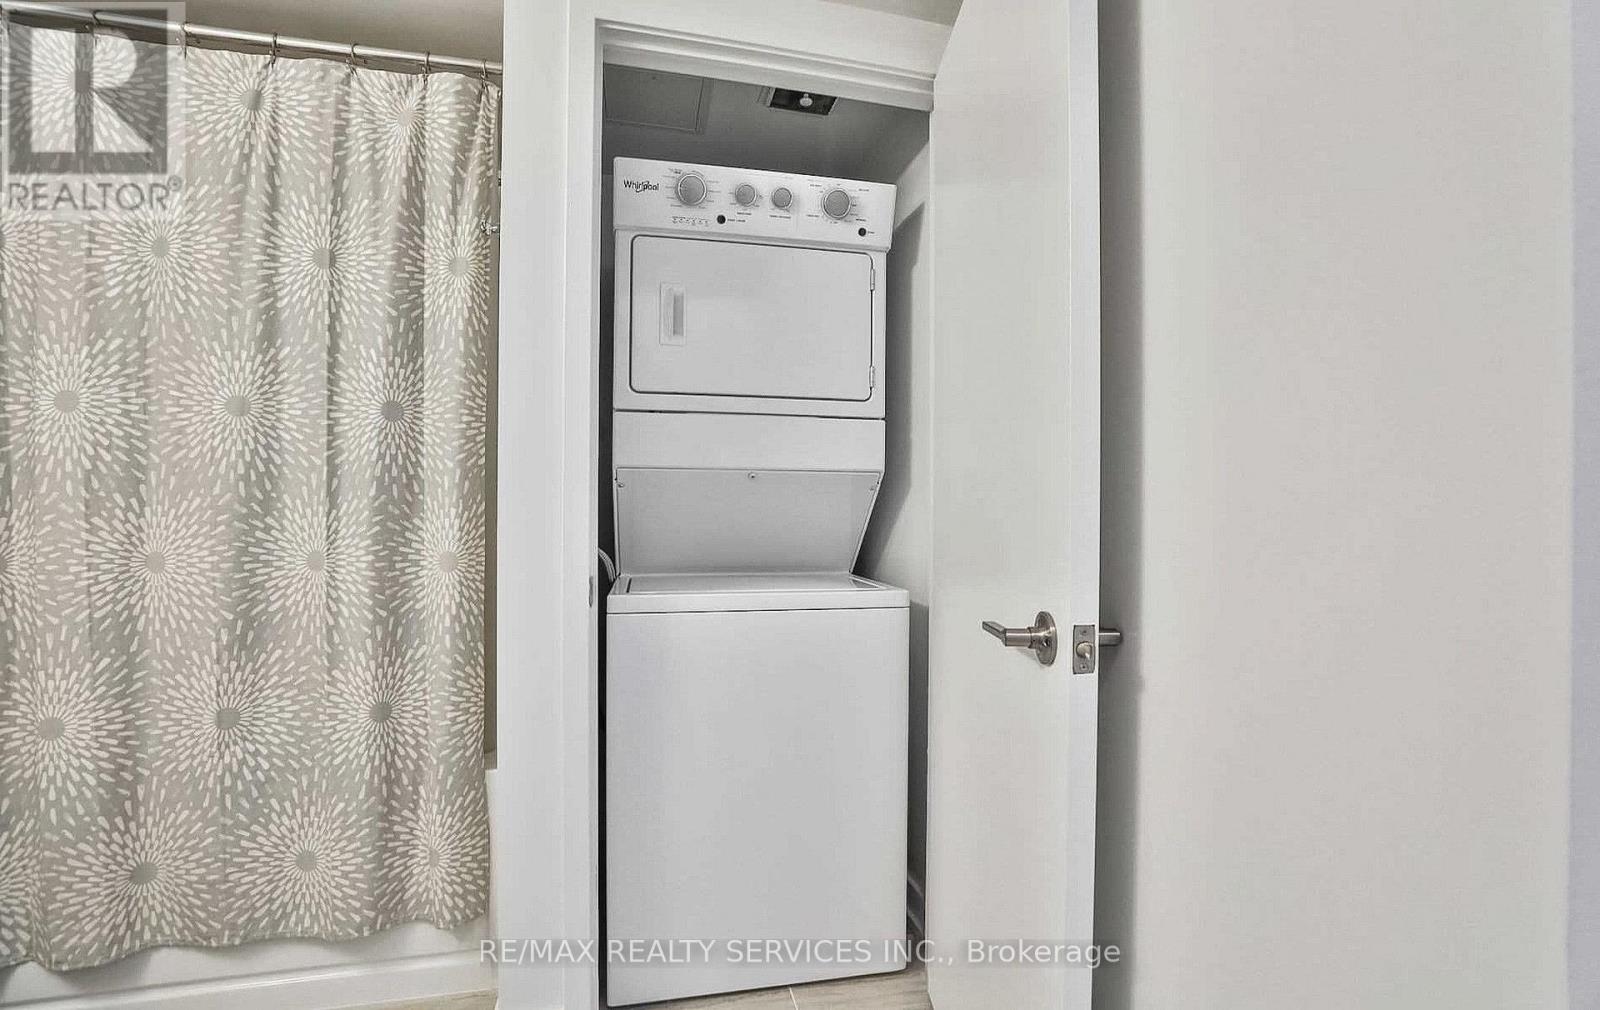
| Features | In Suite Laundry |
| Parking Space Total | 2 |
| Bathroom Total | 3 |
| Bedrooms Above Ground | 2 |
| Bedrooms Total | 2 |
| Appliances | Oven - Built-in, Water Heater, Dishwasher, Dryer, Microwave, Stove, Washer, Refrigerator |
| Basement Type | None |
| Cooling Type | Central Air Conditioning |
| Exterior Finish | Brick, Stucco |
| Flooring Type | Laminate, Carpeted |
| Half Bath Total | 1 |
| Heating Fuel | Natural Gas |
| Heating Type | Forced Air |
| Stories Total | 3 |
| Size Interior | 1,400 - 1,599 Sqft |
| Type | Row / Townhouse |
| Garage |
| Acreage | No |
| Level | Type | Length | Width | Dimensions |
|---|---|---|---|---|
| Second Level | Living Room | 4.3 m | 3.45 m | 4.3 m x 3.45 m |
| Second Level | Dining Room | 3.85 m | 2.62 m | 3.85 m x 2.62 m |
| Second Level | Kitchen | 3.21 m | 3.92 m | 3.21 m x 3.92 m |
| Third Level | Primary Bedroom | 3.73 m | 3.92 m | 3.73 m x 3.92 m |
| Third Level | Bedroom 2 | 3.25 m | 2.91 m | 3.25 m x 2.91 m |
| Main Level | Den | 1.95 m | 2.9 m | 1.95 m x 2.9 m |
https://www.realtor.ca/real-estate/30521433/54-1121-cooke-boulevard-burlington-lasalle-lasalle
Contact us for more information

Paal Wirring
Salesperson
(905) 456-1000
(905) 456-1924

The trademarks REALTOR®, REALTORS®, and the REALTOR® logo are controlled by The Canadian Real Estate Association (CREA) and identify real estate professionals who are members of CREA. The trademarks MLS®, Multiple Listing Service® and the associated logos are owned by The Canadian Real Estate Association (CREA) and identify the quality of services provided by real estate professionals who are members of CREA. The trademark DDF® is owned by The Canadian Real Estate Association (CREA) and identifies CREA's Data Distribution Facility (DDF®)