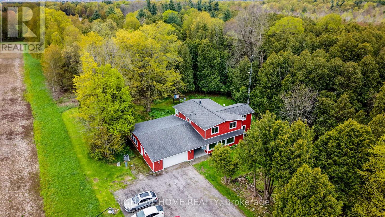
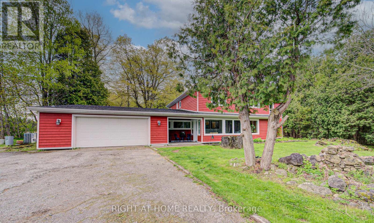
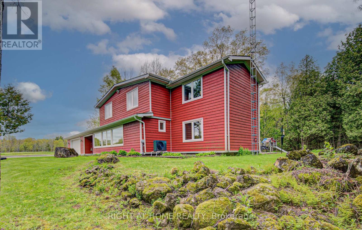
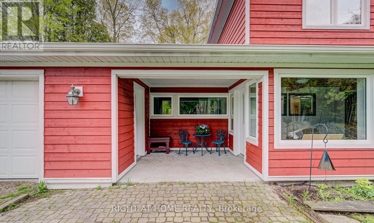
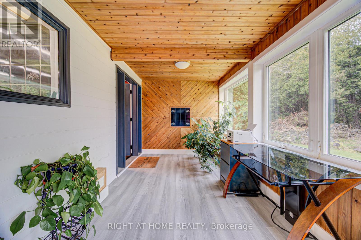
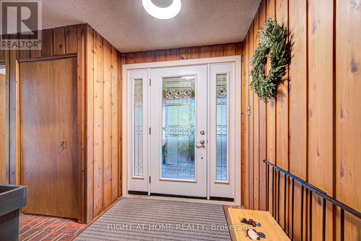
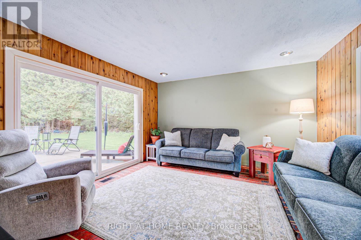
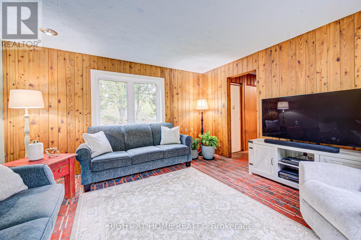
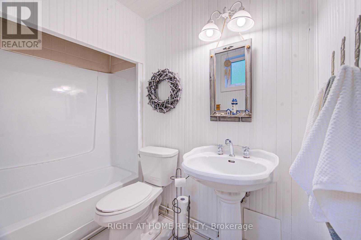
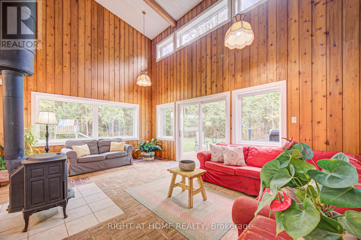
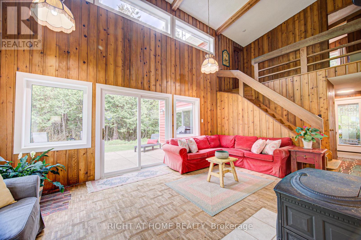
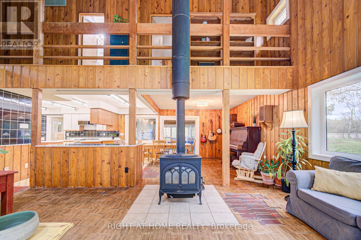
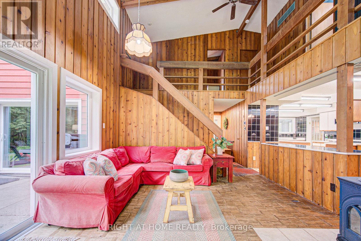
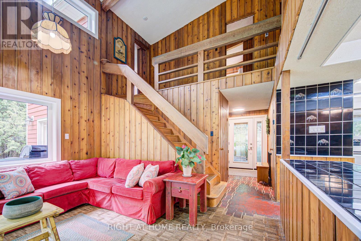
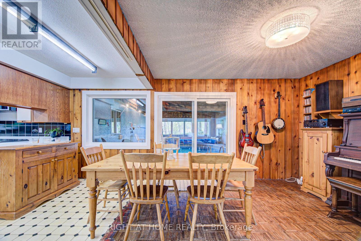
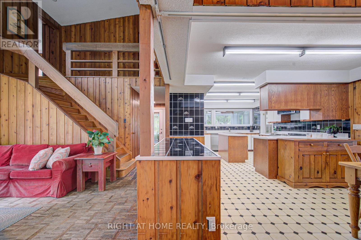
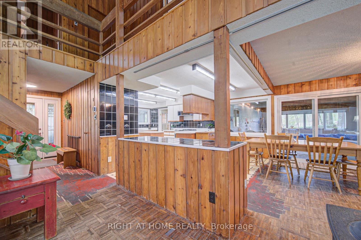
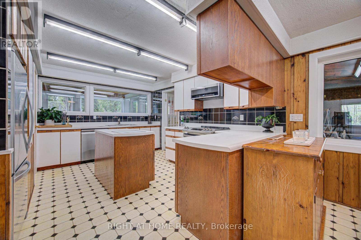
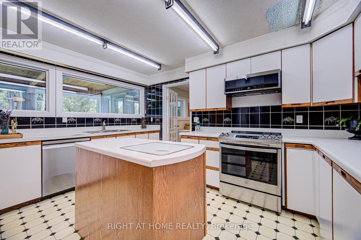
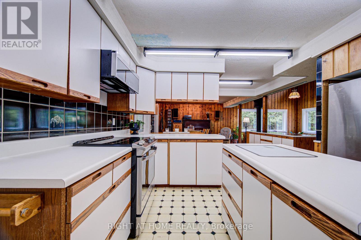
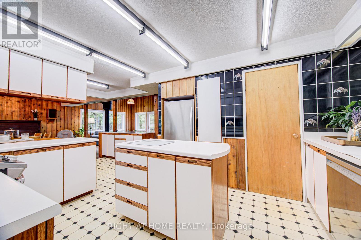
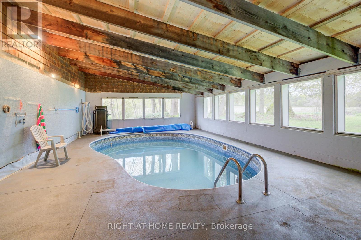
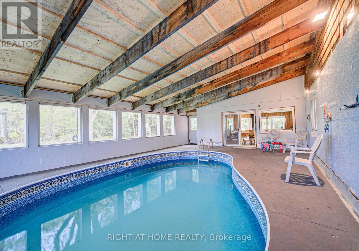
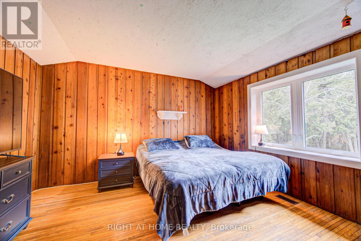
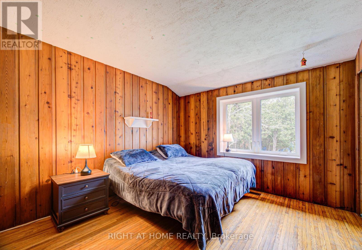
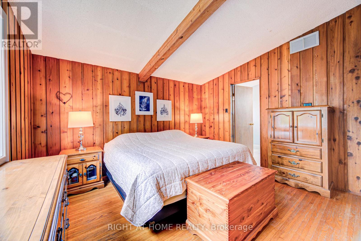
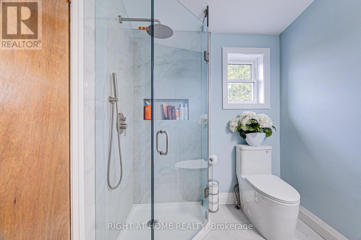
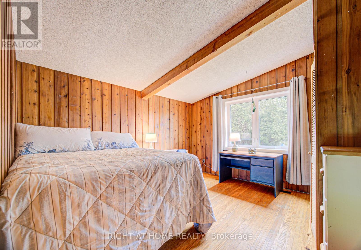
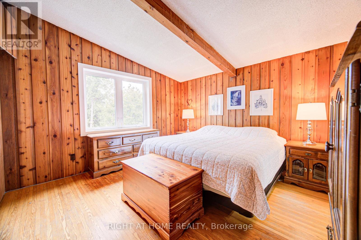
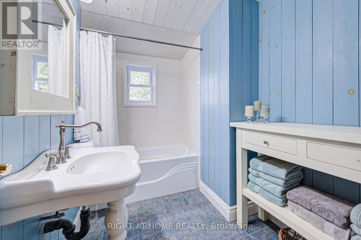
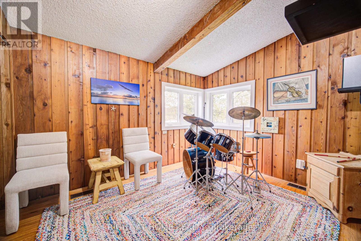
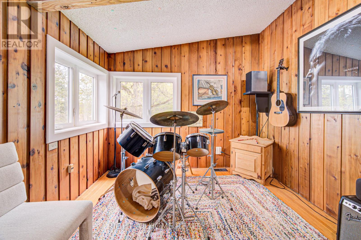
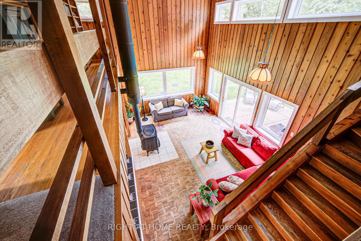
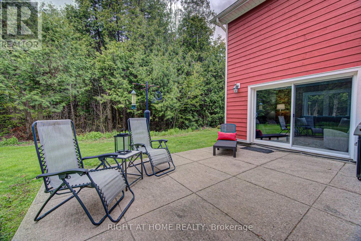
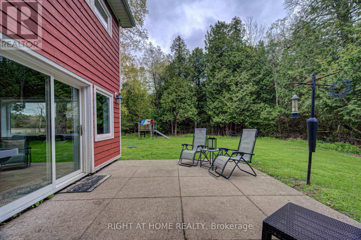
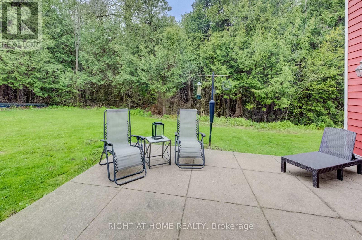
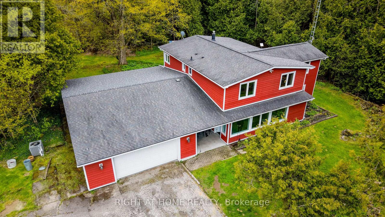
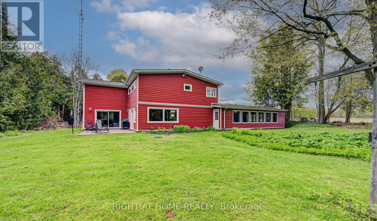
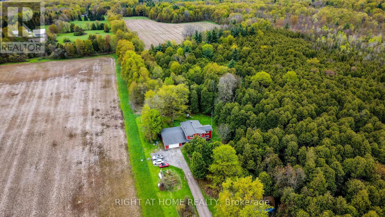
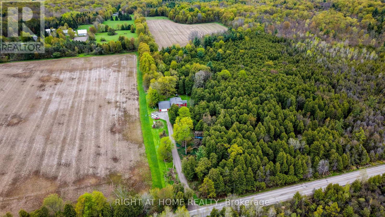
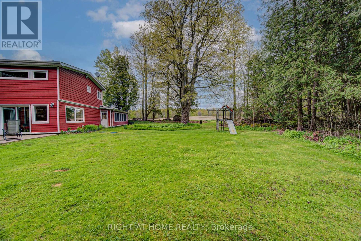
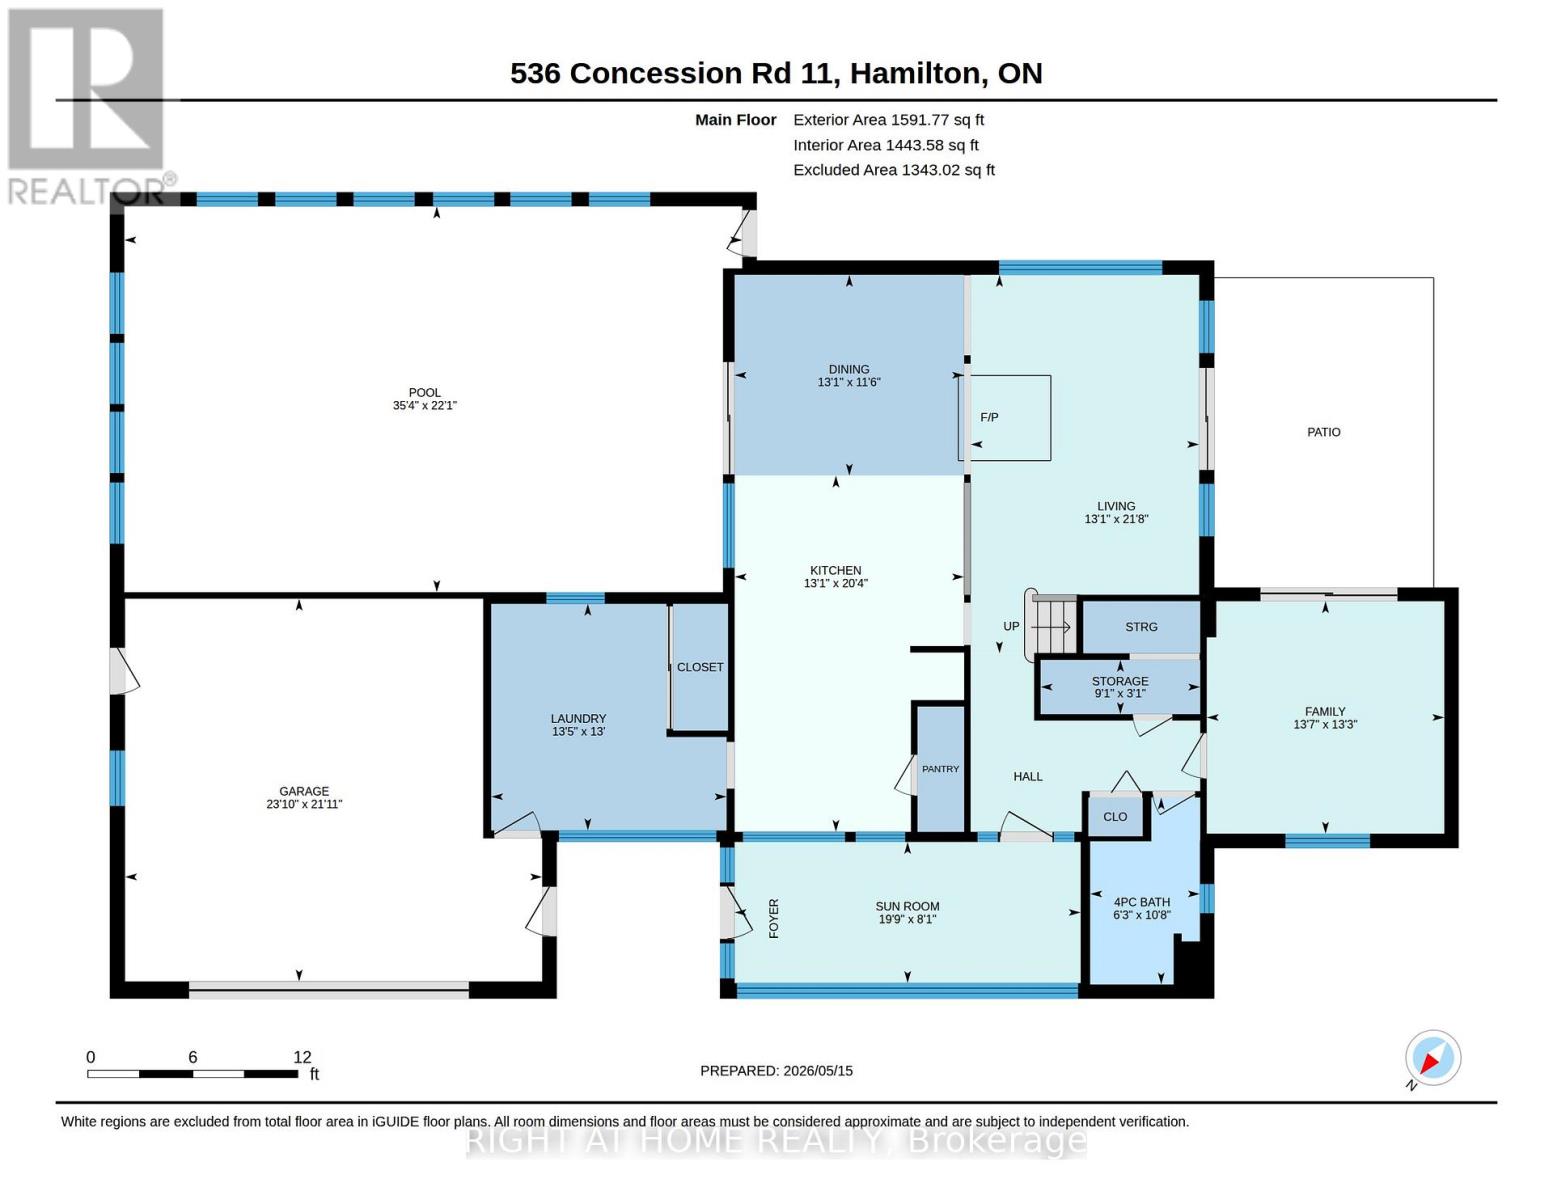
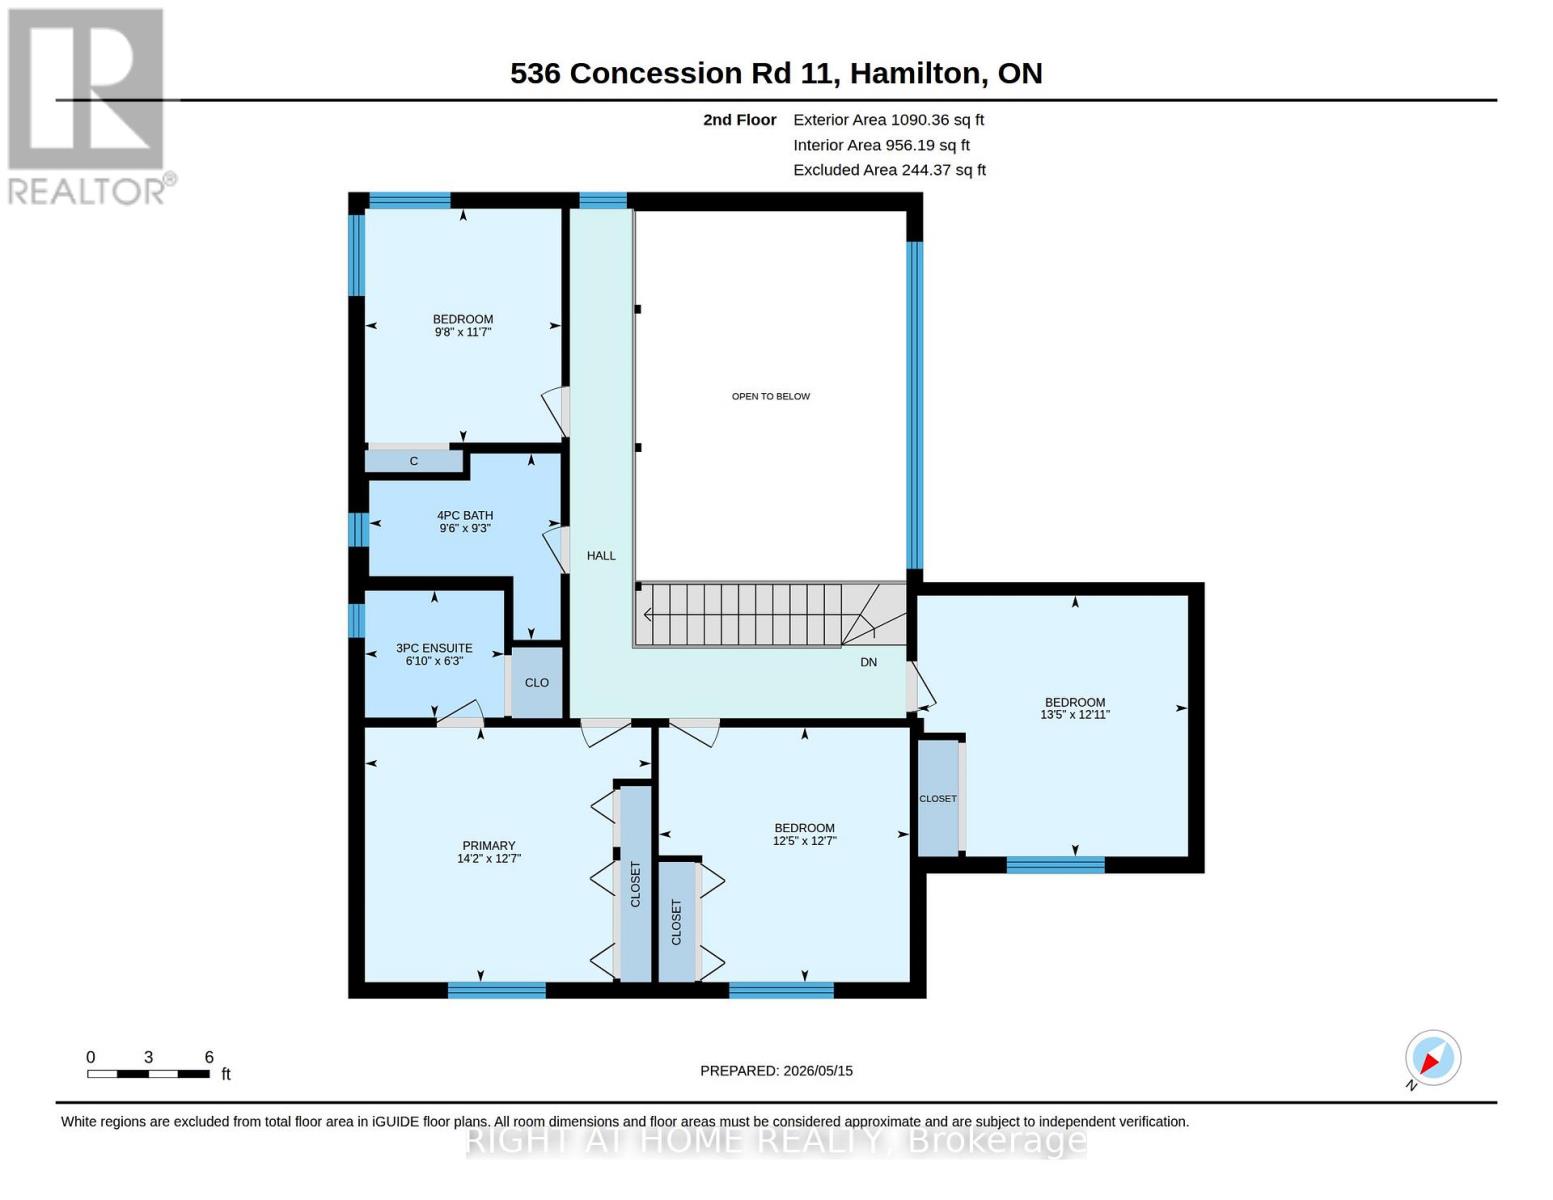
Welcome to this stunning 4-bedroom, 3 Bath bungaloft situated on a picturesque 4.6-acres. A long private driveway welcomes you home, leading to a spacious 2-car built-in garage with ample surface parking for multiple vehicles. .Relax and entertain in the impressive 760 sq. ft. indoor pool area. Inside, the home features an open-concept layout designed for comfortable living, with several walkouts that showcase the lush natural surroundings. Numerous recent upgrades throughout the home add modern comfort and style, making this property the perfect blend of luxury, privacy, and tranquility. Use your imagination to create the perfect space to suit your lifestyle With generous indoor and outdoor space, this property offers endless possibilities to make it truly your own. (id:61852)
| MLS® Number | X13148142 |
| Property Type | Single Family |
| Community Name | Rural Flamborough |
| Features | Wooded Area, Irregular Lot Size, Carpet Free |
| ParkingSpaceTotal | 8 |
| PoolType | Indoor Pool |
| Structure | Barn |
| BathroomTotal | 3 |
| BedroomsAboveGround | 4 |
| BedroomsTotal | 4 |
| Age | 31 To 50 Years |
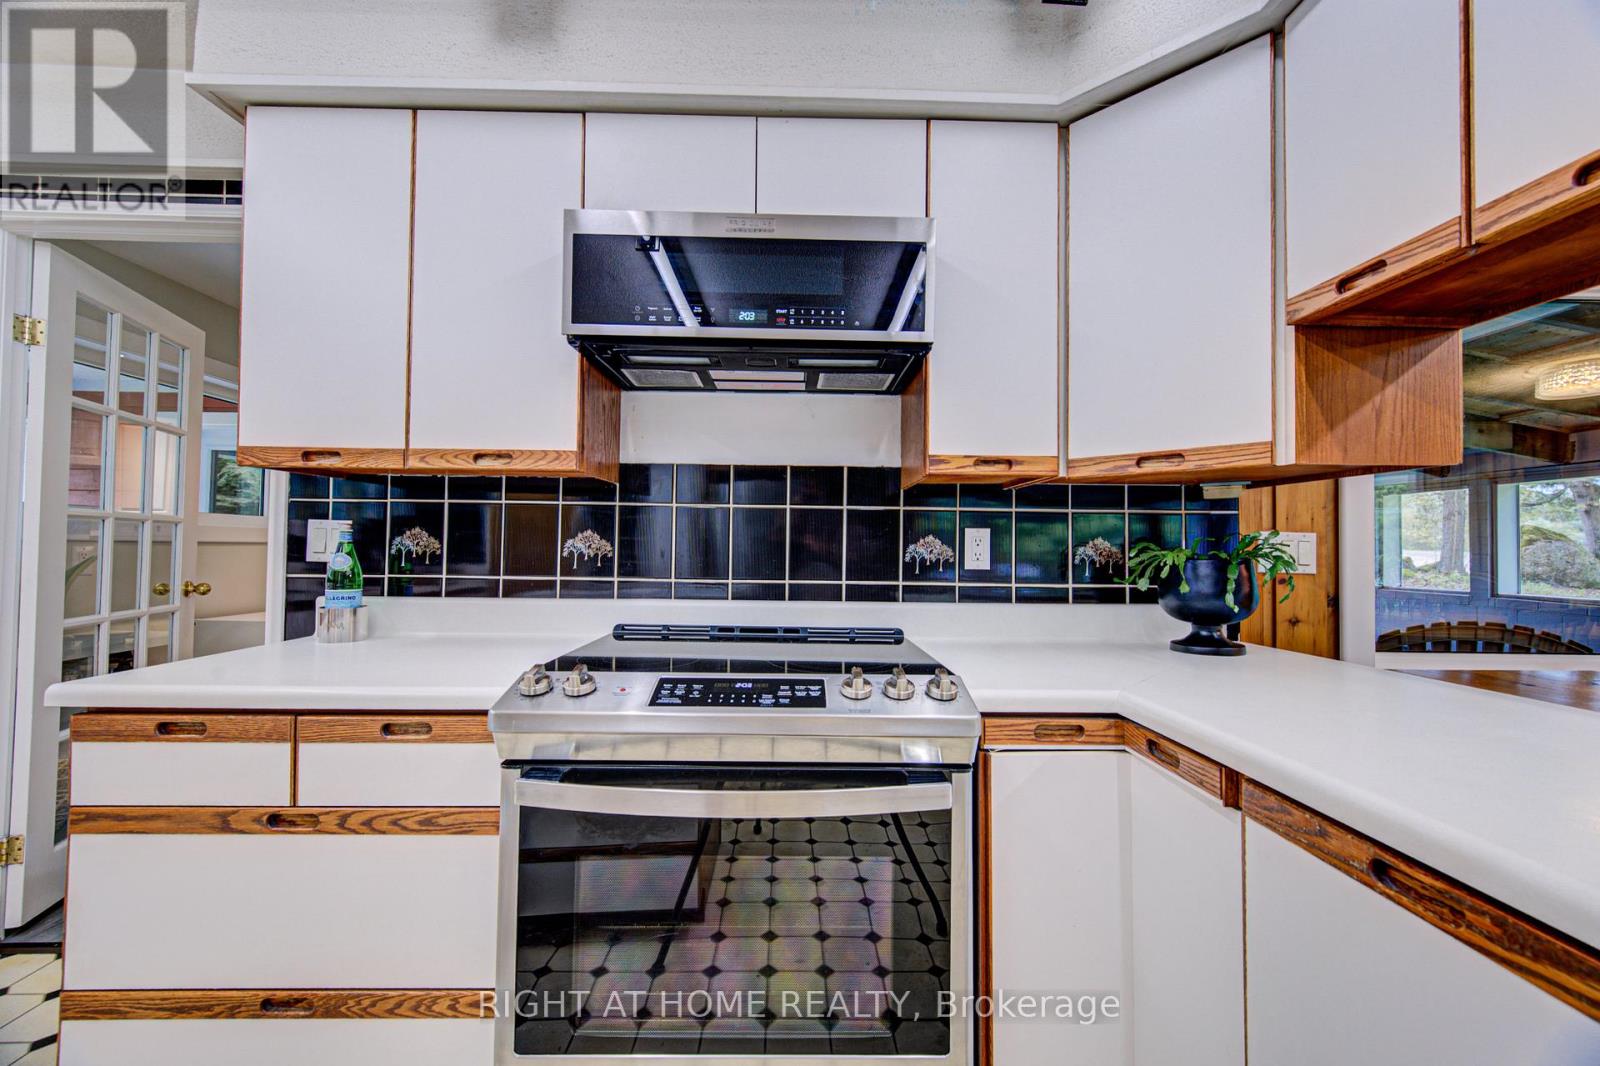
| Appliances | Central Vacuum, Dryer, Microwave, Stove, Washer, Refrigerator |
| BasementType | None |
| ConstructionStyleAttachment | Detached |
| CoolingType | Central Air Conditioning |
| FireplacePresent | Yes |
| FireplaceTotal | 1 |
| FireplaceType | Woodstove |
| FoundationType | Slab |
| HeatingFuel | Other |
| HeatingType | Forced Air, Heat Pump |
| StoriesTotal | 2 |
| SizeInterior | 2000 - 2500 Sqft |
| Type | House |
| UtilityPower | Generator |
| Attached Garage | |
| Garage |
| Acreage | Yes |
| Sewer | Septic System |
| SizeDepth | 450 Ft |
| SizeFrontage | 450 Ft |
| SizeIrregular | 450 X 450 Ft |
| SizeTotalText | 450 X 450 Ft|2 - 4.99 Acres |
| ZoningDescription | A2, P7,p8 |
| Level | Type | Length | Width | Dimensions |
|---|---|---|---|---|
| Second Level | Bedroom 3 | 3.69 m | 4.11 m | 3.69 m x 4.11 m |
| Second Level | Bedroom 4 | 3.56 m | 2.98 m | 3.56 m x 2.98 m |
| Second Level | Primary Bedroom | 3.87 m | 4.32 m | 3.87 m x 4.32 m |
| Second Level | Bathroom | 1.9 m | 1.85 m | 1.9 m x 1.85 m |
| Second Level | Bedroom 2 | 3.87 m | 3.81 m | 3.87 m x 3.81 m |
| Ground Level | Foyer | 2.47 m | 6.06 m | 2.47 m x 6.06 m |
| Ground Level | Dining Room | 3.54 m | 3.99 m | 3.54 m x 3.99 m |
| Ground Level | Family Room | 4.05 m | 4.18 m | 4.05 m x 4.18 m |
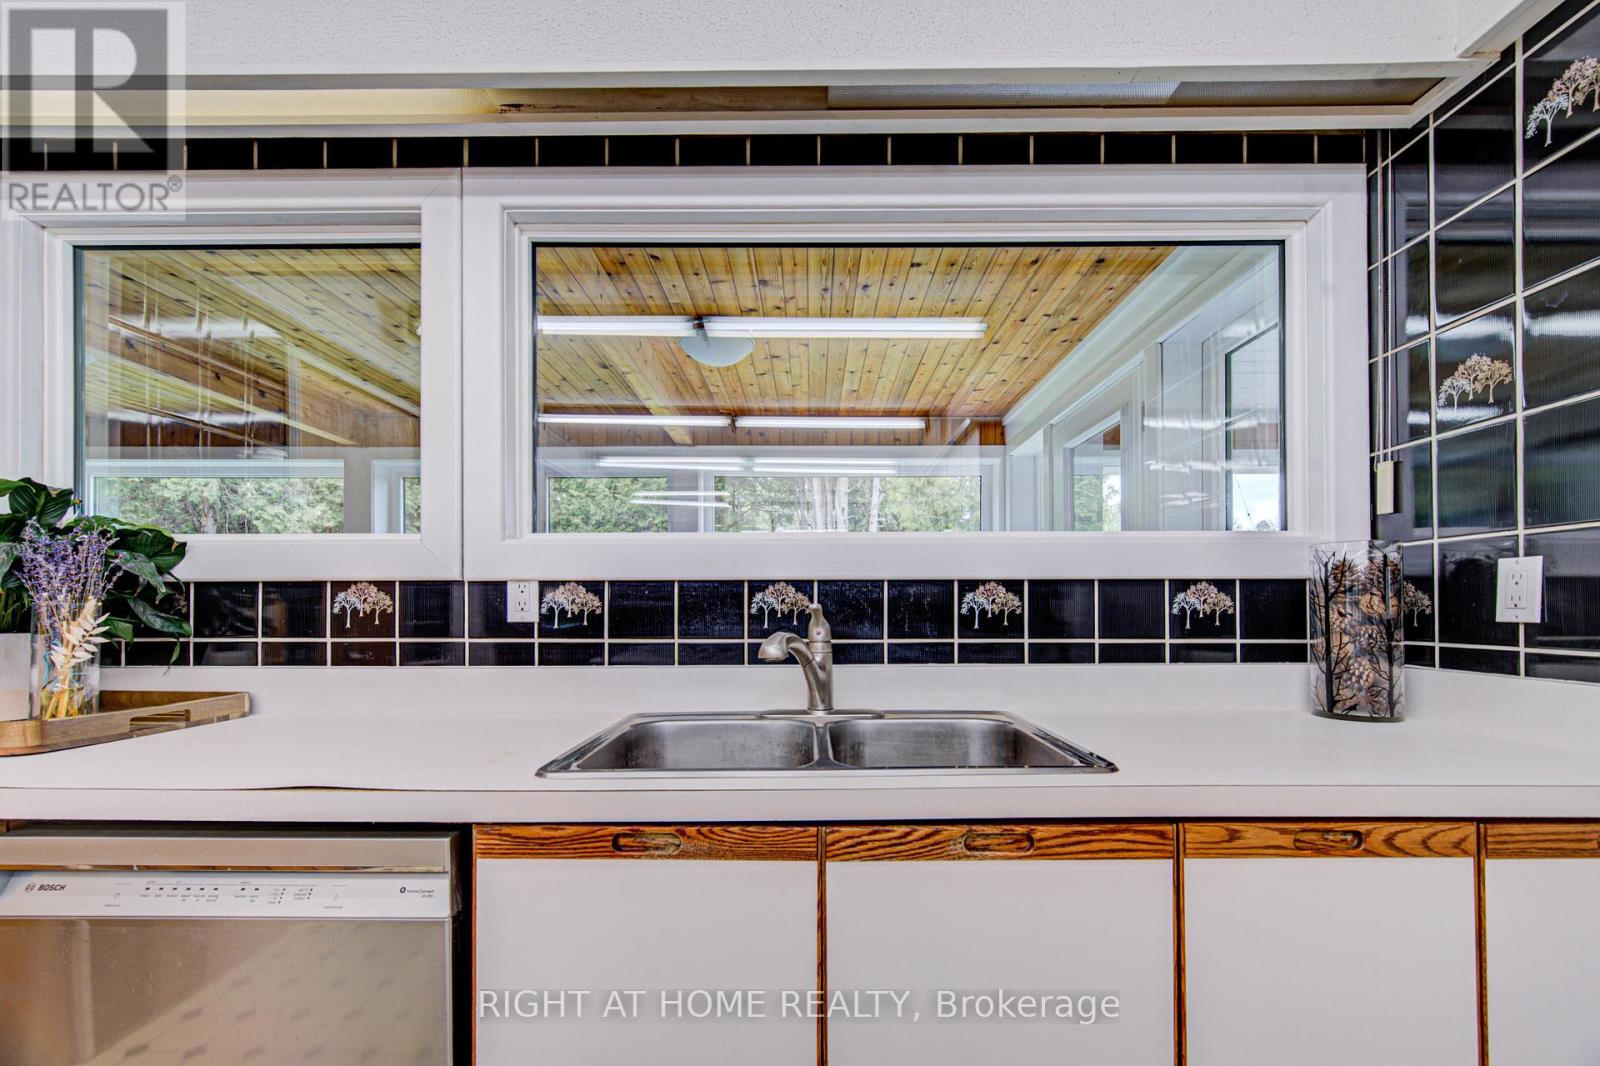
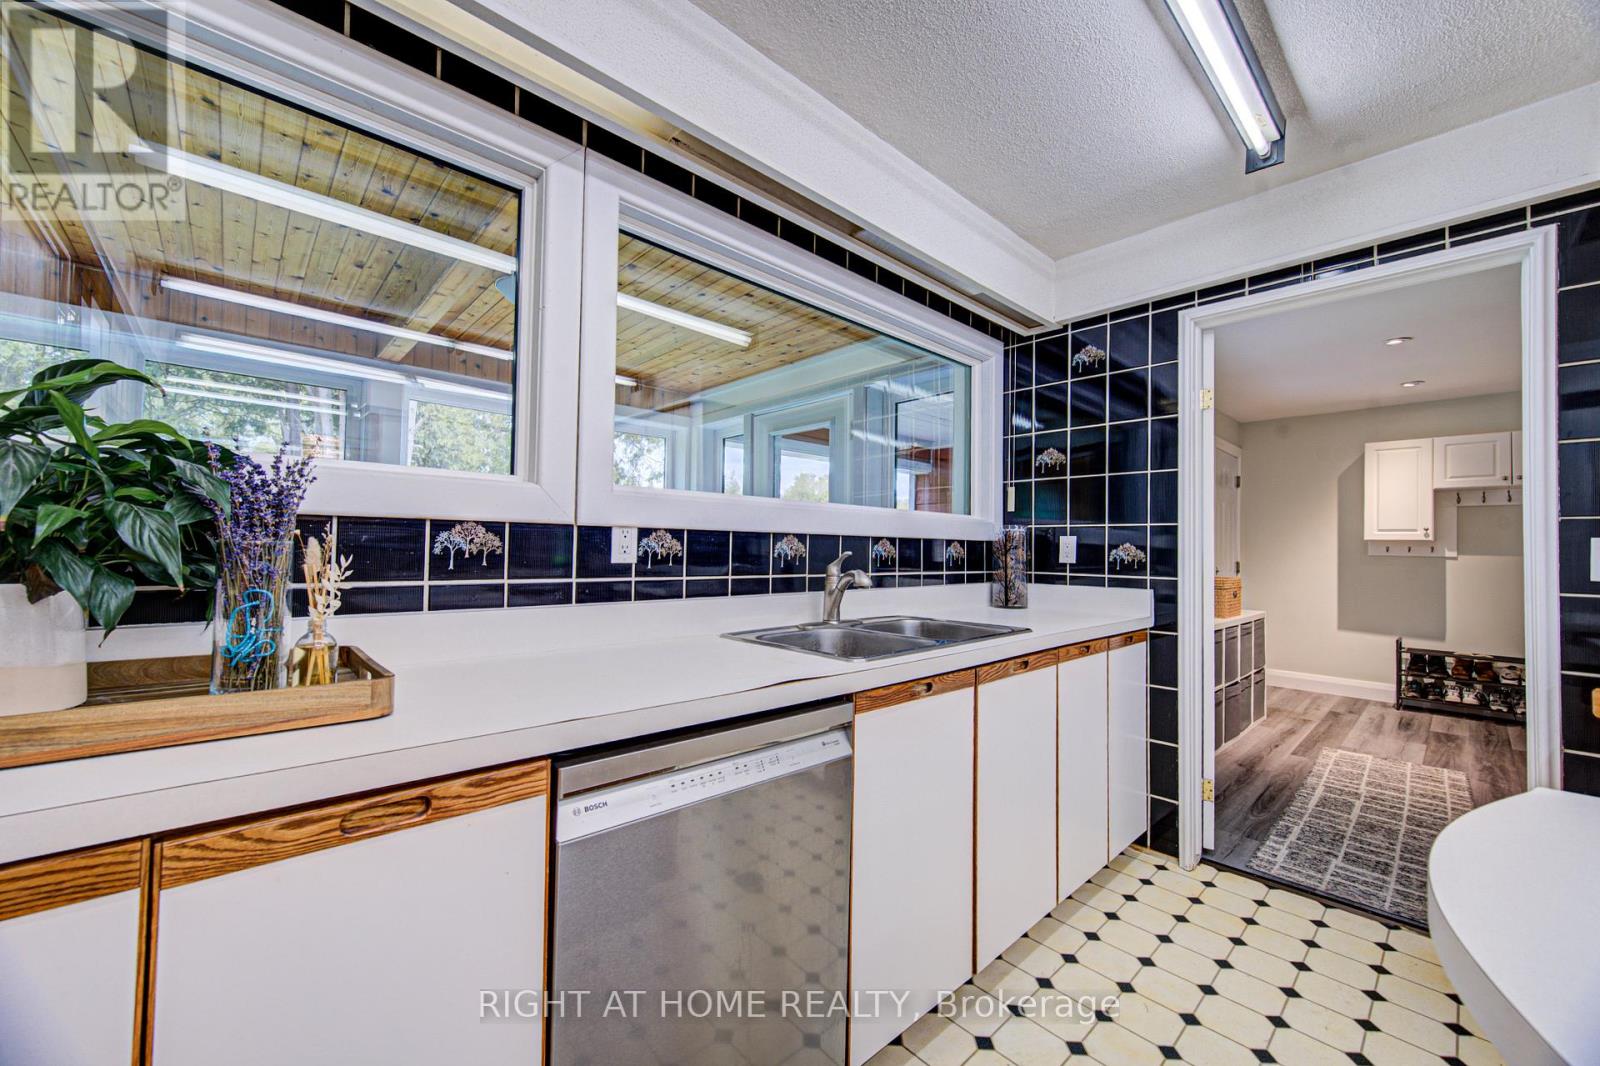
| Ground Level | Kitchen | 6.22 m | 3.99 m | 6.22 m x 3.99 m |
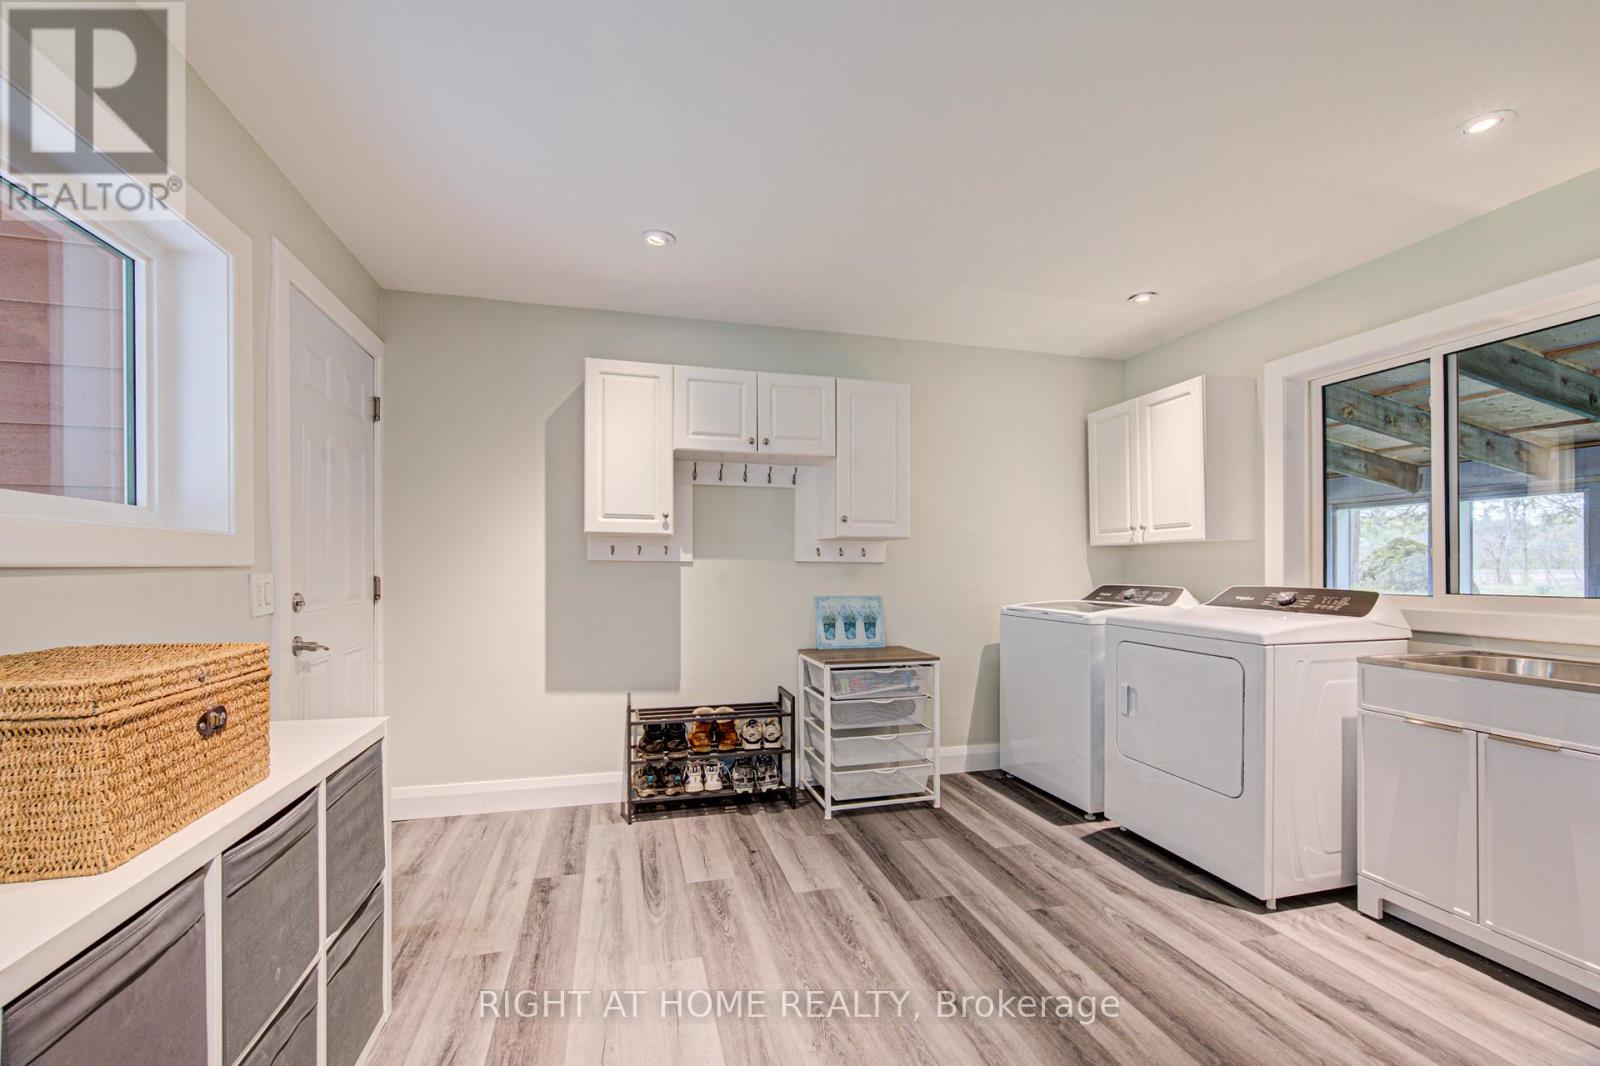
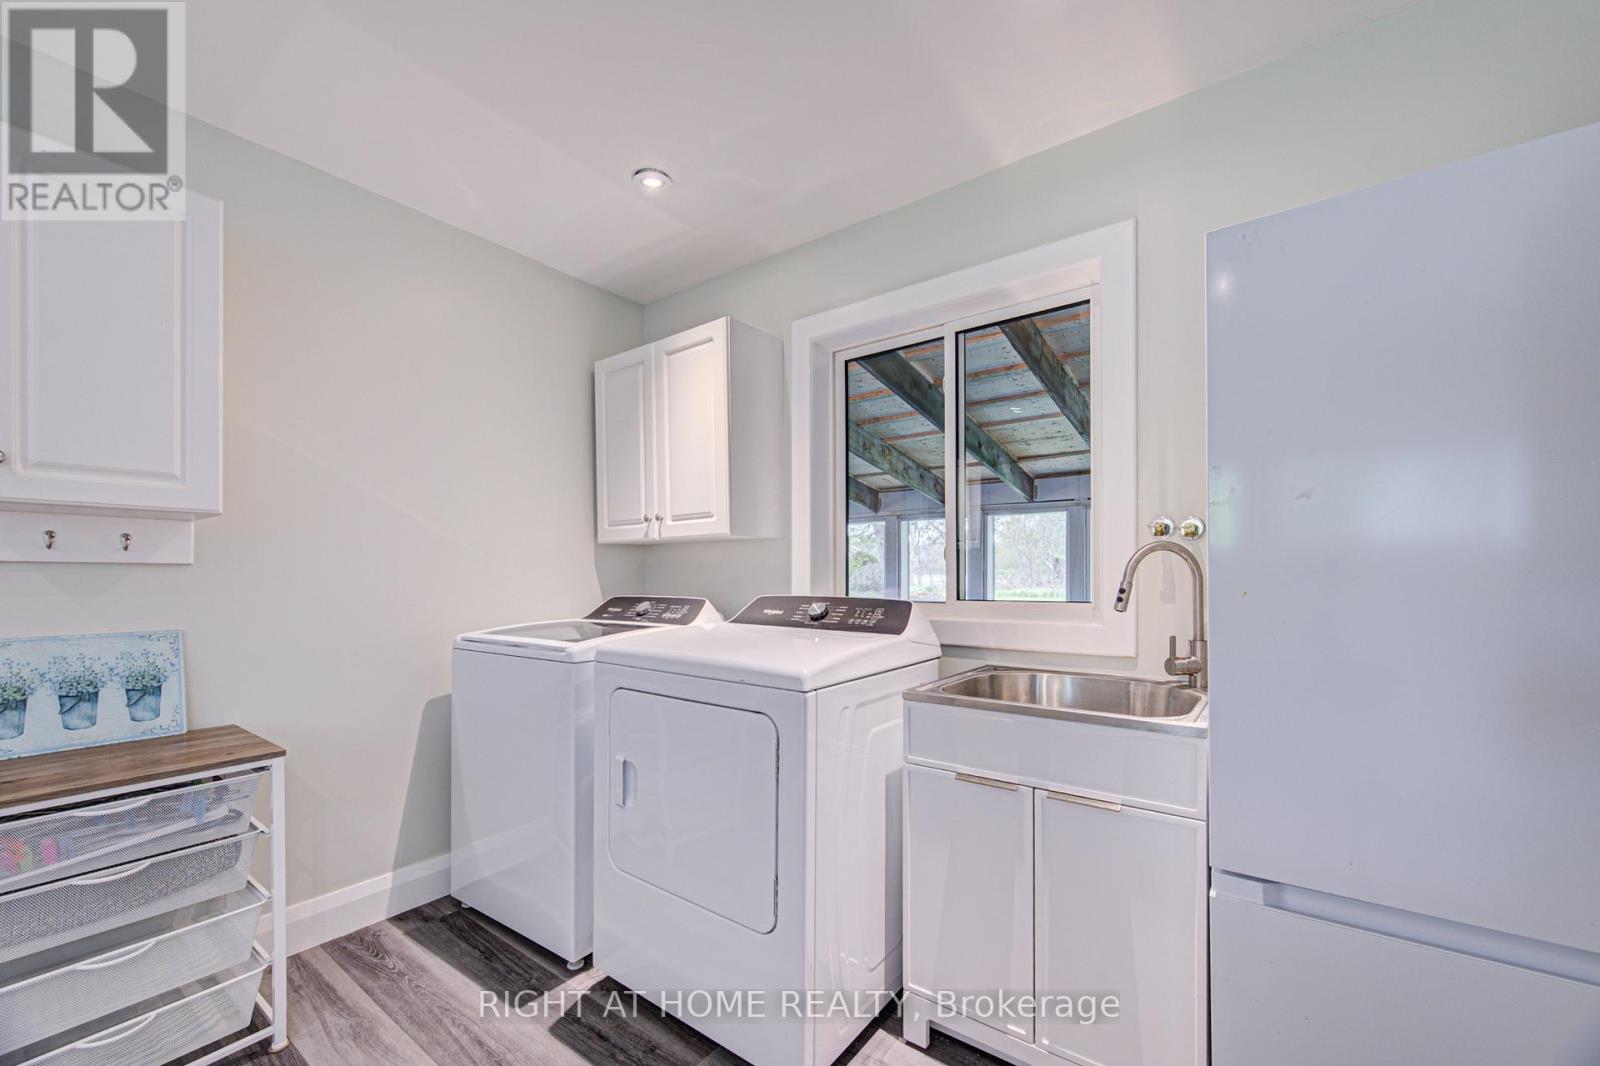
| Ground Level | Laundry Room | 4 m | 4.12 m | 4 m x 4.12 m |
| Ground Level | Living Room | 6.74 m | 1080 m | 6.74 m x 1080 m |
| Ground Level | Bathroom | 3.29 m | 1.9 m | 3.29 m x 1.9 m |
https://www.realtor.ca/real-estate/29775938/536-11th-con-road-e-hamilton-rural-flamborough
Contact us for more information
Maria Lio
Salesperson

The trademarks REALTOR®, REALTORS®, and the REALTOR® logo are controlled by The Canadian Real Estate Association (CREA) and identify real estate professionals who are members of CREA. The trademarks MLS®, Multiple Listing Service® and the associated logos are owned by The Canadian Real Estate Association (CREA) and identify the quality of services provided by real estate professionals who are members of CREA. The trademark DDF® is owned by The Canadian Real Estate Association (CREA) and identifies CREA's Data Distribution Facility (DDF®)