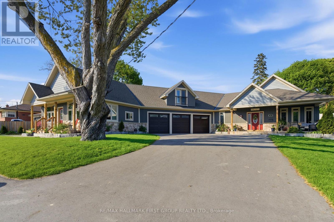
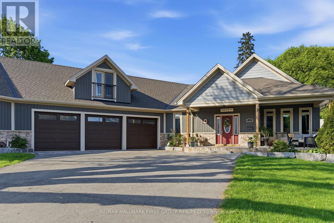
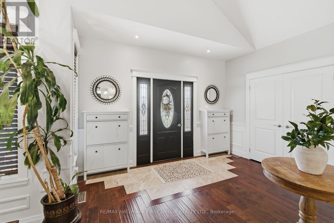
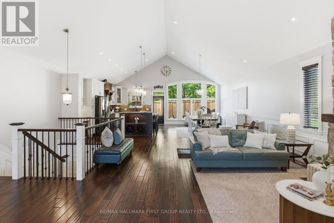
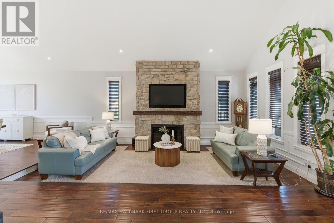
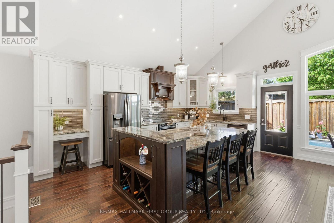
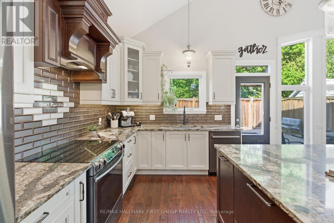
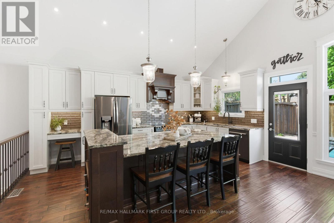
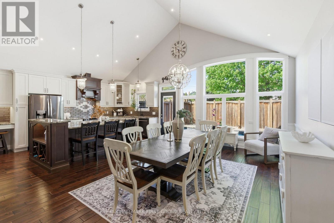
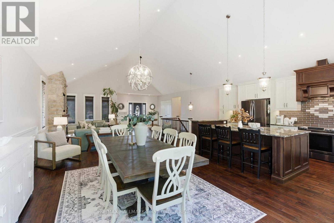
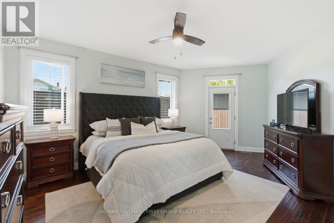
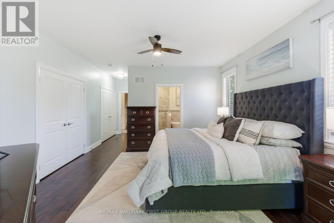
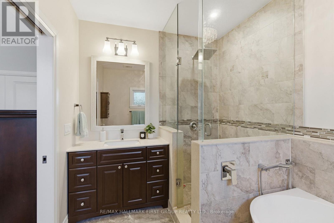
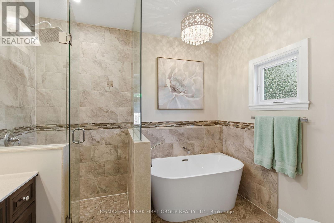
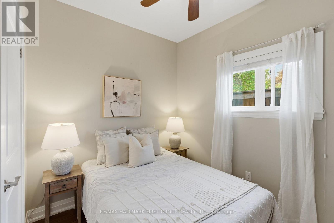
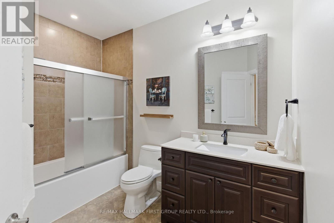
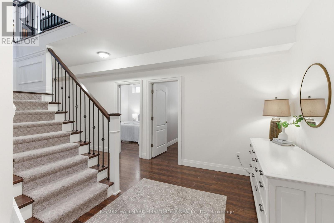
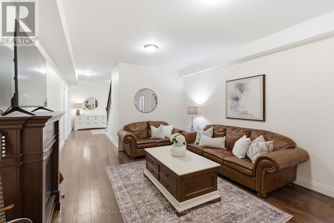
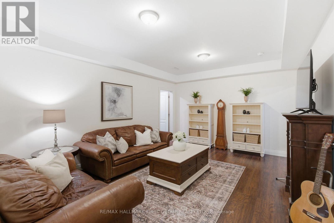
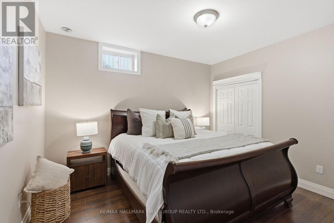
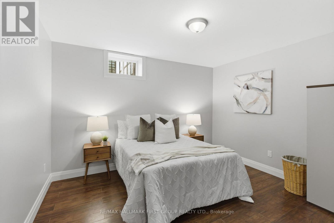
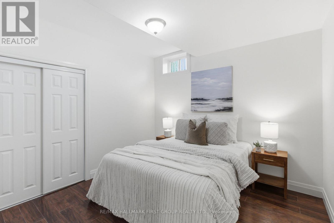
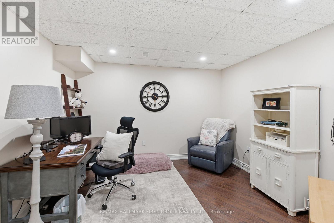
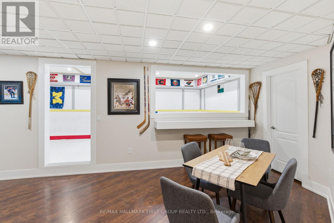
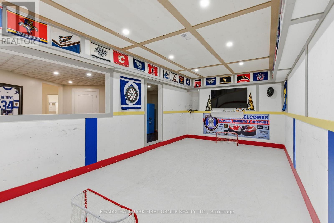
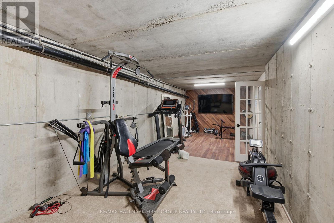
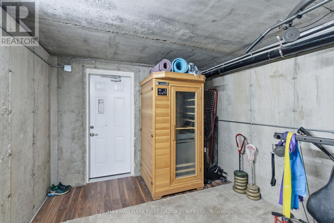
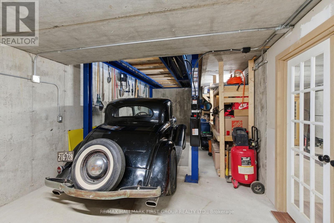
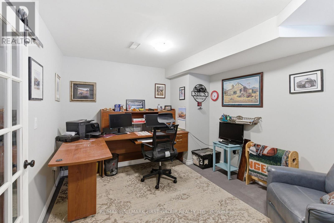
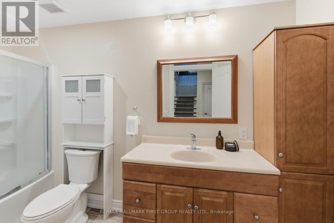
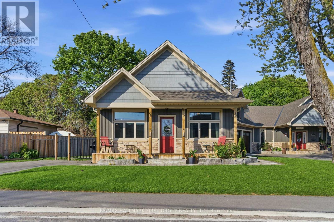
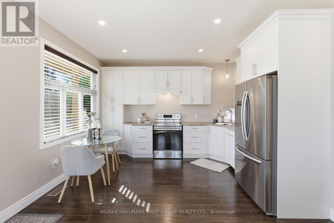
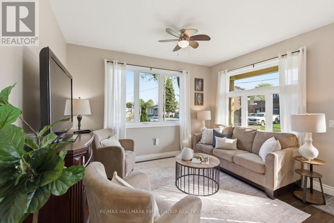
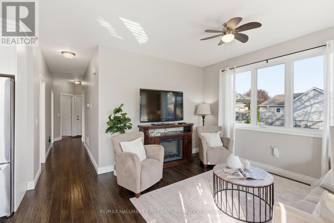
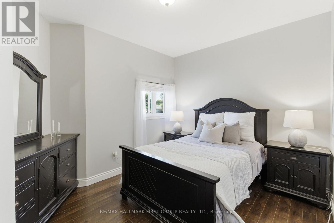
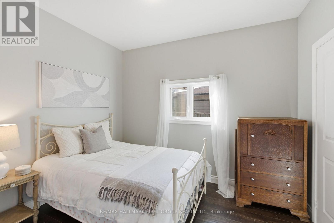
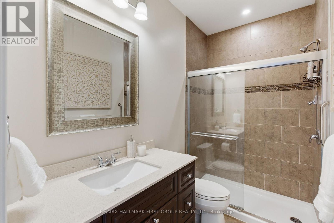
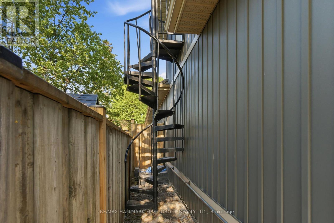
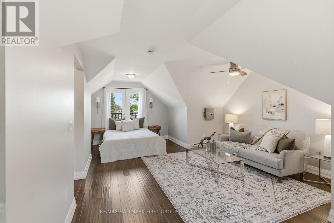
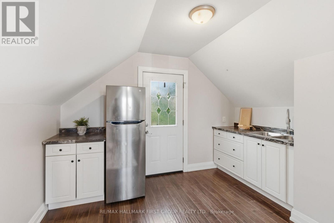
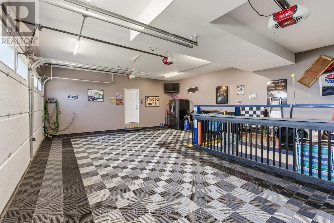
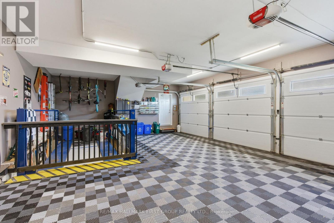
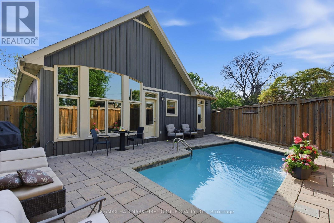
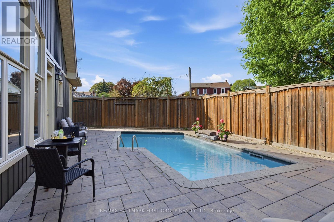
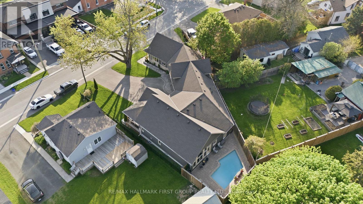
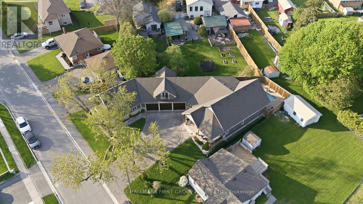
We can promise you've never seen a home like this before. 53 Brown Street is tucked into one of Bowmanville's idyllic streets, but truly stands out from the pack, both inside and out, thanks to carefully crafted details, a high level of functionality, and luxury everywhere you look. The main house boasts around 3,000 square feet, 5 combined bedrooms, and details such as maple hardwood, Corian counters, custom tiles, and even a car elevator to store your toys within the basement. The main entertainment space features a stunning open floor plan and is home to the soaring 15-foot vaulted ceilings. Step out from the indoor entertaining space to the outdoor one, where you'll find a wraparound interlock patio hugging a saltwater in-ground pool. Head back inside through the private backyard access into the primary suite. Double closets and a luxe 4-piece ensuite truly elevate the space. Four additional bedrooms round out the sleeping quarters within the main house.The basement was literally built for fun. Rec room activities can consist of movies, the big game, or family board game nights. Make it more physical and head over to the indoor hockey rink with synthetic ice. If that isn't enough, there is also a great home gym space, along with indoor parking for your vehicles thanks to the car lift. Across from the garage sits a 2-bedroom, 1-bathroom in-law suite. An eat-in kitchen and separate entrance truly make it feel like a standalone living space. To make it even better, there is a third space above the garage featuring a perfectly placed studio apartment. Long-term guests, loved ones, or tenants. This property can handle it all. 53 Brown Street is the ideal blend of high-end living and functional space for all walks of life and multiple generations. So much more than a house, this space is a home. (id:61852)
| MLS® Number | E13154262 |
| Property Type | Single Family |
| Community Name | Bowmanville |
| AmenitiesNearBy | Place Of Worship, Public Transit, Schools |
| CommunityFeatures | School Bus |
| Features | Irregular Lot Size, Lighting, Carpet Free, Sump Pump, In-law Suite, Sauna |
| ParkingSpaceTotal | 11 |
| PoolFeatures | Salt Water Pool |
| PoolType | Inground Pool |
| Structure | Patio(s), Porch |
| BathroomTotal | 5 |
| BedroomsAboveGround | 5 |
| BedroomsBelowGround | 3 |
| BedroomsTotal | 8 |
| Age | 6 To 15 Years |
| Amenities | Fireplace(s), Separate Heating Controls |
| Appliances | Garage Door Opener Remote(s), Water Heater, Dishwasher, Dryer, Sauna, Stove, Washer, Window Coverings, Refrigerator |
| ArchitecturalStyle | Bungalow |
| BasementDevelopment | Finished |
| BasementType | N/a (finished) |
| CeilingType | Suspended Ceiling |
| ConstructionStatus | Insulation Upgraded |
| ConstructionStyleAttachment | Detached |
| CoolingType | Central Air Conditioning, Air Exchanger |
| ExteriorFinish | Stone, Vinyl Siding |
| FireplacePresent | Yes |
| FireplaceTotal | 1 |
| FlooringType | Hardwood, Laminate |
| FoundationType | Poured Concrete |
| HeatingFuel | Natural Gas |
| HeatingType | Forced Air |
| StoriesTotal | 1 |
| SizeInterior | 3500 - 5000 Sqft |
| Type | House |
| UtilityWater | Municipal Water |
| Attached Garage | |
| Garage |
| Acreage | No |
| FenceType | Fenced Yard |
| LandAmenities | Place Of Worship, Public Transit, Schools |
| LandscapeFeatures | Landscaped |
| Sewer | Sanitary Sewer |
| SizeDepth | 113 Ft ,10 In |
| SizeFrontage | 117 Ft ,3 In |
| SizeIrregular | 117.3 X 113.9 Ft |
| SizeTotalText | 117.3 X 113.9 Ft |
| Level | Type | Length | Width | Dimensions |
|---|---|---|---|---|
| Second Level | Bedroom 5 | 7.18 m | 4.22 m | 7.18 m x 4.22 m |
| Basement | Bedroom | 3.32 m | 3.6 m | 3.32 m x 3.6 m |
| Basement | Bedroom | 3.33 m | 3.33 m | 3.33 m x 3.33 m |
| Basement | Bedroom | 3.32 m | 3.92 m | 3.32 m x 3.92 m |
| Basement | Recreational, Games Room | 3.9 m | 5.4 m | 3.9 m x 5.4 m |
| Basement | Office | 3.7 m | 4.38 m | 3.7 m x 4.38 m |
| Basement | Other | 3.71 m | 6.92 m | 3.71 m x 6.92 m |
| Basement | Other | 3.08 m | 9.29 m | 3.08 m x 9.29 m |
| Basement | Other | 3.73 m | 9.84 m | 3.73 m x 9.84 m |
| Basement | Office | 3.09 m | 5.73 m | 3.09 m x 5.73 m |
| Main Level | Living Room | 8.15 m | 6.31 m | 8.15 m x 6.31 m |
| Main Level | Kitchen | 3.74 m | 5.4 m | 3.74 m x 5.4 m |
| Main Level | Dining Room | 3.58 m | 5.4 m | 3.58 m x 5.4 m |
| Main Level | Primary Bedroom | 4.05 m | 8.36 m | 4.05 m x 8.36 m |
| Main Level | Bedroom 2 | 2.84 m | 2.87 m | 2.84 m x 2.87 m |
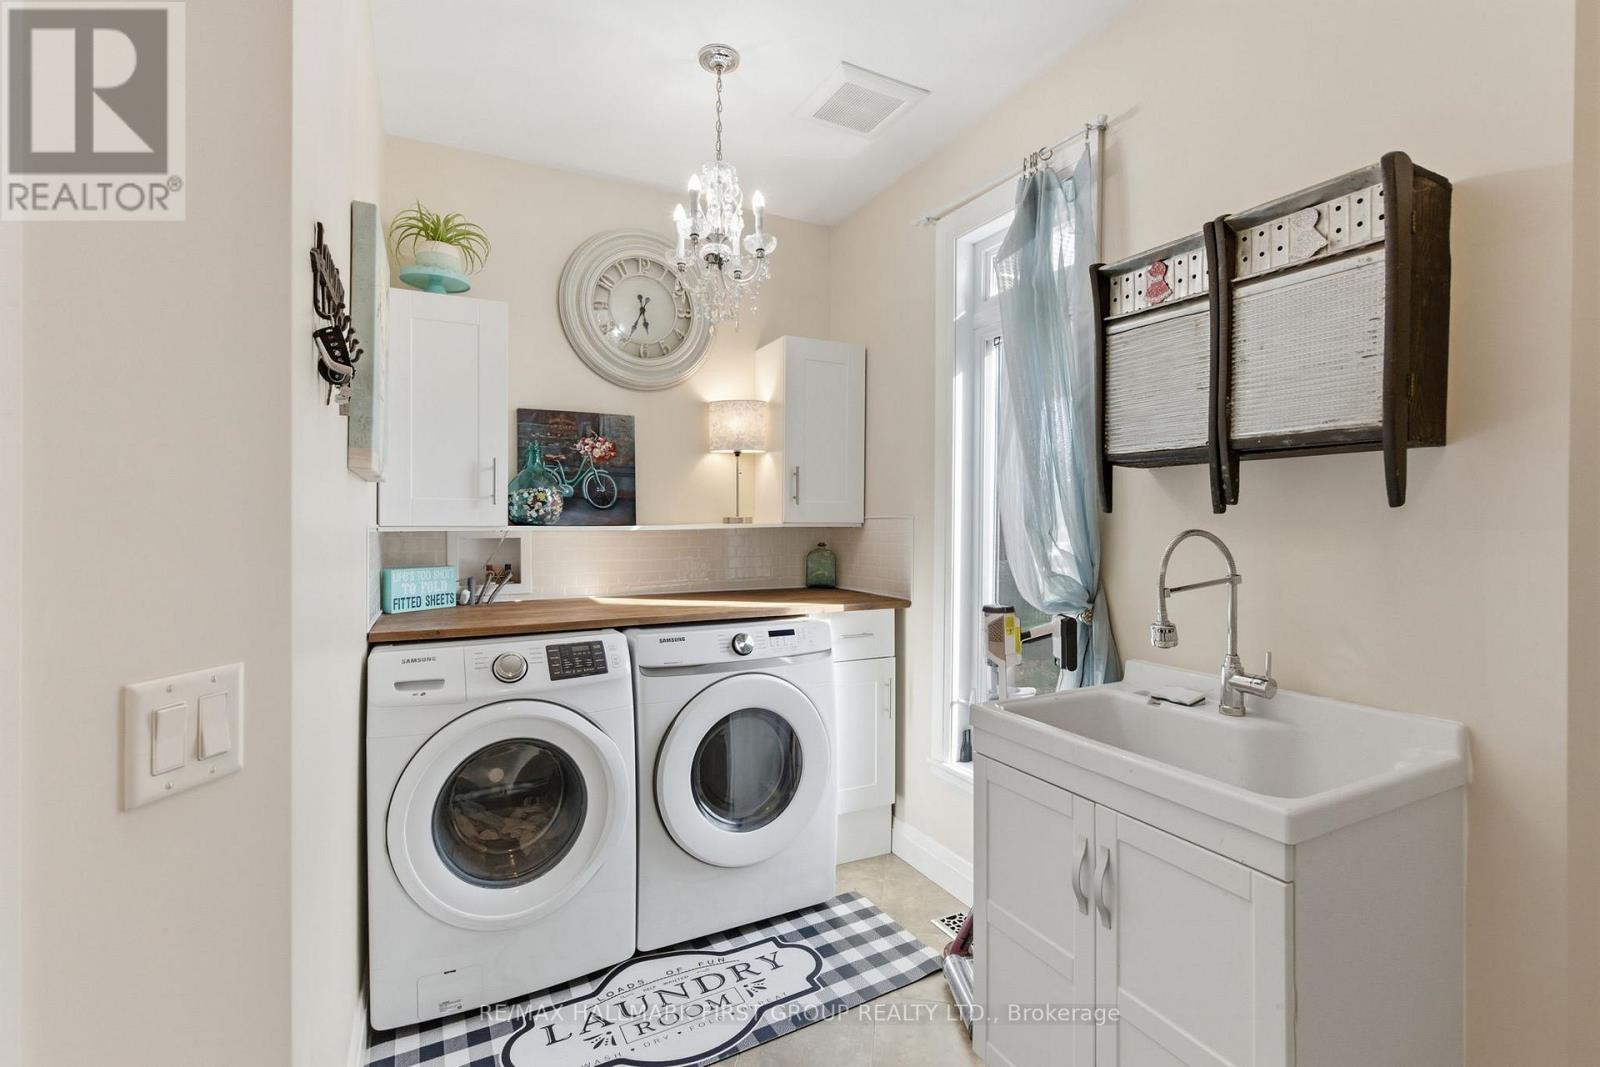
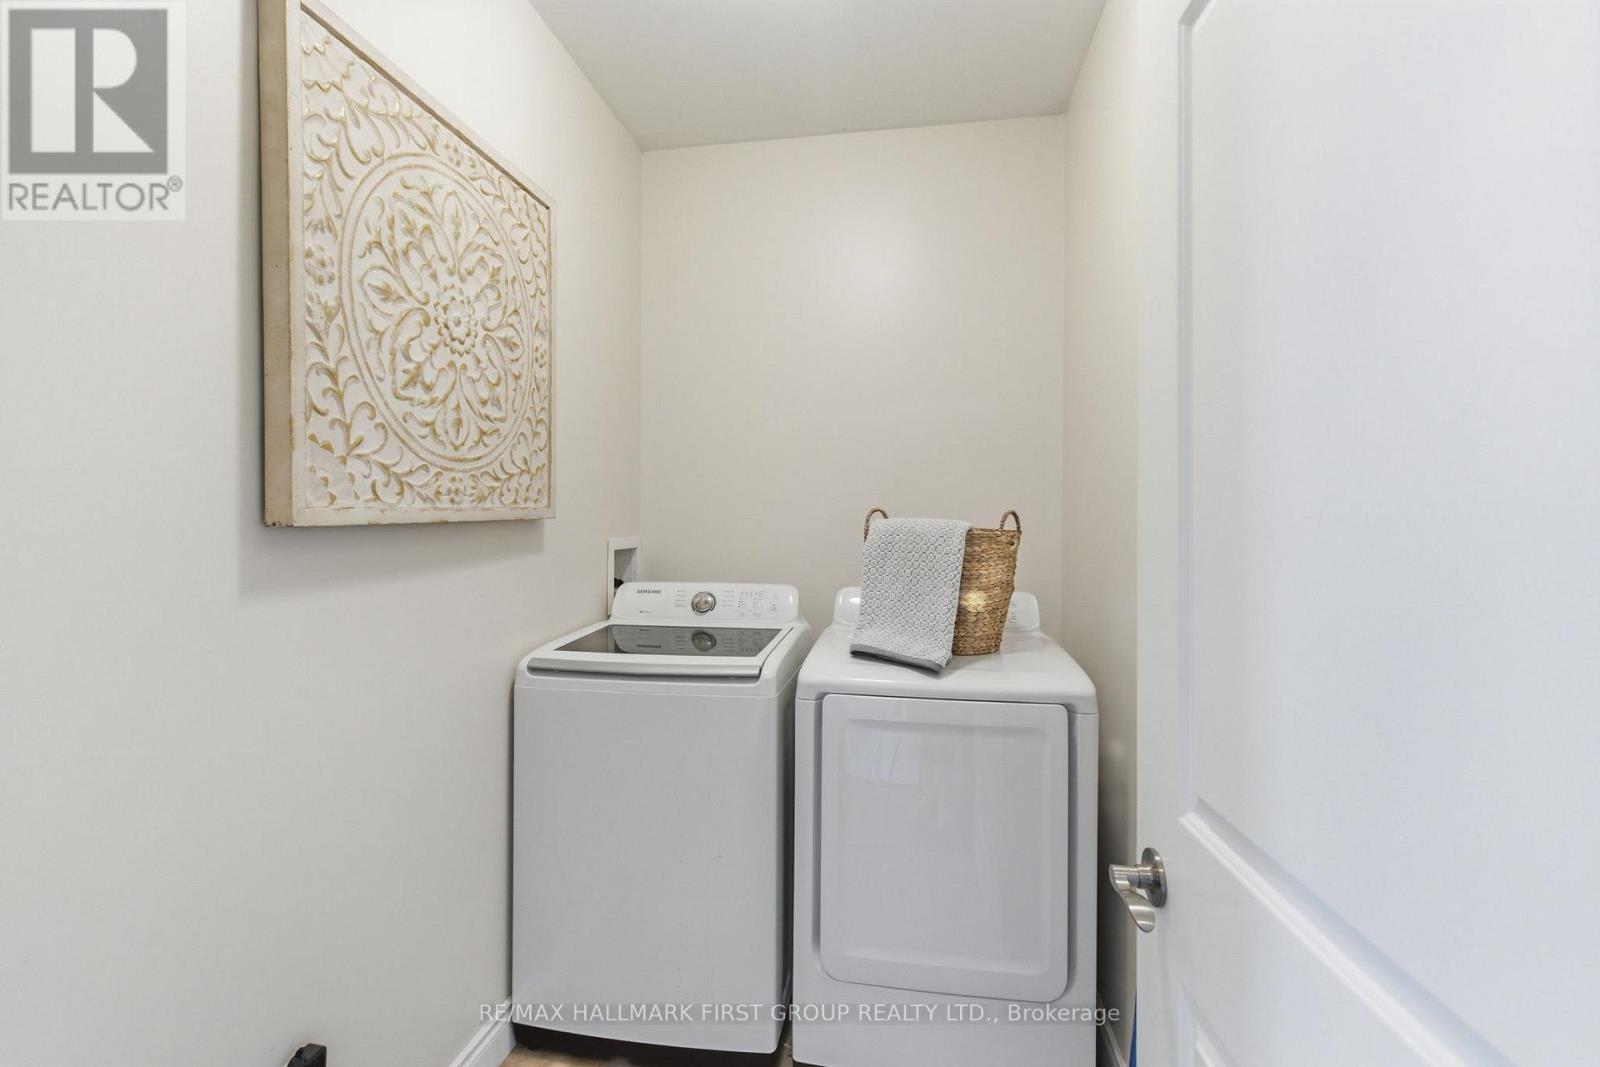
| Main Level | Laundry Room | 4.75 m | 2.77 m | 4.75 m x 2.77 m |
| Main Level | Family Room | 4.27 m | 3.97 m | 4.27 m x 3.97 m |
| Main Level | Kitchen | 2.94 m | 3.96 m | 2.94 m x 3.96 m |
| Main Level | Bedroom 3 | 3.3 m | 3.92 m | 3.3 m x 3.92 m |
| Main Level | Bedroom 4 | 2.82 m | 3.16 m | 2.82 m x 3.16 m |
| Cable | Available |
| Electricity | Installed |
| Sewer | Installed |
https://www.realtor.ca/real-estate/29782639/53-brown-street-clarington-bowmanville-bowmanville
Contact us for more information
Jordan Sutherland
Salesperson
Nicole Montgomery
Salesperson

The trademarks REALTOR®, REALTORS®, and the REALTOR® logo are controlled by The Canadian Real Estate Association (CREA) and identify real estate professionals who are members of CREA. The trademarks MLS®, Multiple Listing Service® and the associated logos are owned by The Canadian Real Estate Association (CREA) and identify the quality of services provided by real estate professionals who are members of CREA. The trademark DDF® is owned by The Canadian Real Estate Association (CREA) and identifies CREA's Data Distribution Facility (DDF®)