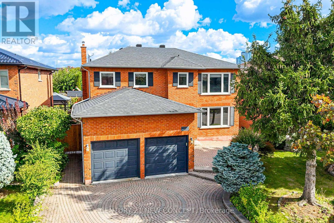
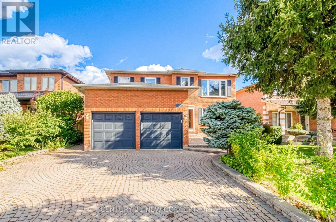
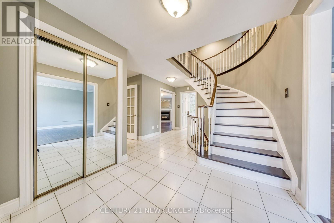
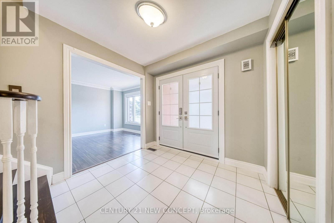
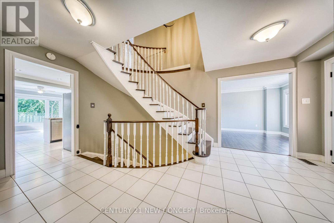
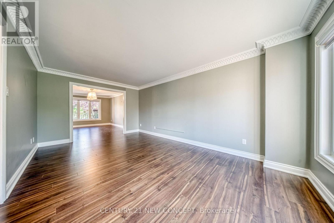
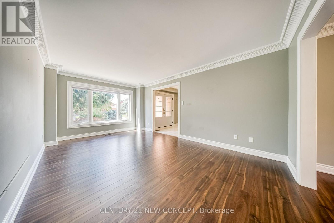
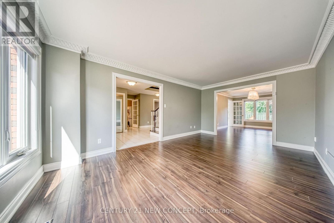
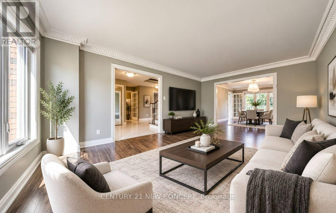
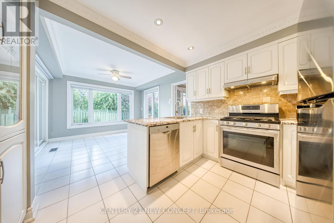
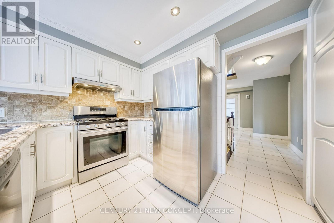
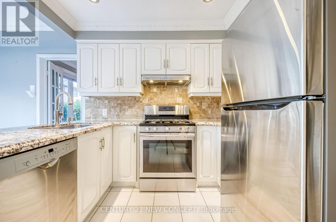
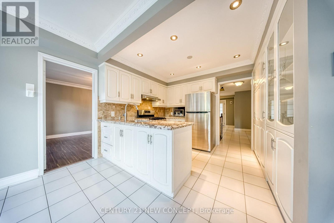
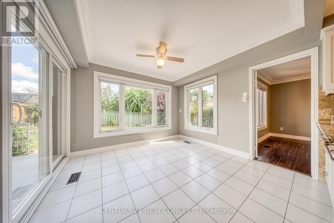
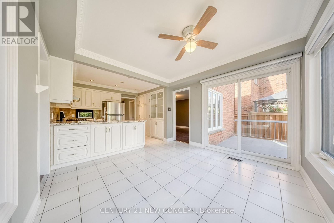
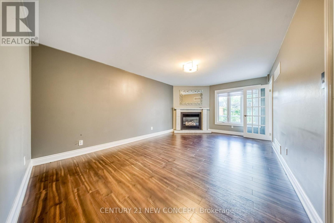
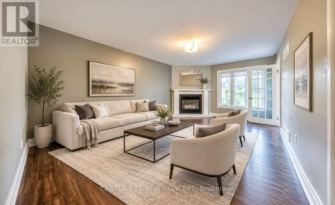
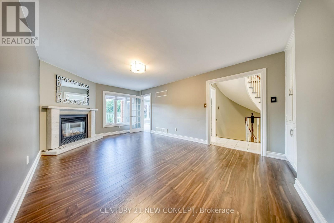
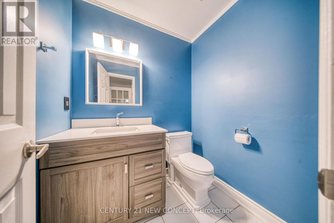
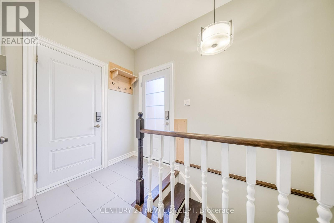
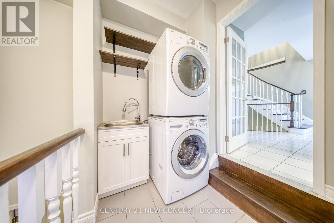
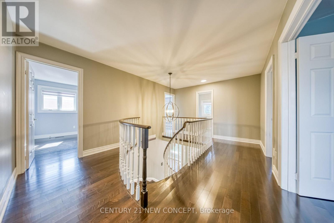
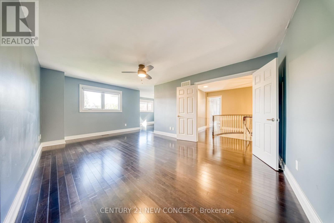
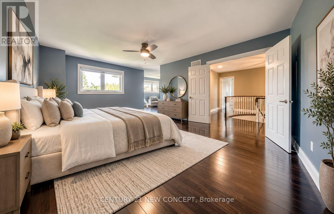
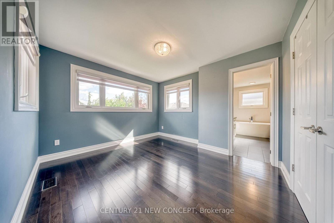
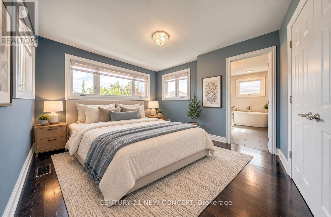
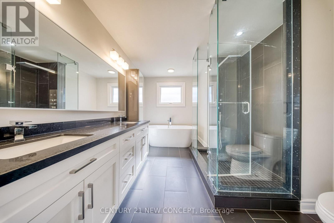
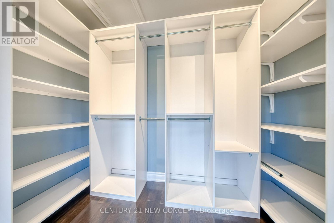
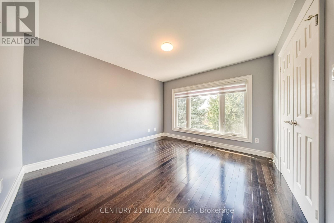
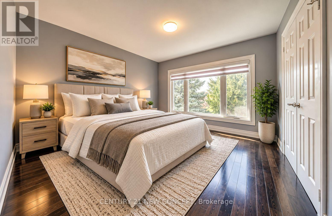
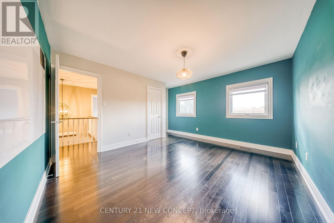
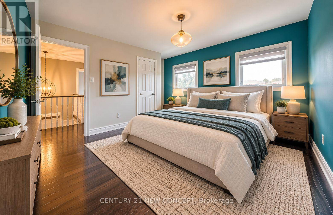
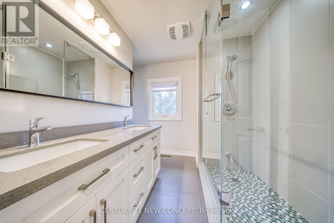
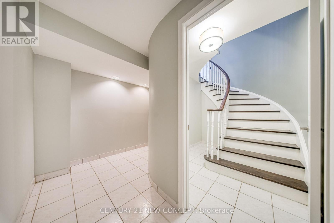
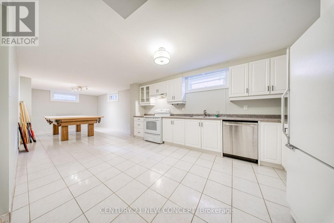
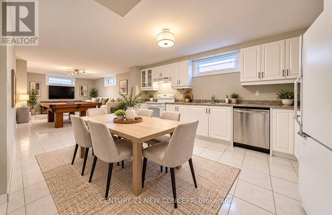
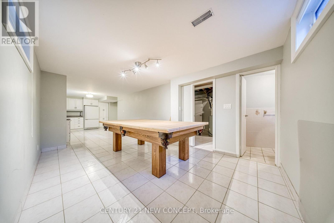
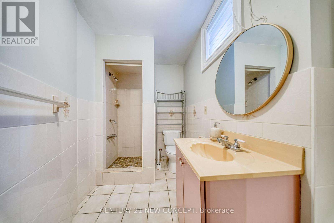
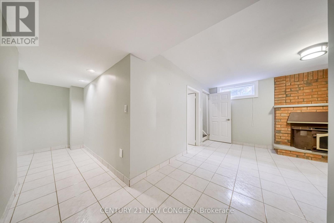
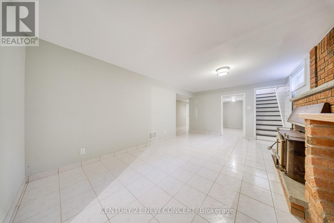
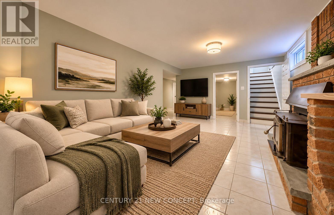
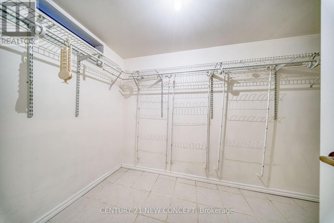
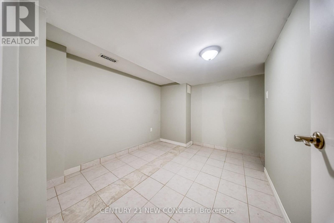
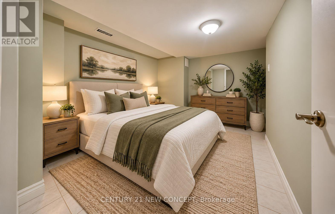
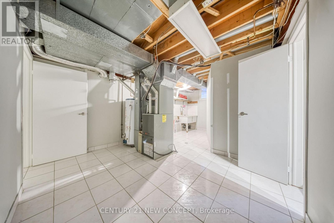
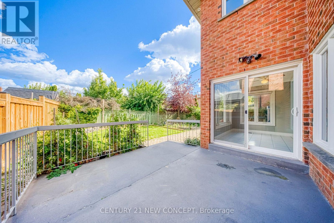
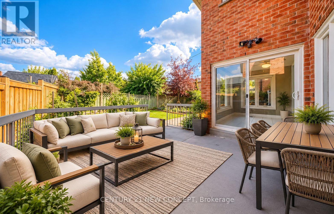
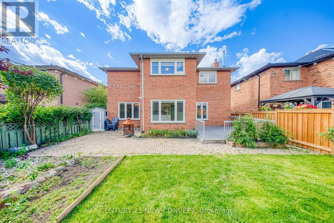
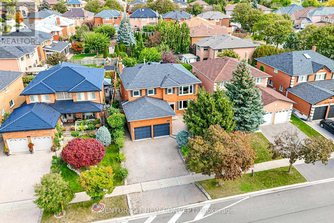
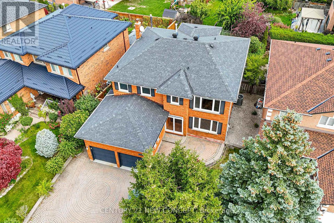
Wow!! Immaculate 4 Bedroom, 2 car garage, landscaped family home in the high demand east Woodbridge. Separate entrance to basement with a kitchen and room, living/play space and laundry room. Master bedroom with sitting area feature leading to bathroom. Features include Granite kitchen countertops, crown mouldings, both a Gas & Woodburning Fireplace (functional), Backyard with a storage shed and pond. Home has outdoor security cameras, and pot lights. Driveway is interlock pavers. Near Weston and Highway 7 where you can find retail big box stores, grocery stores, entertainment, dining, transit and access to highways 7, 400, and 407. (id:67552)
| MLS® Number | N13880958 |
| Property Type | Single Family |
| Community Name | East Woodbridge |
| Amenities Near By | Public Transit |
| Equipment Type | Water Heater |
| Parking Space Total | 6 |
| Rental Equipment Type | Water Heater |
| Bathroom Total | 4 |
| Bedrooms Above Ground | 4 |
| Bedrooms Total | 4 |
| Appliances | Window Coverings |
| Basement Development | Finished |
| Basement Features | Apartment In Basement, Separate Entrance |
| Basement Type | N/a (finished), N/a, N/a |
| Construction Style Attachment | Detached |
| Cooling Type | Central Air Conditioning |
| Exterior Finish | Brick |
| Fireplace Present | Yes |
| Fireplace Type | Woodstove |
| Flooring Type | Hardwood |
| Foundation Type | Concrete |
| Half Bath Total | 1 |
| Heating Fuel | Natural Gas |
| Heating Type | Forced Air |
| Stories Total | 2 |
| Size Interior | 2,500 - 3,000 Sqft |
| Type | House |
| Utility Water | Municipal Water |
| Garage |
| Acreage | No |
| Land Amenities | Public Transit |
| Landscape Features | Landscaped |
| Sewer | Sanitary Sewer |
| Size Depth | 109 Ft ,6 In |
| Size Frontage | 58 Ft ,1 In |
| Size Irregular | 58.1 X 109.5 Ft ; 40.75 Ft X 112.28 Ft X 58.07 Ft X 109.49 |
| Size Total Text | 58.1 X 109.5 Ft ; 40.75 Ft X 112.28 Ft X 58.07 Ft X 109.49 |
| Level | Type | Length | Width | Dimensions |
|---|---|---|---|---|
| Second Level | Primary Bedroom | 5.79 m | 3.66 m | 5.79 m x 3.66 m |
| Second Level | Sitting Room | 3.44 m | 3.66 m | 3.44 m x 3.66 m |
| Main Level | Living Room | 5.49 m | 3.47 m | 5.49 m x 3.47 m |
| Main Level | Dining Room | 4.57 m | 3.47 m | 4.57 m x 3.47 m |
| Main Level | Family Room | 5.79 m | 3.66 m | 5.79 m x 3.66 m |
| Main Level | Kitchen | 6.09 m | 3.47 m | 6.09 m x 3.47 m |
| Electricity | Installed |
| Sewer | Installed |
Contact us for more information
Juan Manuel Alvarez
Salesperson
(416) 223-3535
(416) 792-5835
c21newconcept.com/

Kam Ahmadi-Nadoushan
Salesperson
(416) 298-8200
(416) 298-6602
HTTP://www.c21percyfulton.com

The trademarks REALTOR®, REALTORS®, and the REALTOR® logo are controlled by The Canadian Real Estate Association (CREA) and identify real estate professionals who are members of CREA. The trademarks MLS®, Multiple Listing Service® and the associated logos are owned by The Canadian Real Estate Association (CREA) and identify the quality of services provided by real estate professionals who are members of CREA. The trademark DDF® is owned by The Canadian Real Estate Association (CREA) and identifies CREA's Data Distribution Facility (DDF®)