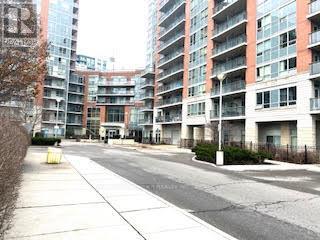
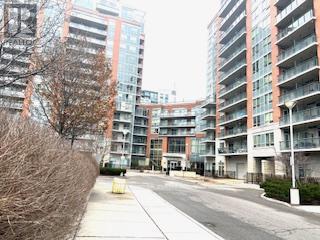
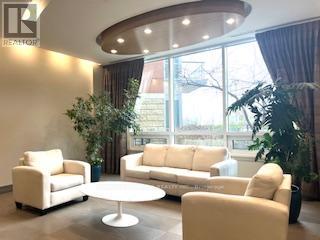
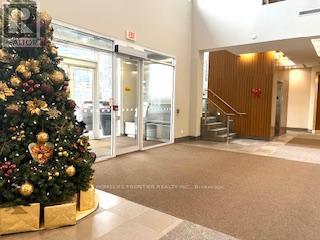
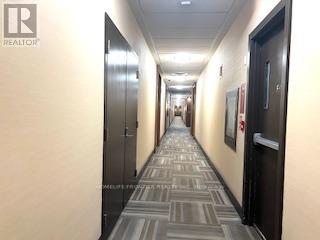
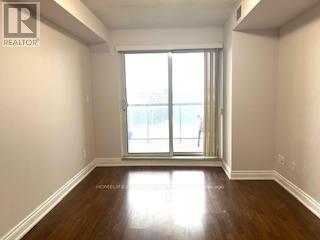
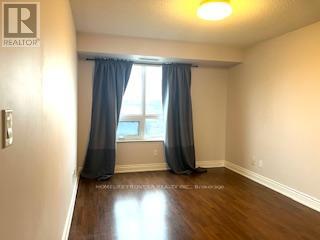
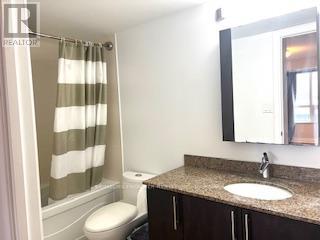
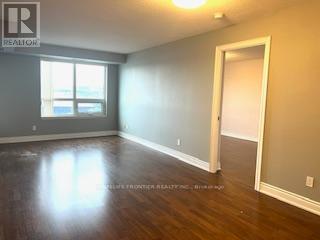
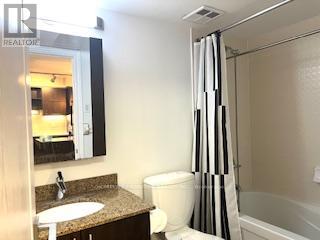
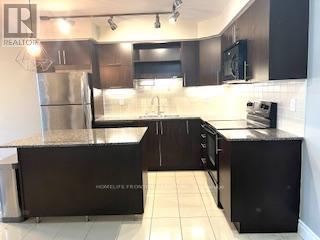
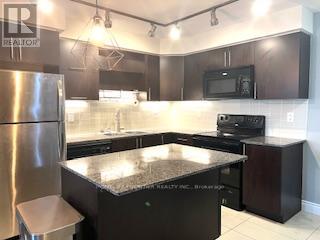
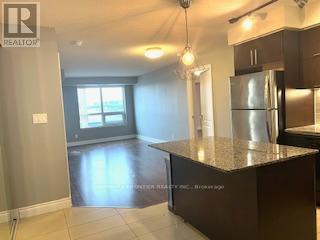
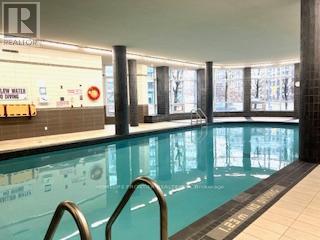
Majestic Court Condo In Unionville. 907 Sq Ft Plus Balcony. Split Two Bedrooms With Two Full Bathrooms. Modern Kitchen, Granite Counter-top, Two Parking Spots And One Locker Are Included. Top Ranked Unionville High School, York University Campus, Go Station, VIVA, Steps to shopping, restaurants, groceries. (id:61852)
| MLS® Number | N13166320 |
| Property Type | Single Family |
| Community Name | Unionville |
| AmenitiesNearBy | Public Transit, Schools |
| CommunityFeatures | Pets Not Allowed |
| Features | Balcony |
| ParkingSpaceTotal | 2 |
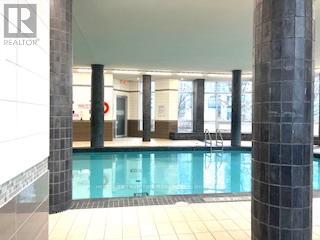
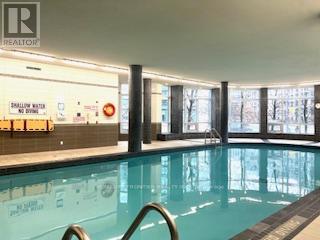
| PoolType | Indoor Pool |
| ViewType | View, City View |
| BathroomTotal | 2 |
| BedroomsAboveGround | 2 |
| BedroomsTotal | 2 |
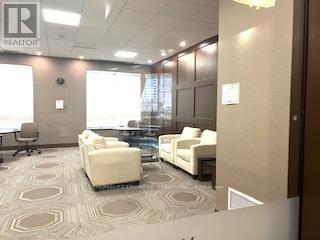
| Amenities | Security/concierge, Exercise Centre, Party Room, Storage - Locker |
| Appliances | Garage Door Opener Remote(s), Dryer, Microwave, Hood Fan, Stove, Washer, Window Coverings, Refrigerator |
| BasementType | None |
| CoolingType | Central Air Conditioning |
| ExteriorFinish | Brick, Stucco |
| FireProtection | Alarm System, Smoke Detectors |
| FlooringType | Laminate, Ceramic |
| FoundationType | Concrete |
| HeatingFuel | Natural Gas |
| HeatingType | Forced Air |
| SizeInterior | 900 - 999 Sqft |
| Type | Apartment |
| Underground | |
| Garage |
| Acreage | No |
| LandAmenities | Public Transit, Schools |
| Level | Type | Length | Width | Dimensions |
|---|---|---|---|---|
| Flat | Dining Room | 6.53 m | 3.14 m | 6.53 m x 3.14 m |
| Flat | Living Room | 6.53 m | 3.14 m | 6.53 m x 3.14 m |
| Flat | Kitchen | 3.14 m | 2.36 m | 3.14 m x 2.36 m |
| Flat | Primary Bedroom | 4.42 m | 3.07 m | 4.42 m x 3.07 m |
| Flat | Bedroom 2 | 4.12 m | 2.95 m | 4.12 m x 2.95 m |
https://www.realtor.ca/real-estate/29796368/521-50-clegg-road-markham-unionville-unionville
Contact us for more information
Aileen Mak
Broker

The trademarks REALTOR®, REALTORS®, and the REALTOR® logo are controlled by The Canadian Real Estate Association (CREA) and identify real estate professionals who are members of CREA. The trademarks MLS®, Multiple Listing Service® and the associated logos are owned by The Canadian Real Estate Association (CREA) and identify the quality of services provided by real estate professionals who are members of CREA. The trademark DDF® is owned by The Canadian Real Estate Association (CREA) and identifies CREA's Data Distribution Facility (DDF®)