Maintenance, Common Area Maintenance
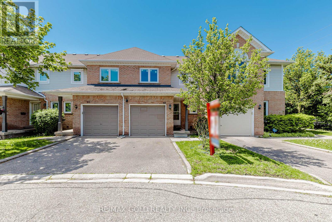
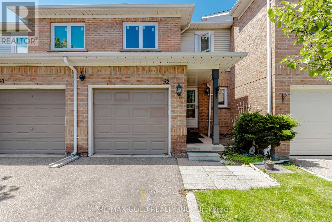
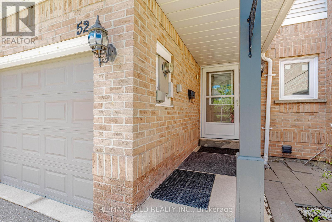
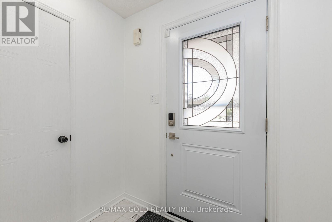
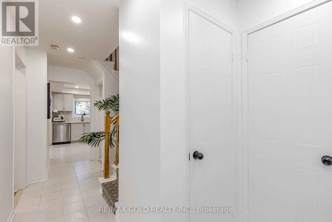
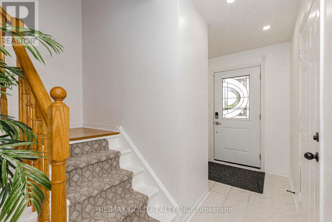
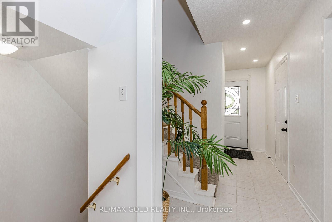
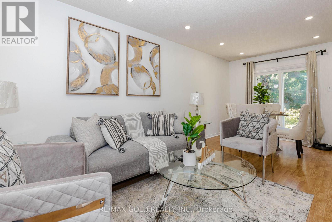
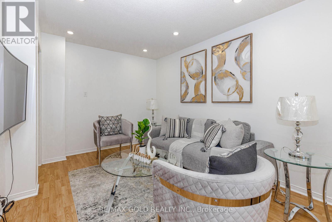
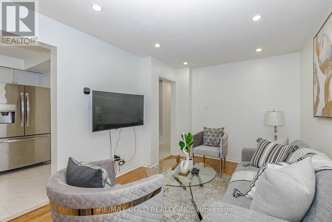
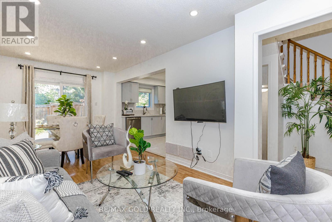
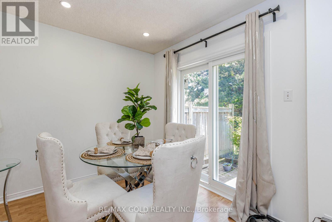
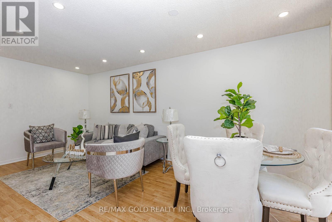
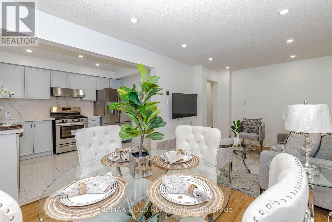
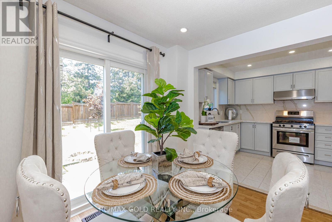
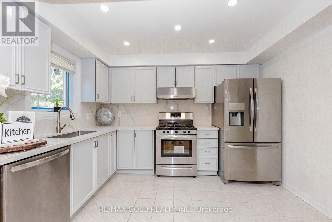
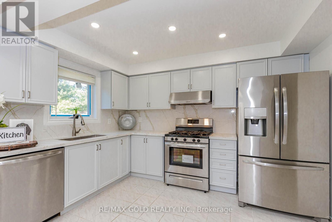
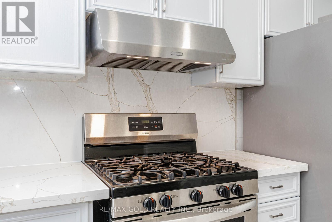
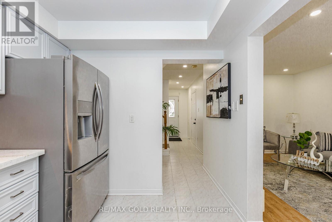
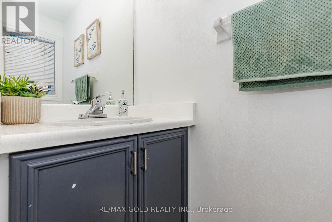
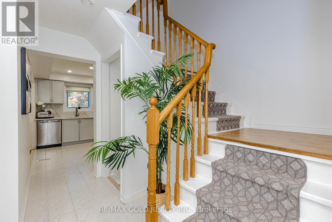
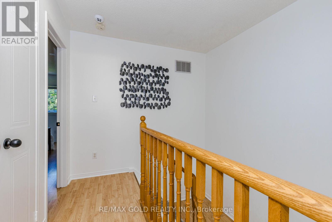
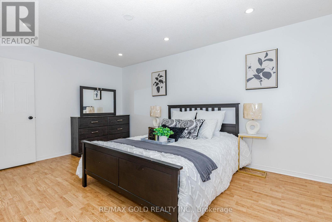
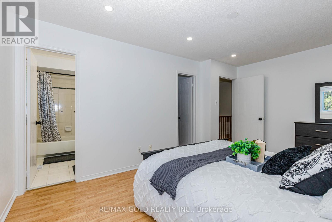
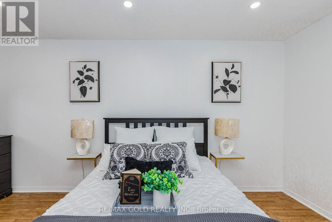
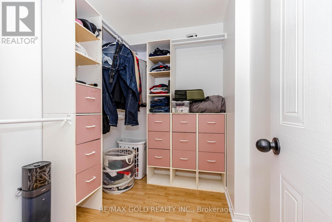
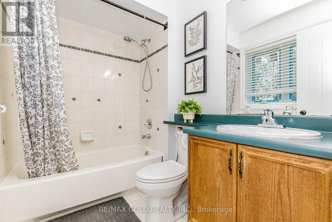
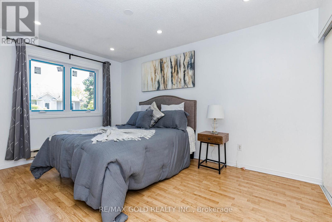
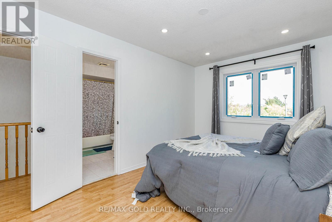
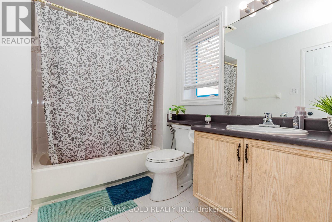
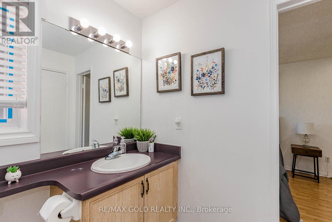
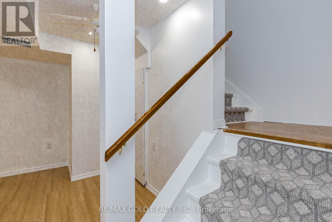
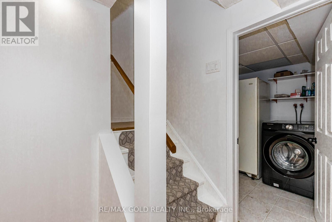
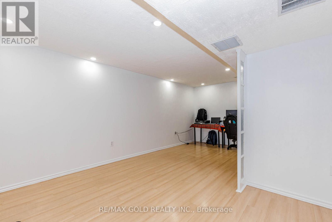
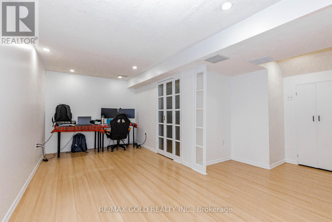
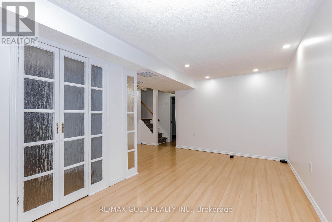
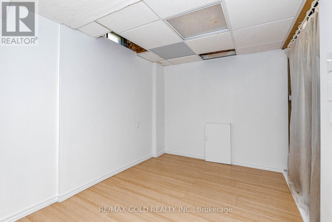
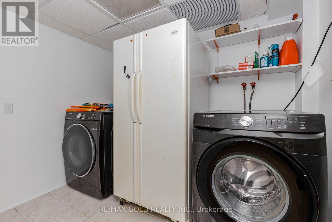
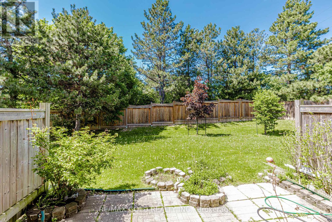
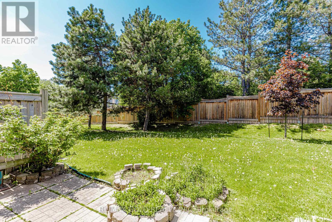
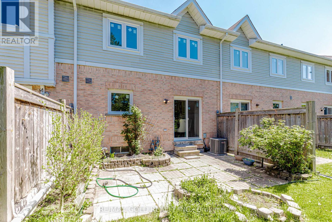
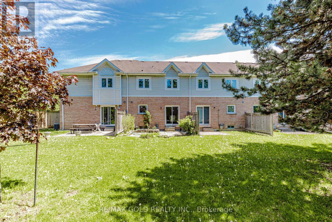
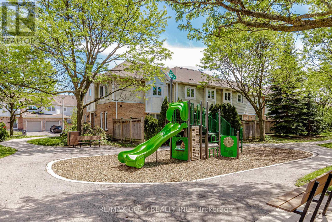
$364 MonthlyThis Beautiful House Is Nestled In A Quiet, Private Area Of The Complex With No Homes Behind, OfferingExceptional Privacy And Beautifully Landscaped Front And Rear Yards. Ideally Located Close To Transit, Schools,And The Hospital.The Home Features Two 4-Piece Bathrooms On The Second Floor, A Convenient 2-Piece Powder Room At TheEntry, And Direct Inside Access To The Garage. Spacious Bedrooms And A Bright Finished Recreation Room WithAdditional Storage Under The Stairs Provide Plenty Of Functional Living Space. Laminate And Ceramic FlooringExtend Throughout The Home.Enjoy Outdoor Privacy With High Fencing Along The Rear Patio, While The Kitchen Window Overlooks TheBackyard. Gas Stove, Fridge & Dishwasher (2021) Washer & Dryer (2022) Pot Lights (2022) Windows & Doors (2024) Kitchen Countertops & Backsplash (2024) Freshly Painted (2026) (id:61852)
| MLS® Number | W13215156 |
| Property Type | Single Family |
| Community Name | Sandringham-Wellington |
| Community Features | Pets Allowed With Restrictions |
| Equipment Type | Air Conditioner, Water Heater, Furnace |
| Parking Space Total | 2 |
| Rental Equipment Type | Air Conditioner, Water Heater, Furnace |
| Bathroom Total | 3 |
| Bedrooms Above Ground | 2 |
| Bedrooms Below Ground | 1 |
| Bedrooms Total | 3 |
| Appliances | Dishwasher, Dryer, Gas Stove(s), Washer, Refrigerator |
| Basement Development | Finished |
| Basement Type | N/a (finished) |
| Cooling Type | Central Air Conditioning |
| Exterior Finish | Brick |
| Flooring Type | Laminate |
| Half Bath Total | 1 |
| Heating Fuel | Natural Gas |
| Heating Type | Forced Air |
| Stories Total | 2 |
| Size Interior | 1,000 - 1,199 Sqft |
| Type | Row / Townhouse |
| Garage |
| Acreage | No |
| Level | Type | Length | Width | Dimensions |
|---|---|---|---|---|
| Second Level | Primary Bedroom | 5.209 m | 3.31 m | 5.209 m x 3.31 m |
| Second Level | Bedroom 2 | 4.69 m | 2.98 m | 4.69 m x 2.98 m |
| Basement | Recreational, Games Room | 6 m | 4.95 m | 6 m x 4.95 m |
| Basement | Bedroom | 6 m | 4.95 m | 6 m x 4.95 m |
| Ground Level | Living Room | 6.33 m | 2.98 m | 6.33 m x 2.98 m |
| Ground Level | Dining Room | 6.33 m | 2.98 m | 6.33 m x 2.98 m |
| Ground Level | Kitchen | 3.8 m | 2.66 m | 3.8 m x 2.66 m |
Contact us for more information

Sunny Sharma
Broker
(905) 456-1010
(905) 673-8900

Jay Singh
Broker
(905) 290-6777
(905) 290-6799

The trademarks REALTOR®, REALTORS®, and the REALTOR® logo are controlled by The Canadian Real Estate Association (CREA) and identify real estate professionals who are members of CREA. The trademarks MLS®, Multiple Listing Service® and the associated logos are owned by The Canadian Real Estate Association (CREA) and identify the quality of services provided by real estate professionals who are members of CREA. The trademark DDF® is owned by The Canadian Real Estate Association (CREA) and identifies CREA's Data Distribution Facility (DDF®)