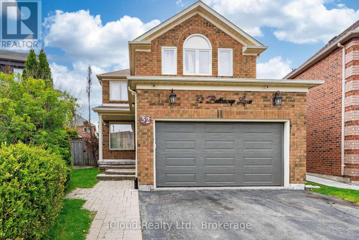
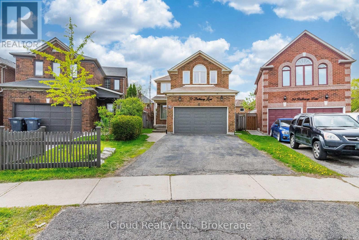
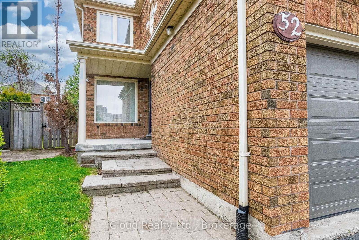
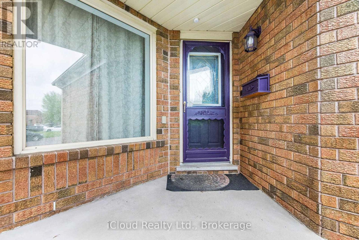
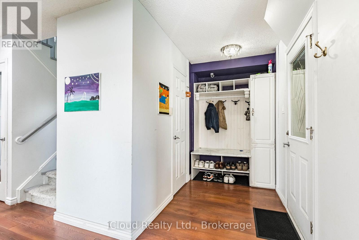
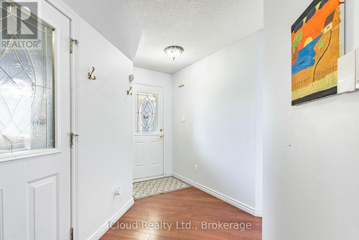
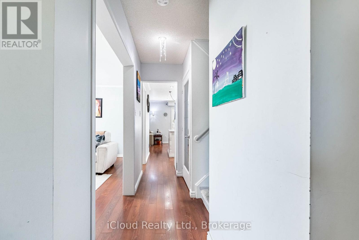
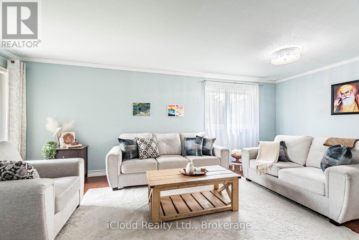
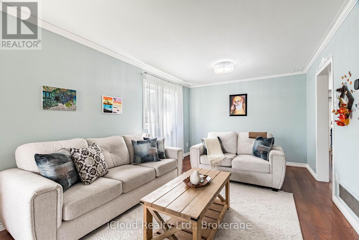
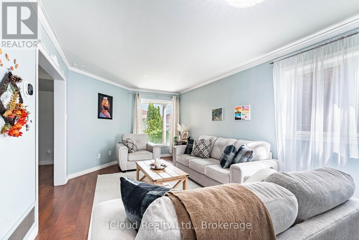
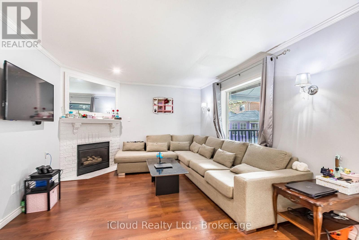
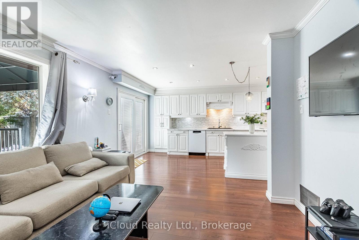
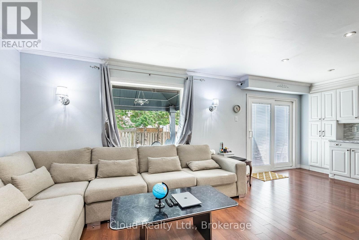
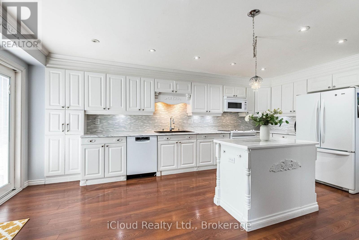
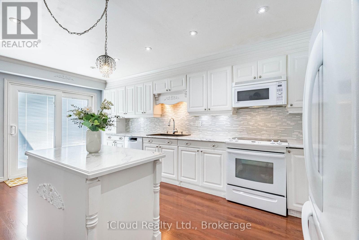
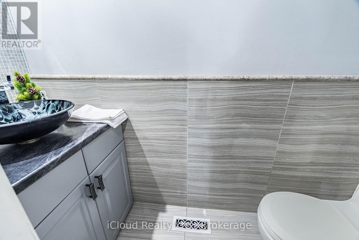
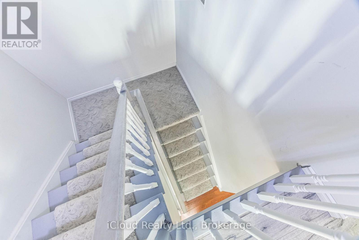
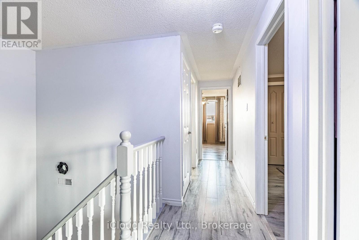
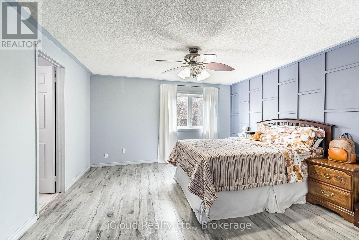
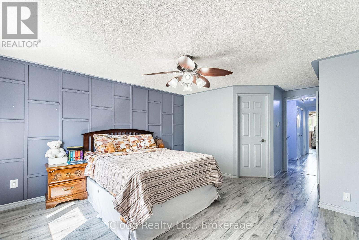
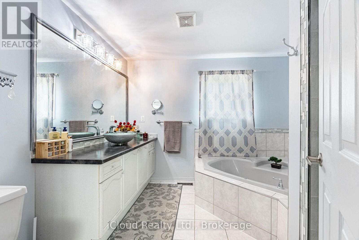
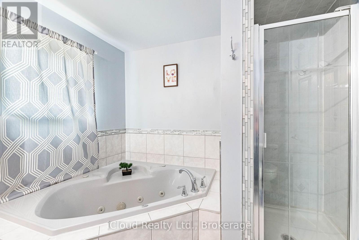
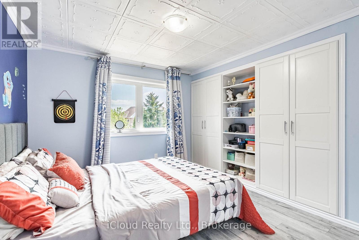
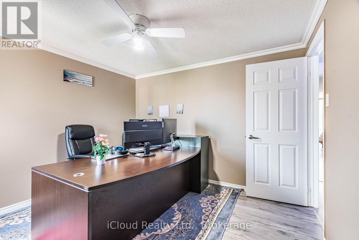
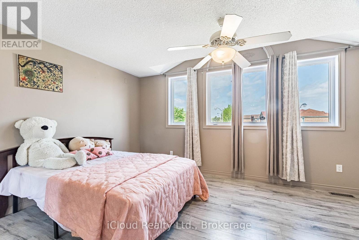
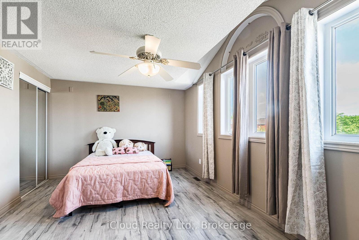
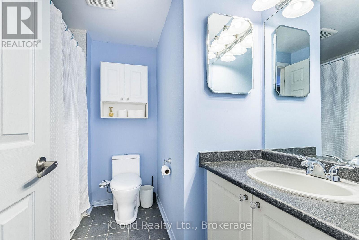
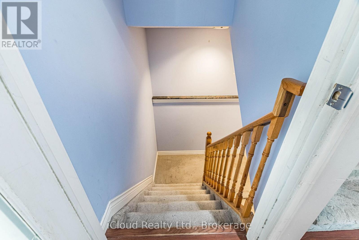
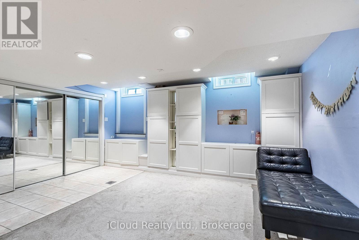
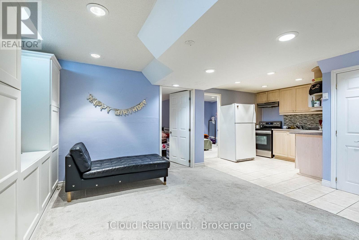
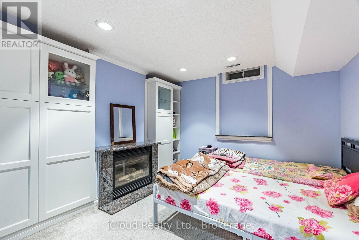
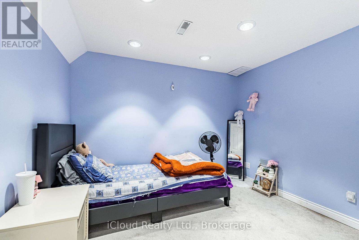
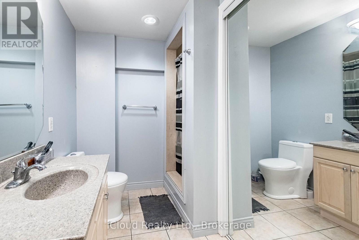
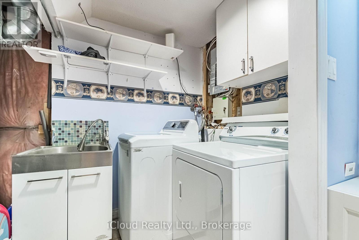
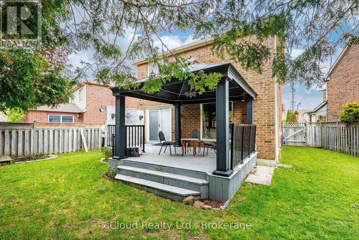
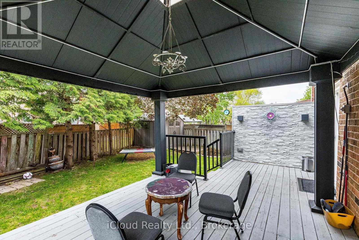
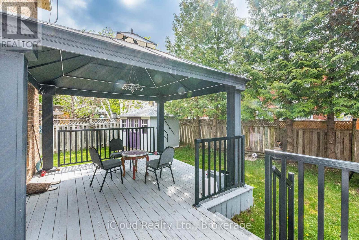
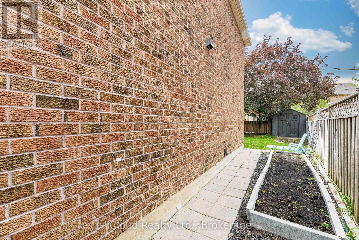
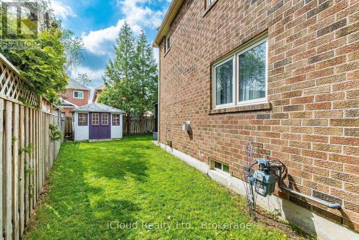
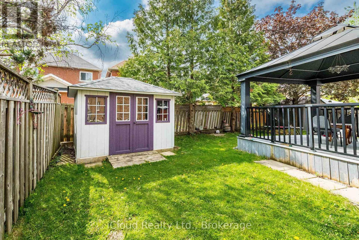
Welcome To 52 Buttercup Lane. Comfortable Living Space. Situated On A Large Lot With A DoubleWide Private Driveway. Don't Miss Your Chance To Make This Beautiful Property Your Own!Parking for 5 cars. The backyard features 2 sheds, a covered deck, and mature landscaping.Updated Kitchen. Central vac. Professionally built and finished basement, with kitchen and 3piece bath.Amazing Location In A Desirable Family Friendly Neighbourhood. Close to School, Place ofworship, Hospital, Trinity Commons, And 410 Highway. Relax With Friends And Family on theBackyard Deck. (id:61852)
| MLS® Number | W13163428 |
| Property Type | Single Family |
| Community Name | Sandringham-Wellington |
| EquipmentType | Water Heater |
| ParkingSpaceTotal | 5 |
| RentalEquipmentType | Water Heater |
| BathroomTotal | 4 |
| BedroomsAboveGround | 4 |
| BedroomsBelowGround | 2 |
| BedroomsTotal | 6 |
| Appliances | Central Vacuum, Dishwasher, Dryer, Microwave, Two Stoves, Washer, Two Refrigerators |
| BasementDevelopment | Finished |
| BasementType | N/a (finished) |
| ConstructionStyleAttachment | Detached |
| CoolingType | Central Air Conditioning |
| ExteriorFinish | Brick |
| FireplacePresent | Yes |
| FoundationType | Unknown |
| HalfBathTotal | 1 |
| HeatingFuel | Natural Gas |
| HeatingType | Forced Air |
| StoriesTotal | 2 |
| SizeInterior | 1500 - 2000 Sqft |
| Type | House |
| UtilityWater | Municipal Water |
| Attached Garage | |
| Garage |
| Acreage | No |
| Sewer | Sanitary Sewer |
| SizeDepth | 34.41 M |
| SizeFrontage | 7.28 M |
| SizeIrregular | 7.3 X 34.4 M |
| SizeTotalText | 7.3 X 34.4 M |
Contact us for more information
Kaman Gill
Broker

The trademarks REALTOR®, REALTORS®, and the REALTOR® logo are controlled by The Canadian Real Estate Association (CREA) and identify real estate professionals who are members of CREA. The trademarks MLS®, Multiple Listing Service® and the associated logos are owned by The Canadian Real Estate Association (CREA) and identify the quality of services provided by real estate professionals who are members of CREA. The trademark DDF® is owned by The Canadian Real Estate Association (CREA) and identifies CREA's Data Distribution Facility (DDF®)