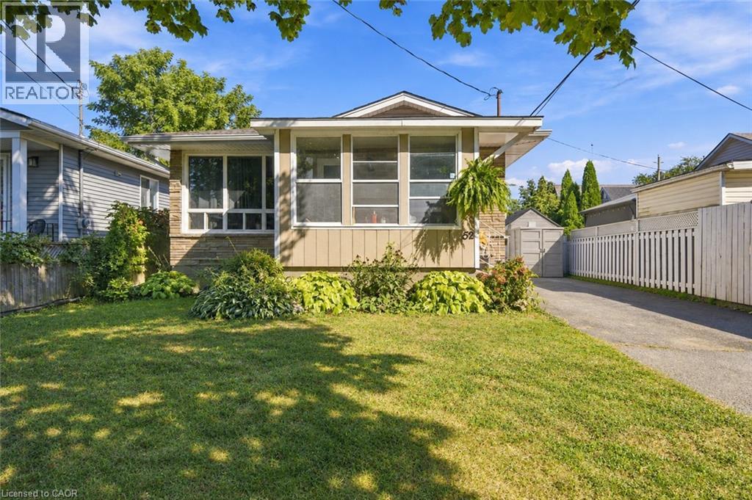
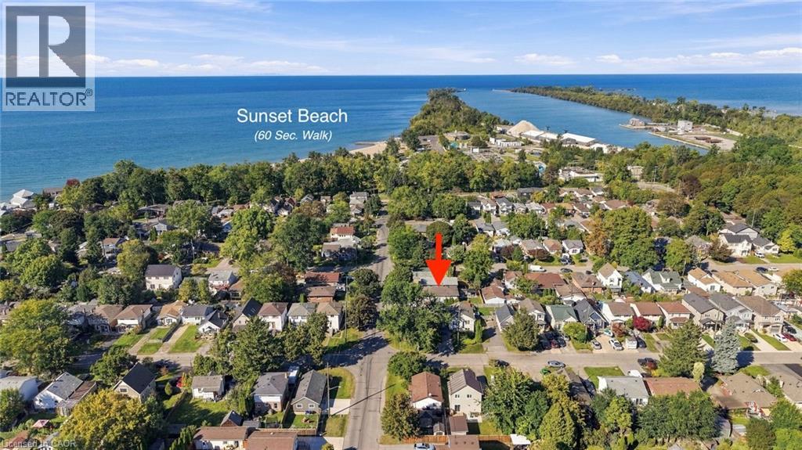
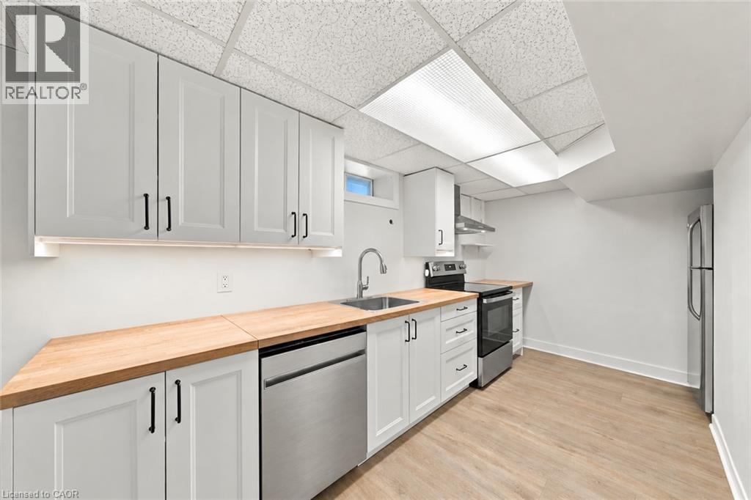
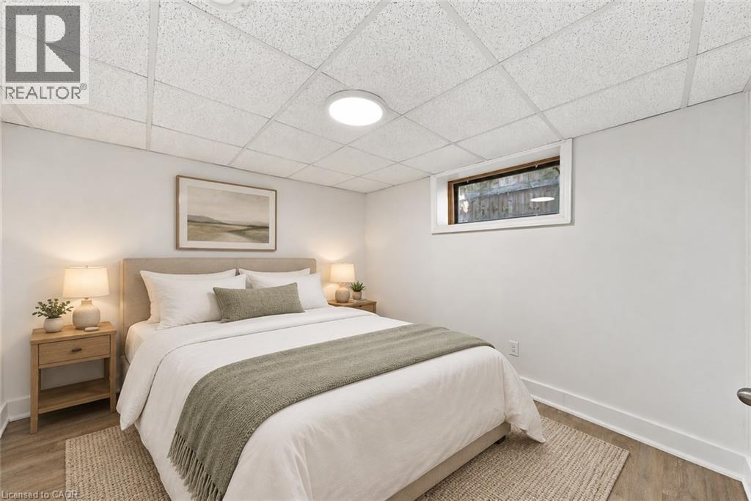
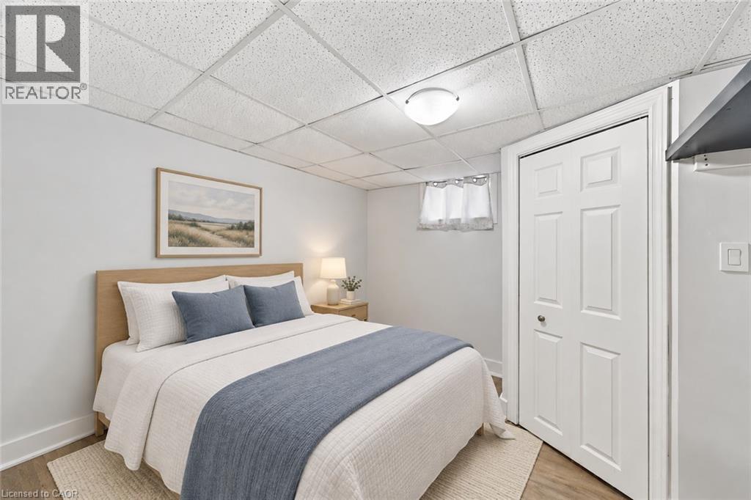
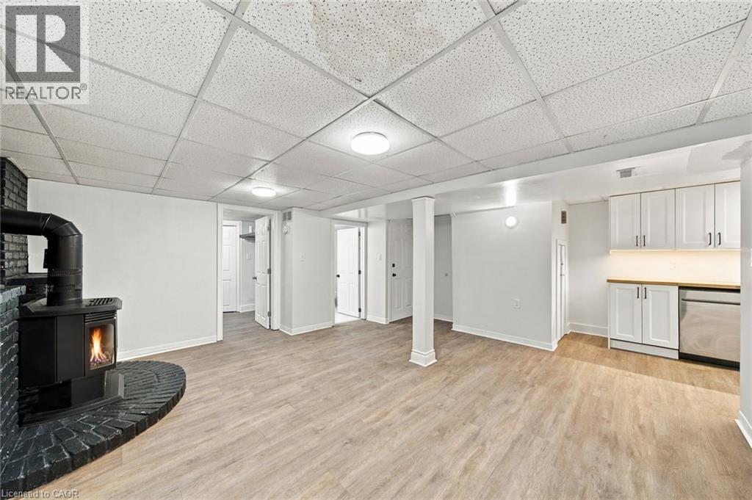
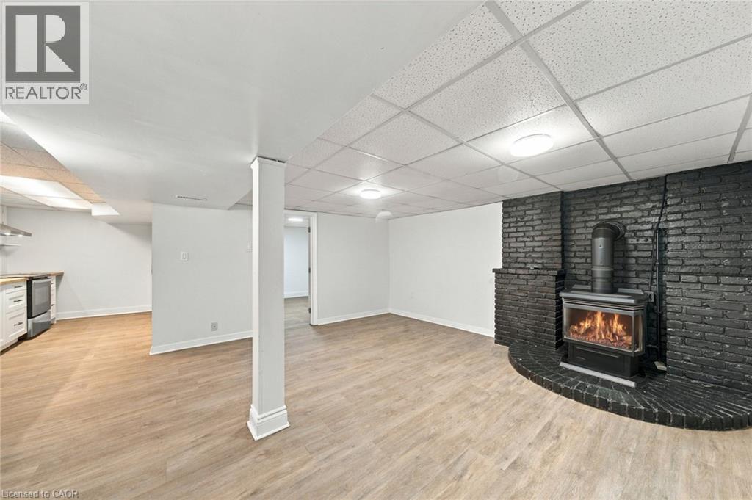
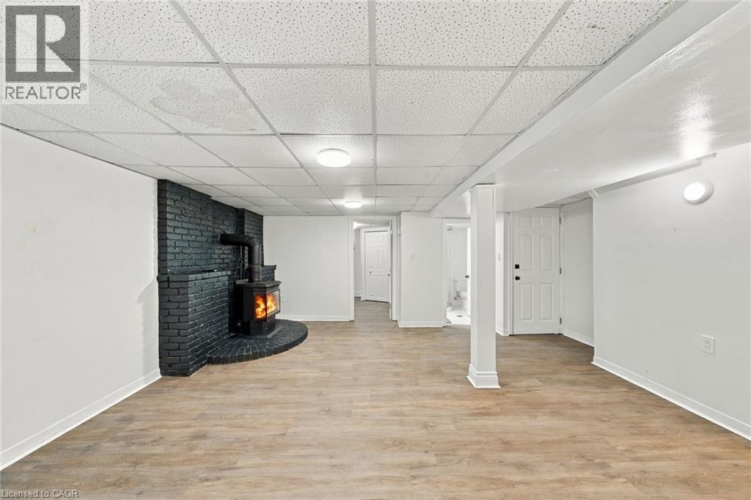
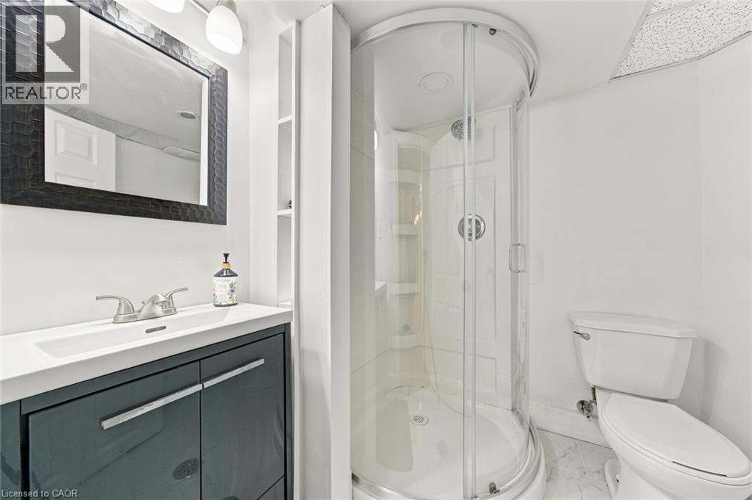
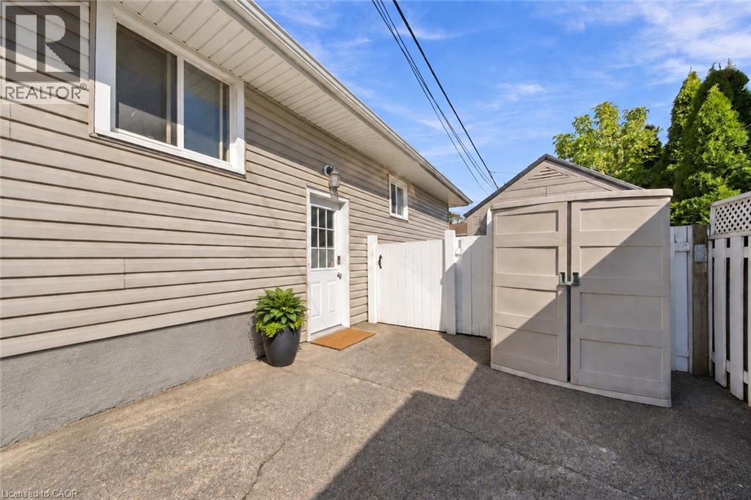
STEPS FROM THE BEACH! NEWLY RENOVATED & SPACIOUS TWO-BEDROOM APARTMENT. Be the first to enjoy this freshly updated lower-level apartment in a quiet, established north-end neighbourhood. Featuring a brand-new kitchen, flooring and doors, plus a new stove and dishwasher, this spacious unit offers a welcoming place to call home. A cozy gas fireplace adds warmth and charm. Just steps away, Sunset Beach offers golden sand, a wonderful children’s playground and some of Niagara’s most spectacular sunsets. Nearby Malcolmson Eco Park offers beautiful natural surroundings and trails for peaceful walks. Enjoy the relaxed lifestyle of this sought-after north-end community. Unit includes shared laundry onsite and ample street parking. Backyard access is not included. (id:67552)
| MLS® Number | 40867366 |
| Property Type | Single Family |
| Amenities Near By | Beach, Golf Nearby, Hospital, Marina, Park, Place Of Worship, Playground, Public Transit, Schools |
| Community Features | Quiet Area, Community Centre, School Bus |
| Equipment Type | Rental Water Softener, Water Heater |
| Rental Equipment Type | Rental Water Softener, Water Heater |
| Bathroom Total | 1 |
| Bedrooms Below Ground | 2 |
| Bedrooms Total | 2 |
| Appliances | Refrigerator, Water Softener |
| Architectural Style | Contemporary |
| Basement Development | Finished |
| Basement Type | Full (finished) |
| Construction Style Attachment | Detached |
| Cooling Type | Central Air Conditioning |
| Exterior Finish | Vinyl Siding |
| Fireplace Present | Yes |
| Fireplace Total | 1 |
| Foundation Type | Block |
| Heating Fuel | Natural Gas |
| Heating Type | Forced Air |
| Stories Total | 1 |
| Size Interior | 950 Sqft |
| Type | House |
| Utility Water | Municipal Water |
| Access Type | Road Access, Highway Access, Highway Nearby |
| Acreage | No |
| Land Amenities | Beach, Golf Nearby, Hospital, Marina, Park, Place Of Worship, Playground, Public Transit, Schools |
| Sewer | Municipal Sewage System |
| Size Depth | 90 Ft |
| Size Frontage | 40 Ft |
| Size Total Text | Unknown |
| Zoning Description | R2 |
| Level | Type | Length | Width | Dimensions |
|---|---|---|---|---|
| Lower Level | 3pc Bathroom | 10'0'' x 6'0'' | ||
| Lower Level | Bedroom | 10'0'' x 9'11'' | ||
| Lower Level | Bedroom | 10'9'' x 10'6'' | ||
| Lower Level | Living Room | 17'0'' x 16'0'' | ||
| Lower Level | Kitchen | 15'6'' x 6'9'' |
https://www.realtor.ca/real-estate/30346309/52-bogart-street-st-catharines
Contact us for more information

Steve Augustine
Broker of Record
(289) 235-8000

The trademarks REALTOR®, REALTORS®, and the REALTOR® logo are controlled by The Canadian Real Estate Association (CREA) and identify real estate professionals who are members of CREA. The trademarks MLS®, Multiple Listing Service® and the associated logos are owned by The Canadian Real Estate Association (CREA) and identify the quality of services provided by real estate professionals who are members of CREA. The trademark DDF® is owned by The Canadian Real Estate Association (CREA) and identifies CREA's Data Distribution Facility (DDF®)