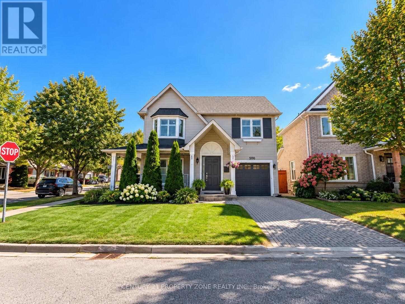
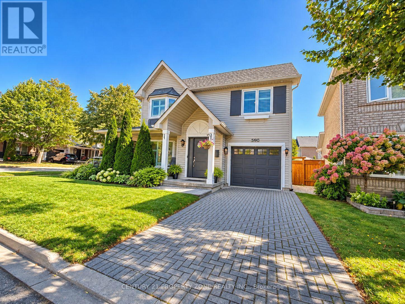
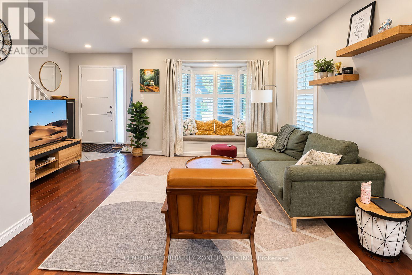
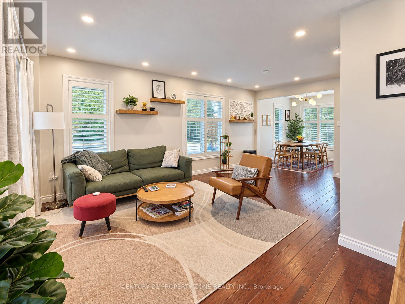
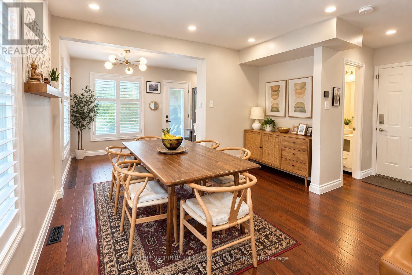
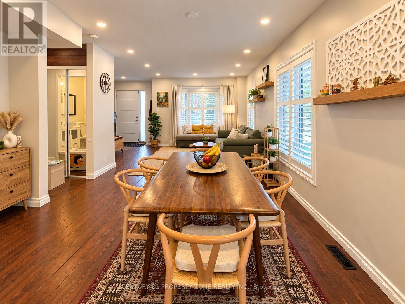
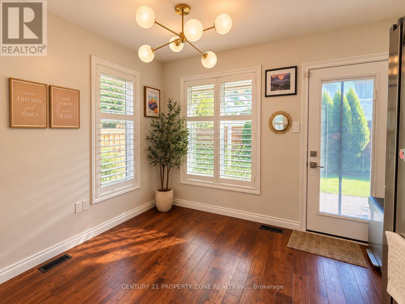
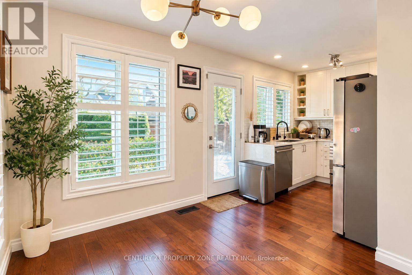
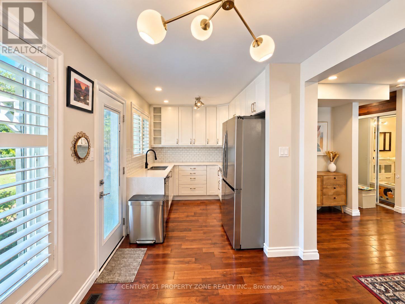
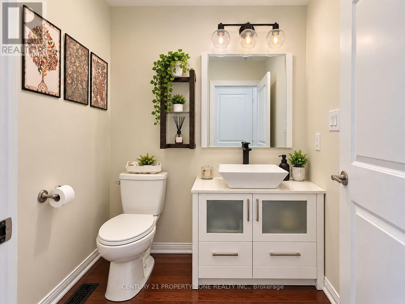
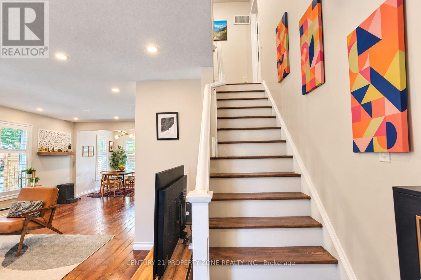
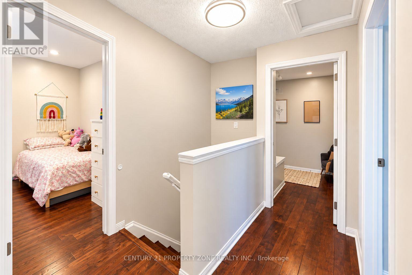
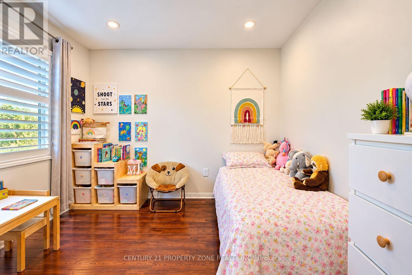
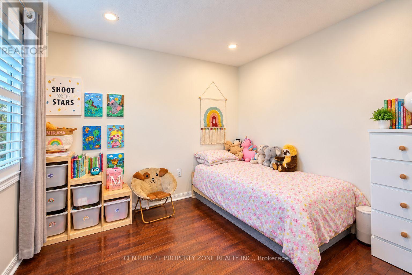
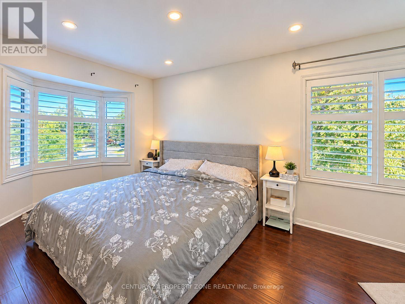
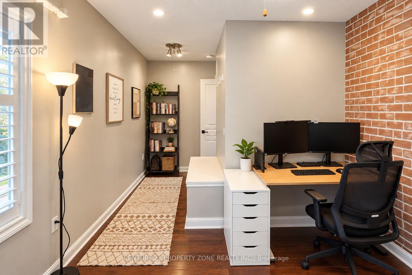
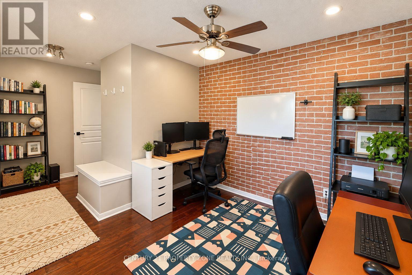
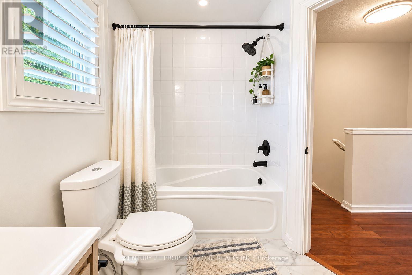
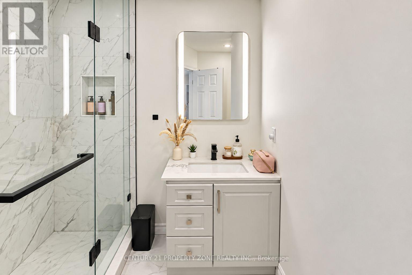
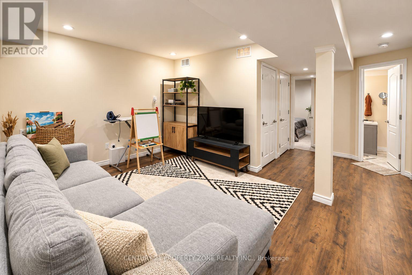
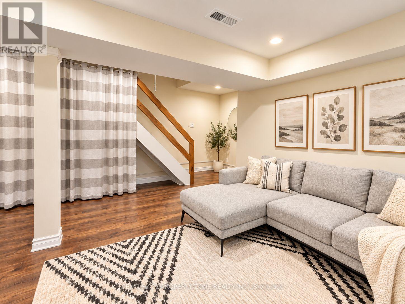
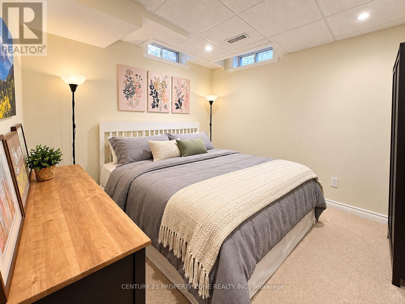
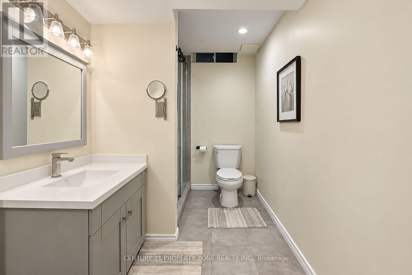
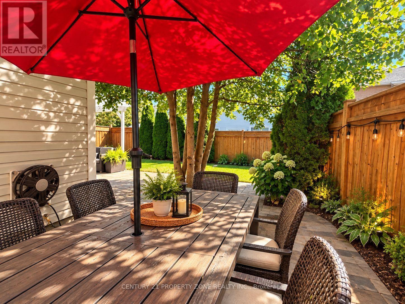
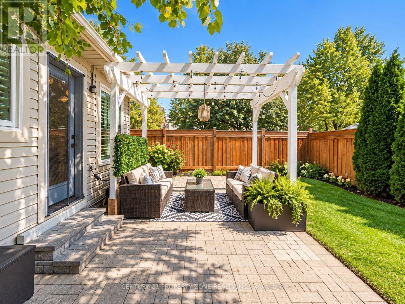
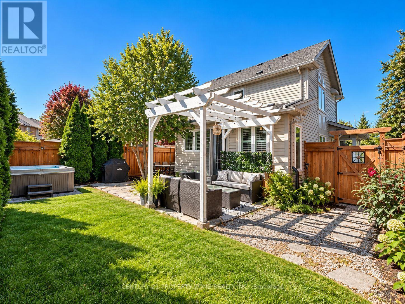
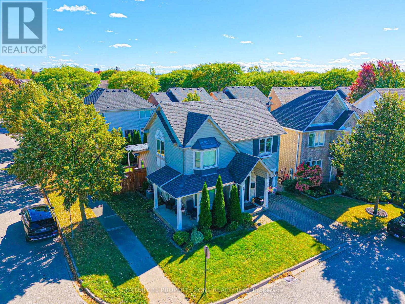
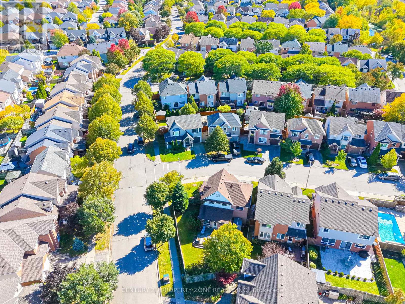
Beautifully maintained detached corner-lot home in Burlington's highly sought-after Orchard community. Bright, spacious and thoughtfully updated, featuring a sun-filled main floor with living and dining areas, breakfast nook and stylish open-concept kitchen. Upstairs offers 3 bedrooms and 2 full bathrooms, including a brand-new legally permitted addition (2023). Updates include pot lights on the main and second floors (2022) and California shutters (2018). Finished basement features a spacious bedroom, full bathroom and open recreation area, ideal for a family room, home gym, office or entertainment space. Expansive professionally landscaped backyard (2023) offers plenty of space for entertaining and relaxing, complemented by upgraded exterior lighting (2024). Ideally located in a family-friendly neighbourhood close to top-rated schools, parks, shopping, transit and major transportation routes. Beautifully updated, move-in ready and located in one of Burlington's most desirable communities. Book your private showing today! (id:67552)
| MLS® Number | W13879808 |
| Property Type | Single Family |
| Neigbourhood | Tansley |
| Community Name | Orchard |
| Equipment Type | Water Heater |
| Parking Space Total | 2 |
| Rental Equipment Type | Water Heater |
| Bathroom Total | 4 |
| Bedrooms Above Ground | 3 |
| Bedrooms Below Ground | 1 |
| Bedrooms Total | 4 |
| Age | 16 To 30 Years |
| Appliances | Central Vacuum, Dishwasher, Dryer, Stove, Washer, Window Coverings, Refrigerator |
| Basement Development | Finished |
| Basement Type | N/a (finished) |
| Construction Style Attachment | Detached |
| Cooling Type | Central Air Conditioning |
| Exterior Finish | Aluminum Siding, Vinyl Siding |
| Foundation Type | Insulated Concrete Forms |
| Half Bath Total | 1 |
| Heating Fuel | Natural Gas |
| Heating Type | Forced Air |
| Stories Total | 2 |
| Size Interior | 1,100 - 1,500 Sqft |
| Type | House |
| Utility Water | Municipal Water |
| Attached Garage | |
| Garage |
| Acreage | No |
| Level | Type | Length | Width | Dimensions |
|---|---|---|---|---|
| Second Level | Primary Bedroom | 5.16 m | 3.35 m | 5.16 m x 3.35 m |
| Second Level | Bedroom 2 | 5.28 m | 2.97 m | 5.28 m x 2.97 m |
| Second Level | Bedroom 3 | 3.15 m | 3.15 m | 3.15 m x 3.15 m |
| Second Level | Bathroom | Measurements not available | ||
| Second Level | Bathroom | Measurements not available | ||
| Basement | Bedroom 4 | 3.28 m | 3 m | 3.28 m x 3 m |
| Basement | Bathroom | Measurements not available | ||
| Main Level | Living Room | 6.22 m | 3.51 m | 6.22 m x 3.51 m |
| Main Level | Kitchen | 3.15 m | 2.49 m | 3.15 m x 2.49 m |
| Electricity | Available |
| Sewer | Available |
https://www.realtor.ca/real-estate/30384810/5190-ridgewell-road-burlington-orchard-orchard
Contact us for more information

Nakul Sood
Salesperson
(647) 910-9999

Tanmeet Kaur
Salesperson
(647) 910-9999

The trademarks REALTOR®, REALTORS®, and the REALTOR® logo are controlled by The Canadian Real Estate Association (CREA) and identify real estate professionals who are members of CREA. The trademarks MLS®, Multiple Listing Service® and the associated logos are owned by The Canadian Real Estate Association (CREA) and identify the quality of services provided by real estate professionals who are members of CREA. The trademark DDF® is owned by The Canadian Real Estate Association (CREA) and identifies CREA's Data Distribution Facility (DDF®)