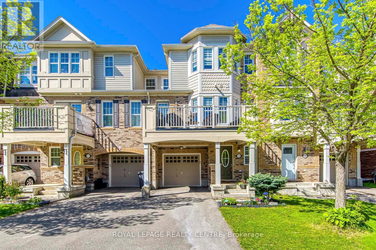
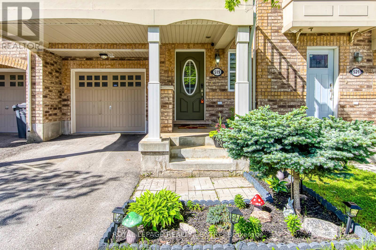
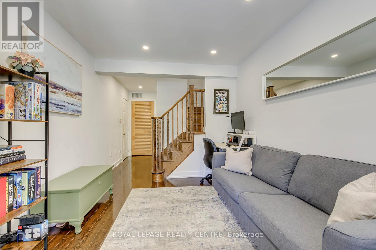
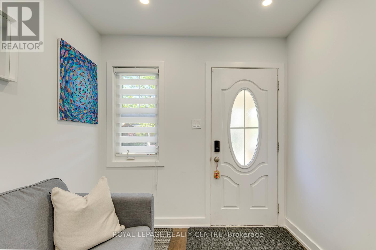
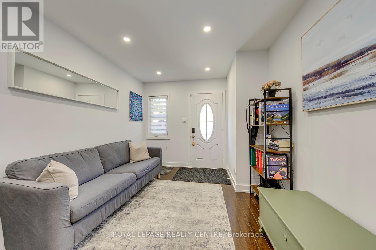
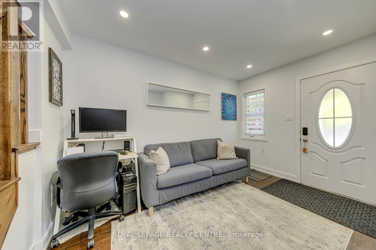
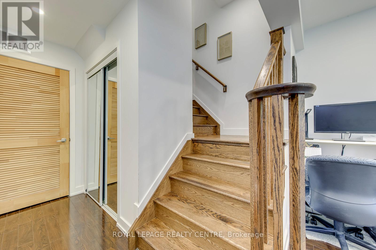
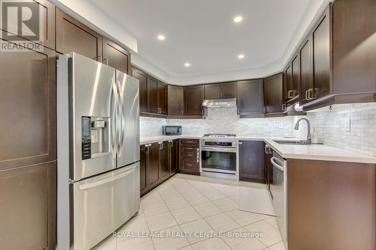
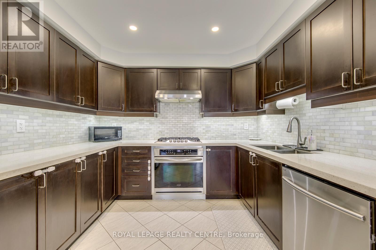
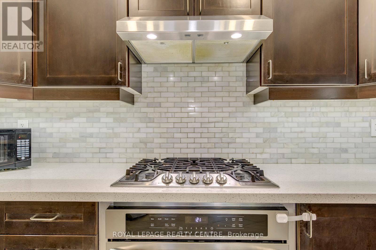
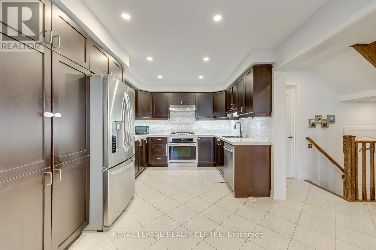
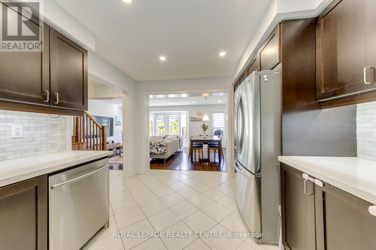
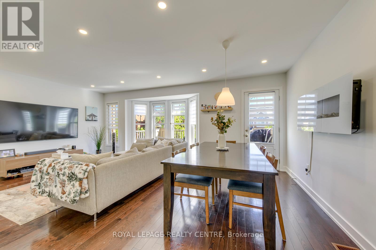
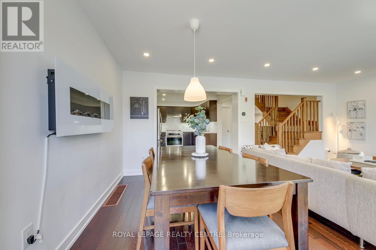
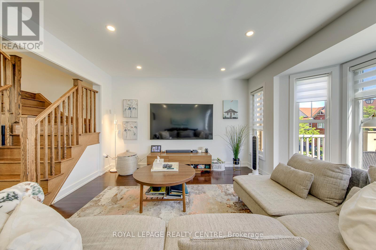
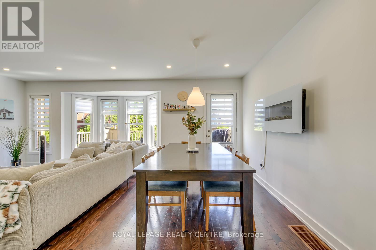
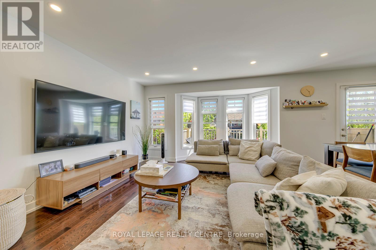
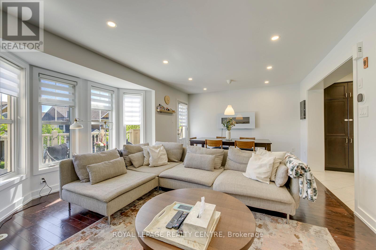
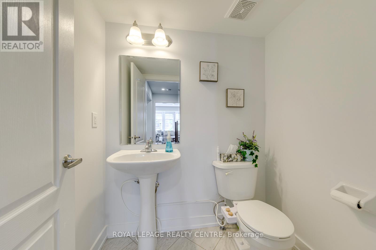
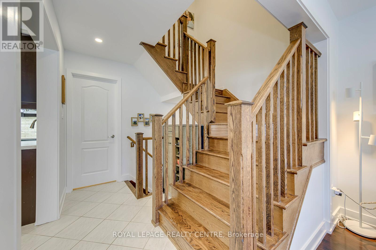
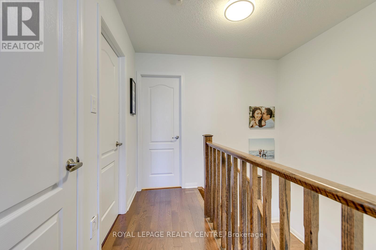
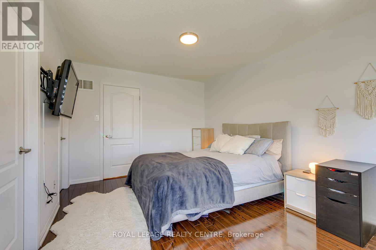
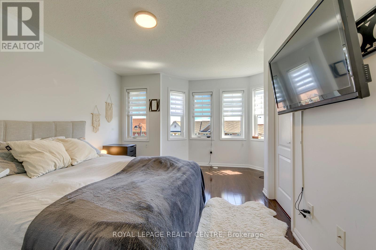
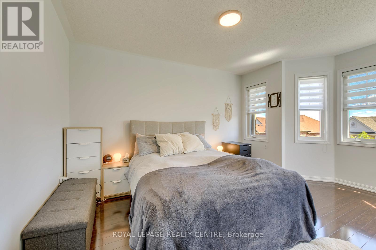
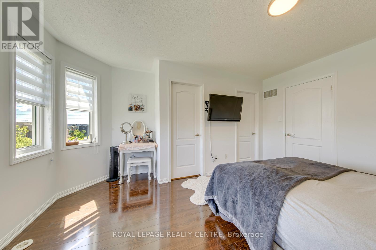
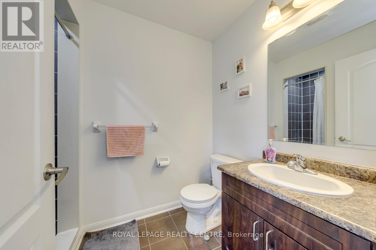
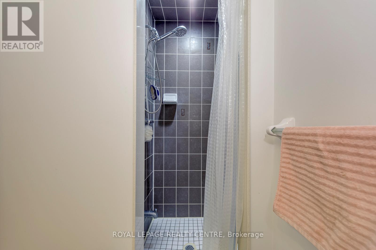
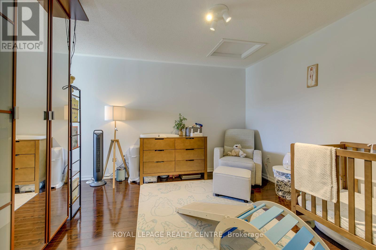
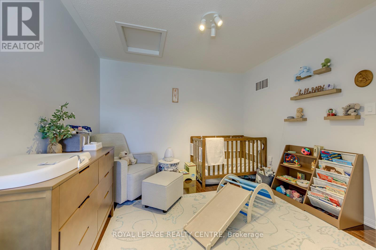
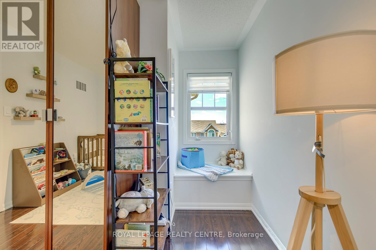
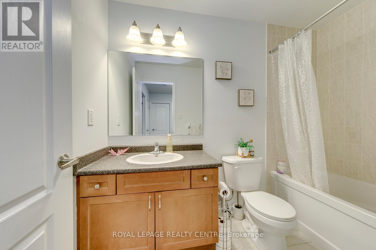
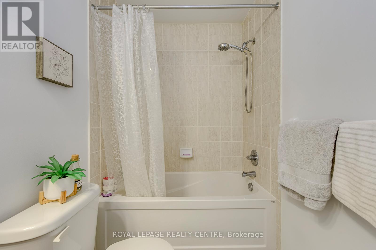
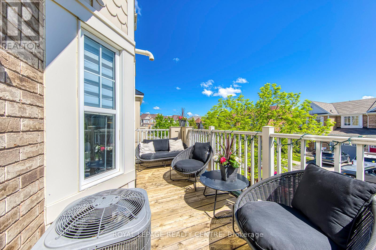
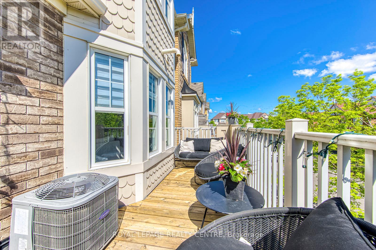
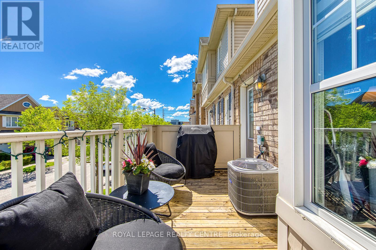
Stop Searching - This Is The One! Welcome To 519 Cavanagh Lane, A Stunning Freehold Townhome Offering The Perfect Blend Of Space, Functionality, An Location In The Heart Of Milton's "Willmott". From The Ground Floor Den With Smooth Ceiling & Pot Lights--Ideal For Today's Work From Home Professional--To The Bright, Open Concept Main Floor With Smooth Ceiling & Pot Lights, This Home Is Designed For Modern Living. The Spacious Kitchen Is A Standout, Complete With Quartz Countertop, Backsplash & Undermount Lighting, Ample Cabinet Storage, A Gas Stove And Stainless Steel Appliances. Walk Out From The Living/Dining Area To Your Private Oversized Balcony And Enjoy Effortless Summer Grilling. Featuring Two Spacious Bedrooms, Three Bathrooms And A Rare Extra-Large Driveway That Fits Two Cars Comfortably (Plus One In The Garage), This Property Checks Every Single Box. Located On A Quiet, Family-Oriented Street Just Steps From Fantastic Parks, Schools, Transit, And Daily Amenities. Whether You Are Looking For A Perfect Starter Home Or A High Yield Investment, This Is A Must See! (id:61852)
| MLS® Number | W13212910 |
| Property Type | Single Family |
| Community Name | 1038 - WI Willmott |
| EquipmentType | Water Heater |
| Features | Carpet Free |
| ParkingSpaceTotal | 3 |
| RentalEquipmentType | Water Heater |
| BathroomTotal | 3 |
| BedroomsAboveGround | 2 |
| BedroomsTotal | 2 |
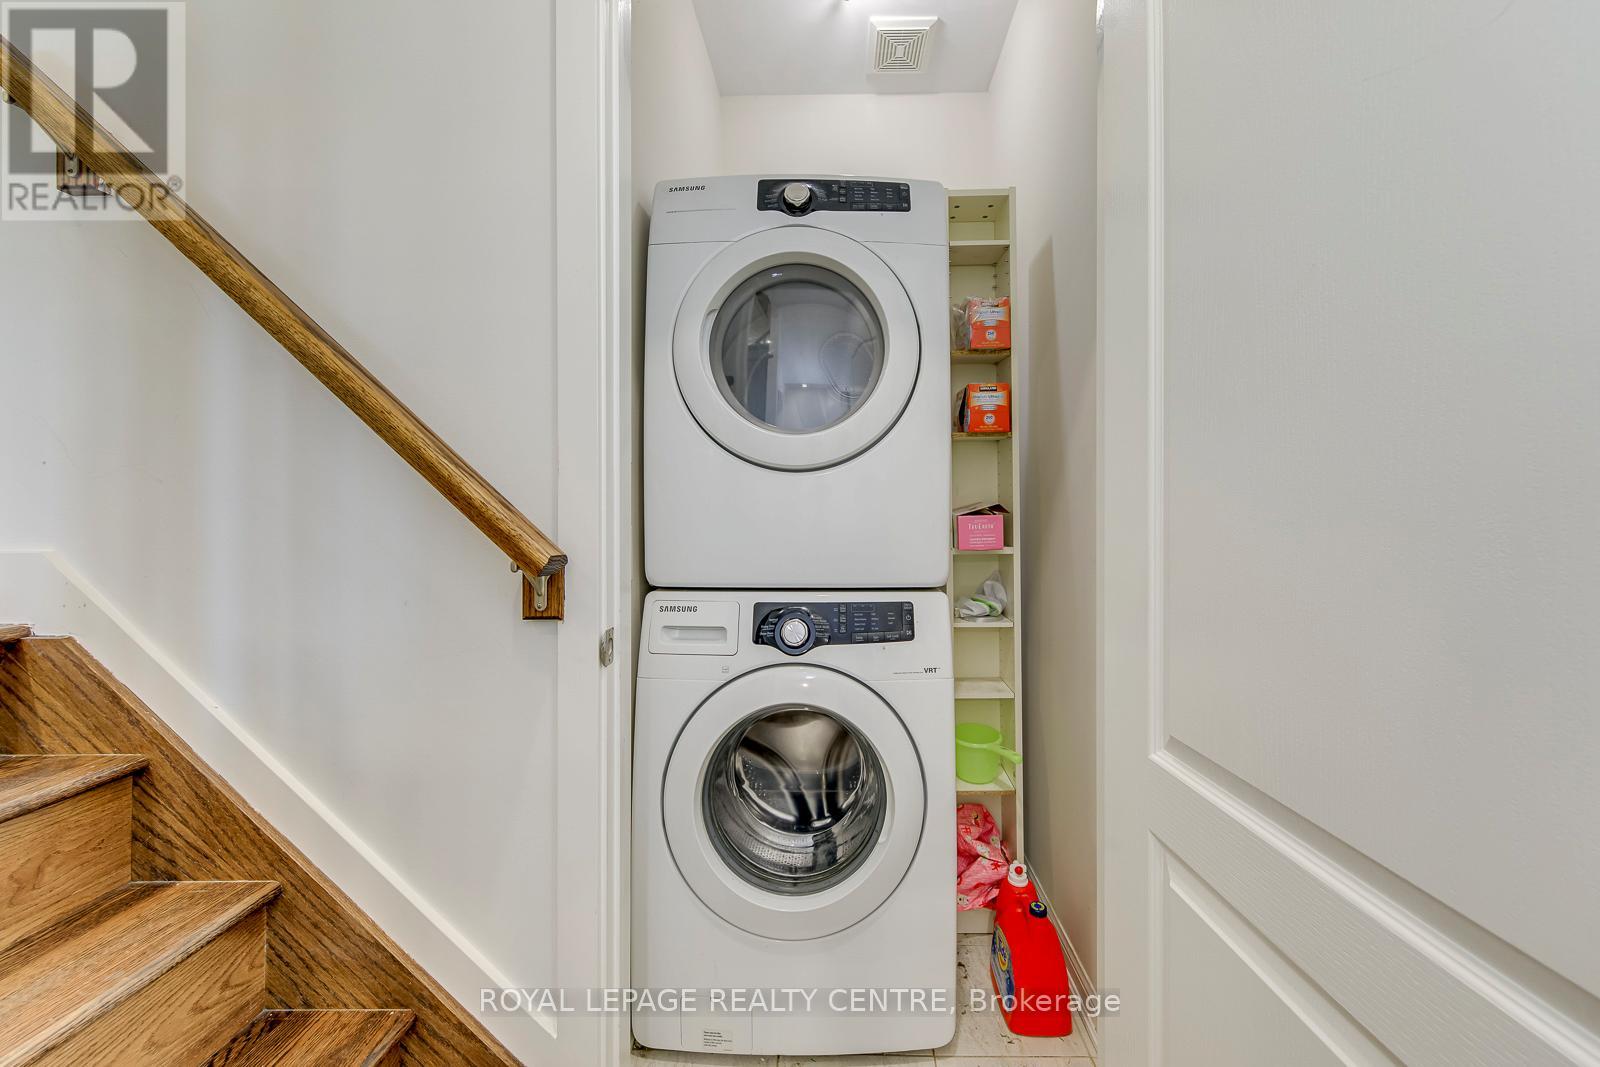
| Appliances | Central Vacuum, Dishwasher, Dryer, Garage Door Opener, Hood Fan, Gas Stove(s), Washer, Window Coverings, Refrigerator |
| BasementType | None |
| ConstructionStyleAttachment | Attached |
| CoolingType | Central Air Conditioning |
| ExteriorFinish | Brick, Vinyl Siding |
| FlooringType | Hardwood, Tile, Laminate |
| FoundationType | Poured Concrete |
| HalfBathTotal | 1 |
| HeatingFuel | Natural Gas |
| HeatingType | Forced Air |
| StoriesTotal | 3 |
| SizeInterior | 1100 - 1500 Sqft |
| Type | Row / Townhouse |
| UtilityWater | Municipal Water |
| Garage |
| Acreage | No |
| Sewer | Sanitary Sewer |
| SizeDepth | 44 Ft ,3 In |
| SizeFrontage | 21 Ft |
| SizeIrregular | 21 X 44.3 Ft |
| SizeTotalText | 21 X 44.3 Ft |
| Level | Type | Length | Width | Dimensions |
|---|---|---|---|---|
| Second Level | Primary Bedroom | 4.49 m | 3.26 m | 4.49 m x 3.26 m |
| Second Level | Bedroom 2 | 3.86 m | 3.27 m | 3.86 m x 3.27 m |
| Main Level | Dining Room | 3.61 m | 2.21 m | 3.61 m x 2.21 m |
| Main Level | Living Room | 3.94 m | 3.12 m | 3.94 m x 3.12 m |
| Main Level | Kitchen | 4.39 m | 3.06 m | 4.39 m x 3.06 m |
| Main Level | Den | 3.79 m | 2.87 m | 3.79 m x 2.87 m |
https://www.realtor.ca/real-estate/29823930/519-cavanagh-lane-milton-wi-willmott-1038-wi-willmott
Contact us for more information
Matt Zborowski
Salesperson
Chris Zborowski
Broker

The trademarks REALTOR®, REALTORS®, and the REALTOR® logo are controlled by The Canadian Real Estate Association (CREA) and identify real estate professionals who are members of CREA. The trademarks MLS®, Multiple Listing Service® and the associated logos are owned by The Canadian Real Estate Association (CREA) and identify the quality of services provided by real estate professionals who are members of CREA. The trademark DDF® is owned by The Canadian Real Estate Association (CREA) and identifies CREA's Data Distribution Facility (DDF®)