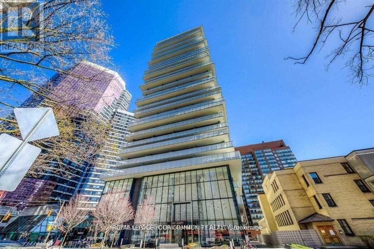
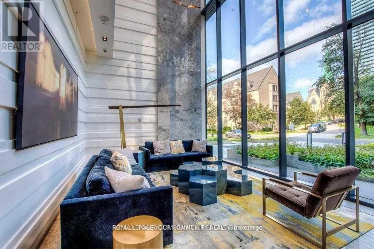
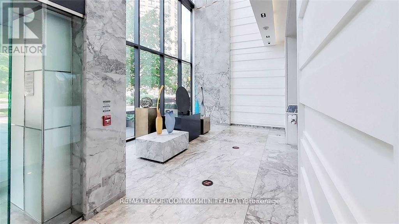
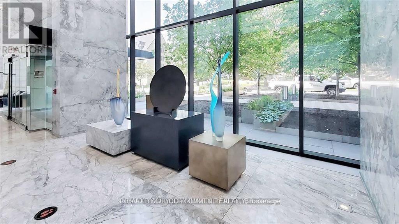
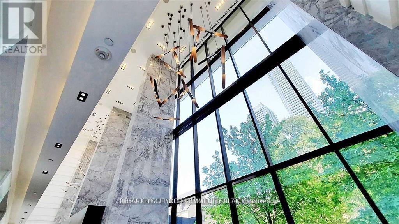
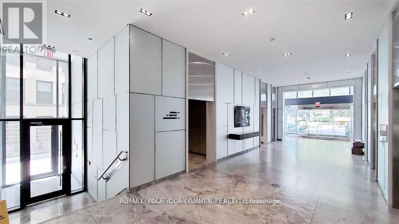
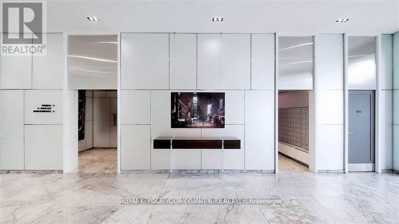
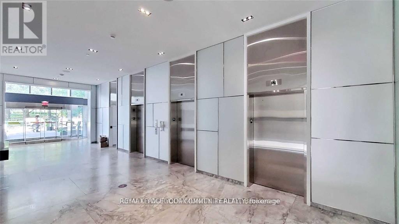
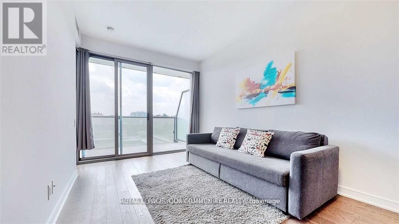
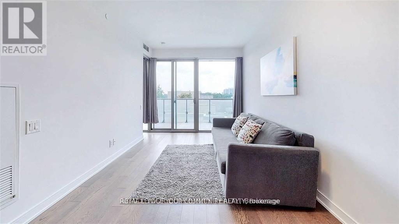
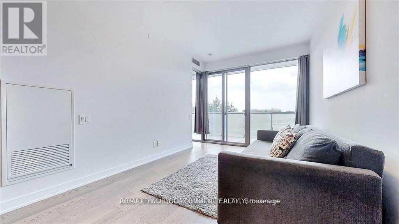
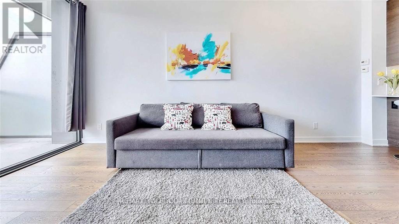
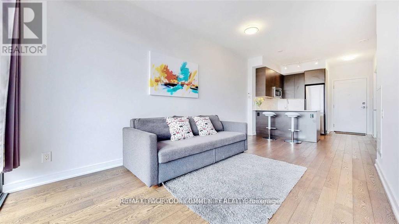
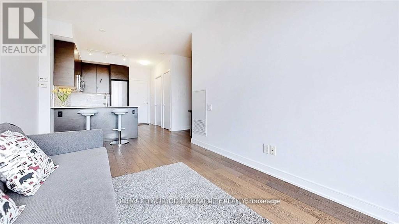
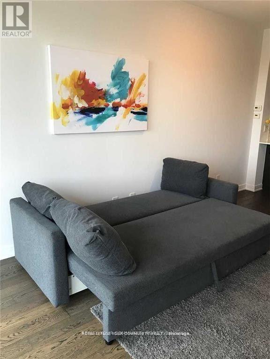
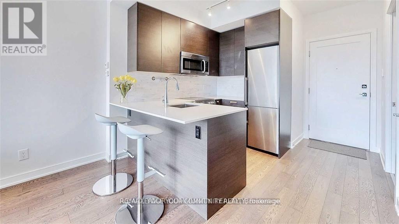
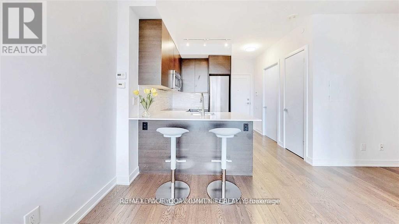
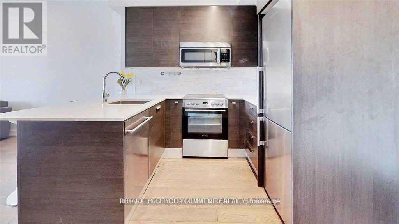
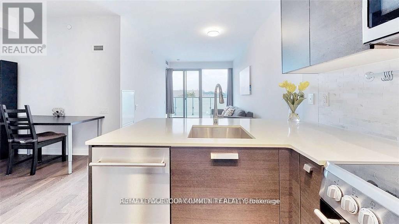
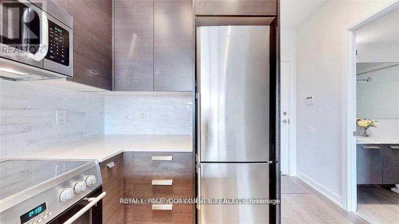
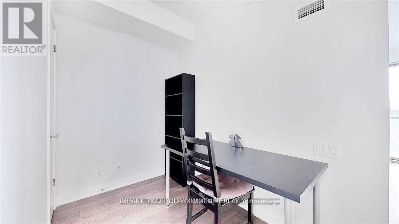
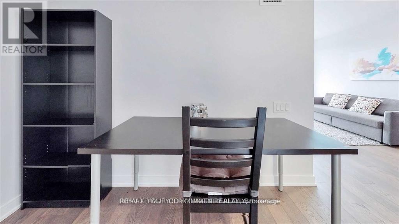
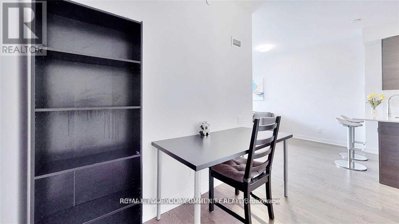
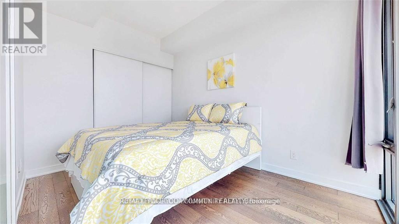
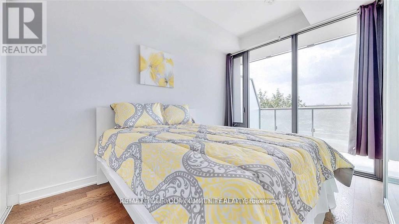
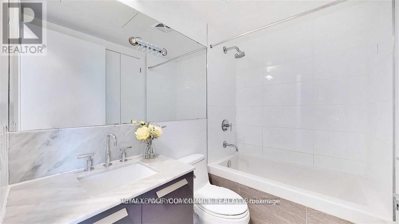
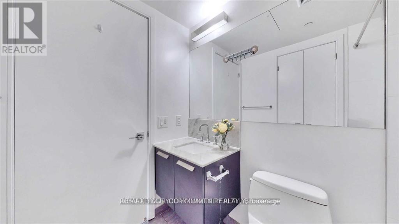
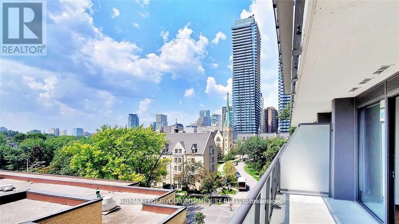
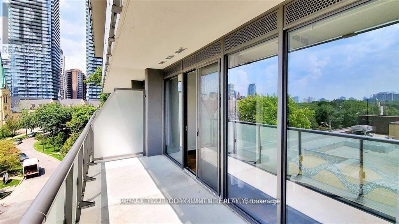
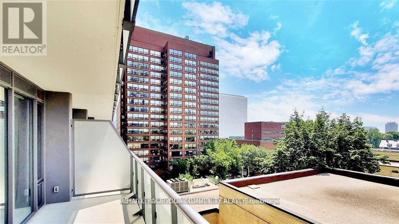
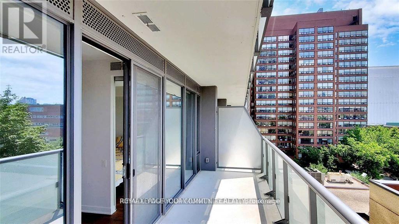
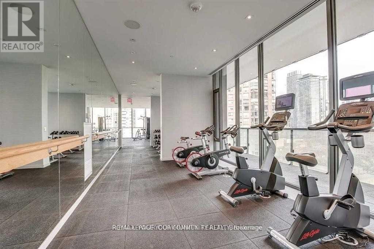
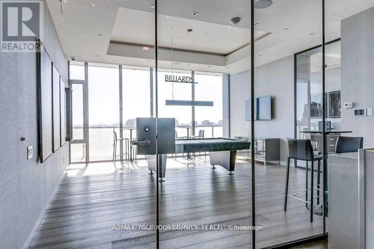
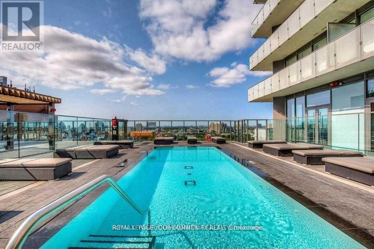
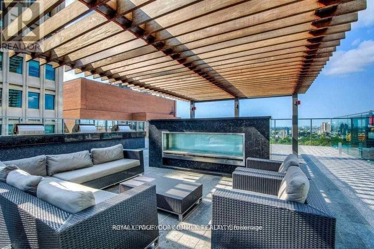
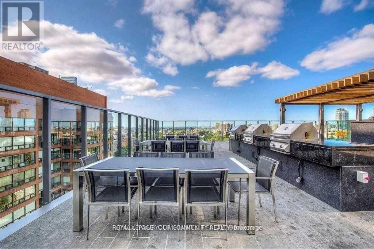
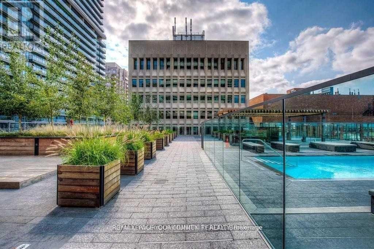
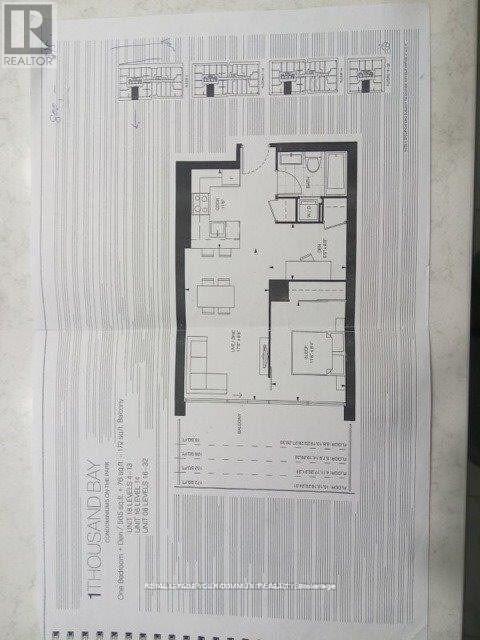
Furnished Gorgeous Spacious 1 Bdrm + Den, Den Can Serve As A Second Bedroom, Fitting A Double Bed. Feature 9-Foot Ceiling, Laminate Floor Throughout, an Open Kitchen, Floor-To-Ceiling Windows, Walk-Out Balcony With an unobstructed View. Conveniently Located Right Next Door To University of Toronto. Enjoy State Of The Art Amenities, Including Fully Equipped Gym, Rooftop Lounge And Outdoor Infinity Pool. Pictures reflect previous staging. (id:61852)
| MLS® Number | C13152396 |
| Property Type | Single Family |
| Community Name | Bay Street Corridor |
| CommunityFeatures | Pets Not Allowed |
| Features | Balcony |
| BathroomTotal | 1 |
| BedroomsAboveGround | 1 |
| BedroomsBelowGround | 1 |
| BedroomsTotal | 2 |
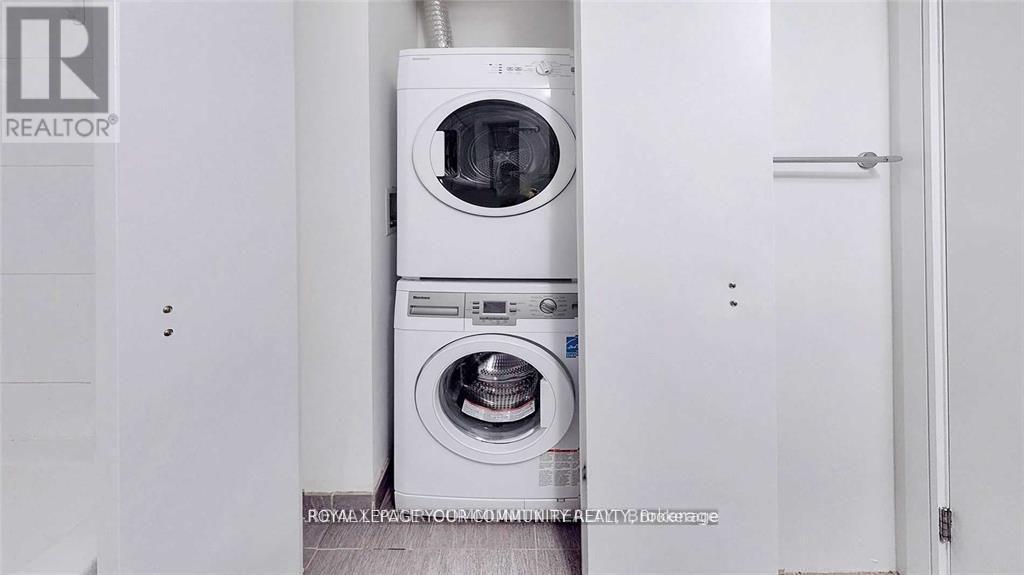
| Appliances | Dishwasher, Dryer, Stove, Washer, Refrigerator |
| BasementType | None |
| CoolingType | Central Air Conditioning |
| ExteriorFinish | Concrete |
| FlooringType | Laminate |
| HeatingFuel | Natural Gas |
| HeatingType | Forced Air |
| SizeInterior | 500 - 599 Sqft |
| Type | Apartment |
| No Garage |
| Acreage | No |
| Level | Type | Length | Width | Dimensions |
|---|---|---|---|---|
| Main Level | Living Room | 5.36 m | 2.98 m | 5.36 m x 2.98 m |
| Main Level | Dining Room | 5.36 m | 2.98 m | 5.36 m x 2.98 m |
| Main Level | Kitchen | 1.78 m | 2.33 m | 1.78 m x 2.33 m |
| Main Level | Primary Bedroom | 3.43 m | 2.57 m | 3.43 m x 2.57 m |
| Main Level | Den | 2.66 m | 1.77 m | 2.66 m x 1.77 m |
Contact us for more information
Susan A Yates
Broker

The trademarks REALTOR®, REALTORS®, and the REALTOR® logo are controlled by The Canadian Real Estate Association (CREA) and identify real estate professionals who are members of CREA. The trademarks MLS®, Multiple Listing Service® and the associated logos are owned by The Canadian Real Estate Association (CREA) and identify the quality of services provided by real estate professionals who are members of CREA. The trademark DDF® is owned by The Canadian Real Estate Association (CREA) and identifies CREA's Data Distribution Facility (DDF®)