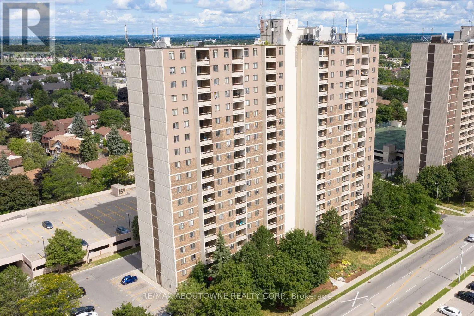
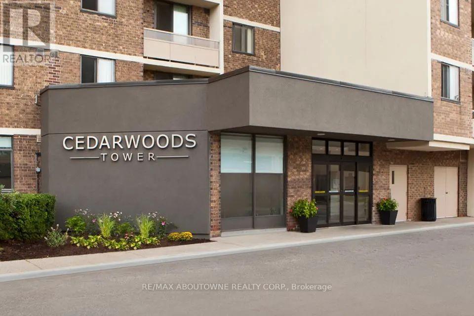
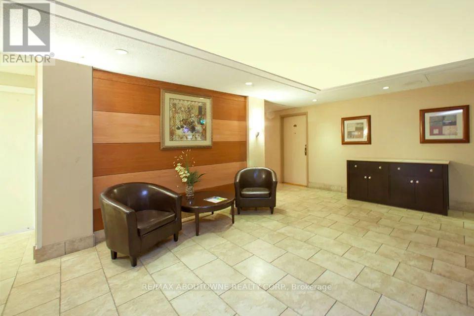
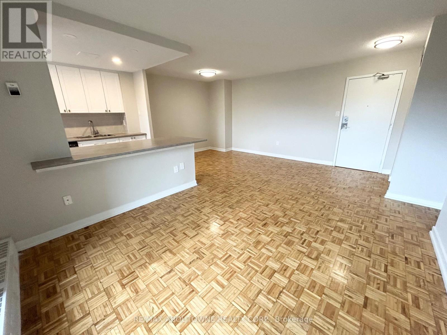
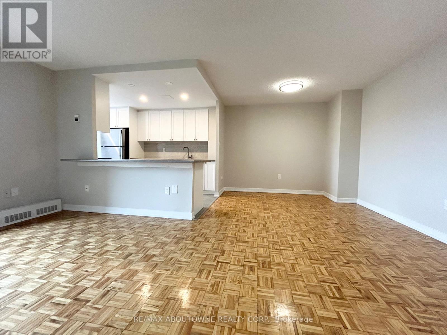
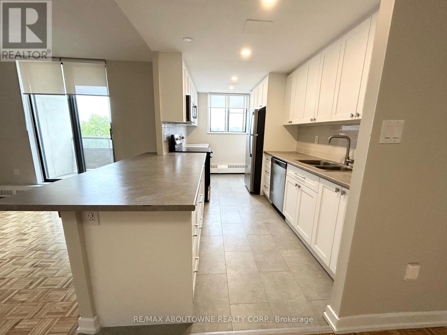
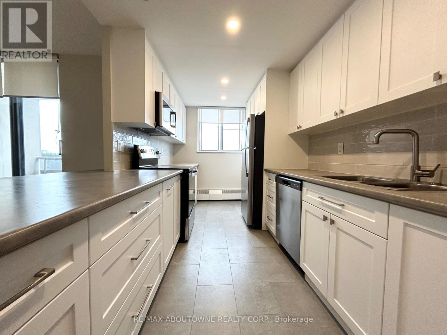
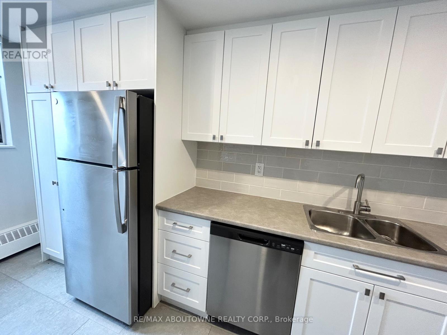
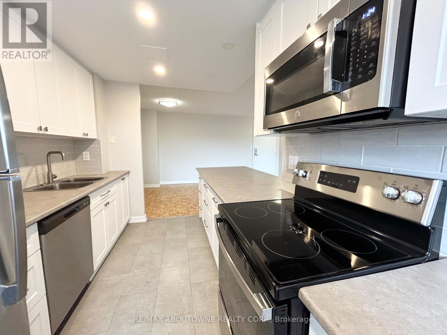
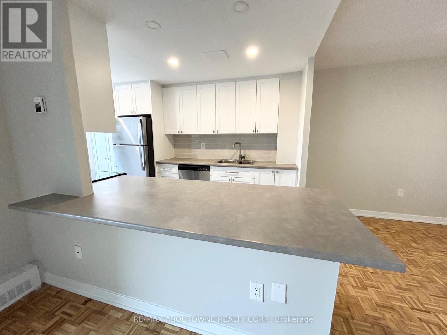
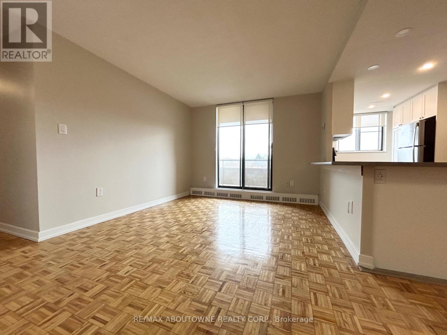
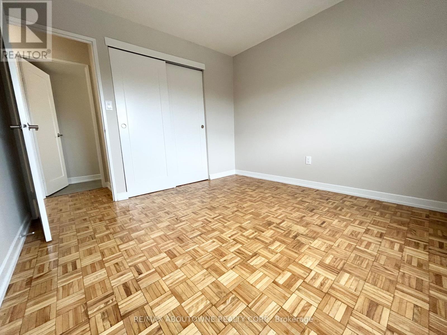
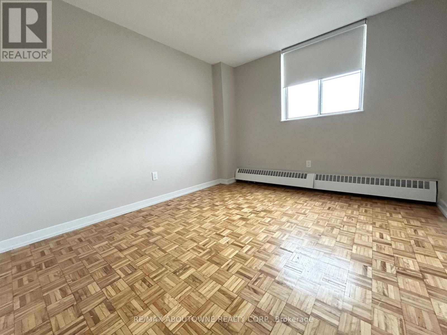
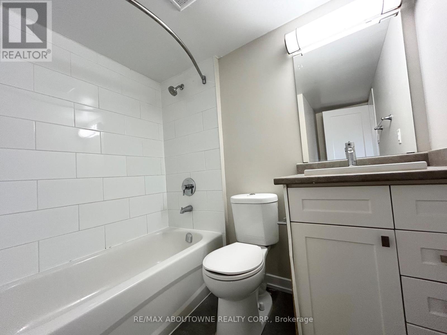
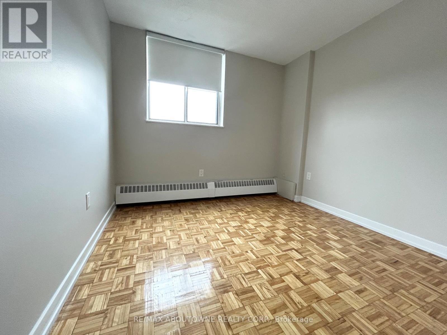
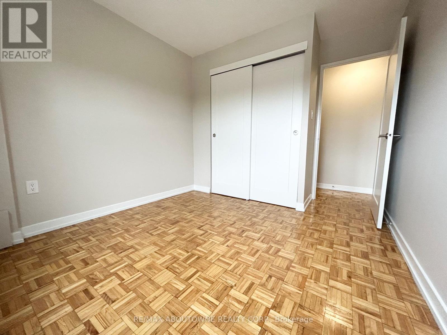
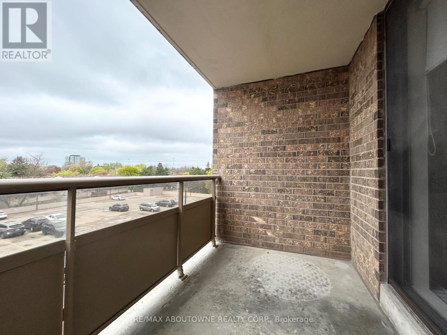
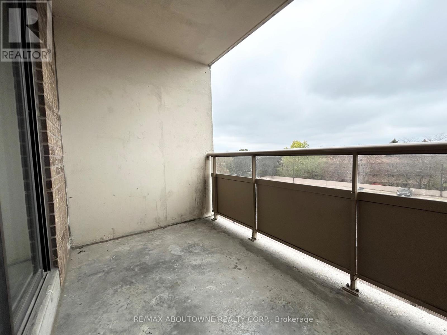
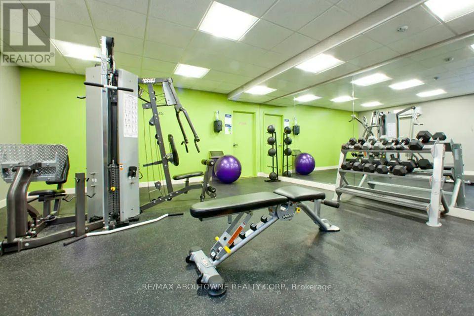
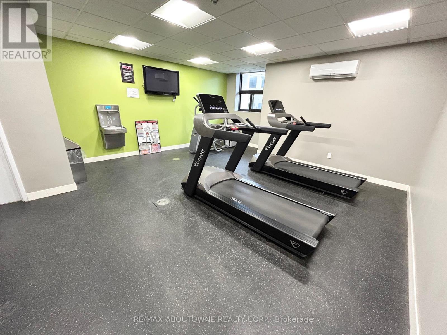
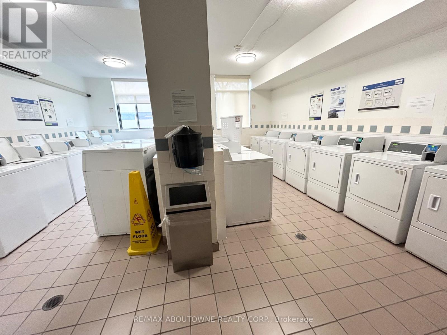
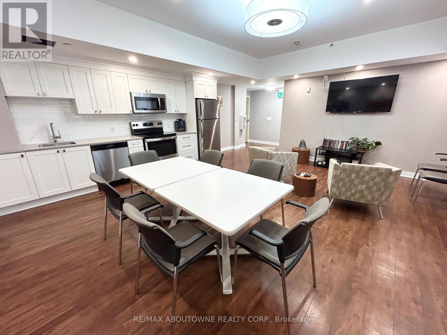
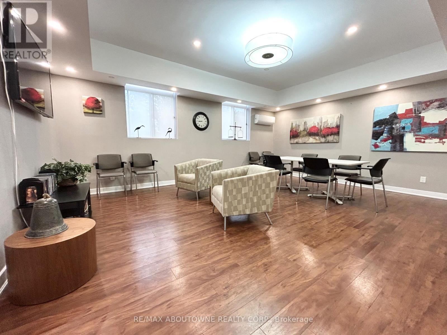
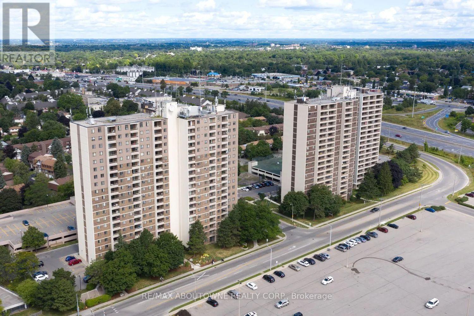
Nestled in one of Kitchener's most family-friendly communities, Cedarwoods Towers is located in the heart of Kitchener and offers the perfect balance of convenience, green space, and everyday comfort. Residents enjoy easy access to excellent schools, parks, walking trails, shopping, restaurants, and major commuter routes including Highway 7/8 and the 401. Suite 511 is a bright and spacious 2 Bedroom, 1 Bathroom unit featuring a beautifully updated kitchen complete with 4 stainless steel appliances, modern white designer cabinetry, a stylish tile backsplash, double sink, and plenty of storage space. The functional breakfast bar is perfect for casual dining or entertaining, while the open and inviting layout offers comfort and convenience for everyday living. Also included is an in-suite storage room and a large private balcony. Freshly painted. Enjoy exceptional building amenities including nearby tennis court, an on-site playground, fitness room, sauna, and social room for residents to enjoy. Additional conveniences include a deluxe main-floor laundry facility, covered and surface parking available for rent. Shopping is a breeze with Fairview Park Mall located directly across from the property. This neighbourhood is known for its quiet streets, mature trees, and welcoming atmosphere, ideal for families, professionals, and retirees alike. (id:61852)
| MLS® Number | X13153662 |
| Property Type | Single Family |
| AmenitiesNearBy | Park, Public Transit, Golf Nearby, Schools |
| CommunityFeatures | Pets Allowed With Restrictions, Community Centre |
| Features | Wooded Area, Balcony, Carpet Free |
| Structure | Tennis Court, Playground |
| BathroomTotal | 1 |
| BedroomsAboveGround | 2 |
| BedroomsTotal | 2 |
| Amenities | Exercise Centre, Sauna, Party Room, Visitor Parking |
| Appliances | Dishwasher, Microwave, Stove, Window Coverings, Refrigerator |
| BasementType | None |
| CoolingType | None |
| ExteriorFinish | Brick |
| HeatingFuel | Other |
| HeatingType | Radiant Heat |
| SizeInterior | 800 - 899 Sqft |
| Type | Other |
| Detached Garage | |
| Garage | |
| Covered |
| Acreage | No |
| LandAmenities | Park, Public Transit, Golf Nearby, Schools |
| LandscapeFeatures | Landscaped |
| Level | Type | Length | Width | Dimensions |
|---|---|---|---|---|
| Flat | Kitchen | 4.4 m | 2.4 m | 4.4 m x 2.4 m |
| Flat | Dining Room | 3.1 m | 2.5 m | 3.1 m x 2.5 m |
| Flat | Living Room | 4.2 m | 3.3 m | 4.2 m x 3.3 m |
| Flat | Primary Bedroom | 3.6 m | 3.1 m | 3.6 m x 3.1 m |
| Flat | Bedroom 2 | 2.9 m | 2.87 m | 2.9 m x 2.87 m |
https://www.realtor.ca/real-estate/29782186/511-1-cedarwoods-crescent-kitchener
Contact us for more information
Mara Zecevic
Broker

The trademarks REALTOR®, REALTORS®, and the REALTOR® logo are controlled by The Canadian Real Estate Association (CREA) and identify real estate professionals who are members of CREA. The trademarks MLS®, Multiple Listing Service® and the associated logos are owned by The Canadian Real Estate Association (CREA) and identify the quality of services provided by real estate professionals who are members of CREA. The trademark DDF® is owned by The Canadian Real Estate Association (CREA) and identifies CREA's Data Distribution Facility (DDF®)