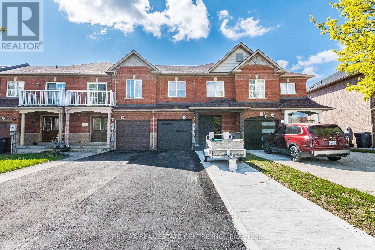
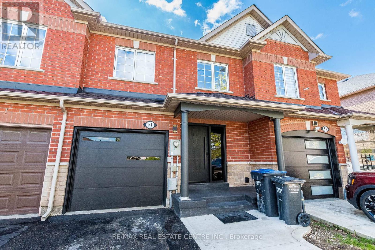
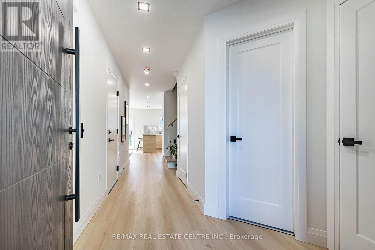
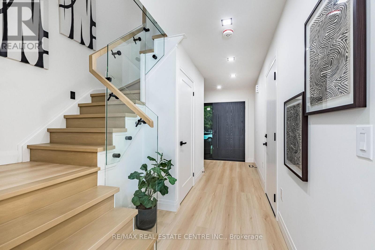
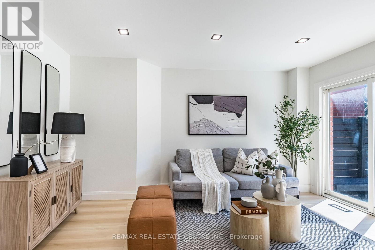
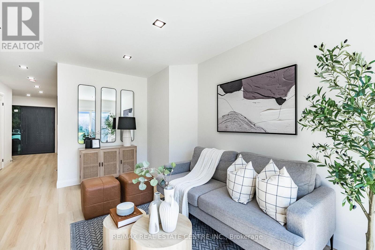
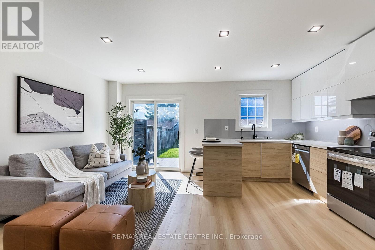
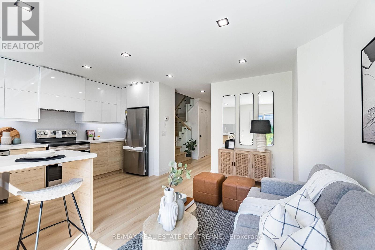
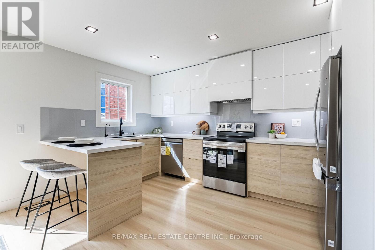
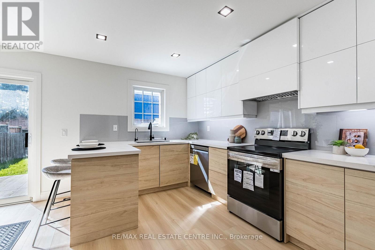
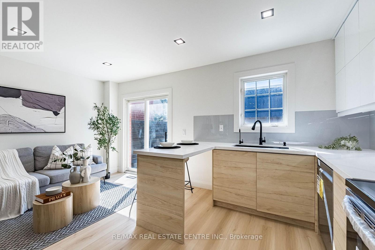
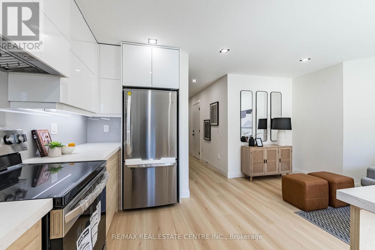
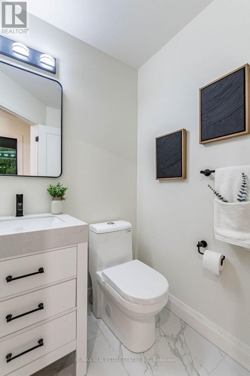
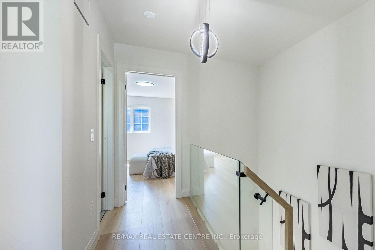
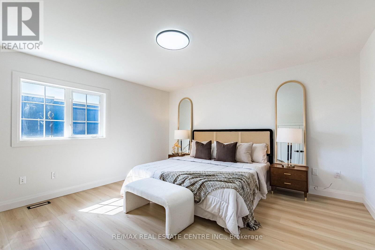
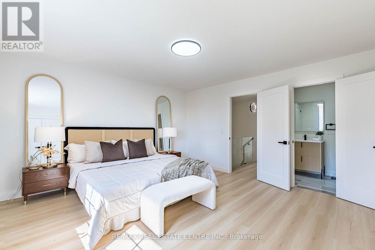
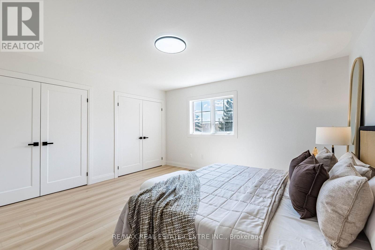
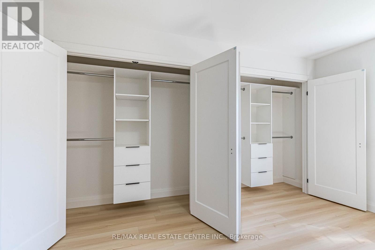
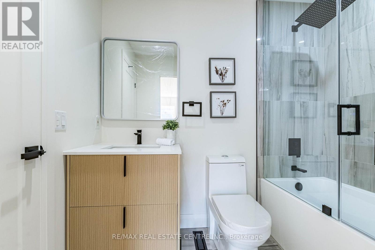
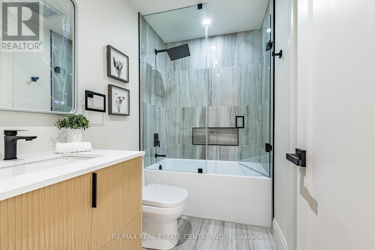
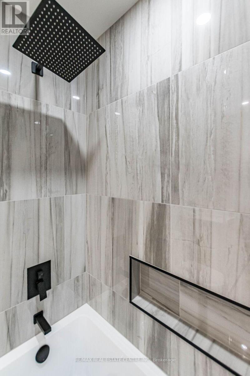
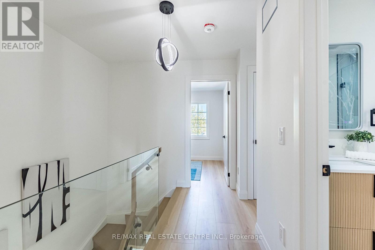
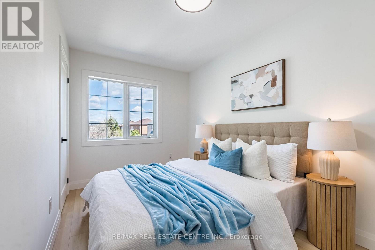
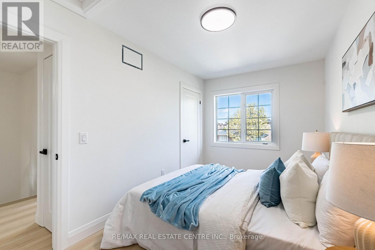
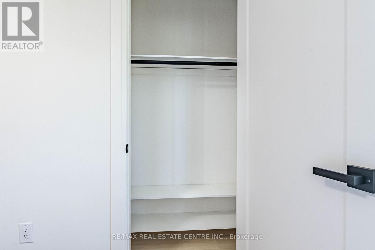
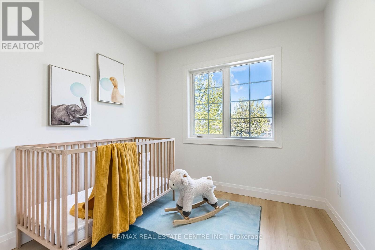
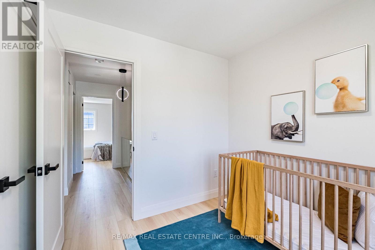
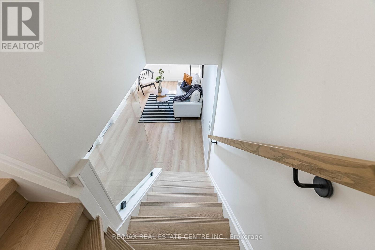
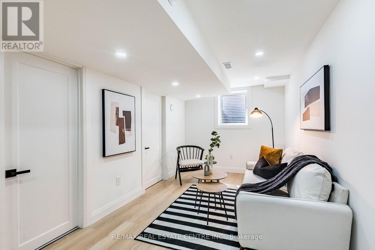
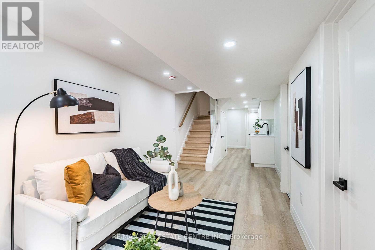
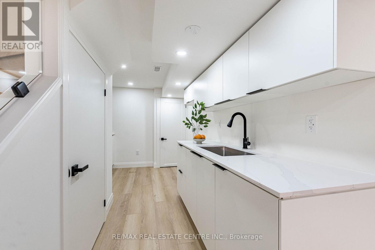
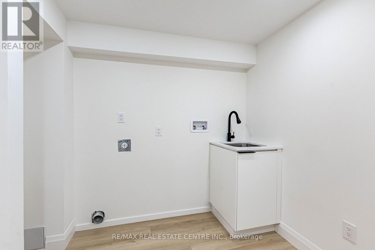
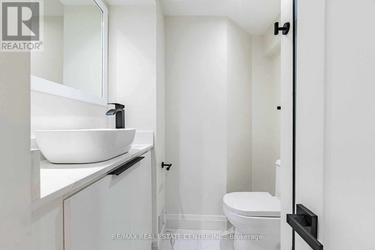
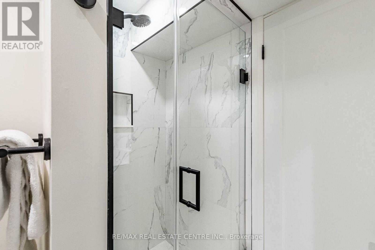
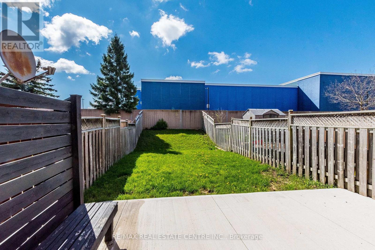
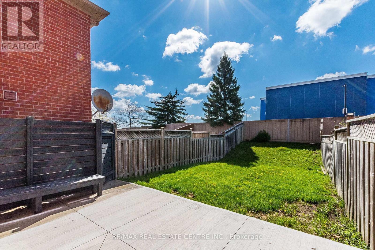
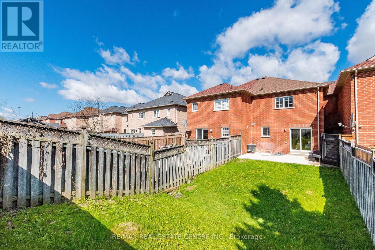
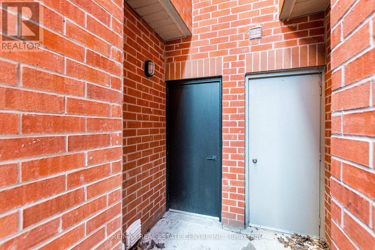
Don't miss this beautifully renovated 2-storey townhouse offering the perfect blend of style, comfort and functionality. Featuring 3 spacious bedrooms and 3 bathrooms, this move-in ready home has been thoughtfully updated throughout. Enjoy a stunning new kitchen with modern finished, sleek cabinetry, and updated appliances- perfect for everyday living and entertaining. The elegant new staircase adds a contemporary touch and enhances the home's bright, open feel. The fully finished basement provides additional living space ideal for a family room, home office, gym or guest area. Conveniently located close to schools. parks, shopping and transit, this turnkey property is a fantastic opportunity for families, first time buyers or investors alike.Access to garage from the home and backyard.Pot lights all through the house.No Carpet. (id:61852)
| MLS® Number | W13120874 |
| Property Type | Single Family |
| Community Name | Sandringham-Wellington |
| AmenitiesNearBy | Hospital, Place Of Worship, Public Transit, Schools |
| CommunityFeatures | Community Centre |
| EquipmentType | Water Heater |
| ParkingSpaceTotal | 3 |
| RentalEquipmentType | Water Heater |
| BathroomTotal | 3 |
| BedroomsAboveGround | 3 |
| BedroomsTotal | 3 |
| Appliances | Dishwasher, Oven, Refrigerator |
| BasementDevelopment | Finished |
| BasementType | N/a (finished) |
| ConstructionStyleAttachment | Attached |
| CoolingType | Central Air Conditioning |
| ExteriorFinish | Brick |
| FlooringType | Laminate |
| FoundationType | Poured Concrete |
| HalfBathTotal | 1 |
| HeatingFuel | Natural Gas |
| HeatingType | Forced Air |
| StoriesTotal | 2 |
| SizeInterior | 1100 - 1500 Sqft |
| Type | Row / Townhouse |
| UtilityWater | Municipal Water |
| Garage |
| Acreage | No |
| LandAmenities | Hospital, Place Of Worship, Public Transit, Schools |
| Sewer | Sanitary Sewer |
| SizeDepth | 121 Ft ,4 In |
| SizeFrontage | 20 Ft |
| SizeIrregular | 20 X 121.4 Ft |
| SizeTotalText | 20 X 121.4 Ft |
| Level | Type | Length | Width | Dimensions |
|---|---|---|---|---|
| Second Level | Primary Bedroom | 4.34 m | 3.91 m | 4.34 m x 3.91 m |
| Second Level | Bedroom 2 | 4.01 m | 2.43 m | 4.01 m x 2.43 m |
| Second Level | Bedroom 3 | 2.59 m | 0.49 m | 2.59 m x 0.49 m |
| Basement | Recreational, Games Room | Measurements not available | ||
| Basement | Kitchen | Measurements not available | ||
| Main Level | Kitchen | 3.91 m | 1.83 m | 3.91 m x 1.83 m |
| Main Level | Living Room | 4.39 m | 3.25 m | 4.39 m x 3.25 m |
| Cable | Available |
| Electricity | Installed |
| Sewer | Installed |
Contact us for more information
Paul Sanghera
Salesperson
Lyndsey Brown
Salesperson

The trademarks REALTOR®, REALTORS®, and the REALTOR® logo are controlled by The Canadian Real Estate Association (CREA) and identify real estate professionals who are members of CREA. The trademarks MLS®, Multiple Listing Service® and the associated logos are owned by The Canadian Real Estate Association (CREA) and identify the quality of services provided by real estate professionals who are members of CREA. The trademark DDF® is owned by The Canadian Real Estate Association (CREA) and identifies CREA's Data Distribution Facility (DDF®)