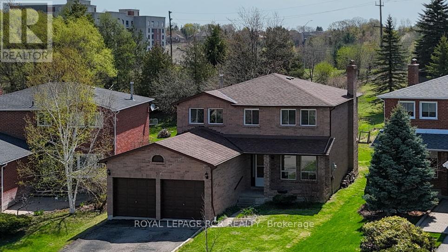
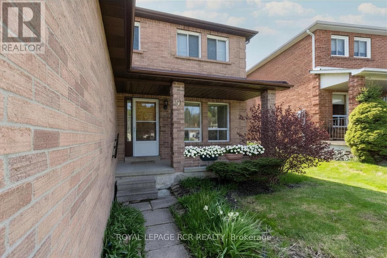
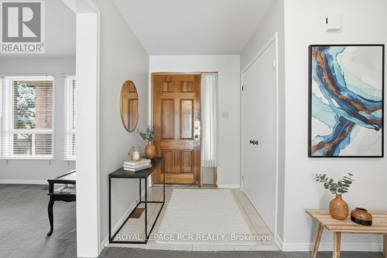
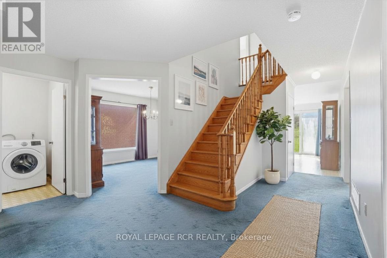
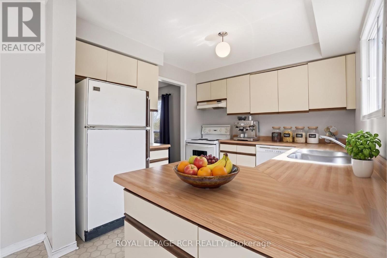
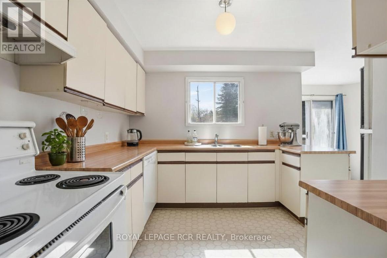
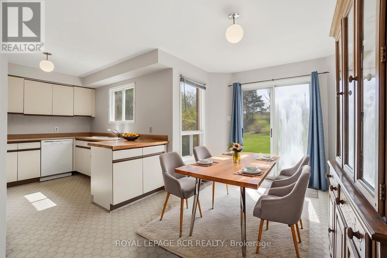
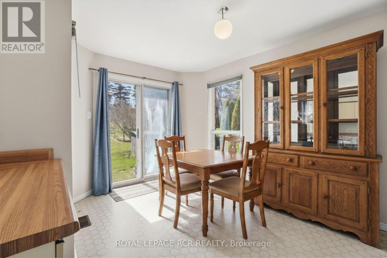
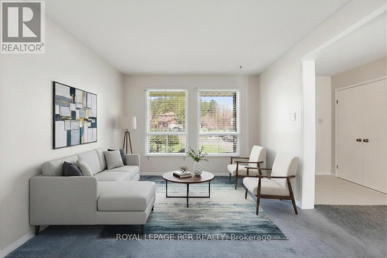
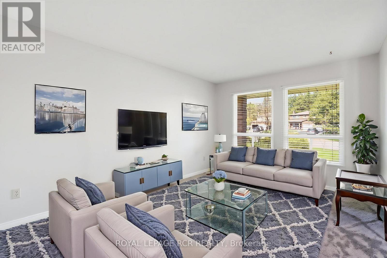
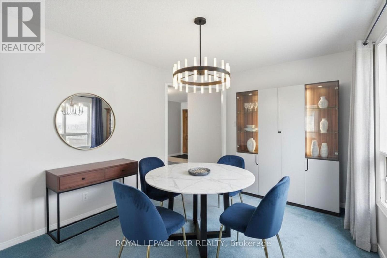
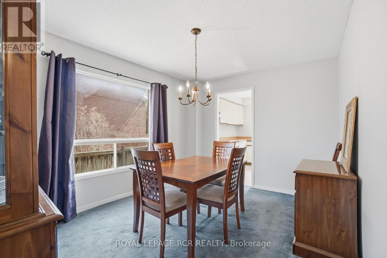
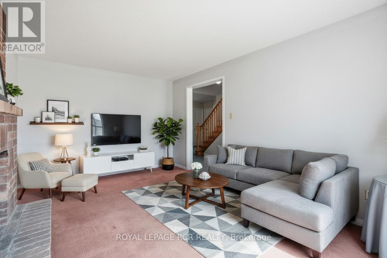
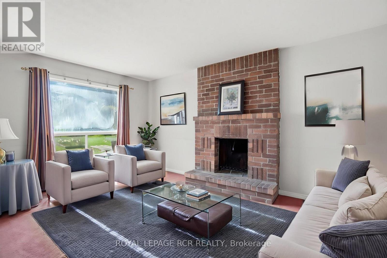
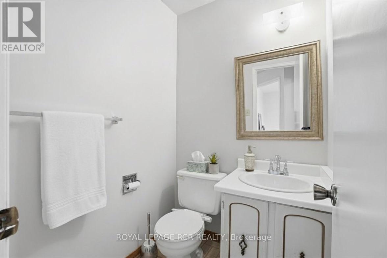
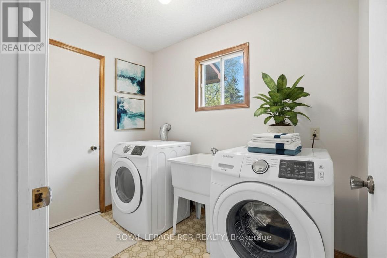
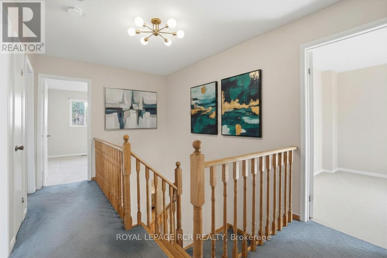
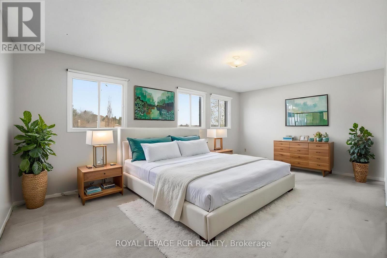
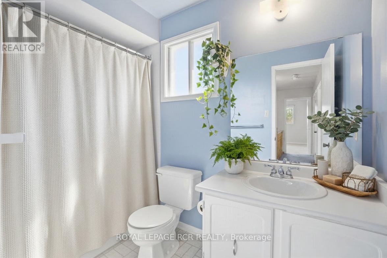
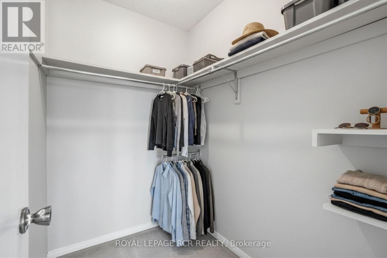
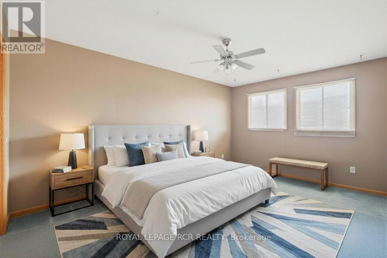
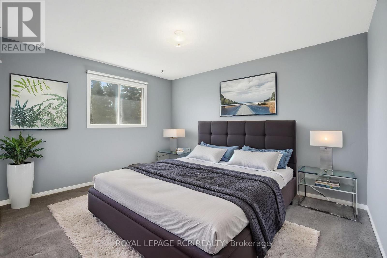
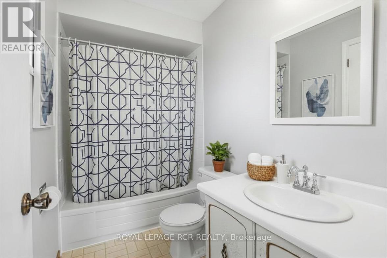
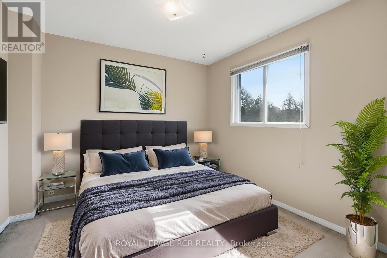
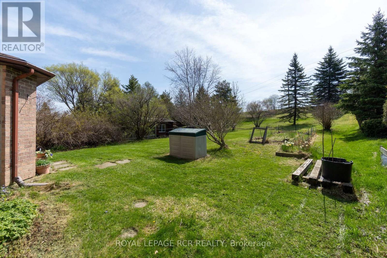
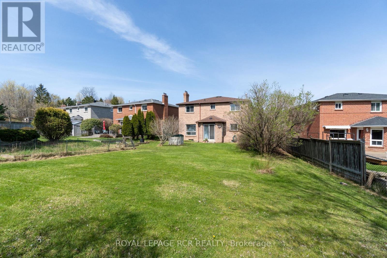
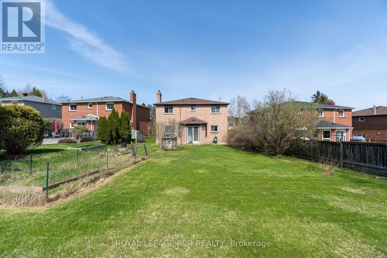
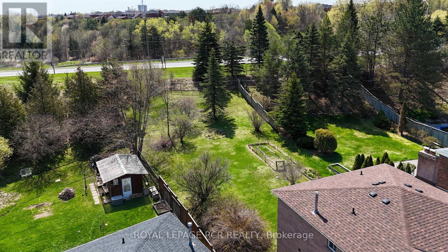
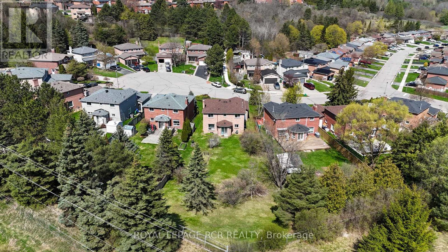
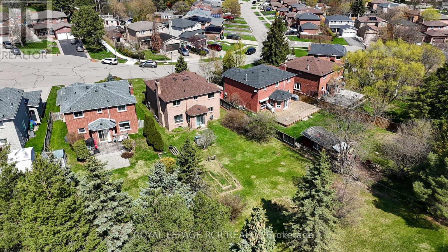
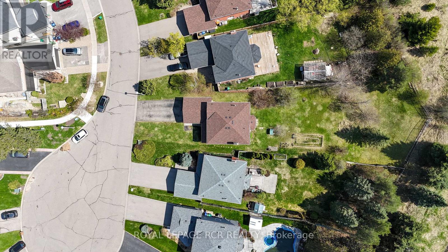
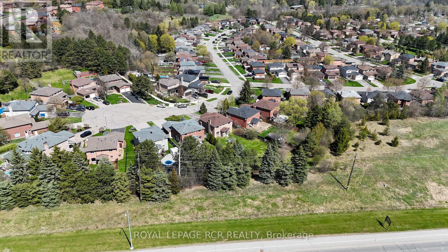
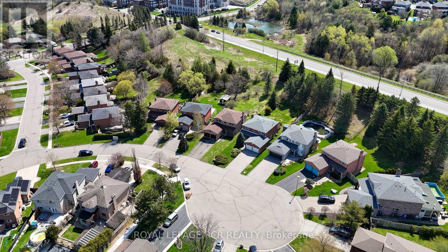
Situated on a premium 41.4 x 206.69 ft lot backing onto greenspace, this spacious 2-storey family home offers over 2,000 sq ft of living space and incredible potential to customize to your taste! Nestled at the entrance of a quiet, family-friendly court with very little traffic and outstanding privacy, this property is an exceptional opportunity for renovators, investors, or buyers eager to bring their vision to life in a highly desirable neighbourhood. The main floor features formal principal rooms including a sun-filled living room, separate dining room, inviting family room with fireplace, and a practical kitchen with breakfast area and walk-out to the oversized backyard. A convenient 2-piece powder room plus a mud/laundry room with direct garage access complete the main level. Upstairs, the second level boasts the spacious primary retreat includes a walk-in closet and 4-piece ensuite, complemented by 3 additional generously sized bedrooms and a 4-piece main bathroom. The unfinished basement offers the chance to add over 1,000 sq ft of extra living space, perfect for a recreation room, home gym, office, or potential in-law suite. Offering exceptional value, a timeless layout, premium lot, and endless possibilities, this home is located just minutes from historic downtown Bolton and presents a rare opportunity to design your dream home in a sought-after family community. Please note; interior room photos have been virtually staged. (id:61852)
| MLS® Number | W13150590 |
| Property Type | Single Family |
| Community Name | Bolton West |
| EquipmentType | Water Heater |
| ParkingSpaceTotal | 6 |
| RentalEquipmentType | Water Heater |
| BathroomTotal | 3 |
| BedroomsAboveGround | 4 |
| BedroomsTotal | 4 |
| Appliances | All, Dishwasher, Dryer, Water Heater, Stove, Washer, Refrigerator |
| BasementDevelopment | Unfinished |
| BasementType | N/a (unfinished) |
| ConstructionStyleAttachment | Detached |
| CoolingType | Central Air Conditioning |
| ExteriorFinish | Brick |
| FireplacePresent | Yes |
| FlooringType | Carpeted, Concrete, Laminate |
| FoundationType | Unknown |
| HalfBathTotal | 1 |
| HeatingFuel | Natural Gas |
| HeatingType | Forced Air |
| StoriesTotal | 2 |
| SizeInterior | 2000 - 2500 Sqft |
| Type | House |
| UtilityWater | Municipal Water |
| Attached Garage | |
| Garage |
| Acreage | No |
| Sewer | Sanitary Sewer |
| SizeDepth | 206 Ft ,8 In |
| SizeFrontage | 41 Ft ,1 In |
| SizeIrregular | 41.1 X 206.7 Ft |
| SizeTotalText | 41.1 X 206.7 Ft |
| Level | Type | Length | Width | Dimensions |
|---|---|---|---|---|
| Second Level | Primary Bedroom | 5.85 m | 3.64 m | 5.85 m x 3.64 m |
| Second Level | Bedroom 2 | 4.77 m | 3.32 m | 4.77 m x 3.32 m |
| Second Level | Bedroom 3 | 3.96 m | 3.32 m | 3.96 m x 3.32 m |
| Second Level | Bedroom 4 | 3.09 m | 3.06 m | 3.09 m x 3.06 m |
| Lower Level | Recreational, Games Room | 11.15 m | 9.67 m | 11.15 m x 9.67 m |
| Lower Level | Cold Room | 4.95 m | 1.33 m | 4.95 m x 1.33 m |
| Main Level | Living Room | 4.61 m | 3.25 m | 4.61 m x 3.25 m |
| Main Level | Dining Room | 3.93 m | 3 m | 3.93 m x 3 m |
| Main Level | Kitchen | 3.19 m | 2.79 m | 3.19 m x 2.79 m |
| Main Level | Eating Area | 4.22 m | 2.65 m | 4.22 m x 2.65 m |
| Main Level | Family Room | 4.84 m | 3.25 m | 4.84 m x 3.25 m |
| Main Level | Mud Room | 2.57 m | 1.79 m | 2.57 m x 1.79 m |
https://www.realtor.ca/real-estate/29778503/51-bambi-trail-caledon-bolton-west-bolton-west
Contact us for more information
Bill Parnaby
Salesperson

The trademarks REALTOR®, REALTORS®, and the REALTOR® logo are controlled by The Canadian Real Estate Association (CREA) and identify real estate professionals who are members of CREA. The trademarks MLS®, Multiple Listing Service® and the associated logos are owned by The Canadian Real Estate Association (CREA) and identify the quality of services provided by real estate professionals who are members of CREA. The trademark DDF® is owned by The Canadian Real Estate Association (CREA) and identifies CREA's Data Distribution Facility (DDF®)