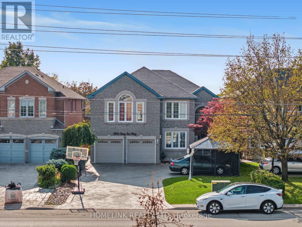
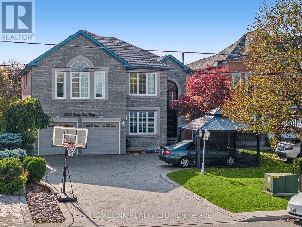
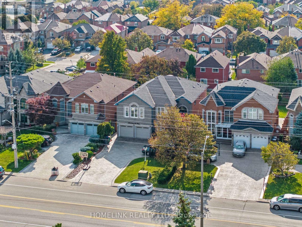
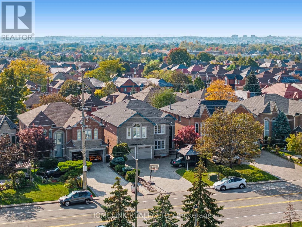
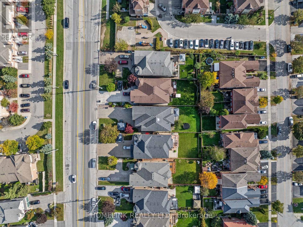
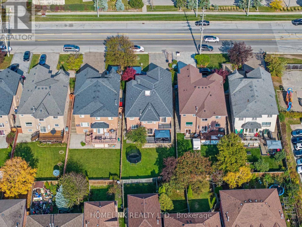
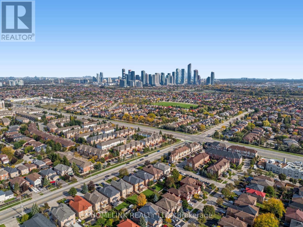
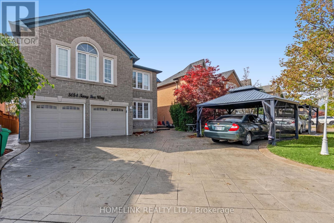
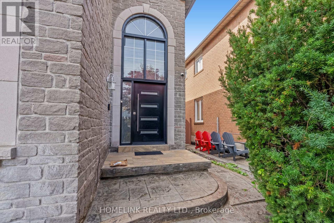
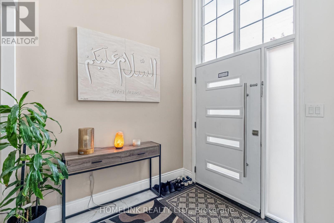
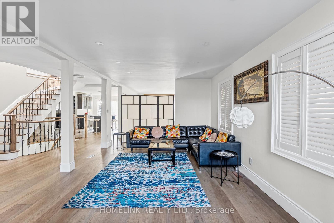
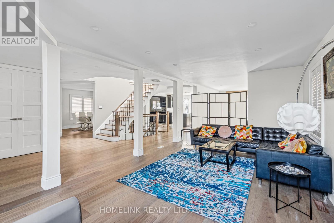
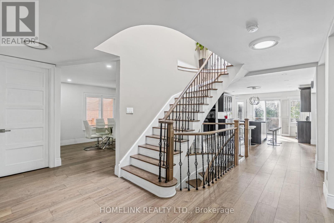
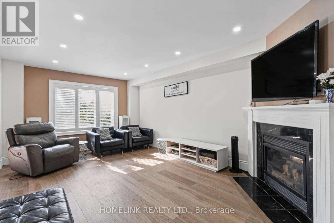
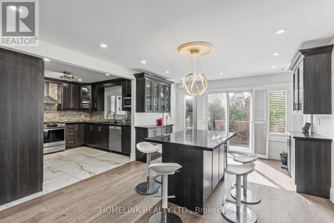
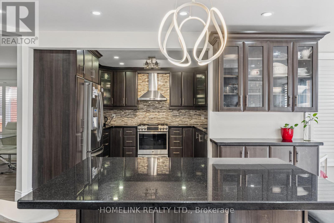
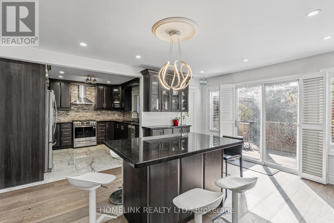
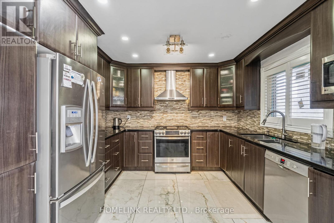
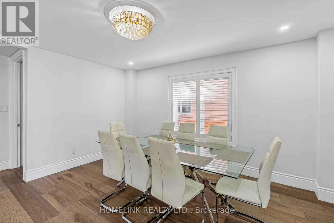
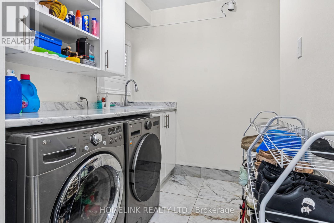
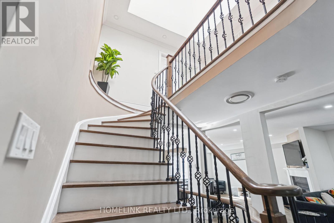
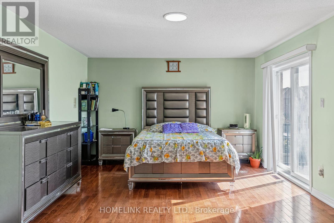
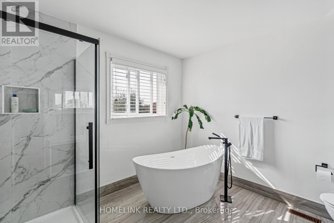
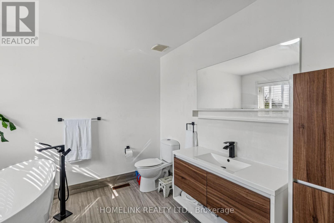
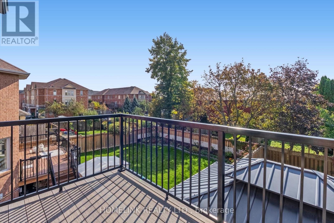
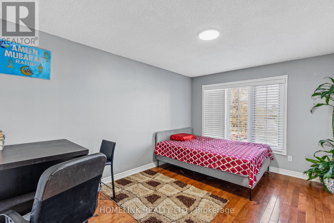
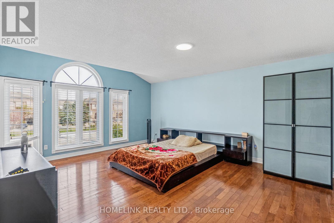
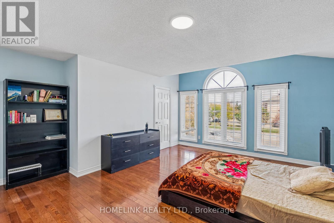
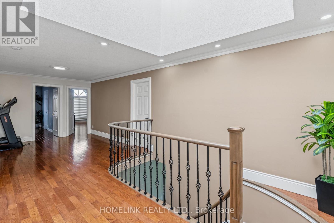
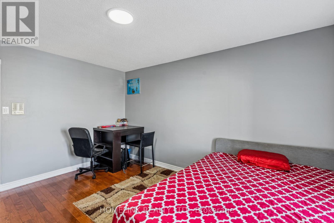
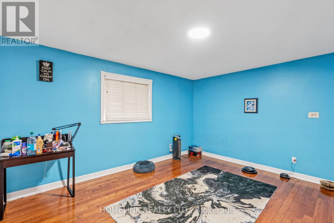
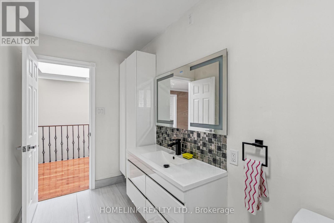
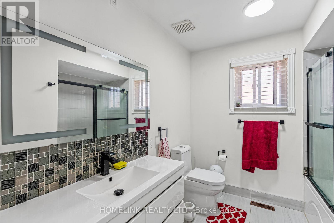
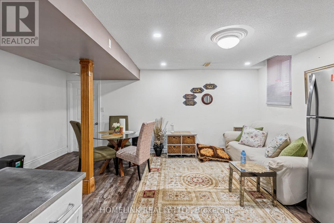
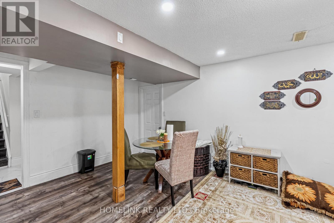
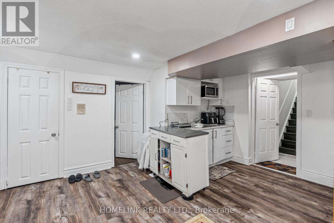
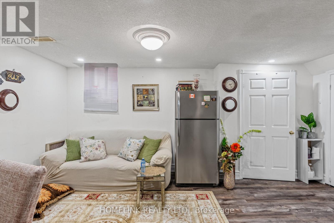
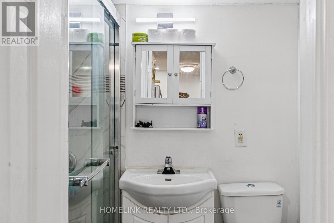
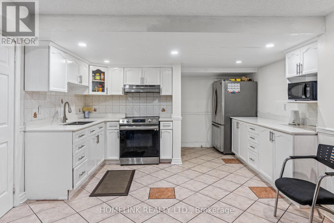
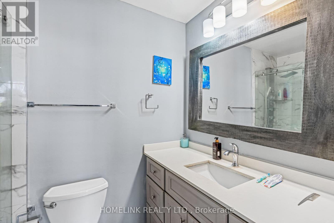
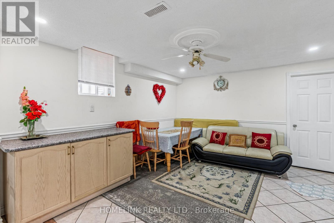
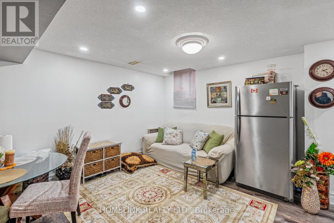
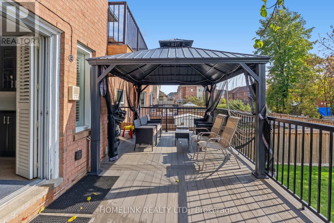
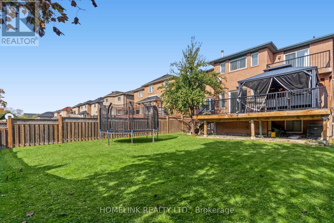
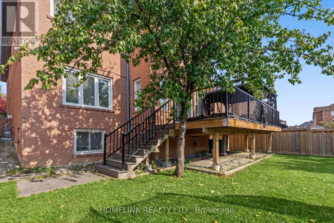
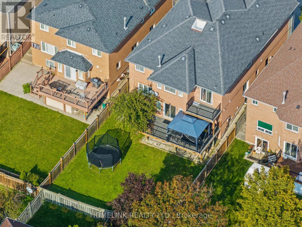
Exceptional Executive Home | Luxury, Space & Elegance!**Discover this stunning, sun-filled executive home offering over **5,500 sq. ft. of luxurious living space**. Featuring soaring cathedral ceilings, pot lights, intercom throughout, and a spectacular oversized skylight. The spacious eat-in kitchen overlooks the family room, and two-level deck offer ideal spaces for relaxing and entertaining.The elegant primary bedroom features a private balcony. Additional highlights include main-floor laundry, direct garage access, professionally landscaped front and back yards, and a stamped concrete driveway and walkway with no sidewalk.**Prime Location!** Minutes to Square One, Heartland Town Centre, shopping, GO Transit, major highways, and Rick Hansen Secondary School.**Proudly offered by the original owner, this exceptional home combines space, elegance, and convenience. A must-see property! (id:67552)
| MLS® Number | W14024022 |
| Property Type | Single Family |
| Community Name | East Credit |
| Parking Space Total | 9 |
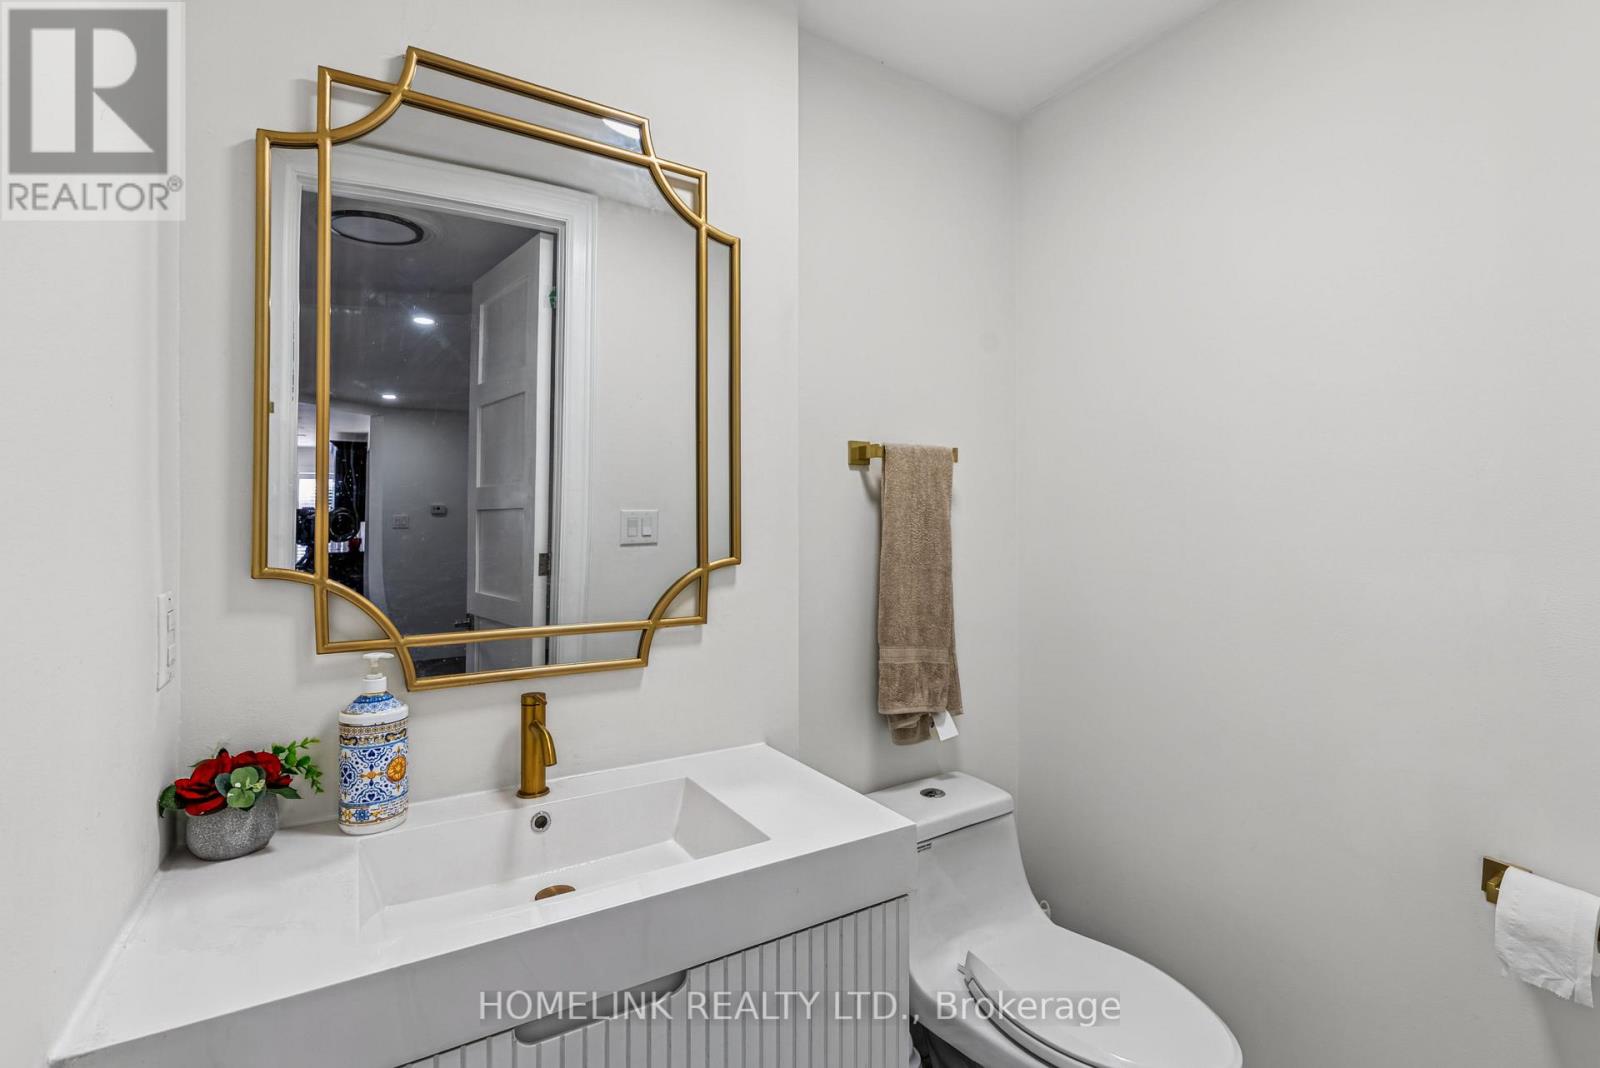
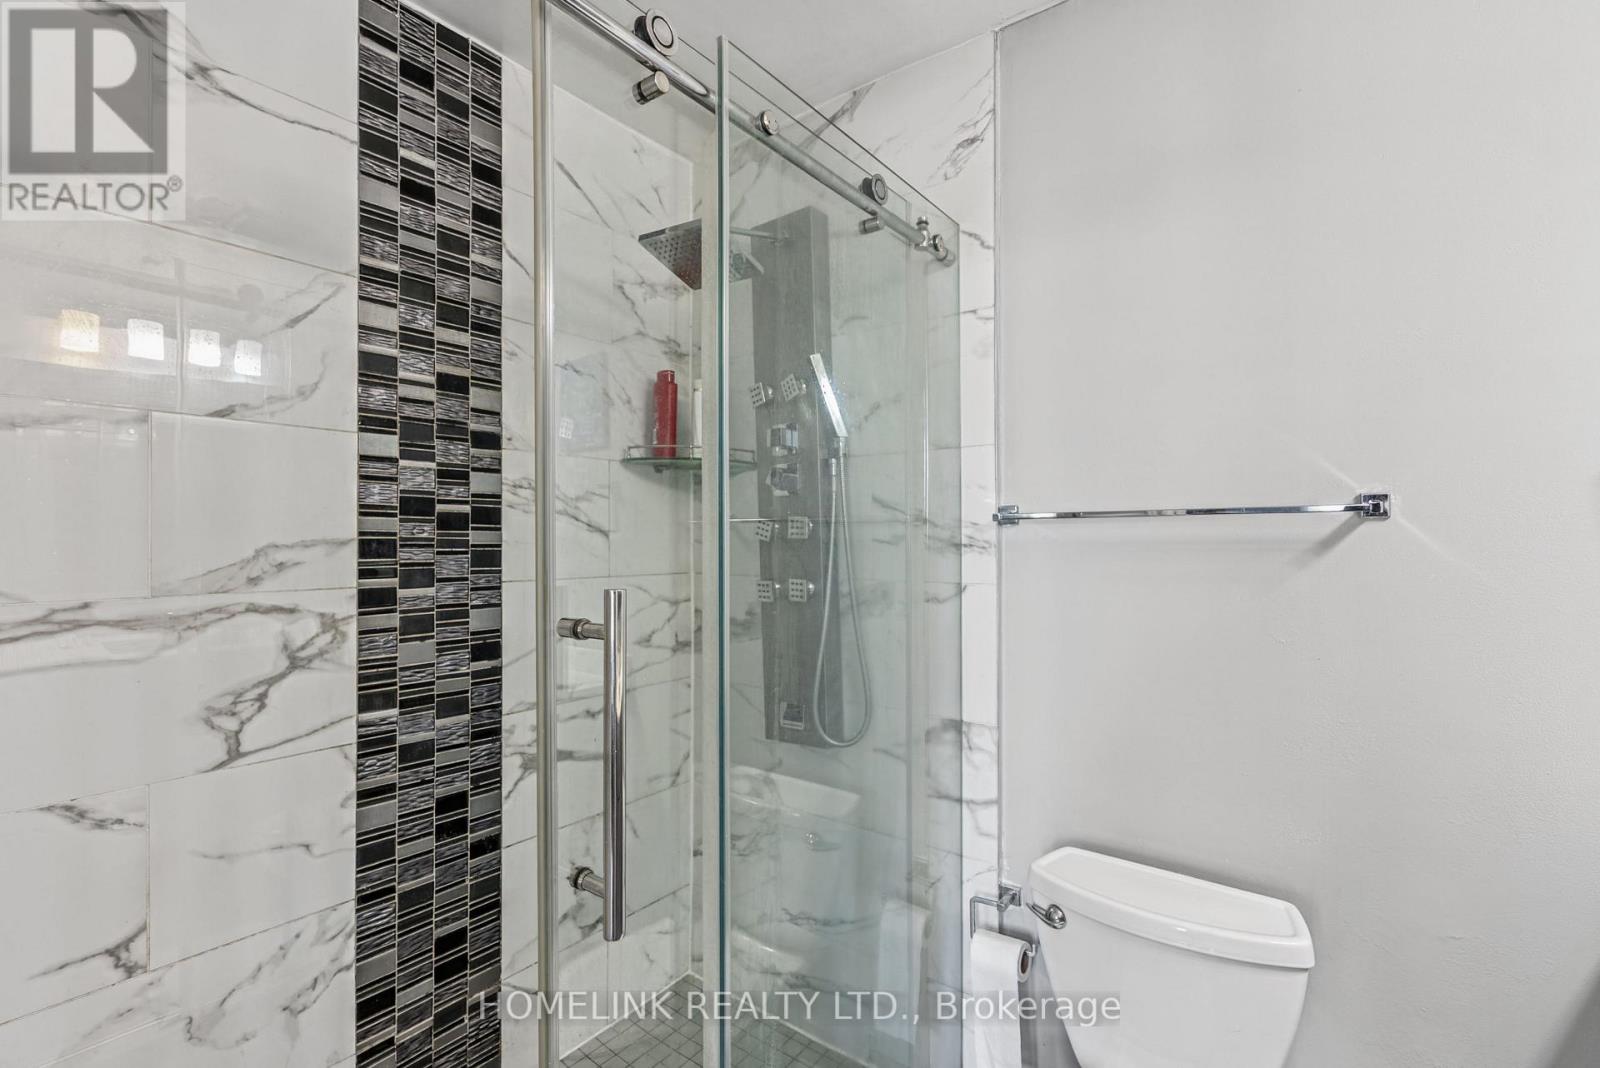
| Bathroom Total | 7 |
| Bedrooms Above Ground | 5 |
| Bedrooms Below Ground | 4 |
| Bedrooms Total | 9 |
| Appliances | Central Vacuum, Garage Door Opener Remote(s), Intercom, Water Meter, Dishwasher, Dryer, Microwave, Stove, Washer, Refrigerator |
| Basement Development | Finished |
| Basement Features | Separate Entrance |
| Basement Type | N/a (finished), N/a |
| Construction Style Attachment | Detached |
| Cooling Type | Central Air Conditioning |
| Exterior Finish | Brick, Stone |
| Fireplace Present | Yes |
| Flooring Type | Hardwood, Ceramic |
| Foundation Type | Block, Brick |
| Half Bath Total | 3 |
| Heating Fuel | Natural Gas |
| Heating Type | Forced Air |
| Stories Total | 2 |
| Size Interior | 3,500 - 5,000 Sqft |
| Type | House |
| Utility Water | Municipal Water |
| Attached Garage | |
| Garage |
| Acreage | No |
| Sewer | Sanitary Sewer |
| Size Depth | 157 Ft ,7 In |
| Size Frontage | 45 Ft ,10 In |
| Size Irregular | 45.9 X 157.6 Ft |
| Size Total Text | 45.9 X 157.6 Ft |
| Level | Type | Length | Width | Dimensions |
|---|---|---|---|---|
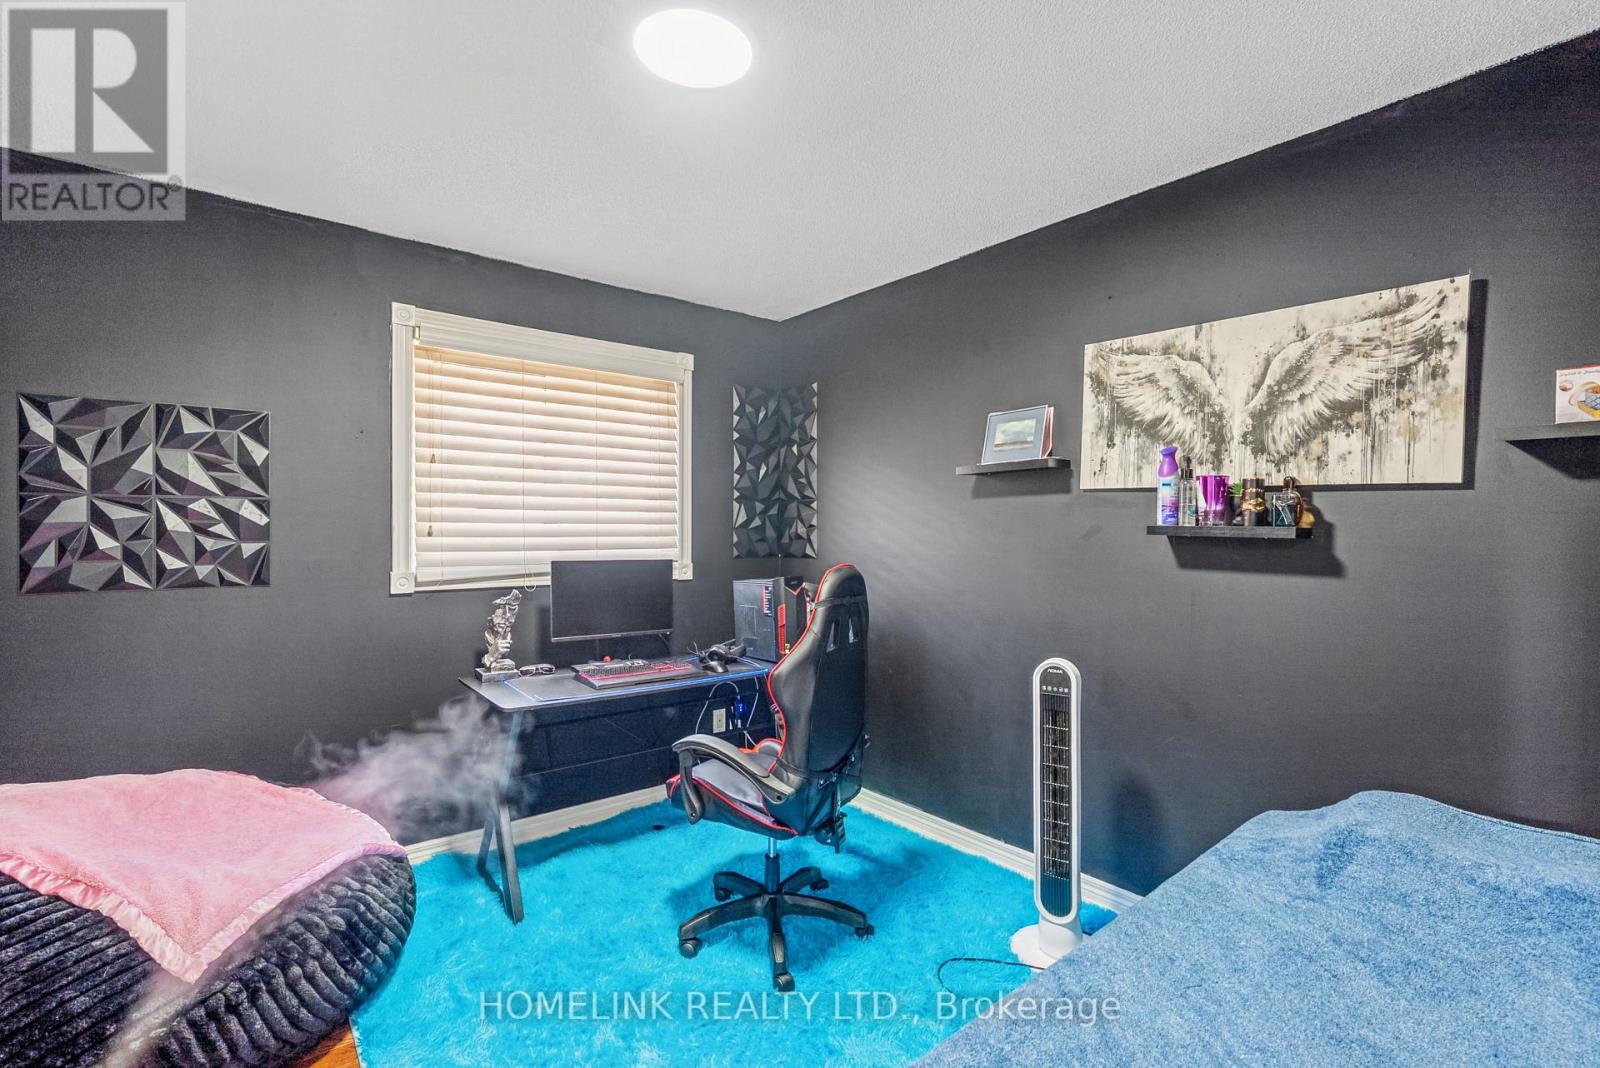
| Second Level | Bedroom 4 | 4.27 m | 3.48 m | 4.27 m x 3.48 m |
| Second Level | Bedroom 5 | 3.36 m | 3.05 m | 3.36 m x 3.05 m |
| Second Level | Primary Bedroom | 7.56 m | 5.49 m | 7.56 m x 5.49 m |
| Second Level | Bedroom 2 | 5.67 m | 5.12 m | 5.67 m x 5.12 m |
| Second Level | Bedroom 3 | 4.82 m | 4.03 m | 4.82 m x 4.03 m |
| Main Level | Living Room | 5.19 m | 3.66 m | 5.19 m x 3.66 m |
| Main Level | Dining Room | 4.45 m | 3.97 m | 4.45 m x 3.97 m |
| Main Level | Family Room | 5.49 m | 3.66 m | 5.49 m x 3.66 m |
| Main Level | Kitchen | 3.36 m | 3.36 m | 3.36 m x 3.36 m |
| Main Level | Eating Area | 5.49 m | 3.78 m | 5.49 m x 3.78 m |
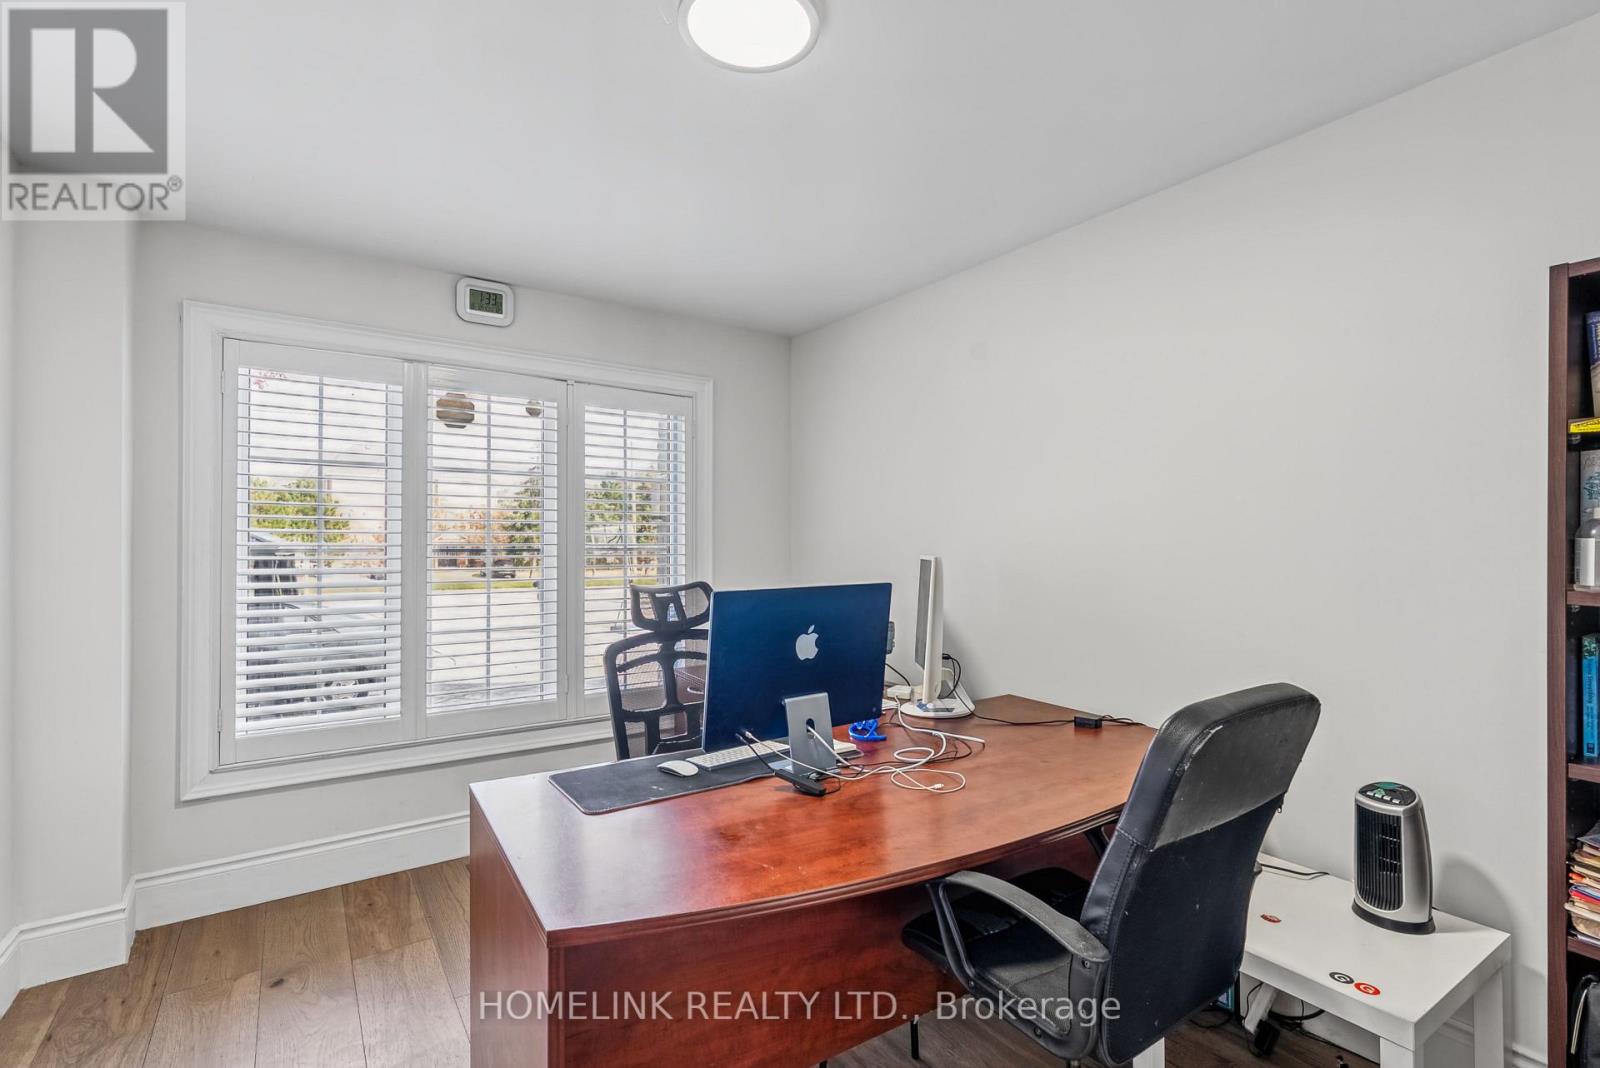
| Main Level | Office | 3.9 m | 2.99 m | 3.9 m x 2.99 m |
https://www.realtor.ca/real-estate/30395141/5054-terry-fox-way-mississauga-east-credit-east-credit
Contact us for more information

Mujeeb Khan
Broker of Record
(416) 619-5455
(416) 679-0835
www.homelinkrealty.ca

The trademarks REALTOR®, REALTORS®, and the REALTOR® logo are controlled by The Canadian Real Estate Association (CREA) and identify real estate professionals who are members of CREA. The trademarks MLS®, Multiple Listing Service® and the associated logos are owned by The Canadian Real Estate Association (CREA) and identify the quality of services provided by real estate professionals who are members of CREA. The trademark DDF® is owned by The Canadian Real Estate Association (CREA) and identifies CREA's Data Distribution Facility (DDF®)