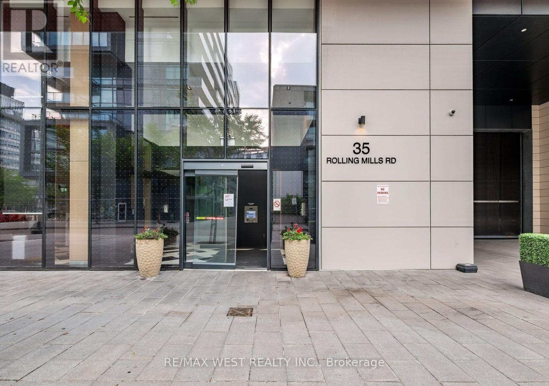
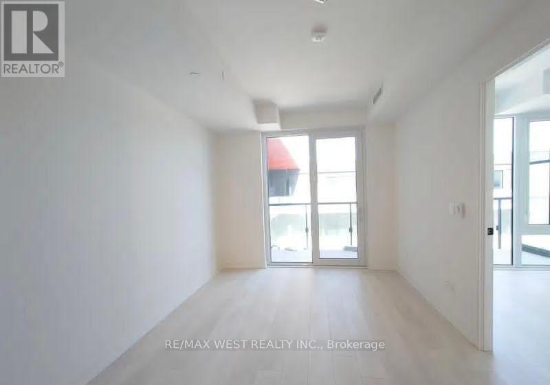
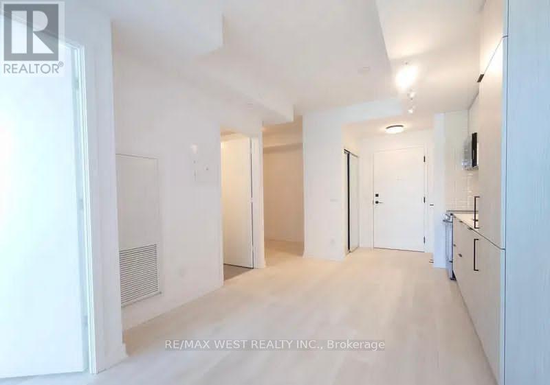
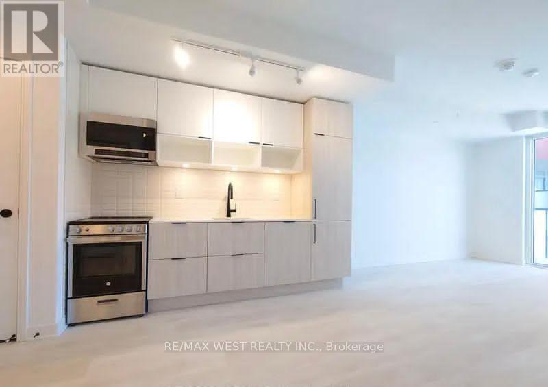
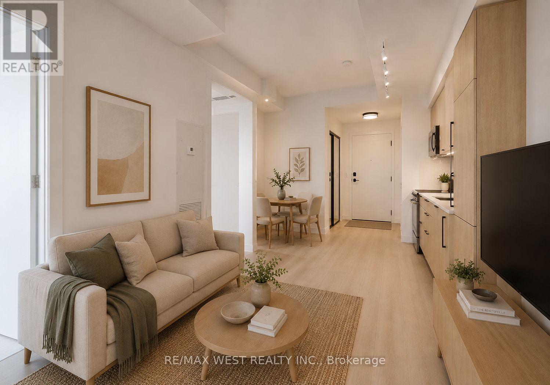
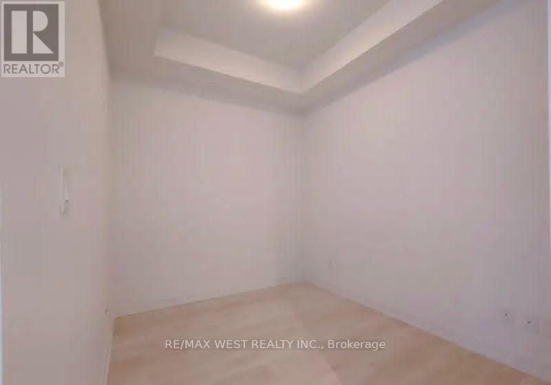
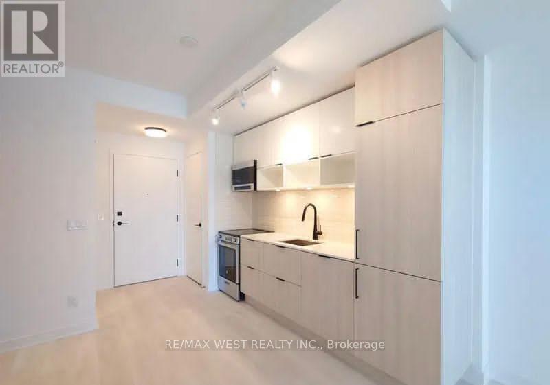
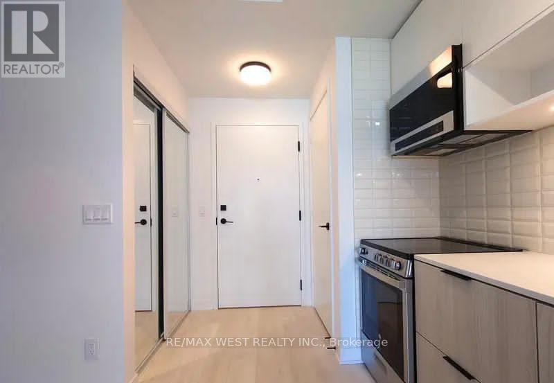
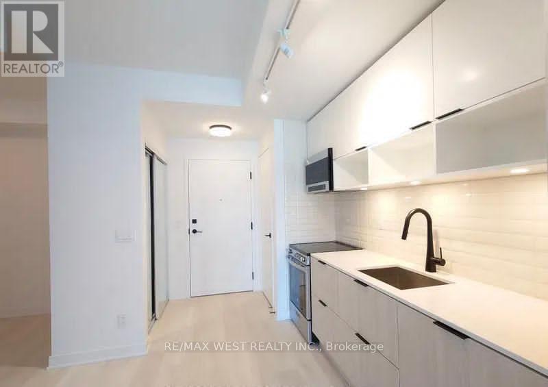
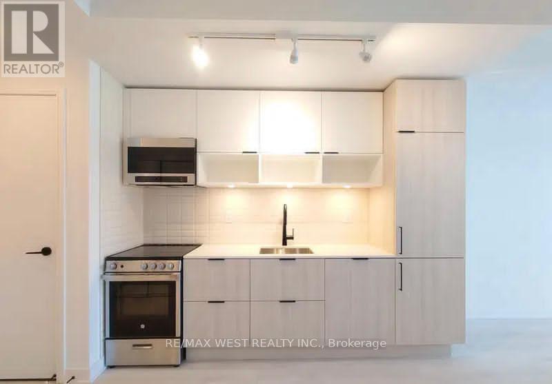
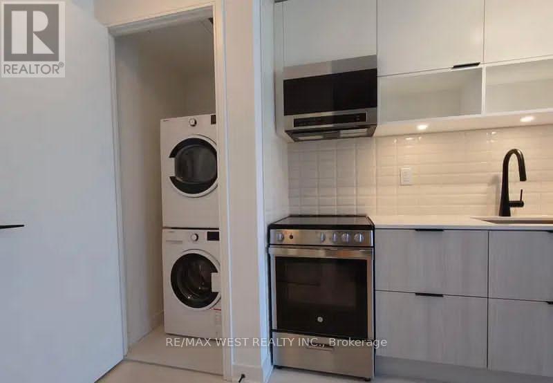
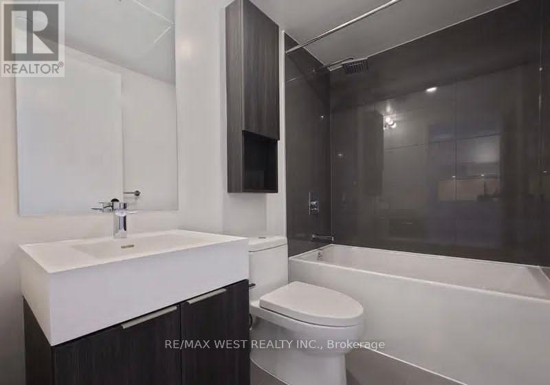
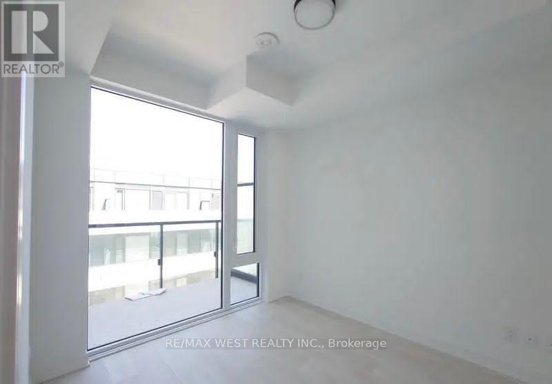
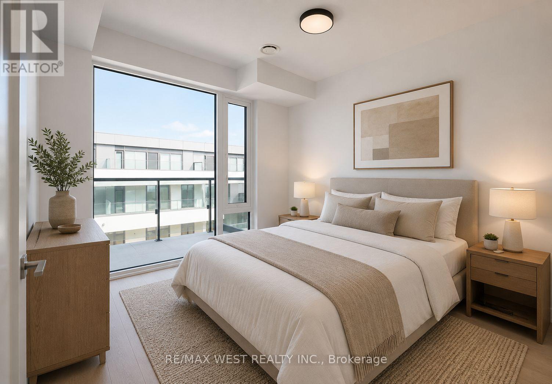
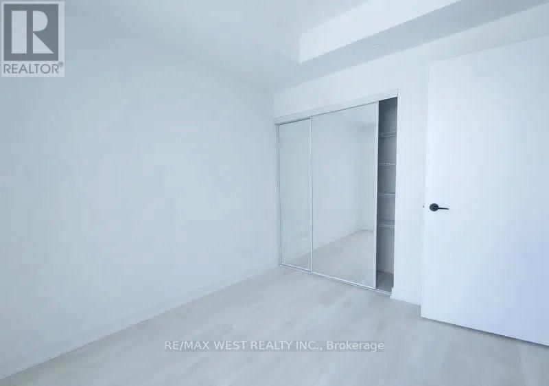
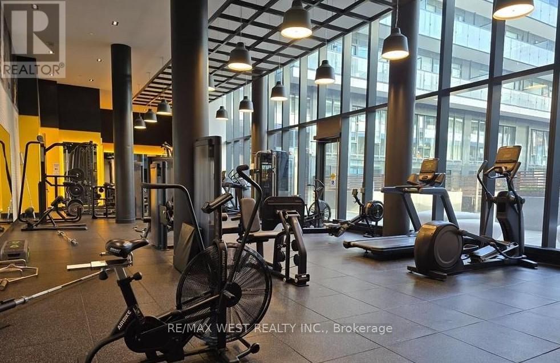
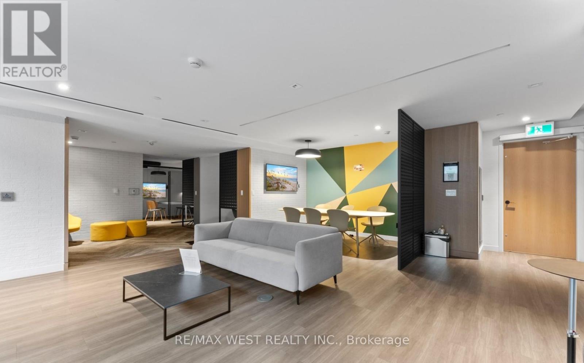
Welcome to Canary Commons, a modern condominium located in one of Toronto's most vibrant and connected neighborhoods. This beautifully laid out 1 Bedroom + Oversized Den, 1 Bathroom suite offers approximately 553 sq. ft. plus a 100 sq. ft. balcony (as per builder's plan). The spacious den provides exceptional flexibility and can easily be used as a second bedroom or a private home office. Bright, open, and thoughtfully designed with an efficient layout, this interior-facing unit overlooks the landscaped garden, offering a quiet and peaceful retreat in the heart of the city. Residents enjoy premium amenities including a fully equipped fitness center, children's indoor playroom, rooftop terrace, elegant lounge and dining room, private theatre, and modern co-working space. Ideally situated steps to Leo's Market, the Distillery District, St. Lawrence Market, TTC/transit, Don Valley Trail, YMCA, cafes, parks, restaurants, Gardiner Expressway, and DVP. Storage locker and high-speed internet are included in the rent. (id:61852)
| MLS® Number | C13167708 |
| Property Type | Single Family |
| Community Name | Waterfront Communities C8 |
| AmenitiesNearBy | Public Transit |
| CommunityFeatures | Pets Allowed With Restrictions |
| Features | Balcony |
| ViewType | View |
| BathroomTotal | 1 |
| BedroomsAboveGround | 1 |
| BedroomsBelowGround | 1 |
| BedroomsTotal | 2 |
| Age | New Building |
| Amenities | Party Room, Exercise Centre, Security/concierge, Storage - Locker |
| BasementType | None |
| CoolingType | Central Air Conditioning |
| ExteriorFinish | Brick |
| FlooringType | Laminate |
| HeatingFuel | Other |
| HeatingType | Heat Pump |
| SizeInterior | 500 - 599 Sqft |
| Type | Apartment |
| Underground | |
| Garage |
| Acreage | No |
| LandAmenities | Public Transit |
| Level | Type | Length | Width | Dimensions |
|---|---|---|---|---|
| Flat | Kitchen | 3.05 m | 7.1 m | 3.05 m x 7.1 m |
| Flat | Living Room | 3.05 m | 7.1 m | 3.05 m x 7.1 m |
| Flat | Bedroom | 2.7 m | 3.23 m | 2.7 m x 3.23 m |
| Flat | Den | 2.7 m | 2.35 m | 2.7 m x 2.35 m |
Contact us for more information
Stephanie Haxhillari
Broker
Tea Haxhillari
Broker

The trademarks REALTOR®, REALTORS®, and the REALTOR® logo are controlled by The Canadian Real Estate Association (CREA) and identify real estate professionals who are members of CREA. The trademarks MLS®, Multiple Listing Service® and the associated logos are owned by The Canadian Real Estate Association (CREA) and identify the quality of services provided by real estate professionals who are members of CREA. The trademark DDF® is owned by The Canadian Real Estate Association (CREA) and identifies CREA's Data Distribution Facility (DDF®)