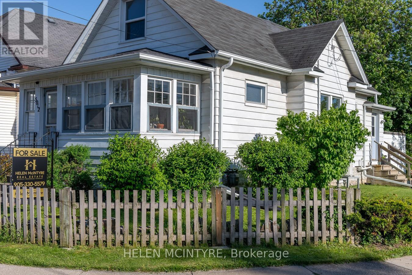
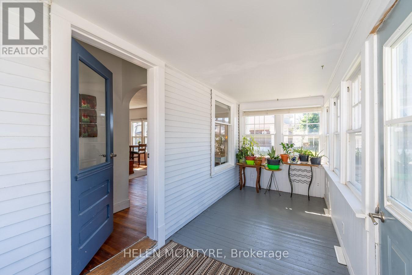
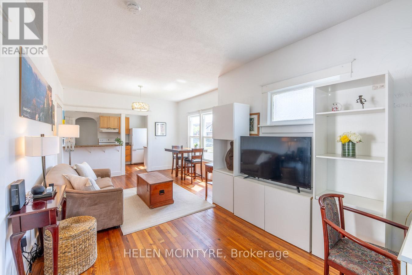
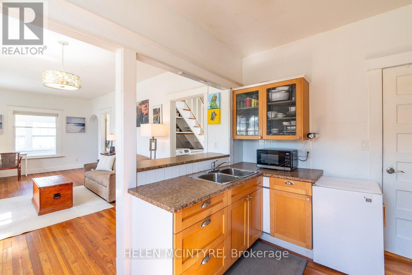
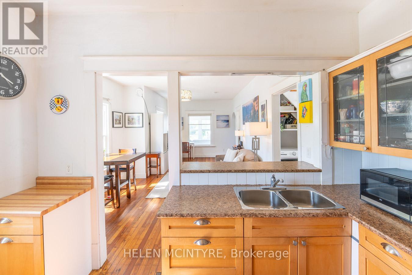
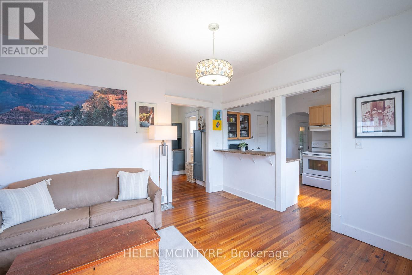
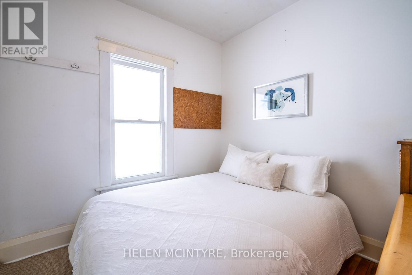
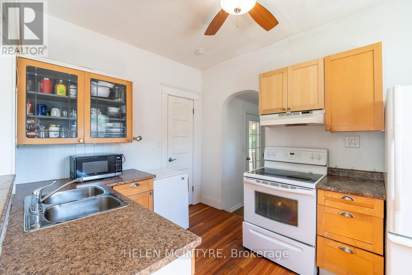
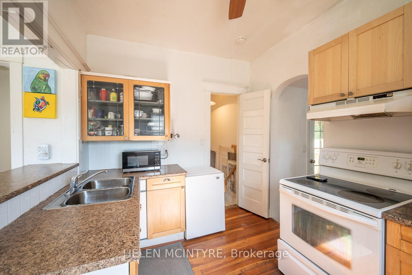
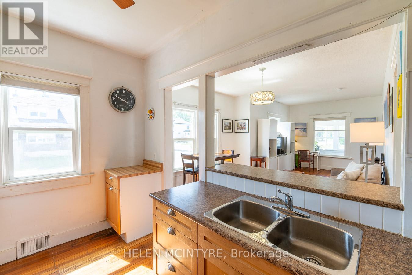
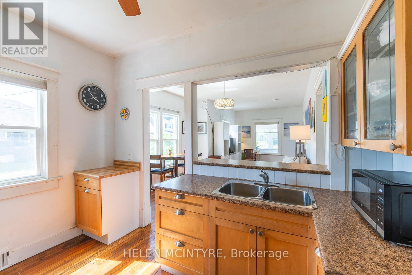
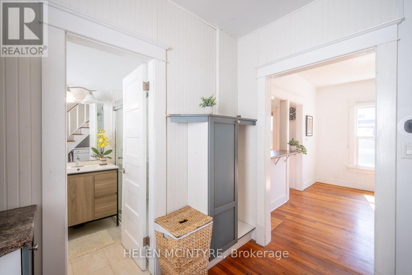
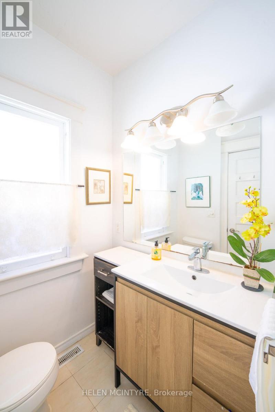
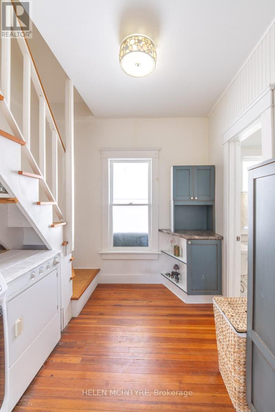
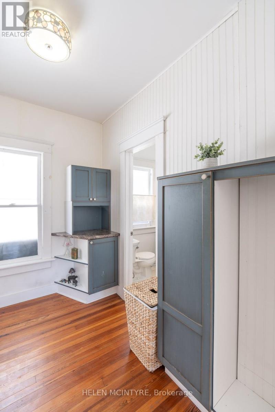
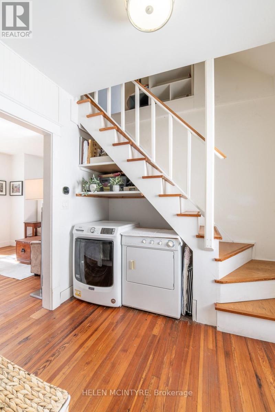
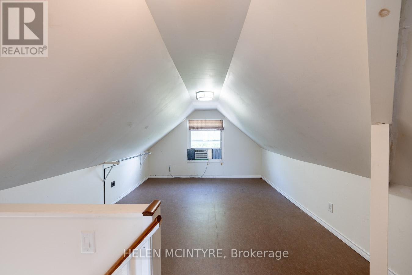
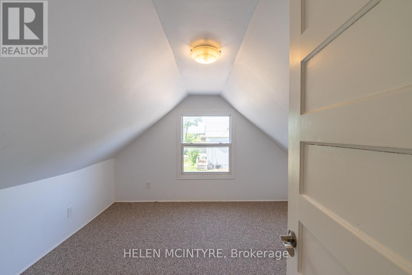
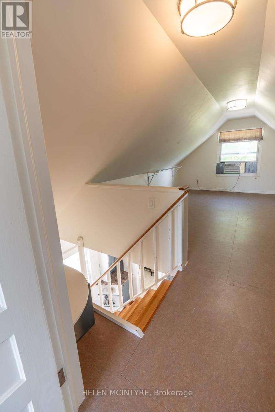
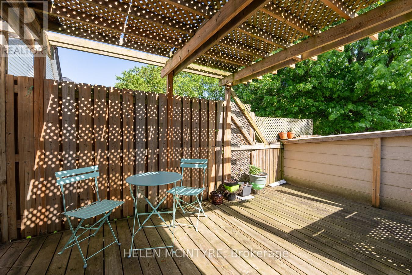
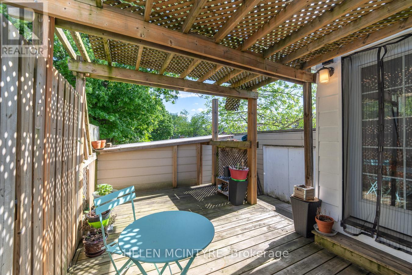
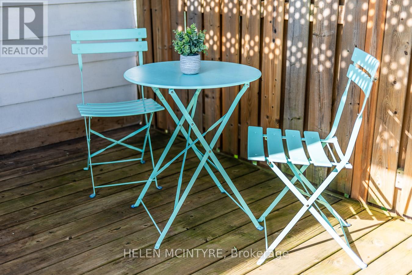
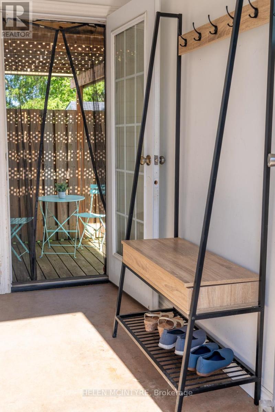
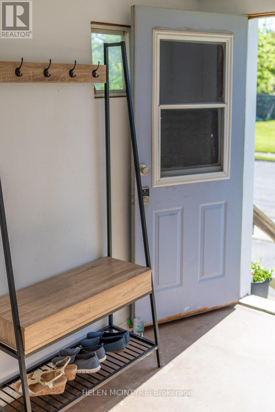
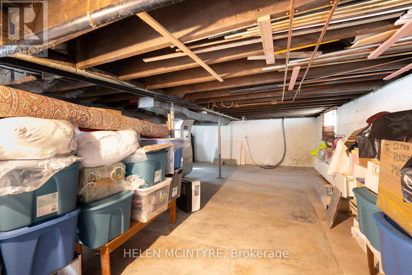
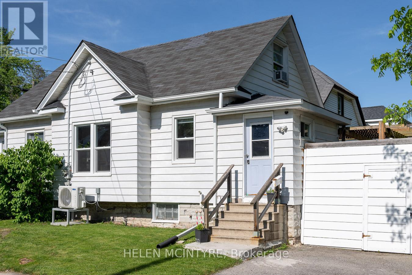
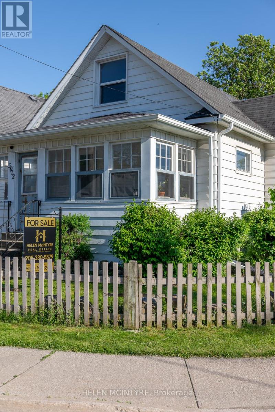
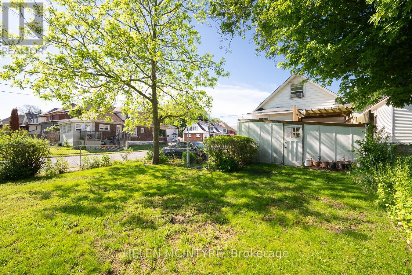
Lovely Niagara Falls home with covered front porch, private paved driveway, mudroom, main floor bedroom and laundry. Ideally located close to Niagara-on-the-Lake, world-class wineries and the Falls. Step inside this charming home offering a blend of character, comfort and thoughtful updates, including roof, plumbing and electrical. The main floor features a versatile bedroom, convenient laundry area and an inviting kitchen with breakfast bar. Upstairs, a bright and spacious loft offers exceptional flexibility as a family room, home office, playroom, studio or guest retreat. An additional room off the loft provides even more options, whether used as a bedroom, nursery, office, workout room or walk-in closet. This unique layout allows buyers to tailor the space to their lifestyle. Enjoy morning coffee on the welcoming covered front porch or relax on the covered rear deck overlooking the deep, south-facing backyard. The deck provides the perfect setting for outdoor dining, entertaining friends or simply unwinding in the sunshine. A charming lower courtyard adds even more outdoor living space to enjoy throughout the warmer months. Move-in ready and full of possibilities, this delightful home combines indoor comfort with exceptional outdoor living in a convenient Niagara location close to shopping, restaurants, wineries and Niagara's world-famous attractions. Schedule your showing today! (id:61852)
| MLS® Number | X13218804 |
| Property Type | Single Family |
| Community Name | 211 - Cherrywood |
| EquipmentType | Furnace |
| Features | Carpet Free |
| ParkingSpaceTotal | 2 |
| RentalEquipmentType | Furnace |
| Structure | Deck |
| BathroomTotal | 1 |
| BedroomsAboveGround | 2 |
| BedroomsBelowGround | 1 |
| BedroomsTotal | 3 |
| Amenities | Canopy |
| Appliances | Dryer, Microwave, Stove, Washer, Window Coverings, Refrigerator |
| BasementDevelopment | Unfinished |
| BasementType | N/a (unfinished) |
| ConstructionStyleAttachment | Detached |
| CoolingType | Central Air Conditioning, Window Air Conditioner |
| ExteriorFinish | Aluminum Siding |
| FlooringType | Hardwood, Laminate, Concrete |
| FoundationType | Poured Concrete |
| HeatingFuel | Natural Gas |
| HeatingType | Forced Air |
| StoriesTotal | 2 |
| SizeInterior | 700 - 1100 Sqft |
| Type | House |
| UtilityWater | Municipal Water |
| No Garage |
| Acreage | No |
| Sewer | Sanitary Sewer |
| SizeDepth | 120 Ft |
| SizeFrontage | 31 Ft |
| SizeIrregular | 31 X 120 Ft |
| SizeTotalText | 31 X 120 Ft |
| ZoningDescription | R2 |
| Level | Type | Length | Width | Dimensions |
|---|---|---|---|---|
| Second Level | Loft | 5.928 m | 3.624 m | 5.928 m x 3.624 m |
| Second Level | Bedroom 2 | 3.621 m | 3.504 m | 3.621 m x 3.504 m |
| Main Level | Living Room | 6.814 m | 3.677 m | 6.814 m x 3.677 m |
| Main Level | Dining Room | 6.814 m | 3.677 m | 6.814 m x 3.677 m |
| Main Level | Kitchen | 3.464 m | 2.594 m | 3.464 m x 2.594 m |
| Main Level | Bedroom | 2.696 m | 2.715 m | 2.696 m x 2.715 m |
| Main Level | Mud Room | 2.943 m | 1.696 m | 2.943 m x 1.696 m |
Contact us for more information
Helen Mcintyre
Broker of Record

The trademarks REALTOR®, REALTORS®, and the REALTOR® logo are controlled by The Canadian Real Estate Association (CREA) and identify real estate professionals who are members of CREA. The trademarks MLS®, Multiple Listing Service® and the associated logos are owned by The Canadian Real Estate Association (CREA) and identify the quality of services provided by real estate professionals who are members of CREA. The trademark DDF® is owned by The Canadian Real Estate Association (CREA) and identifies CREA's Data Distribution Facility (DDF®)