Maintenance, Heat, Water, Electricity, Insurance, Common Area Maintenance
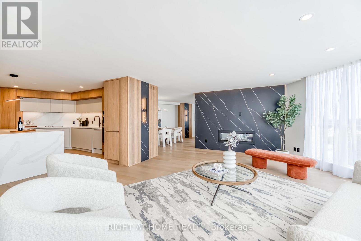
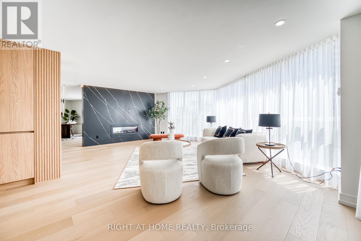
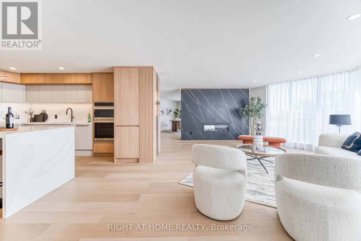
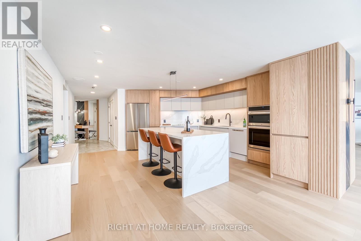
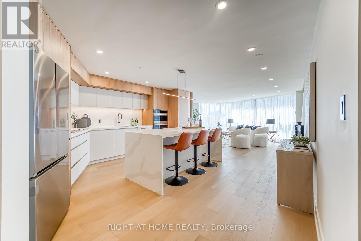
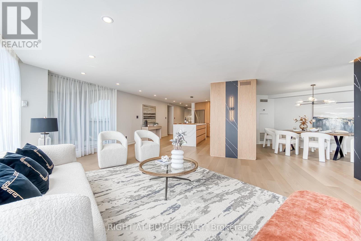
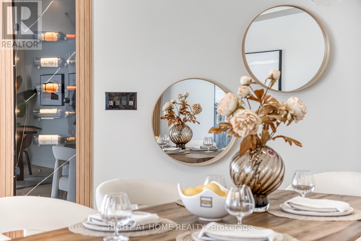
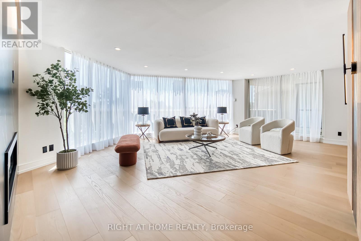
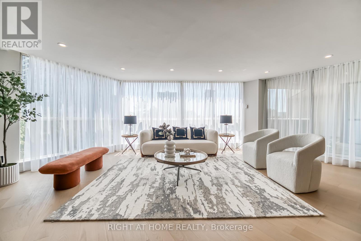
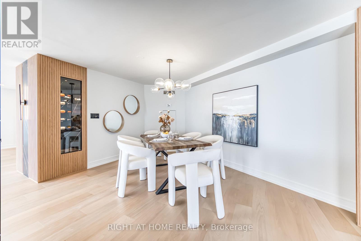
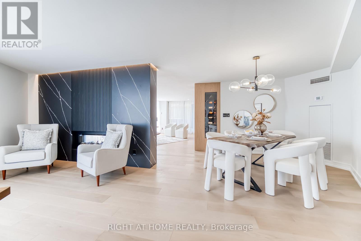
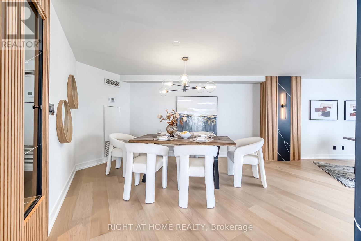
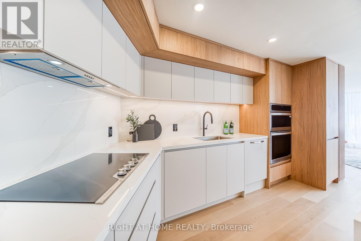
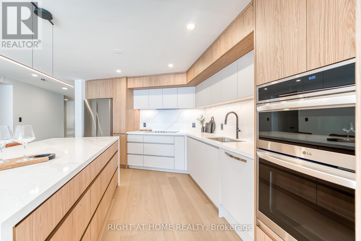
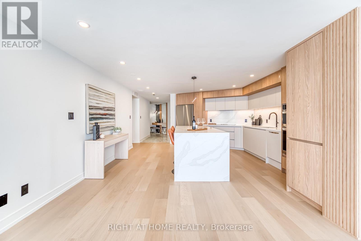
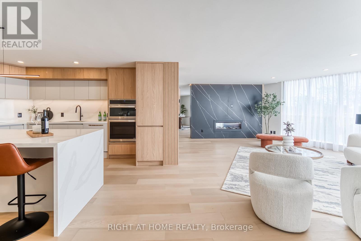
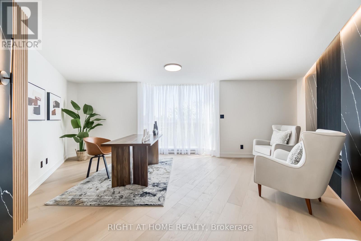
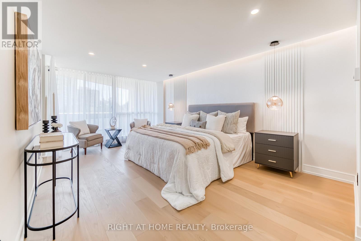
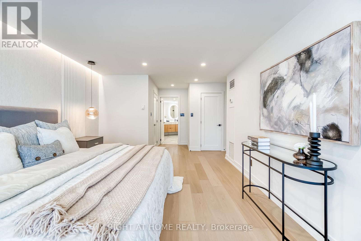
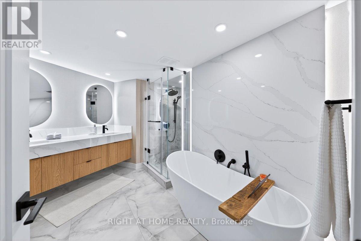
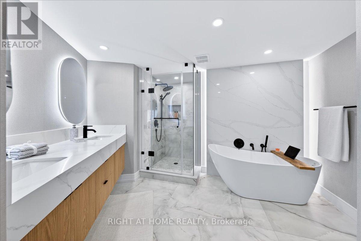
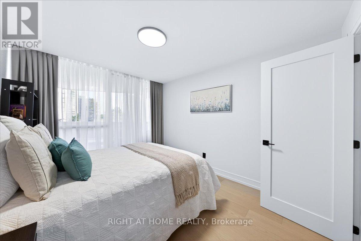
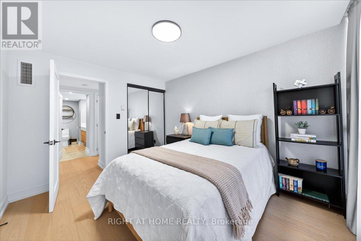
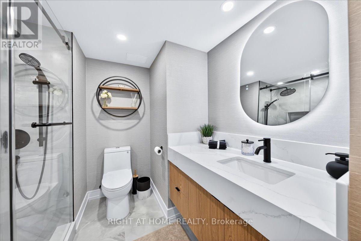
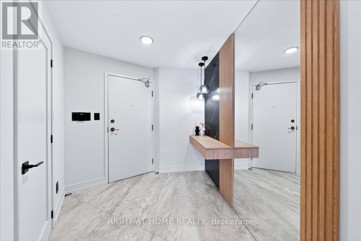
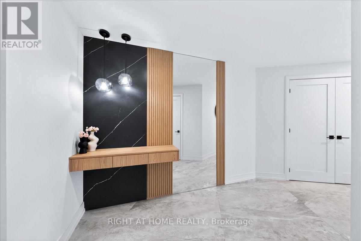
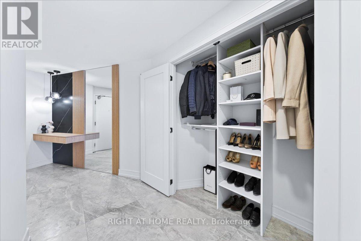
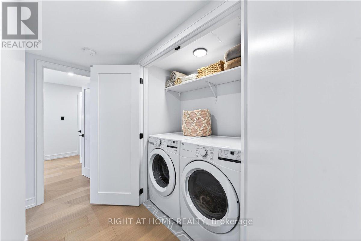
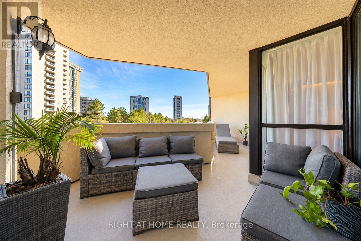
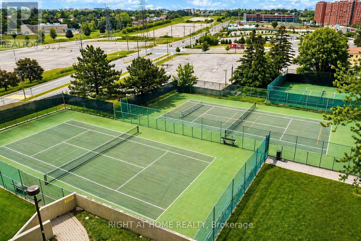
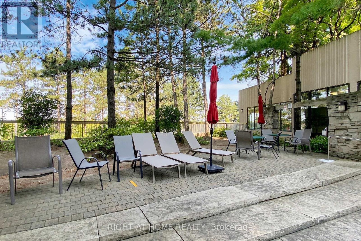
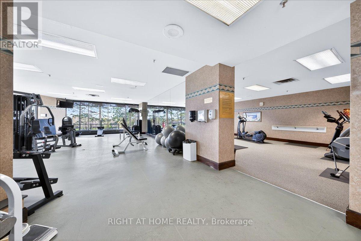
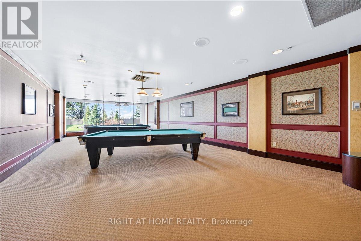
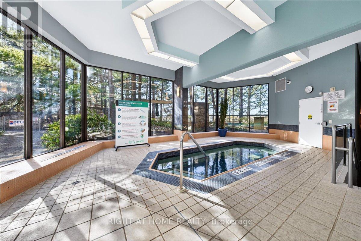
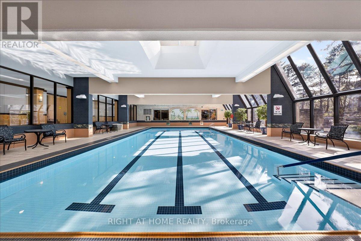
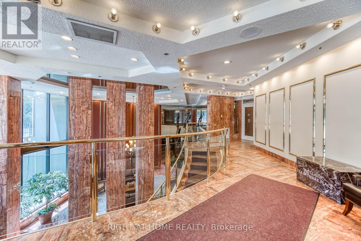
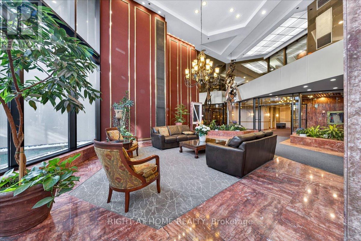
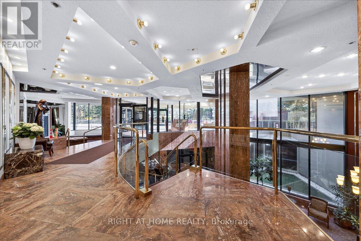
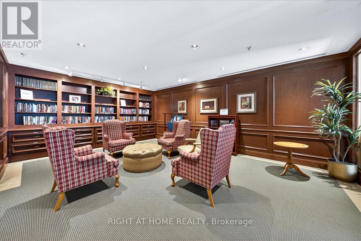
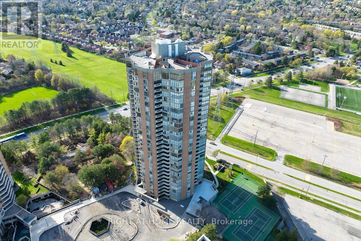
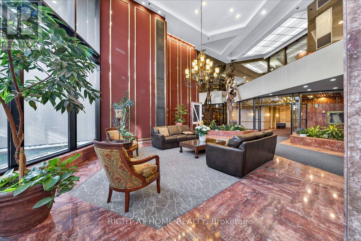
$1,824.82 MonthlyWelcome To Luxury Living At The "Classic of Skymark" With First Class Services In Toronto. This Fully Redesigned And Renovated Open Concept Unit Was Featured On "Love it Or List It" Show! Den Could Be Easily Converted To 3rd Bedroom If Needed. Offering Elegance And Perfection With Plenty Of Natural Light Streaming Through Floor To Ceiling Windows With South East Views. Enjoy The Double Sided Napoleon Fireplace Built And Beautiful Quartz Accent Walls. Custom Kitchen W/ Central Island/Breakfast Bar With Waterfall And LED Lighting, Quartz Countertop B/I LG Stainless Steel Appliances. Premium Engineered Hardwood Floors And Custom B/I Closets Throughout. Designer Light Fixtures. A Unique Master Bathroom W. Quartz Accent Wall And Counter Top, Custom Made Vanities. Located Steps To Seneca, Schools, Shopping Malls, Transit And HWY404. Rarely Offered 2 Tandem Parking Spots! Luxury Amenities: Indoor & Outdoor Pools, Gym, Guest Suite, Squash & Tennis Court, Library, Visitor Parking, 24 Hrs Gatehouse & Security. Enjoy The Modern Luxury Living While Having Abundance Of Space. A Must See Unit, One Of A Kind! (id:61852)
| MLS® Number | C13162694 |
| Property Type | Single Family |
| Community Name | Hillcrest Village |
| AmenitiesNearBy | Public Transit, Schools |
| CommunityFeatures | Pets Allowed With Restrictions, School Bus |
| Features | Wooded Area, Balcony, Carpet Free, In Suite Laundry |
| ParkingSpaceTotal | 2 |
| PoolType | Indoor Pool, Outdoor Pool |
| Structure | Squash & Raquet Court, Tennis Court, Patio(s) |
| BathroomTotal | 2 |
| BedroomsAboveGround | 2 |
| BedroomsBelowGround | 1 |
| BedroomsTotal | 3 |
| Amenities | Exercise Centre, Party Room, Storage - Locker, Security/concierge |
| Appliances | Oven - Built-in, Dishwasher, Dryer, Microwave, Oven, Washer, Window Coverings, Refrigerator |
| BasementType | None |
| CoolingType | Central Air Conditioning |
| ExteriorFinish | Brick |
| FireProtection | Smoke Detectors, Security Guard, Monitored Alarm |
| FireplacePresent | Yes |
| FlooringType | Tile, Hardwood |
| HeatingFuel | Natural Gas |
| HeatingType | Forced Air |
| SizeInterior | 2000 - 2249 Sqft |
| Type | Apartment |
| Garage |
| Acreage | No |
| FenceType | Fenced Yard |
| LandAmenities | Public Transit, Schools |
| Level | Type | Length | Width | Dimensions |
|---|---|---|---|---|
| Flat | Foyer | 4.7 m | 1.87 m | 4.7 m x 1.87 m |
| Flat | Living Room | 6.65 m | 5.72 m | 6.65 m x 5.72 m |
| Flat | Dining Room | 5.52 m | 4.19 m | 5.52 m x 4.19 m |
| Flat | Family Room | 4.52 m | 4.34 m | 4.52 m x 4.34 m |
| Flat | Kitchen | 3.05 m | 4.42 m | 3.05 m x 4.42 m |
| Flat | Primary Bedroom | 7.47 m | 3.63 m | 7.47 m x 3.63 m |
| Flat | Bedroom 2 | 3.61 m | 3 m | 3.61 m x 3 m |
Contact us for more information
Valentina Culeanu
Salesperson

The trademarks REALTOR®, REALTORS®, and the REALTOR® logo are controlled by The Canadian Real Estate Association (CREA) and identify real estate professionals who are members of CREA. The trademarks MLS®, Multiple Listing Service® and the associated logos are owned by The Canadian Real Estate Association (CREA) and identify the quality of services provided by real estate professionals who are members of CREA. The trademark DDF® is owned by The Canadian Real Estate Association (CREA) and identifies CREA's Data Distribution Facility (DDF®)